

16 Carsdale Court Moncton, New Brunswick E1G 5G2

$359,900
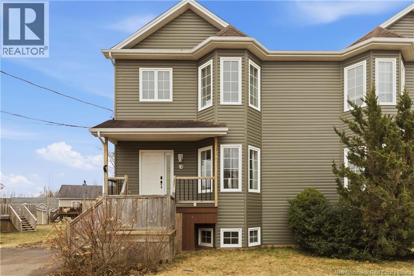
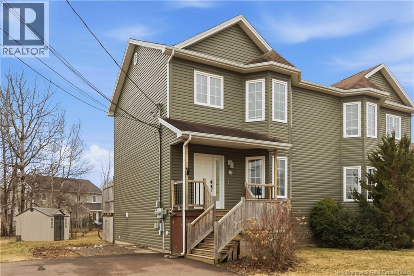
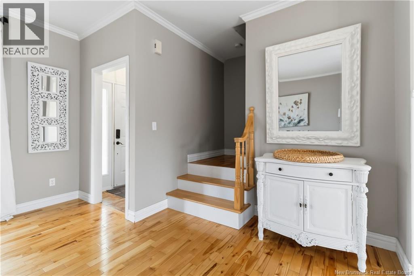
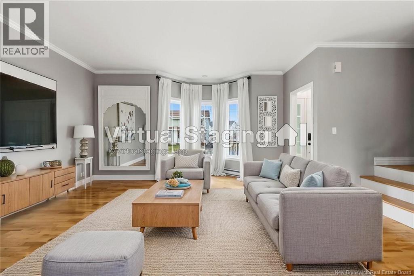
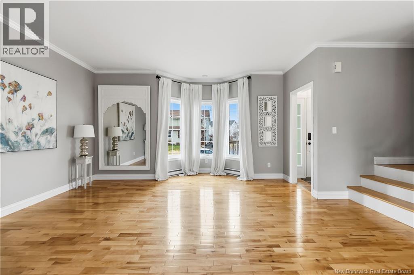
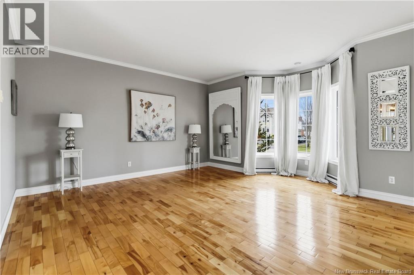
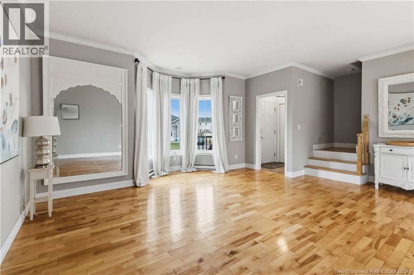
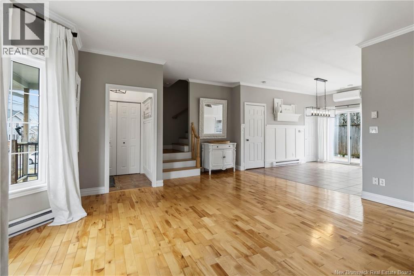
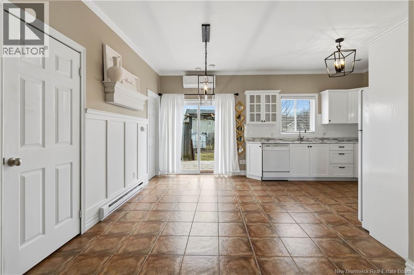
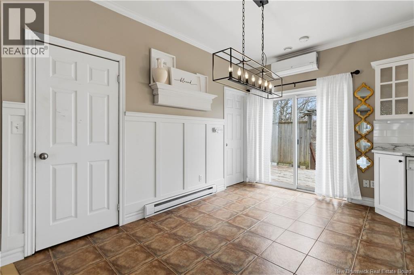
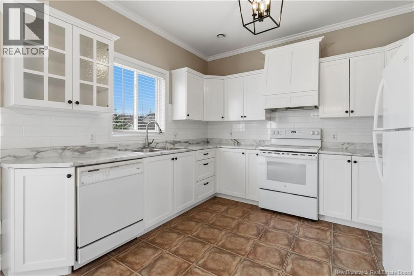
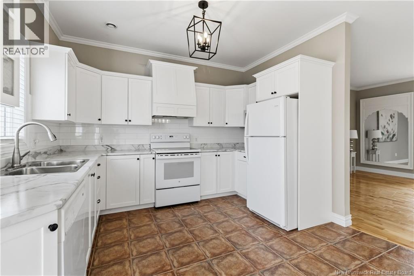
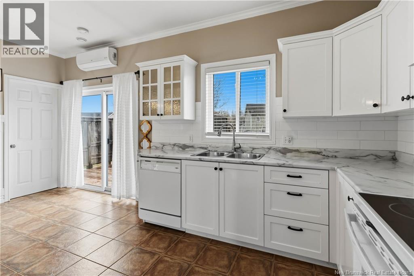
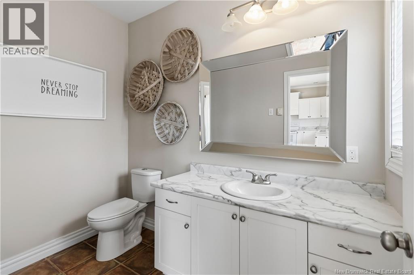
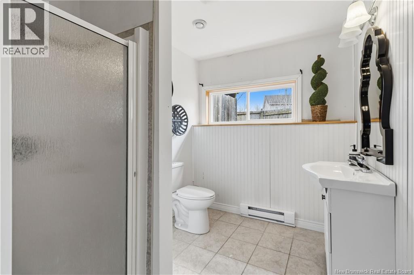
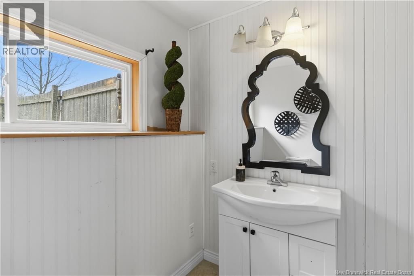
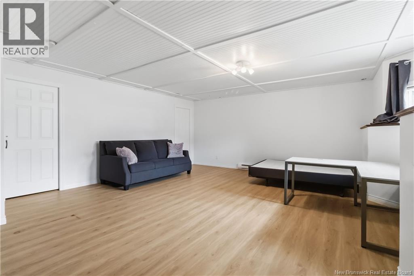
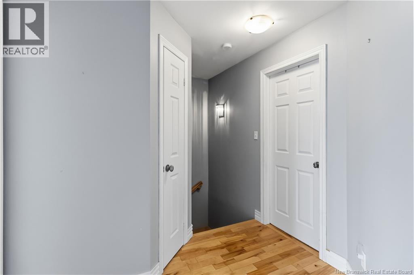
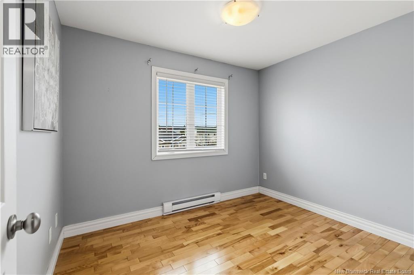
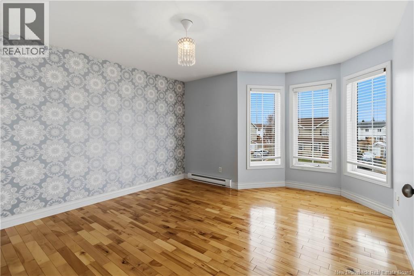
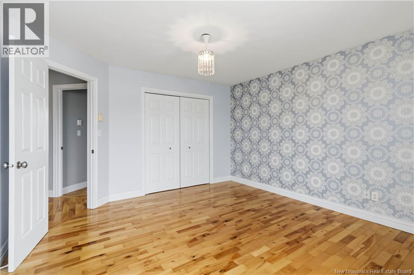
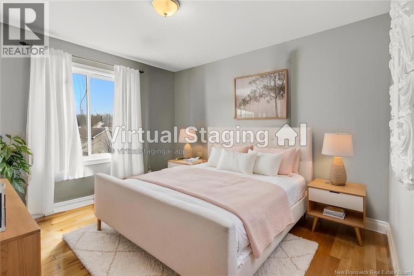
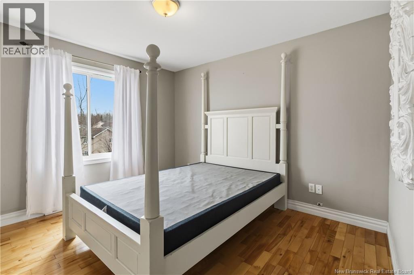
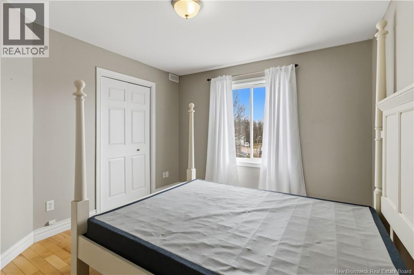
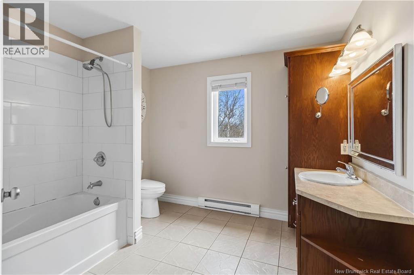
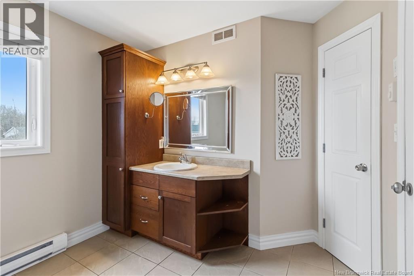
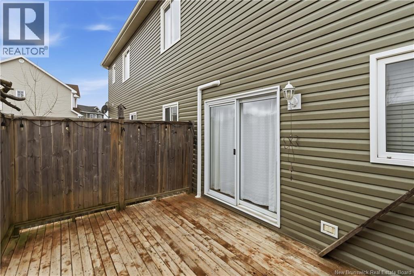
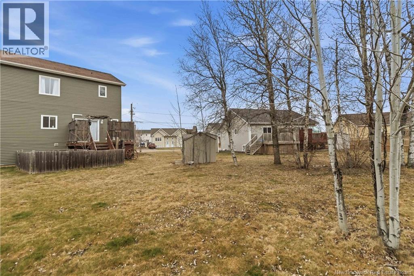
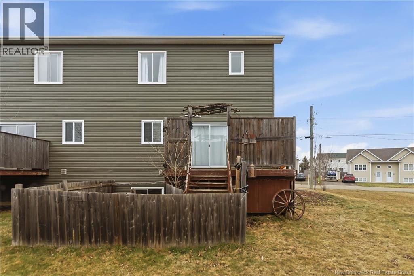
DONT MISS TIS ONE! BRAND NEW ROOF SHINGLES BEFORE CLOSING! SEMI DETACHED ON QUIET COURT! MONCTON NORTH! This 2-storey semi-detached home with mini split heat pump is located in the highly sought-after Moncton North area, on a quiet court. The main floor features beautiful Wainscotting detail, an open-concept layout with a living room, dining room, a spacious updated white kitchen and eating area, as well as a generous half bath. Sliding doors lead to a large deck and a huge backyard, offering excellent outdoor living space. The second level includes three spacious bedrooms and a full spacious 4-piece bathroom with tile shower/tub. The lower level contains lots of extra space with a family room, 3 piece bath, laundry and storage. Situated on an oversized lot, this home offers both space and functionality in a family neighbourhood in a highly sought-after location known for its quiet streets, strong sense of community, and convenient access to amenities. Close to schools, parks, walking trails, shopping, restaurants, Trinity Drive retail hub, Costco, and major highways, making it ideal for commuters and families alike. (id:55272)
Property Details
| MLS® Number | NB137469 |
| Property Type | Single Family |
| AmenitiesNearBy | Recreation Nearby, Public Transit, Shopping |
| Features | Cul-de-sac, Balcony/deck/patio |
Building
| BathroomTotal | 3 |
| BedroomsAboveGround | 3 |
| BedroomsTotal | 3 |
| BasementType | Full |
| ConstructedDate | 2006 |
| CoolingType | Heat Pump |
| ExteriorFinish | Vinyl |
| FlooringType | Ceramic, Laminate, Hardwood |
| FoundationType | Concrete |
| HalfBathTotal | 1 |
| HeatingFuel | Electric |
| HeatingType | Baseboard Heaters, Heat Pump |
| StoriesTotal | 2 |
| SizeInterior | 1980 Sqft |
| TotalFinishedArea | 1980 Sqft |
| UtilityWater | Municipal Water |
Land
| AccessType | Year-round Access, Public Road |
| Acreage | No |
| LandAmenities | Recreation Nearby, Public Transit, Shopping |
| LandscapeFeatures | Landscaped |
| Sewer | Municipal Sewage System |
| SizeIrregular | 644 |
| SizeTotal | 644 M2 |
| SizeTotalText | 644 M2 |
Rooms
| Level | Type | Length | Width | Dimensions |
|---|---|---|---|---|
| Second Level | 4pc Bathroom | X | ||
| Second Level | Bedroom | 10' x 10' | ||
| Second Level | Bedroom | 11' x 10' | ||
| Second Level | Primary Bedroom | 16' x 13' | ||
| Basement | Storage | X | ||
| Basement | Laundry Room | X | ||
| Basement | 3pc Bathroom | X | ||
| Basement | Family Room | 21' x 15' | ||
| Main Level | 2pc Bathroom | X | ||
| Main Level | Kitchen | 12' x 15' | ||
| Main Level | Dining Room | 9' x 15' | ||
| Main Level | Living Room | 21' x 15' | ||
| Main Level | Foyer | X |
https://www.realtor.ca/real-estate/29633214/16-carsdale-court-moncton
Interested?
Contact us for more information
Tracey Mullin
Agent Manager
1888 Mountain Road Suite 2
Moncton, New Brunswick E1G 1A9

The trademarks REALTOR®, REALTORS®, and the REALTOR® logo are controlled by The Canadian Real Estate Association (CREA) and identify real estate professionals who are members of CREA. The trademarks MLS®, Multiple Listing Service® and the associated logos are owned by The Canadian Real Estate Association (CREA) and identify the quality of services provided by real estate professionals who are members of CREA. The trademark DDF® is owned by The Canadian Real Estate Association (CREA) and identifies CREA's Data Distribution Facility (DDF®)
May 15 2026 05:15:55
Saint John Real Estate Board Inc
3 Percent Realty Atlantic Inc.