

16 Banshee Court Quispamsis, New Brunswick E2G 0A5

$489,900
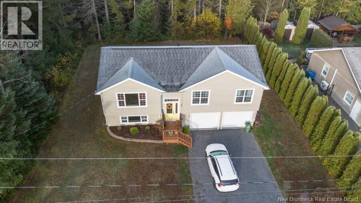
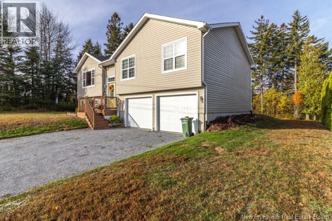
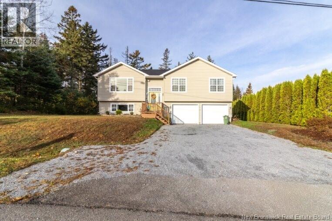
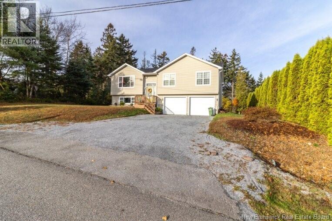
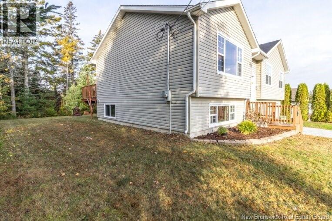
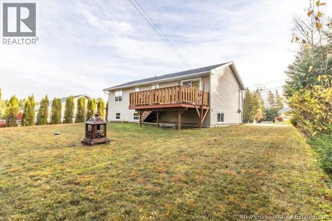
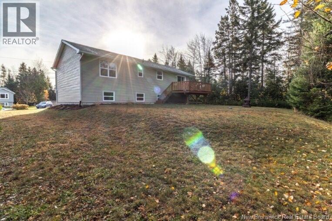
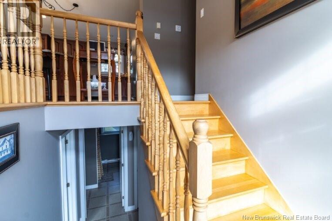
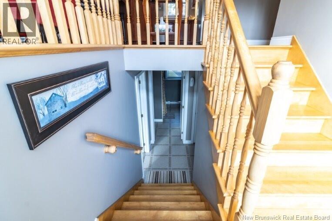
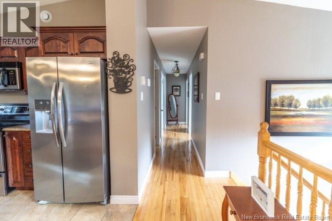
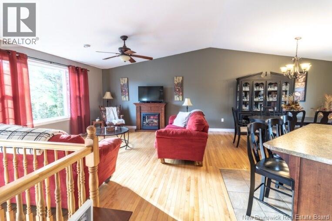
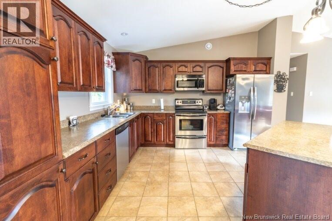
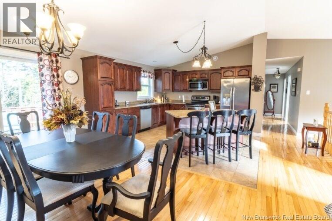
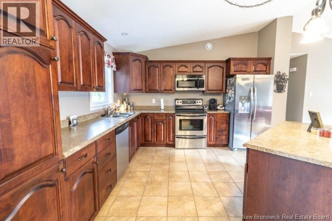
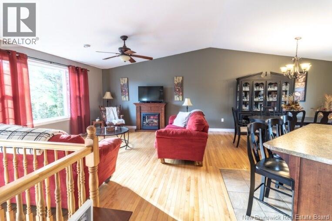
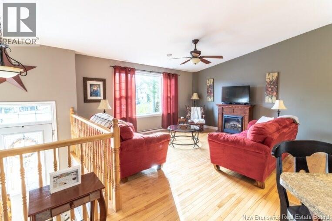
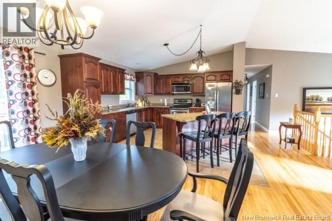
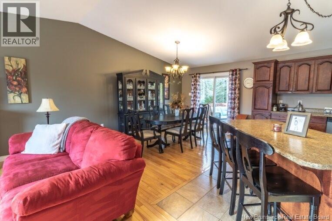
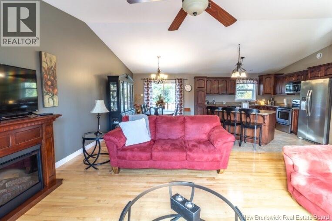
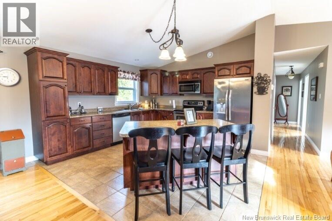
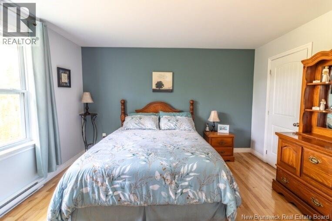
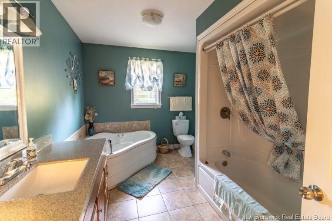
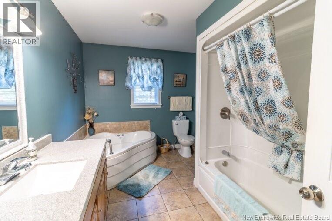
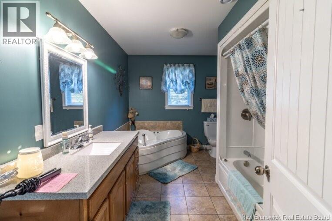
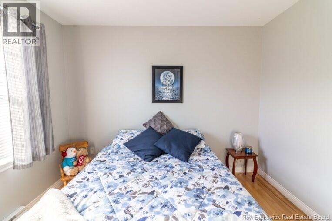
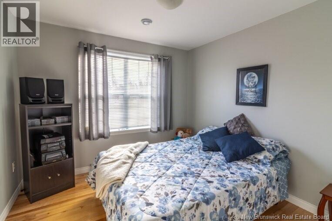
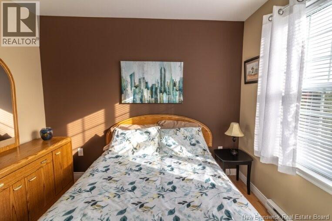
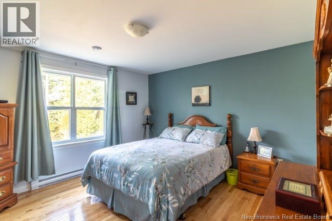
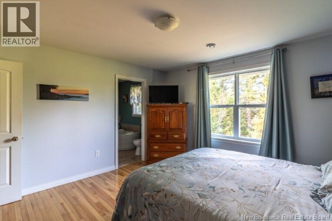
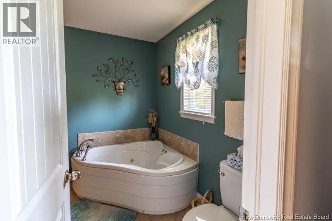
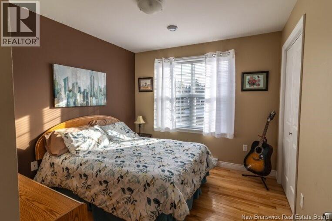
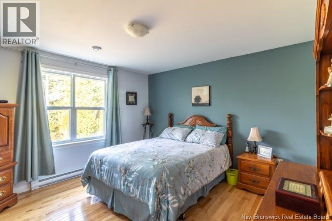
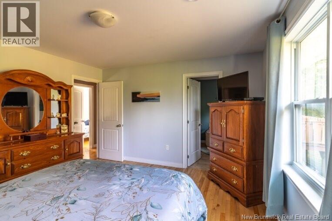
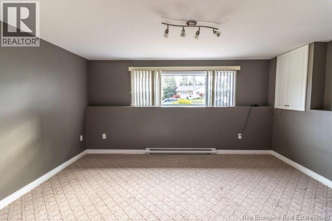
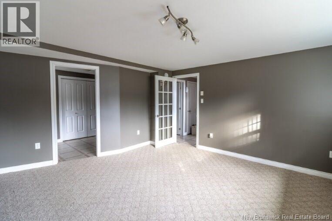
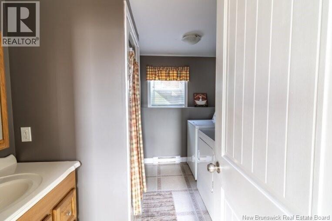
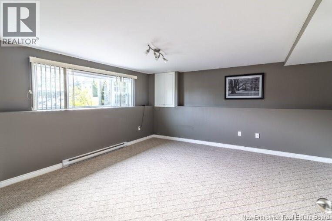
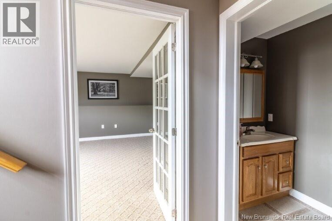
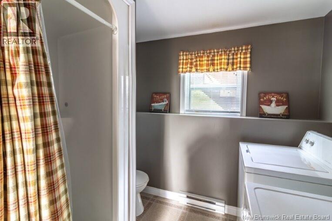
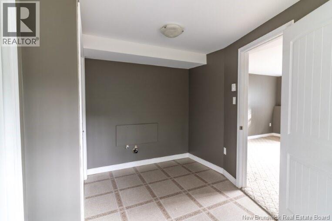
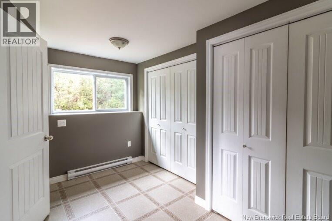
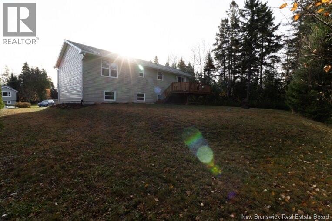
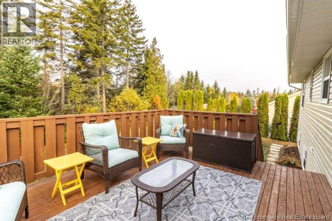
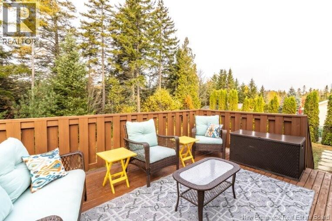
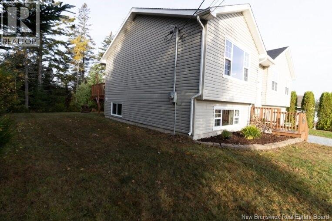
Nestled in the serene community of Quispamsis, this charming 3-bedroom split-entry home offers a perfect blend of comfort and convenience. Located at the end of a tranquil cul-de-sac, it ensures privacy while providing easy access to nearby highways for effortless commuting. Step inside to discover an inviting open-concept design that is highlighted by a stunning kitchen islandperfect for entertaining or enjoying casual family meals. The finished basement provides versatile space, ideal for a cozy family room or home office, tailored to your lifestyle needs. With two well-appointed bathrooms, mornings will be smooth for everyone in the household. Outside, the expansive lot presents endless possibilities; whether it's gardening, building a play area for kids, or simply relaxing under the sun, and also enjoy your back private deck. A spacious double garage adds further practicality and storage options, catering perfectly to families or hobbyists alike. This delightful property epitomizes suburban tranquility without sacrificing modern amenitiesa true gem waiting to welcome you home. Dont miss this opportunity; schedule your private tour today and experience all that this exquisite Quispamsis property has to offer! (id:55272)
Property Details
| MLS® Number | NB139232 |
| Property Type | Single Family |
Building
| BathroomTotal | 2 |
| BedroomsAboveGround | 3 |
| BedroomsTotal | 3 |
| ArchitecturalStyle | Split Entry Bungalow |
| ExteriorFinish | Vinyl |
| FlooringType | Carpeted, Ceramic, Hardwood |
| FoundationType | Concrete |
| HeatingFuel | Electric |
| HeatingType | Baseboard Heaters |
| StoriesTotal | 1 |
| SizeInterior | 1750 Sqft |
| TotalFinishedArea | 1750 Sqft |
| Type | House |
| UtilityWater | Well |
Land
| Acreage | No |
| Sewer | Municipal Sewage System |
| SizeIrregular | 14708 |
| SizeTotal | 14708 Sqft |
| SizeTotalText | 14708 Sqft |
Rooms
| Level | Type | Length | Width | Dimensions |
|---|---|---|---|---|
| Basement | Family Room | 15' x 13' | ||
| Main Level | Bedroom | 10' x 10'4'' | ||
| Main Level | Bedroom | 10' x 10'4'' | ||
| Main Level | Primary Bedroom | 13'6'' x 13' | ||
| Main Level | Living Room | 15'6'' x 14' | ||
| Main Level | Dining Room | 10' x 13'6'' | ||
| Main Level | Kitchen | 14' x 13' |
https://www.realtor.ca/real-estate/29736702/16-banshee-court-quispamsis
Interested?
Contact us for more information
Priscilla Mcquade
Salesperson
10 King George Crt
Saint John, New Brunswick E2K 0H5

The trademarks REALTOR®, REALTORS®, and the REALTOR® logo are controlled by The Canadian Real Estate Association (CREA) and identify real estate professionals who are members of CREA. The trademarks MLS®, Multiple Listing Service® and the associated logos are owned by The Canadian Real Estate Association (CREA) and identify the quality of services provided by real estate professionals who are members of CREA. The trademark DDF® is owned by The Canadian Real Estate Association (CREA) and identifies CREA's Data Distribution Facility (DDF®)
May 31 2026 06:43:05
Saint John Real Estate Board Inc
RE/MAX Professionals