

154 Sunset Drive Fredericton, New Brunswick E3A 1A3

$459,900
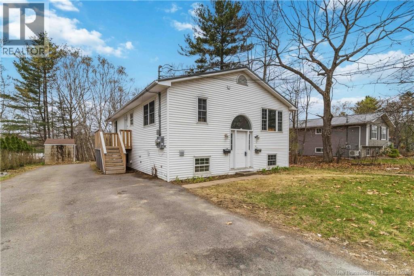
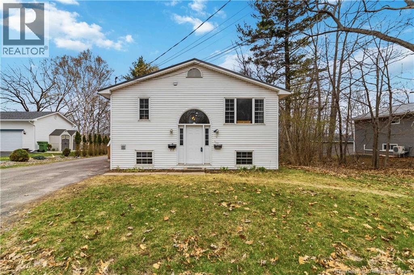
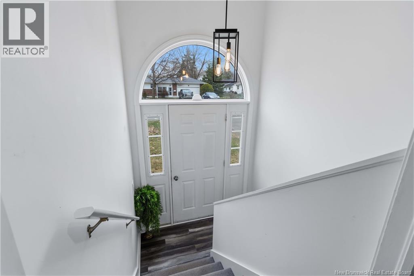
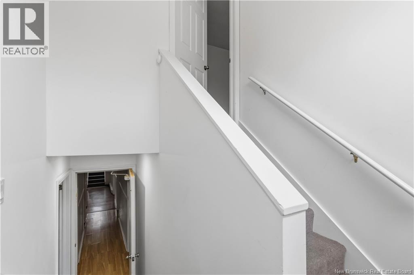
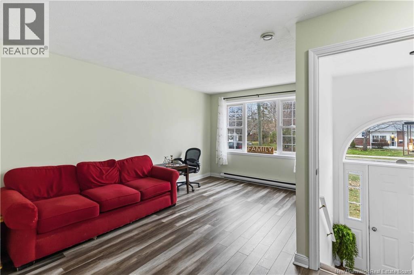
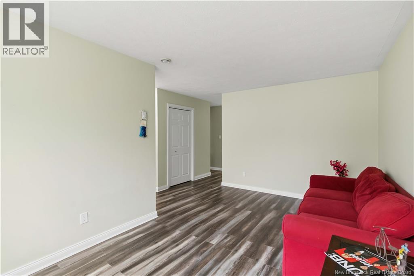
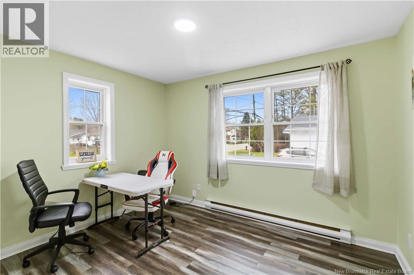
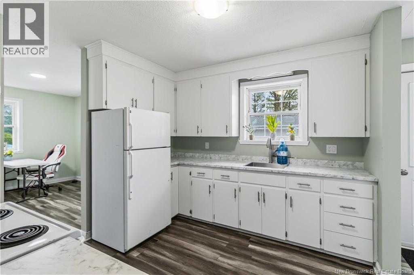
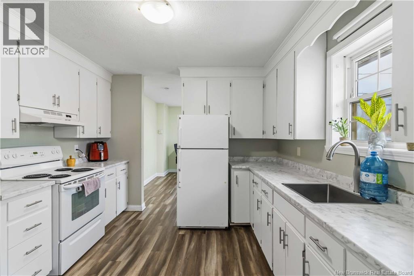
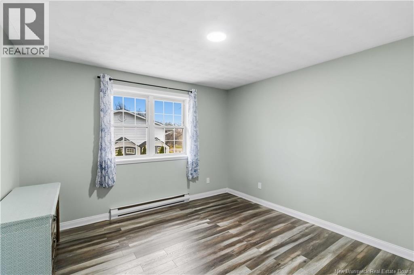
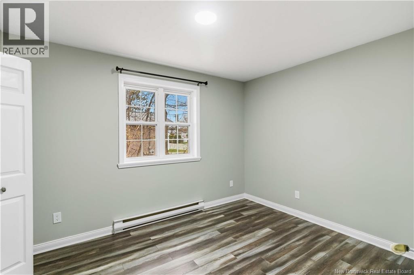
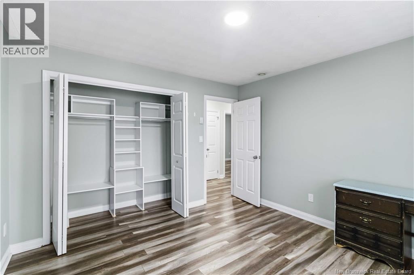
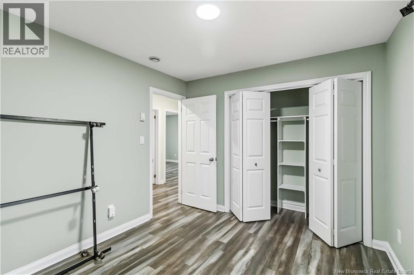
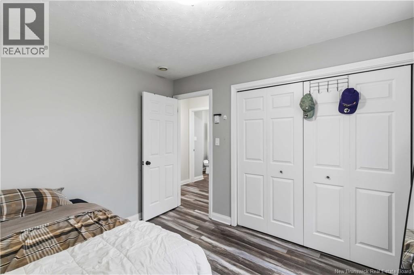
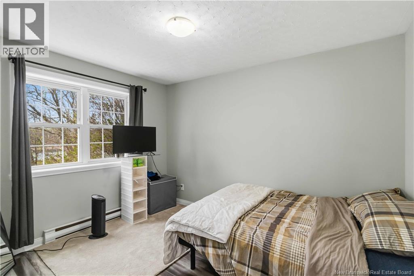
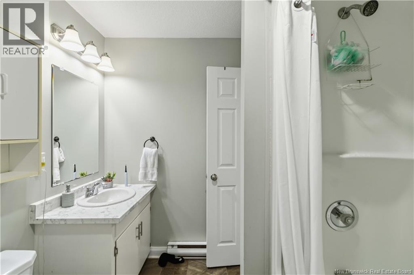
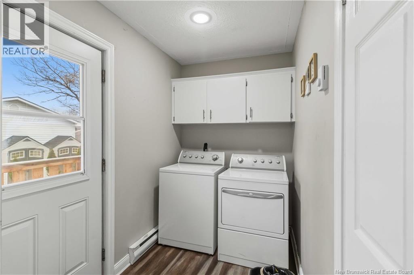
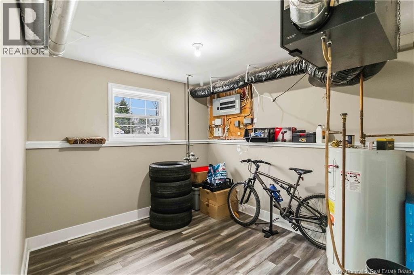
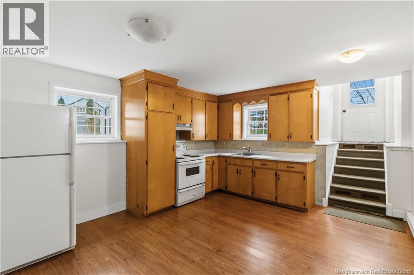
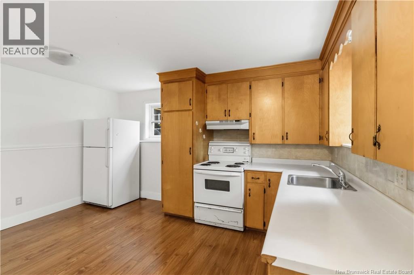
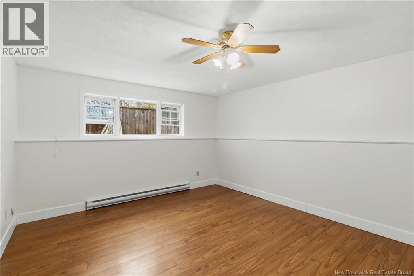
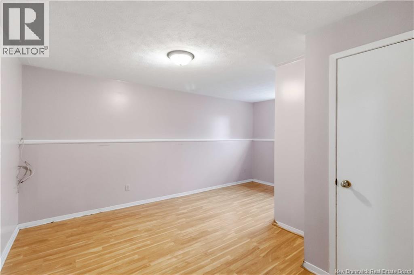
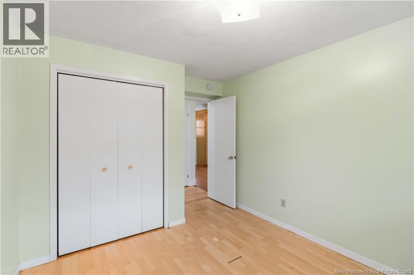
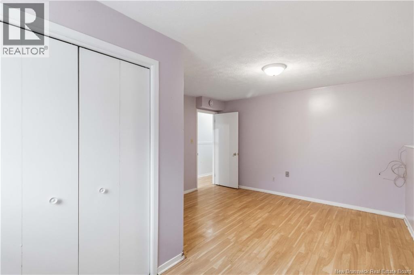
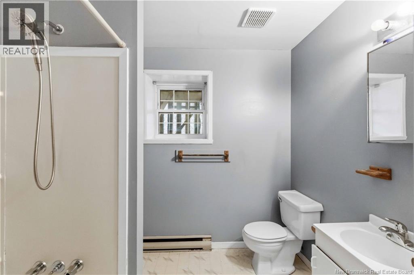
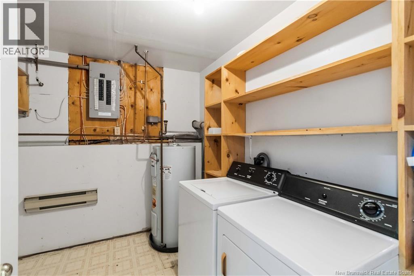
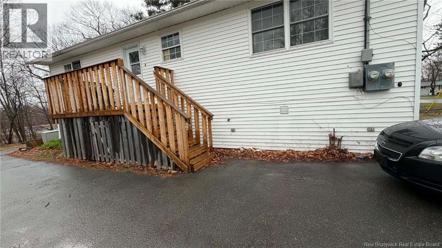
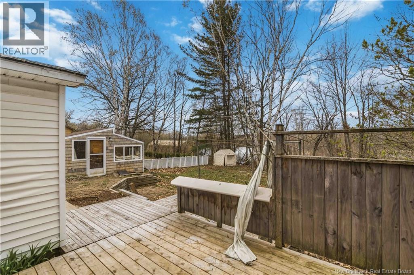
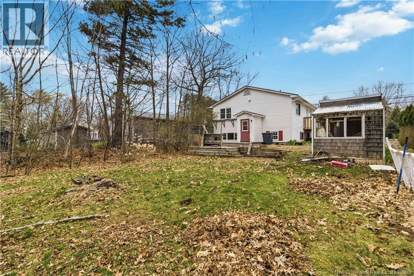
EXECUTIVE 2-UNIT OPPORTUNITY: A high-performance investment or ""house-hack"" asset in the heart of Sunset Acres. This meticulously maintained split-entry is a turn-key powerhouse featuring a brand-new metal roof (2024) for long-term peace of mind and maximum capital protection. The property is strategically engineered for autonomy with two separate electrical meters, two private entrances, and independent laundry facilities for each suite. The upper level is bright and spacious with a 3-bedroom layout and modern flow, while the self-contained lower 2-bedroom suite offers incredible versatility as a premium mortgage-helper or high-yield rental. Set on an expansive 1,154 SQM lot with a city bus stop at the doorstep and immediate access to Northside shopping, schools, and scenic trails, this property represents a strategic acquisition in a high-demand corridor. Both units are vacant and ready for immediate market-rate optimization. Dont just buy a home, acquire a proven, double-income asset in a prime location! (id:55272)
Property Details
| MLS® Number | NB138297 |
| Property Type | Single Family |
| AmenitiesNearBy | Recreation Nearby, Public Transit |
| Features | Balcony/deck/patio |
| Structure | Shed |
Building
| BathroomTotal | 2 |
| BedroomsAboveGround | 3 |
| BedroomsBelowGround | 2 |
| BedroomsTotal | 5 |
| ArchitecturalStyle | Split Entry Bungalow, 2 Level |
| CoolingType | Air Exchanger |
| ExteriorFinish | Vinyl |
| FlooringType | Vinyl |
| FoundationType | Concrete |
| HeatingFuel | Electric |
| HeatingType | Baseboard Heaters |
| StoriesTotal | 1 |
| SizeInterior | 2464 Sqft |
| TotalFinishedArea | 2464 Sqft |
| Type | House |
| UtilityWater | Municipal Water |
Land
| AccessType | Year-round Access, Public Road |
| Acreage | No |
| LandAmenities | Recreation Nearby, Public Transit |
| LandscapeFeatures | Landscaped |
| Sewer | Municipal Sewage System |
| SizeIrregular | 1154 |
| SizeTotal | 1154 M2 |
| SizeTotalText | 1154 M2 |
Rooms
| Level | Type | Length | Width | Dimensions |
|---|---|---|---|---|
| Basement | Bedroom | 9'5'' x 10'5'' | ||
| Basement | Primary Bedroom | 12'5'' x 16'0'' | ||
| Basement | Bath (# Pieces 1-6) | 8'9'' x 7'7'' | ||
| Basement | Kitchen/dining Room | 14'0'' x 12'5'' | ||
| Basement | Living Room | 12'5'' x 14'5'' | ||
| Main Level | Laundry Room | 5'3'' x 8'5'' | ||
| Main Level | Bath (# Pieces 1-6) | 8'2'' x 7'5'' | ||
| Main Level | Bedroom | 11'5'' x 9'5'' | ||
| Main Level | Bedroom | 11'5'' x 9'9'' | ||
| Main Level | Primary Bedroom | 11'5'' x 11'5'' | ||
| Main Level | Dining Room | 11'5'' x 9'5'' | ||
| Main Level | Kitchen | 10'5'' x 9'5'' | ||
| Main Level | Living Room | 16'2'' x 9'5'' |
https://www.realtor.ca/real-estate/29715220/154-sunset-drive-fredericton
Interested?
Contact us for more information
Rani Saggere Sharma
Salesperson
Fredericton, New Brunswick E3B 2M5
Rajat Sharma
Salesperson
Fredericton, New Brunswick E3B 2M5

The trademarks REALTOR®, REALTORS®, and the REALTOR® logo are controlled by The Canadian Real Estate Association (CREA) and identify real estate professionals who are members of CREA. The trademarks MLS®, Multiple Listing Service® and the associated logos are owned by The Canadian Real Estate Association (CREA) and identify the quality of services provided by real estate professionals who are members of CREA. The trademark DDF® is owned by The Canadian Real Estate Association (CREA) and identifies CREA's Data Distribution Facility (DDF®)
June 07 2026 05:13:58
Saint John Real Estate Board Inc
Exp Realty