

154 Mitchell Wayne Drive Fredericton, New Brunswick E3G 0B8

$649,900
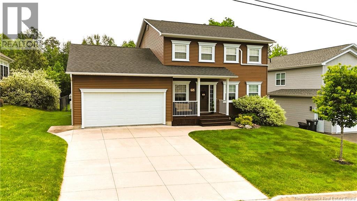
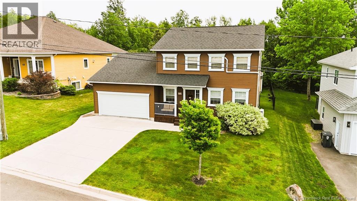
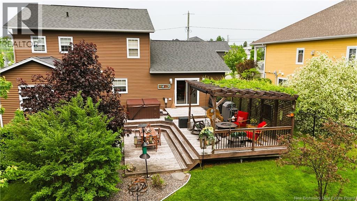
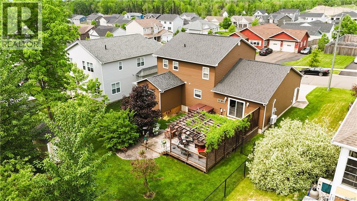
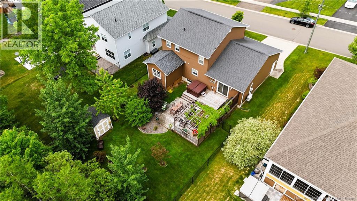
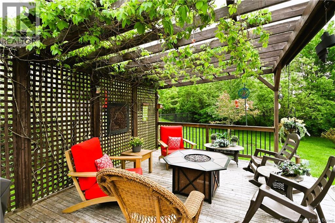
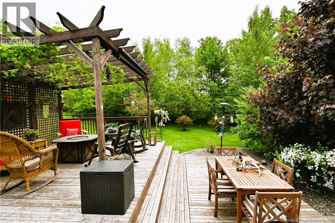
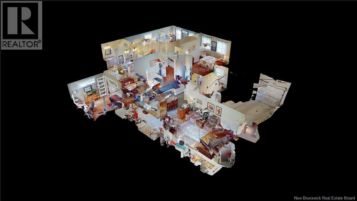
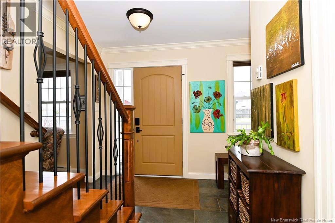
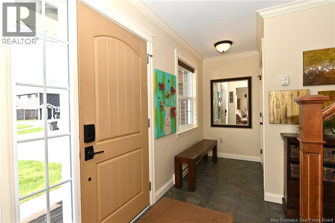
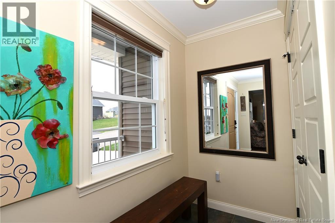
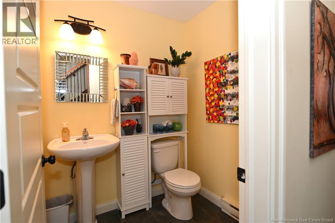
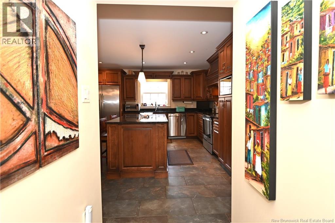
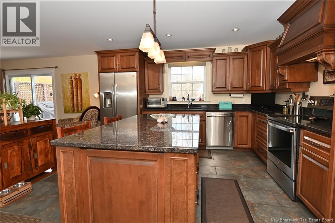
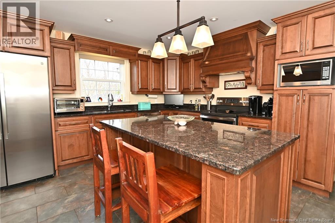
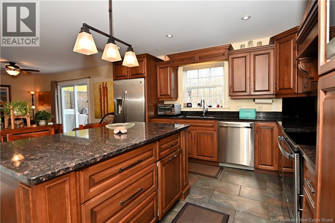
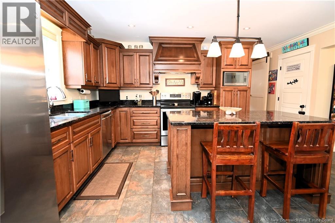
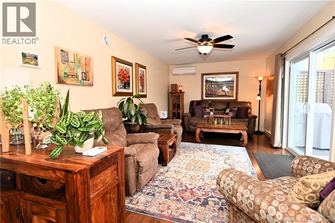
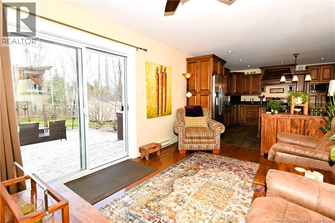
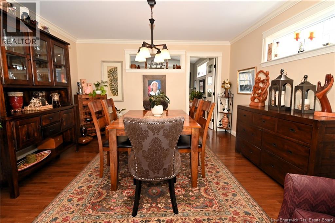
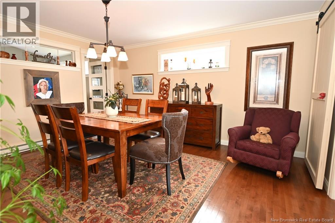
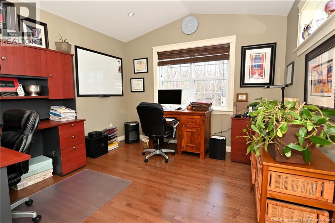
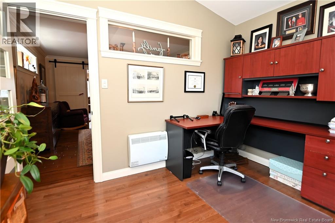
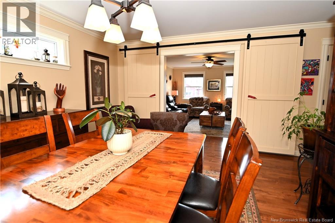
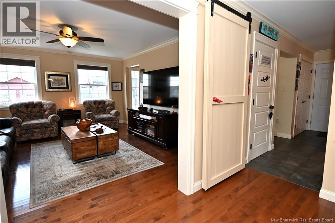
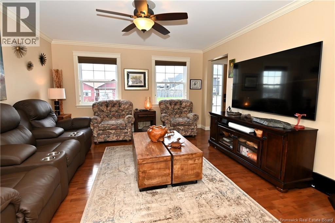
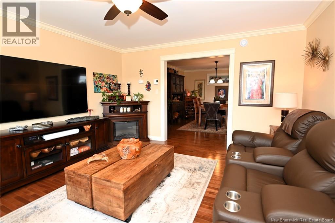
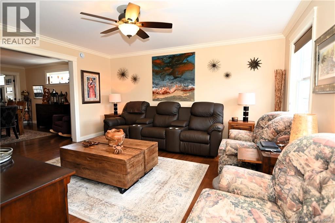
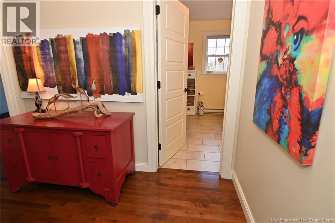
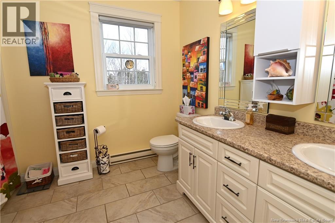
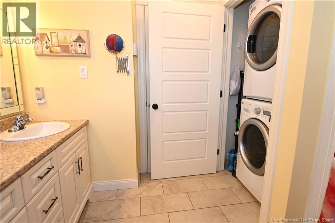
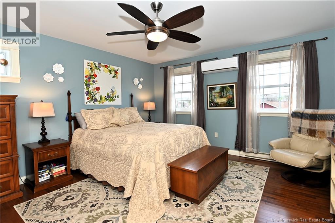
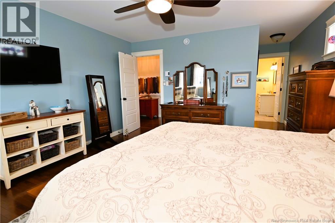
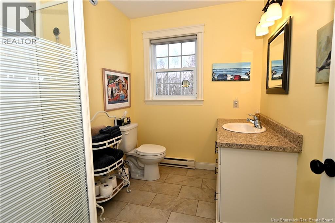
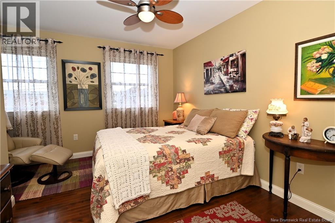
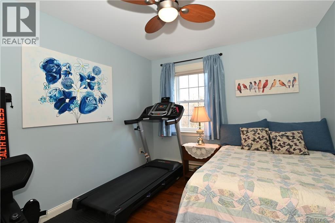
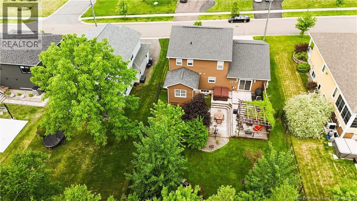
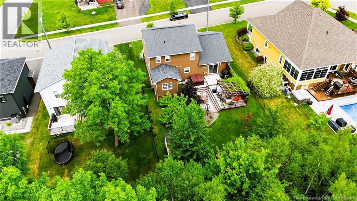
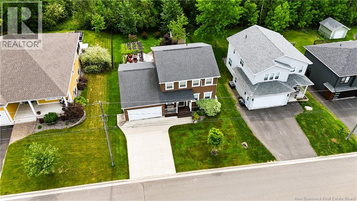
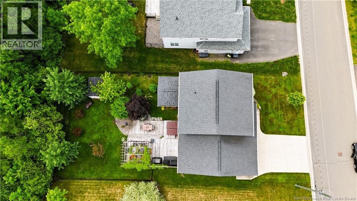
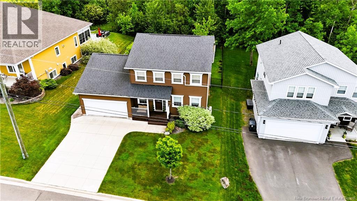
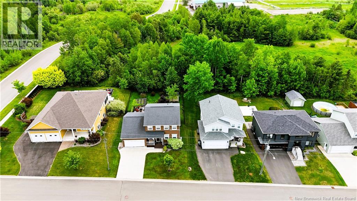
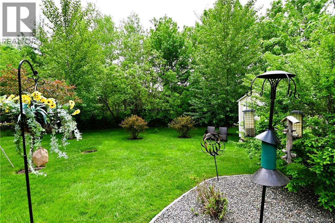
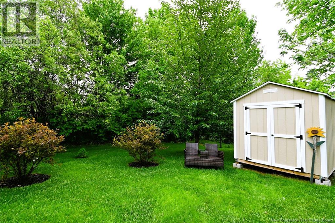
Welcome to 154 Mitchell Wayne Drive, this beautifully maintained, one-owner home in one of Fredericton Norths most desirable family neighbourhood ""Brookside West"". Proudly owned since 2013, this immaculate property offers comfort, quality, and exceptional outdoor living space ! Step inside to a bright, welcoming foyer with stunning ceramic that flows into a modern Five Star kitchen ,featuring quality finishes, center island, and great functionality. The main level offers a spacious layout with formal dining and living areas , an 11 X 11 Den/ Office addition added in 2016 , plus an oversized family room with patio doors leading to your private backyard oasis. Enjoy a fully fenced yard with a two-level deck, hot tub, trellises, and gorgeous perennial gardens, your peaceful Family retreat. Upstairs youll find the primary bedroom with full ensuite and walk-in closet, two additional good-sized bedrooms, main bath, and convenient laundry. Two ductless heat pumps (one on the upper level and one on the lower) provide year-round comfort and excellent energy efficiency. Equalized NB Power is $358/month, including hot tub use. The lower level is open for development, offering potential for additional living space if needed. Attached double car garage and concrete driveway complete the well valued package. Located close to schools, walking trails, and all local amenities, including West Hills Golf Course. Dont miss out! Book your Private Viewing Today ! (id:55272)
Property Details
| MLS® Number | NB138469 |
| Property Type | Single Family |
| AmenitiesNearBy | Golf Course, Recreation Nearby, Shopping |
| EquipmentType | Water Heater |
| Features | Level Lot, Treed, Golf Course/parkland, Balcony/deck/patio |
| RentalEquipmentType | Water Heater |
| Structure | Shed |
Building
| BathroomTotal | 3 |
| BedroomsAboveGround | 3 |
| BedroomsTotal | 3 |
| BasementDevelopment | Unfinished |
| BasementType | Full (unfinished) |
| ConstructedDate | 2013 |
| CoolingType | Heat Pump, Air Exchanger |
| ExteriorFinish | Vinyl |
| FlooringType | Ceramic, Hardwood |
| FoundationType | Concrete |
| HalfBathTotal | 1 |
| HeatingType | Baseboard Heaters, Heat Pump |
| StoriesTotal | 2 |
| SizeInterior | 3052 Sqft |
| TotalFinishedArea | 3052 Sqft |
| Type | House |
| UtilityWater | Municipal Water |
Parking
| Attached Garage | |
| Garage |
Land
| AccessType | Year-round Access, Public Road |
| Acreage | No |
| LandAmenities | Golf Course, Recreation Nearby, Shopping |
| LandscapeFeatures | Landscaped |
| Sewer | Municipal Sewage System |
| SizeIrregular | 720 |
| SizeTotal | 720 M2 |
| SizeTotalText | 720 M2 |
Rooms
| Level | Type | Length | Width | Dimensions |
|---|---|---|---|---|
| Second Level | Bath (# Pieces 1-6) | 10'1'' x 8'4'' | ||
| Second Level | Bedroom | 9'6'' x 13' | ||
| Second Level | Bedroom | 9'10'' x 13' | ||
| Second Level | Ensuite | 6'5'' x 8'4'' | ||
| Second Level | Primary Bedroom | 13'6'' x 15'5'' | ||
| Main Level | Office | 11' x 11' | ||
| Main Level | Living Room | 15'4'' x 13'2'' | ||
| Main Level | Family Room | 11'1'' x 19'1'' | ||
| Main Level | Dining Room | 15'4'' x 13'2'' | ||
| Main Level | Bath (# Pieces 1-6) | 5' x 6' | ||
| Main Level | Kitchen | 15'4'' x 13'2'' |
https://www.realtor.ca/real-estate/29721779/154-mitchell-wayne-drive-fredericton
Interested?
Contact us for more information
Cynthia Charron
Salesperson
Fredericton, New Brunswick E3B 2M5

The trademarks REALTOR®, REALTORS®, and the REALTOR® logo are controlled by The Canadian Real Estate Association (CREA) and identify real estate professionals who are members of CREA. The trademarks MLS®, Multiple Listing Service® and the associated logos are owned by The Canadian Real Estate Association (CREA) and identify the quality of services provided by real estate professionals who are members of CREA. The trademark DDF® is owned by The Canadian Real Estate Association (CREA) and identifies CREA's Data Distribution Facility (DDF®)
May 31 2026 07:14:21
Saint John Real Estate Board Inc
Exp Realty