

154 Barton Crescent Nashwaaksis, New Brunswick E3A 5A6

$349,900
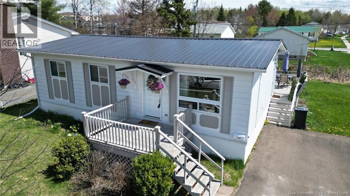
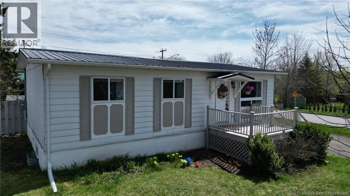
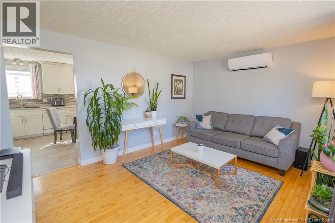
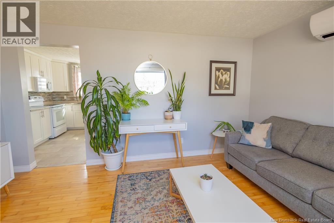
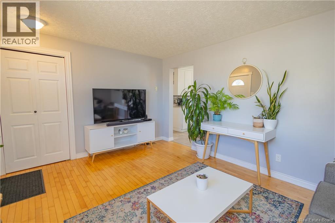
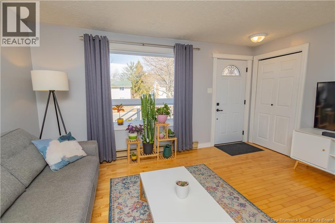
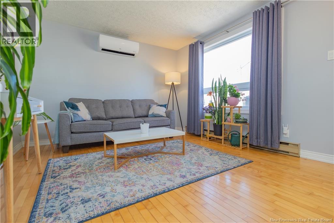
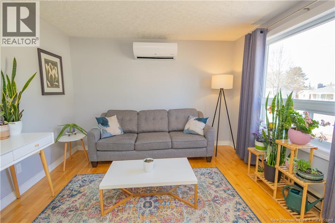
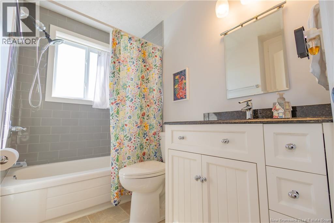
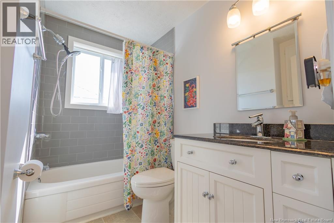
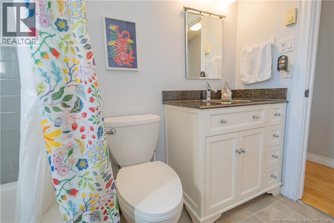
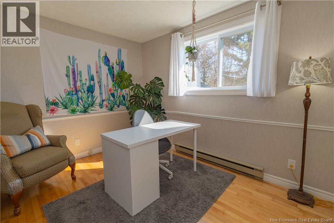
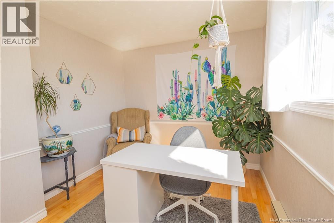
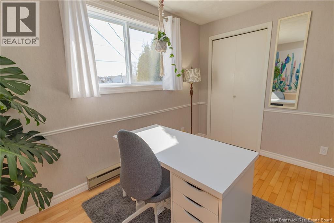
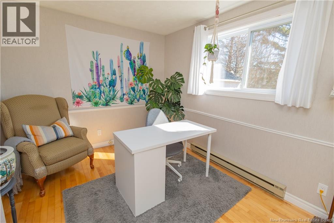
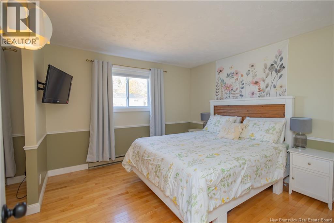
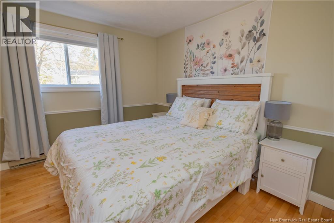
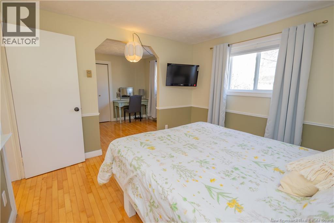
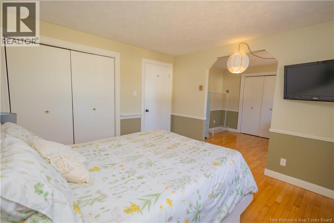
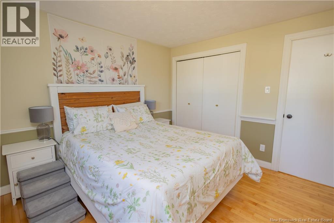
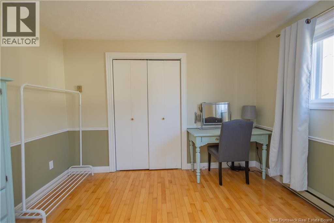
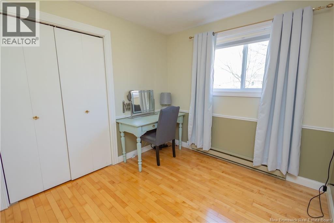
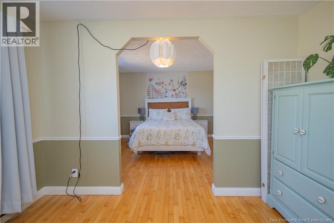
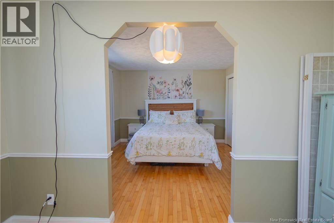
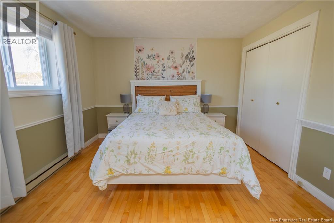
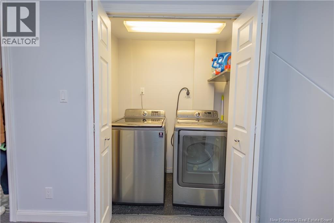
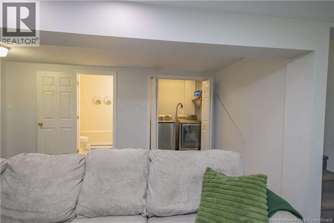
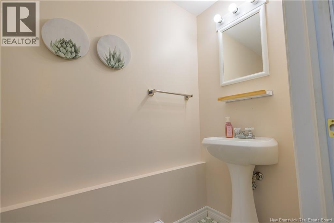
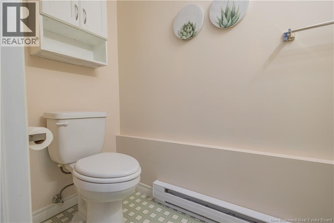
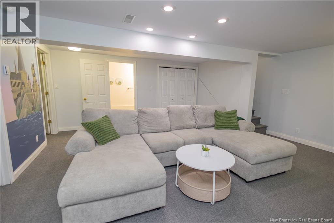
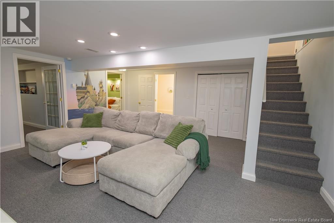
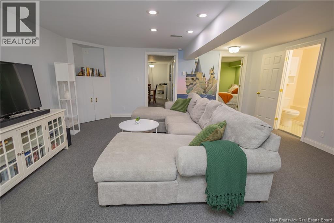
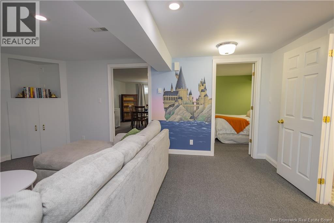
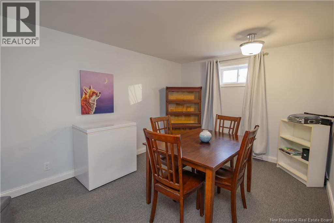
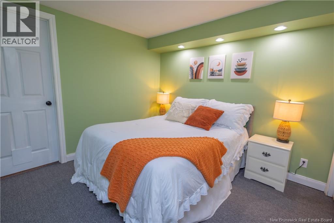
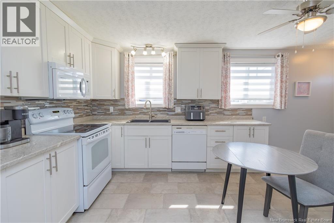
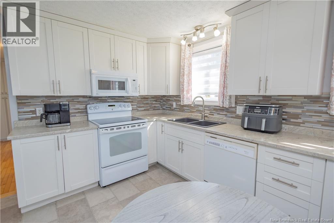
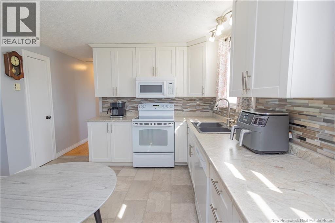
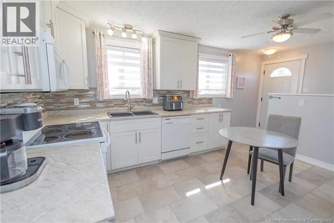
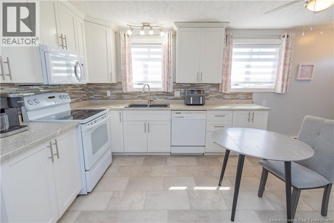
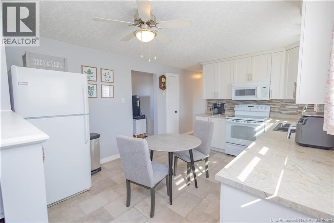
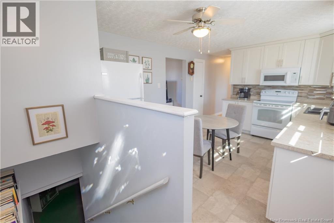
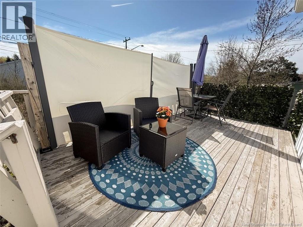
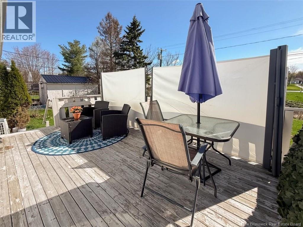
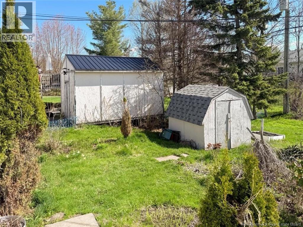
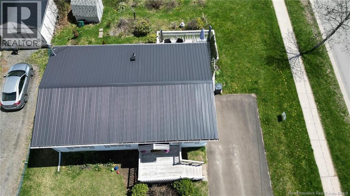
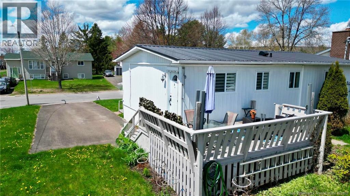
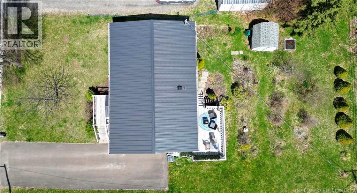
Located on a sought-after corner lot in Nashwaaksis, this beautifully updated bungalow offers space, flexibility, and efficiency with a long list of upgrades throughout. The main level features hardwood flooring, a remodeled kitchen completed between 2019 and 2021, and an updated bathroom with granite countertops and tile finishes. Originally designed as a 3-bedroom layout, the primary bedroom was expanded to create an oversized retreat, while still offering the option to easily convert back to 3 bedrooms on the main floor. Downstairs, the fully finished basement offers a large rec room/games area, office or flex space with walk-in closet (non-egress window), an additional finished room or flex space, plus a convenient half bath, laundry and storage! Additional updates include a steel roof approximately 10 years old, professionally maintained heat pump with transferable warranty until 2028, Ultimate Windows & Doors installed windows in 2024 with warranty (all but 2 basement windows), custom blinds, and outdoor patio space. The home also features an EnerGuide rating of 62 GJ/year the typical new home rating is 67 GJ/year. Close to schools, amenities, and walking trails and quick access to the Westmorland Street bridge for easy commuting to uptown or downtown. This home offers comfort, function, and room to grow! (id:55272)
Property Details
| MLS® Number | NB139166 |
| Property Type | Single Family |
| EquipmentType | Water Heater |
| Features | Corner Site, Balcony/deck/patio |
| RentalEquipmentType | Water Heater |
| Structure | Shed |
Building
| BathroomTotal | 2 |
| BedroomsAboveGround | 2 |
| BedroomsBelowGround | 1 |
| BedroomsTotal | 3 |
| ArchitecturalStyle | Bungalow, 2 Level |
| ConstructedDate | 1978 |
| CoolingType | Heat Pump |
| ExteriorFinish | Steel, Vinyl |
| FlooringType | Carpeted, Laminate, Linoleum |
| FoundationType | Concrete |
| HalfBathTotal | 1 |
| HeatingType | Baseboard Heaters, Heat Pump |
| StoriesTotal | 1 |
| SizeInterior | 2043 Sqft |
| TotalFinishedArea | 2043 Sqft |
| Type | House |
| UtilityWater | Municipal Water |
Land
| AccessType | Year-round Access, Public Road |
| Acreage | No |
| LandscapeFeatures | Landscaped |
| Sewer | Municipal Sewage System |
| SizeIrregular | 803 |
| SizeTotal | 803 M2 |
| SizeTotalText | 803 M2 |
Rooms
| Level | Type | Length | Width | Dimensions |
|---|---|---|---|---|
| Basement | Other | 17'1'' x 10'0'' | ||
| Basement | Other | 6'8'' x 10'1'' | ||
| Basement | Bedroom | 10'1'' x 10'1'' | ||
| Basement | Bath (# Pieces 1-6) | 7'1'' x 3'2'' | ||
| Basement | Family Room | 18'8'' x 18'5'' | ||
| Main Level | Bath (# Pieces 1-6) | 7'6'' x 8'1'' | ||
| Main Level | Bedroom | 9'0'' x 11'6'' | ||
| Main Level | Other | 9'0'' x 11'6'' | ||
| Main Level | Primary Bedroom | 20'0'' x 11'6'' | ||
| Main Level | Kitchen | 17'8'' x 11'6'' | ||
| Main Level | Living Room | 11'6'' x 14'8'' |
https://www.realtor.ca/real-estate/29730539/154-barton-crescent-nashwaaksis
Interested?
Contact us for more information
Amy Hachey
Salesperson
2b-288 Union Street
Fredericton, New Brunswick E3A 1E5

The trademarks REALTOR®, REALTORS®, and the REALTOR® logo are controlled by The Canadian Real Estate Association (CREA) and identify real estate professionals who are members of CREA. The trademarks MLS®, Multiple Listing Service® and the associated logos are owned by The Canadian Real Estate Association (CREA) and identify the quality of services provided by real estate professionals who are members of CREA. The trademark DDF® is owned by The Canadian Real Estate Association (CREA) and identifies CREA's Data Distribution Facility (DDF®)
May 13 2026 09:12:28
Saint John Real Estate Board Inc
The Right Choice Realty