

1535 Route 860 Smithtown, New Brunswick E5N 3X1

$820,000
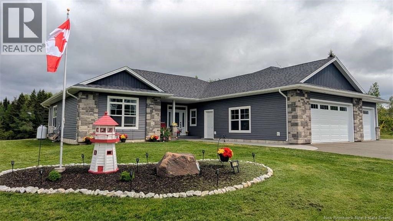
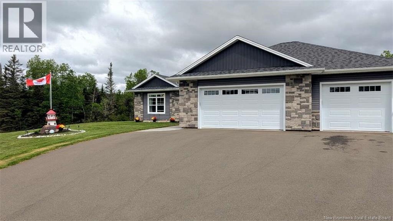
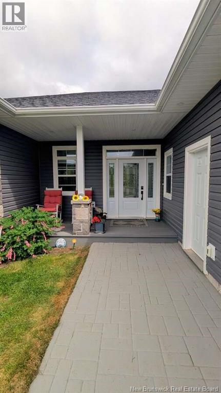
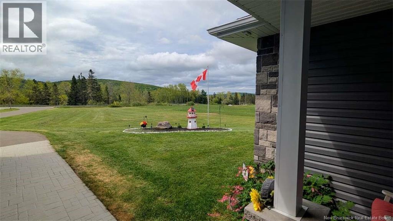
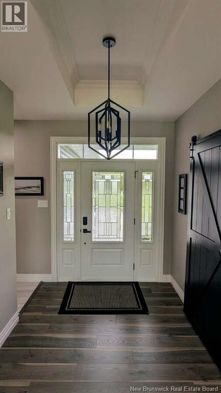
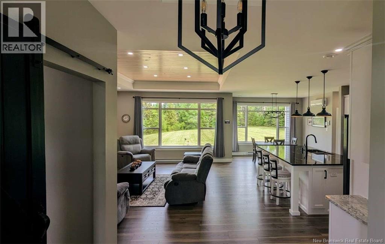
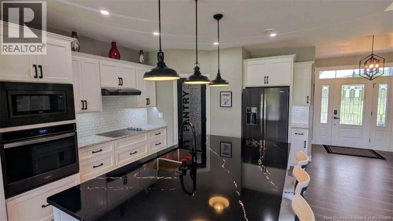
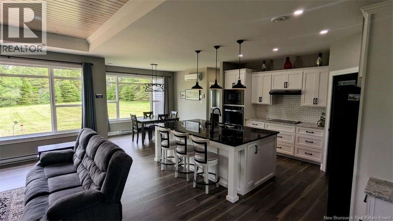
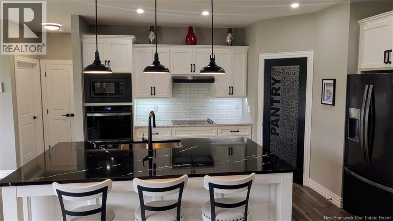
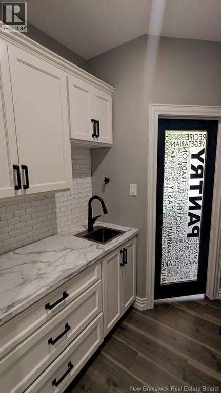
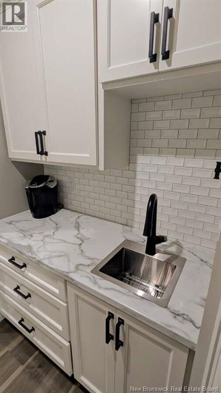
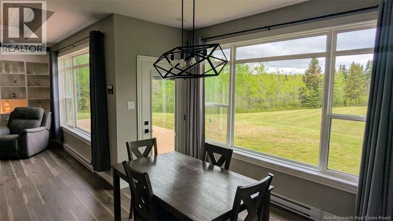
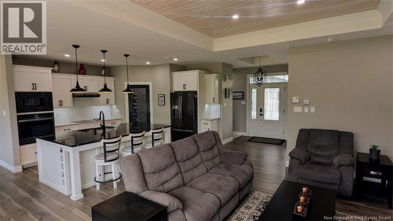
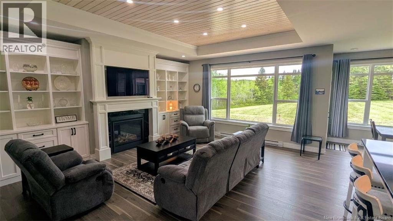
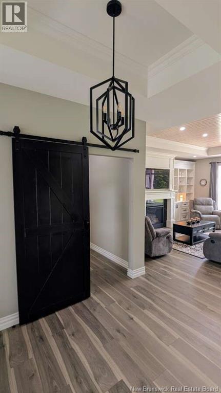
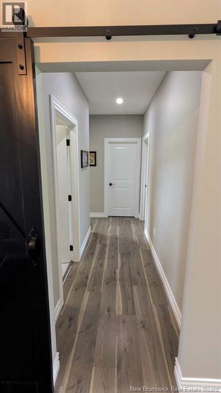
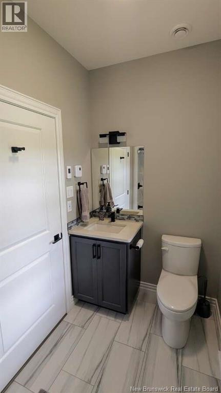
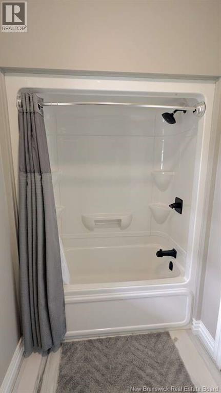
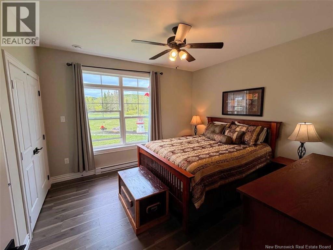
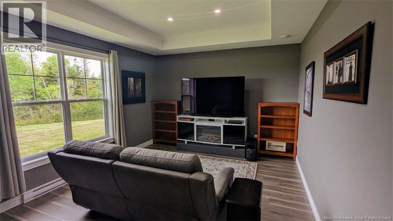
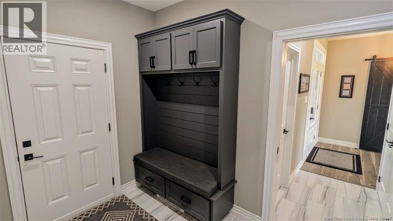
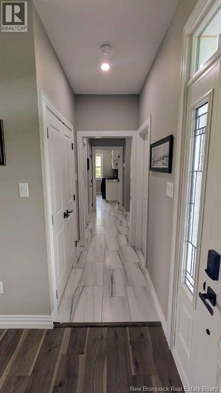
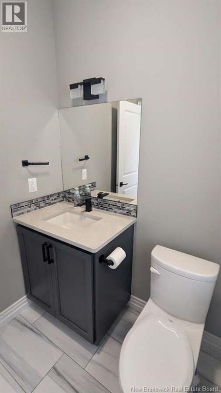
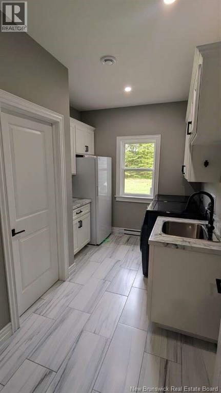
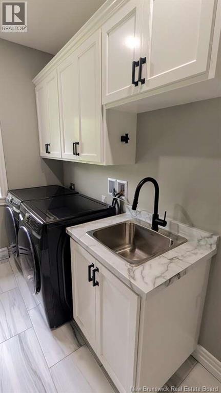
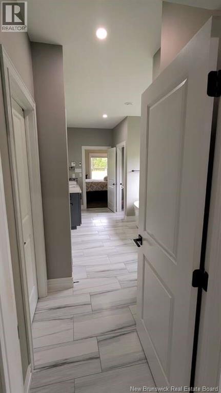
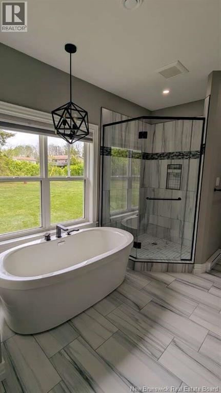
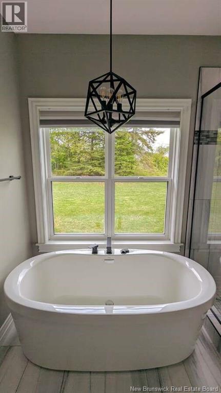
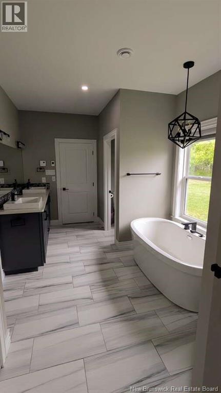
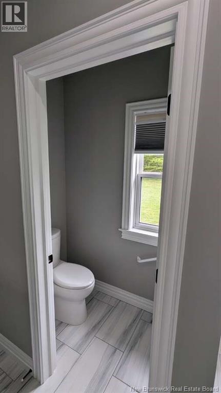
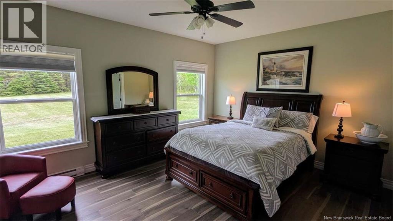
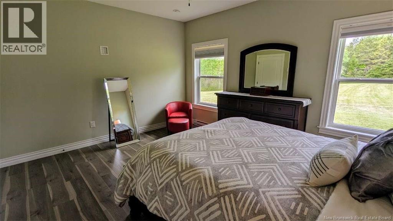
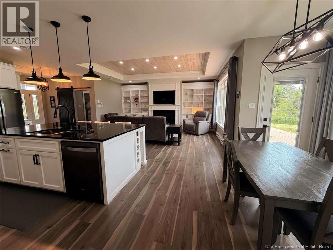
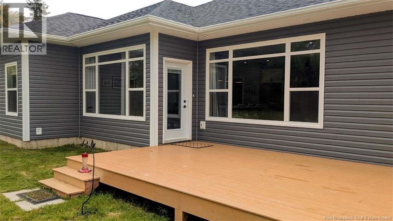
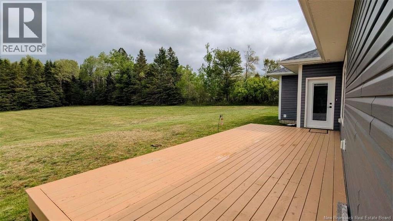
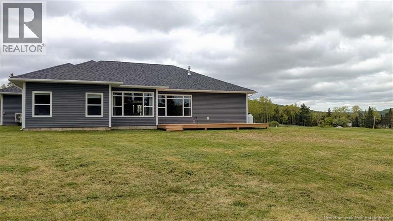
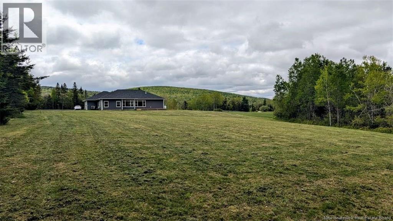
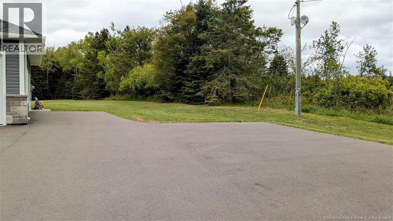
*** For more information, please click Brochure button. *** Beautiful home nestled in a country setting 7 minutes outside of Hampton, NB, built in 2022. 2 bedrooms plus a third room, currently using as a TV room but could be a third bedroom. Beautiful master bedroom with attached 5 piece bathroom; his and her sinks, soaker tub, glassed in shower, and his and her walk in closets. Walk out into open concept dining room, kitchen, and living room with propane fireplace, and built in shelves and drawers. Has half bath to right of front door and to left of front door is 3 piece bathroom and spare bedroom across from tv room or third bedroom. Large walk in storage room by spare room. Large finished 3 car garage with man doors on both side. Water taps on both sides of house, paved driveway and beautiful opened back yard with deck. House is 2,152 square feet and comes with 3.98 acres. Will come with fridge/stove, washer/dryer, built in microwave and dishwasher. Has electric heat and heat pumps. Has 9 foot walls with tray ceilings and quartz countertops. Heated ceramic bathroom floors. Close to all schools, amenities, and 30 mins from city, Saint John. (id:55272)
Property Details
| MLS® Number | NB139276 |
| Property Type | Single Family |
| EquipmentType | Propane Tank |
| Features | Balcony/deck/patio |
| RentalEquipmentType | Propane Tank |
Building
| BathroomTotal | 3 |
| BedroomsAboveGround | 3 |
| BedroomsTotal | 3 |
| ArchitecturalStyle | Bungalow |
| BasementType | None |
| ConstructedDate | 2022 |
| CoolingType | Air Conditioned, Air Exchanger |
| ExteriorFinish | Brick, Wood Shingles, Vinyl |
| FlooringType | Ceramic, Laminate |
| FoundationType | Slab |
| HalfBathTotal | 1 |
| HeatingType | Baseboard Heaters, Hot Water |
| StoriesTotal | 1 |
| SizeInterior | 2152 Sqft |
| TotalFinishedArea | 2152 Sqft |
| Type | House |
| UtilityWater | Drilled Well, Well |
Land
| Acreage | Yes |
| Sewer | Holding Tank, Septic System |
| SizeIrregular | 3.98 |
| SizeTotal | 3.98 Ac |
| SizeTotalText | 3.98 Ac |
Rooms
| Level | Type | Length | Width | Dimensions |
|---|---|---|---|---|
| Main Level | Utility Room | 9'6'' x 5'6'' | ||
| Main Level | Storage | 11'6'' x 7'2'' | ||
| Main Level | Laundry Room | 11'8'' x 8'5'' | ||
| Main Level | Bath (# Pieces 1-6) | 5'6'' x 5'8'' | ||
| Main Level | Bath (# Pieces 1-6) | 9'5'' x 5'0'' | ||
| Main Level | Kitchen | 11'11'' x 14'9'' | ||
| Main Level | Living Room | 18'8'' x 18'3'' | ||
| Main Level | Dining Room | 12'0'' x 11'7'' | ||
| Main Level | Ensuite | 16'6'' x 9'4'' | ||
| Main Level | Bedroom | 15'1'' x 18'3'' | ||
| Main Level | Bedroom | 12'8'' x 12'0'' | ||
| Main Level | Primary Bedroom | 15'8'' x 12'8'' |
https://www.realtor.ca/real-estate/29735850/1535-route-860-smithtown
Interested?
Contact us for more information
Sophie Giterman
Agent Manager
35 Fairlane Drive
Moncton, New Brunswick E1C 9Y2

The trademarks REALTOR®, REALTORS®, and the REALTOR® logo are controlled by The Canadian Real Estate Association (CREA) and identify real estate professionals who are members of CREA. The trademarks MLS®, Multiple Listing Service® and the associated logos are owned by The Canadian Real Estate Association (CREA) and identify the quality of services provided by real estate professionals who are members of CREA. The trademark DDF® is owned by The Canadian Real Estate Association (CREA) and identifies CREA's Data Distribution Facility (DDF®)
June 03 2026 10:14:06
Saint John Real Estate Board Inc
Easy List Realty