

1520 Sunset Bathurst, New Brunswick E2A 3P3

$175,000
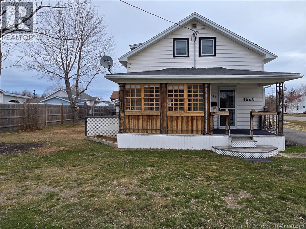
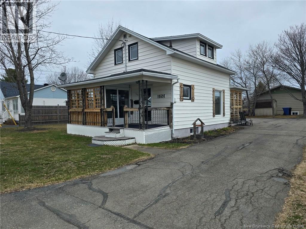
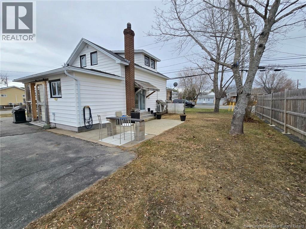
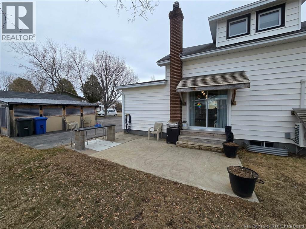
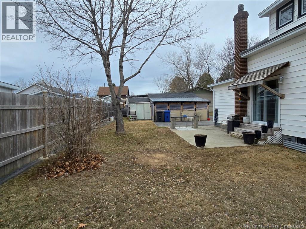
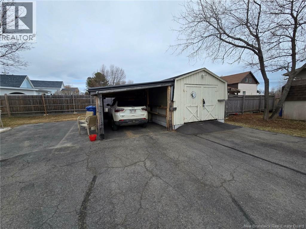
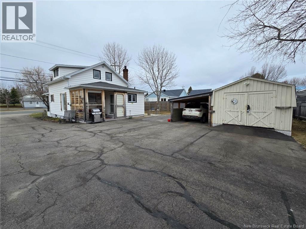
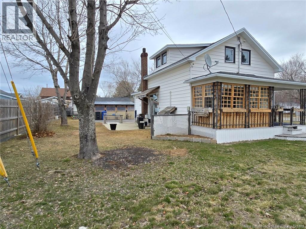
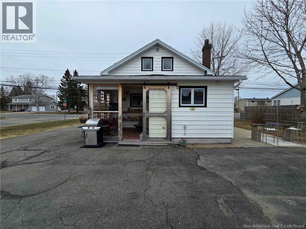
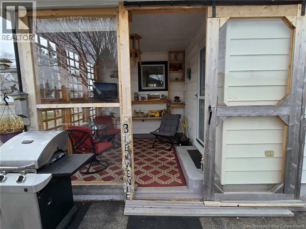
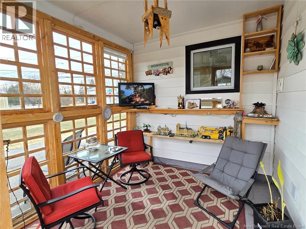
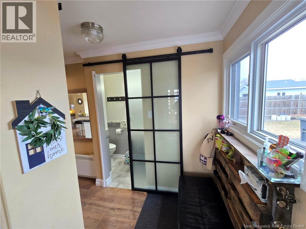
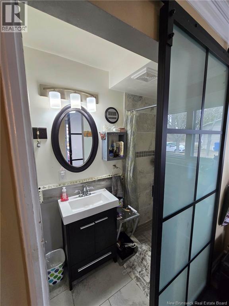
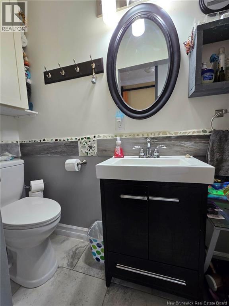
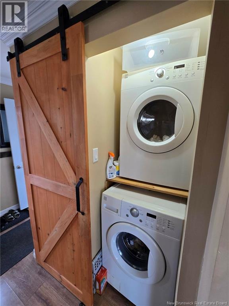
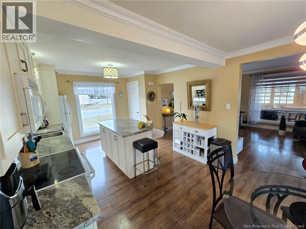
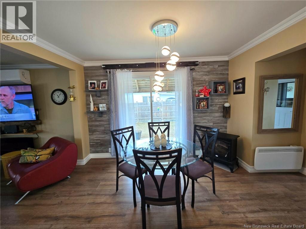
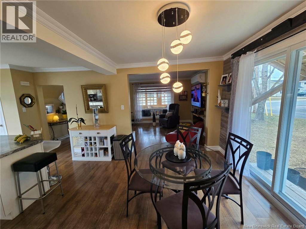
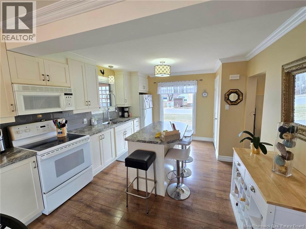
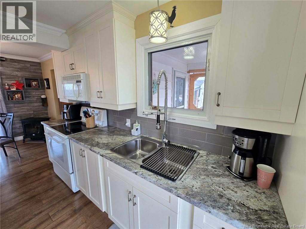
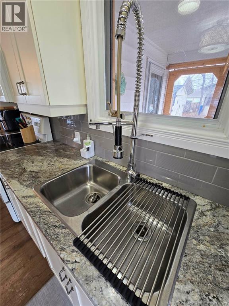
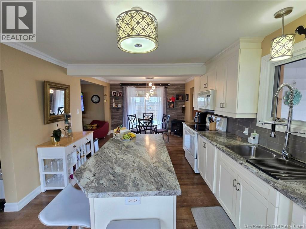
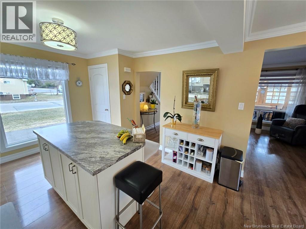
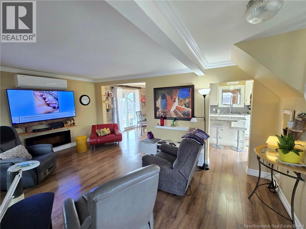
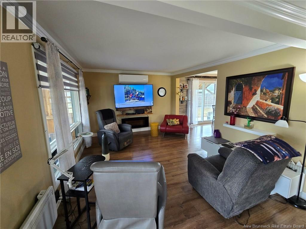
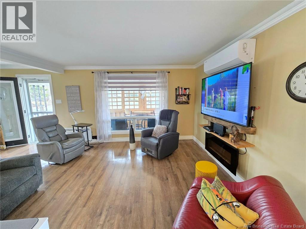
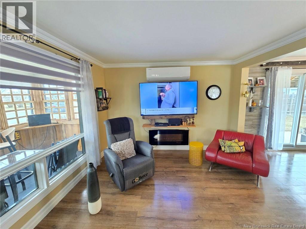
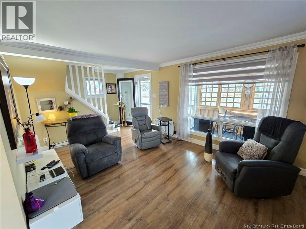
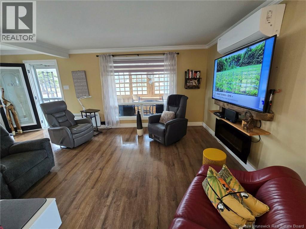
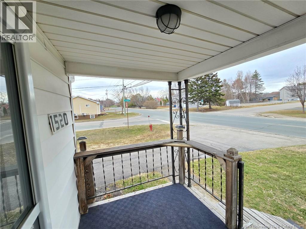
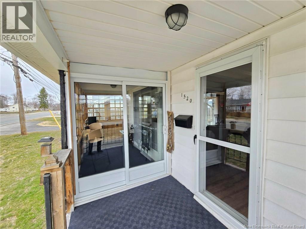
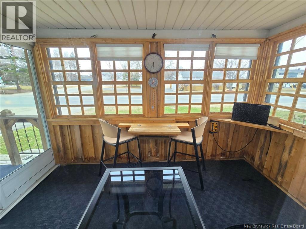
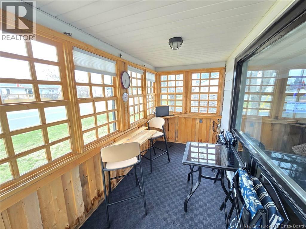
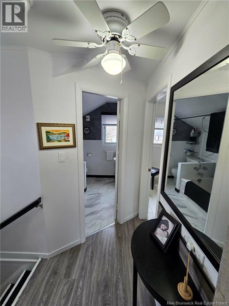
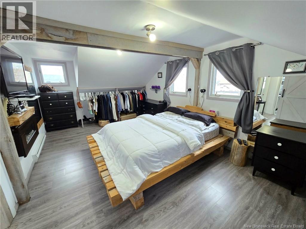
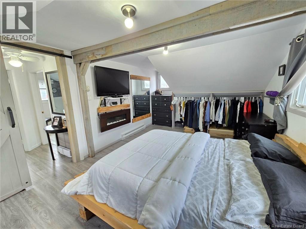
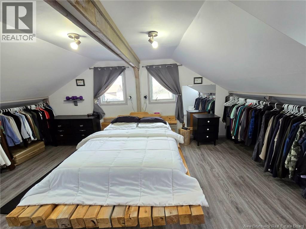
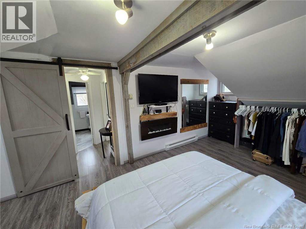
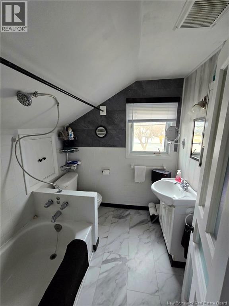
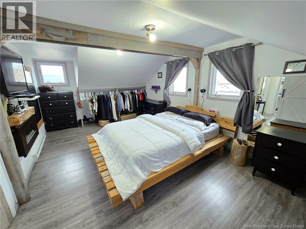
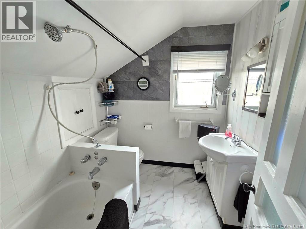
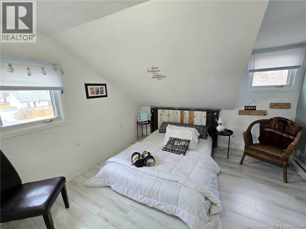
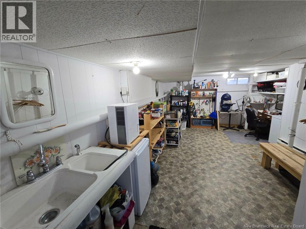
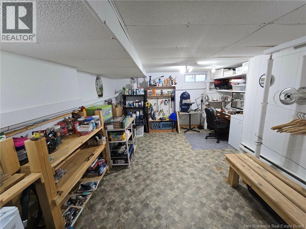
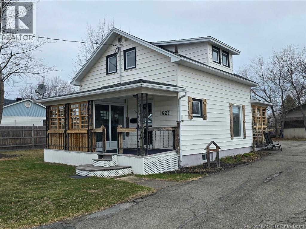
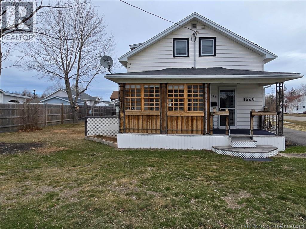
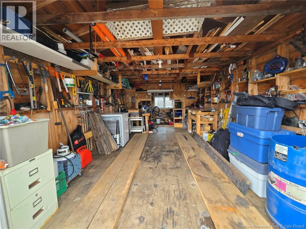
This well-maintained home is an ideal choice for first-time buyers or those looking to downsize into a comfortable retirement property. Situated on a desirable corner lot, the property features a large paved driveway, a convenient carport, and a spacious storage shed complete with an extension for added functionality. The yard is partially fenced, offering both privacy and space to enjoy the outdoors, while a cement patio area provides the perfect spot for relaxing or entertaining. The home also boasts inviting sunrooms at both the front and back, along with a welcoming entrance that sets the tone for whats inside. The main floor offers a thoughtfully designed layout with a beautiful kitchen featuring an island, a bright dining area, and a generously sized living room equipped with a heat pump for year-round comfort. A full bathroom and convenient laundry area complete this level. Upstairs, youll find two comfortable bedrooms and an additional full bath, making it perfect for family or guests. The basement adds even more value with ample storage space and a cold room. Ideally located just a few minutes walk from the hospital and close to all essential amenitiesincluding schools, daycares, shopping, highway access, and walking trailsthis home shows exceptionally well and truly must be seen to be fully appreciated. (id:55272)
Property Details
| MLS® Number | NB138279 |
| Property Type | Single Family |
| AmenitiesNearBy | Hospital |
| EquipmentType | None |
| Features | Corner Site |
| RentalEquipmentType | None |
| Structure | Shed |
Building
| BathroomTotal | 2 |
| BedroomsAboveGround | 2 |
| BedroomsTotal | 2 |
| ConstructedDate | 1951 |
| CoolingType | Heat Pump |
| ExteriorFinish | Vinyl |
| FlooringType | Laminate, Other |
| FoundationType | Concrete |
| HeatingFuel | Electric |
| HeatingType | Baseboard Heaters, Heat Pump |
| StoriesTotal | 2 |
| SizeInterior | 1220 Sqft |
| TotalFinishedArea | 1220 Sqft |
| Type | House |
| UtilityWater | Municipal Water |
Land
| AccessType | Year-round Access, Public Road |
| Acreage | No |
| LandAmenities | Hospital |
| LandscapeFeatures | Landscaped |
| Sewer | Municipal Sewage System |
| SizeIrregular | 743 |
| SizeTotal | 743 M2 |
| SizeTotalText | 743 M2 |
Rooms
| Level | Type | Length | Width | Dimensions |
|---|---|---|---|---|
| Second Level | 3pc Bathroom | X | ||
| Second Level | Bedroom | 9'5'' x 11'4'' | ||
| Second Level | Bedroom | 11'4'' x 16'7'' | ||
| Main Level | Dining Room | 7'2'' x 11'5'' | ||
| Main Level | 3pc Bathroom | X | ||
| Main Level | Living Room | 11'2'' x 17'8'' | ||
| Main Level | Kitchen | 11'5'' x 14'1'' |
https://www.realtor.ca/real-estate/29676698/1520-sunset-bathurst
Interested?
Contact us for more information
Derick Jacques
Salesperson
280 Main St
Bathurst, New Brunswick E2A 1A8
Jack Aube
Salesperson
280 Main St
Bathurst, New Brunswick E2A 1A8
Danie Degrace
Salesperson
280 Main St
Bathurst, New Brunswick E2A 1A8
Jeff Christie
Salesperson
280 Main St
Bathurst, New Brunswick E2A 1A8

The trademarks REALTOR®, REALTORS®, and the REALTOR® logo are controlled by The Canadian Real Estate Association (CREA) and identify real estate professionals who are members of CREA. The trademarks MLS®, Multiple Listing Service® and the associated logos are owned by The Canadian Real Estate Association (CREA) and identify the quality of services provided by real estate professionals who are members of CREA. The trademark DDF® is owned by The Canadian Real Estate Association (CREA) and identifies CREA's Data Distribution Facility (DDF®)
April 30 2026 02:24:28
Saint John Real Estate Board Inc
Keller Williams Capital Realty