

15 Old Lake Trail Saint John, New Brunswick E2J 5B9

$875,000
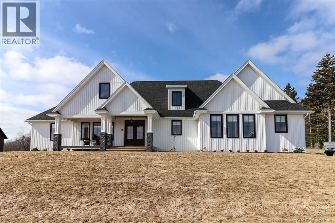
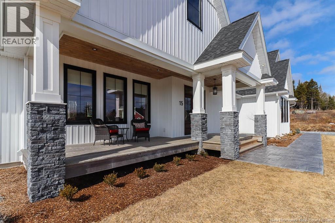
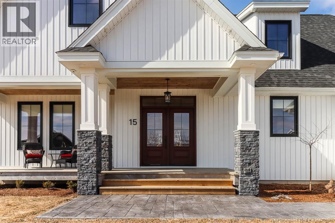
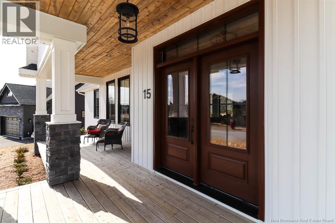
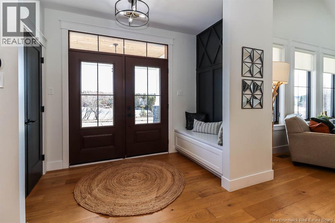
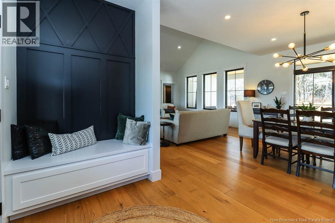
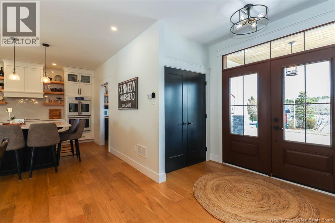
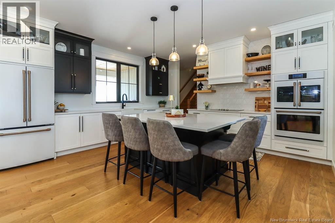
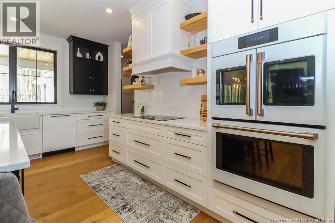
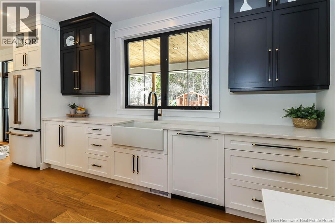
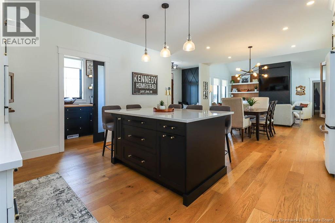
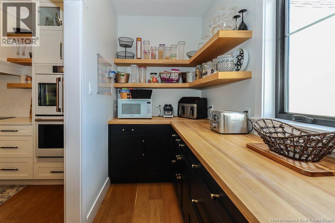
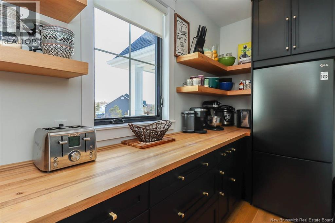
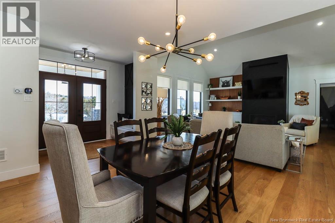
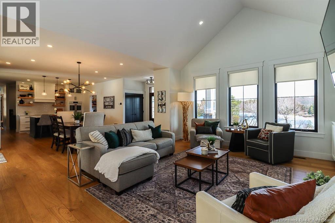
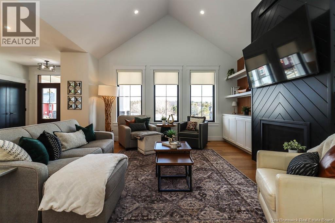
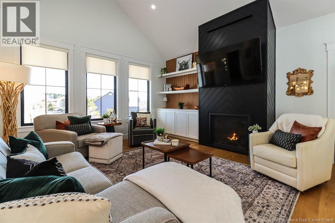
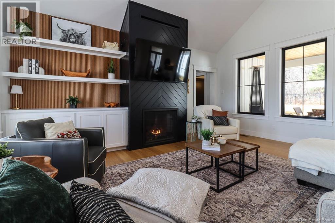
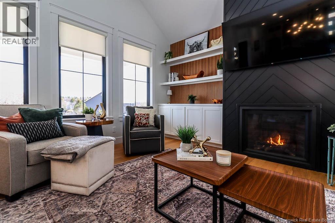
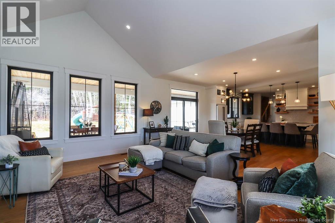
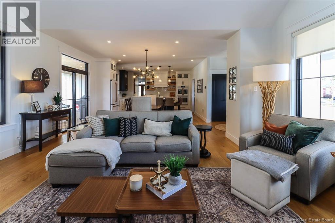
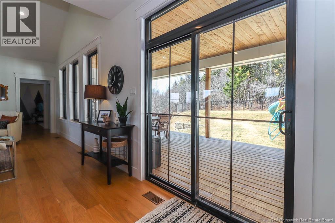
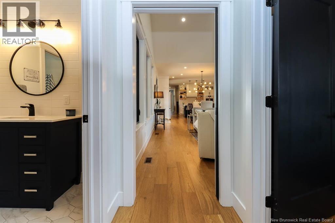
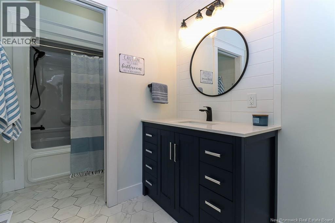
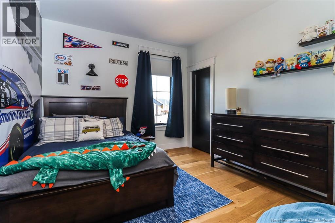
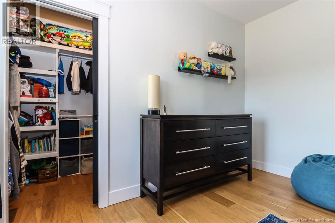
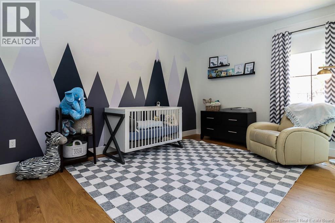
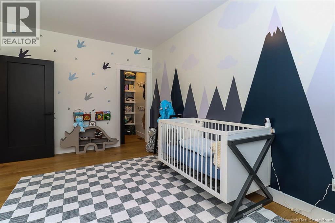
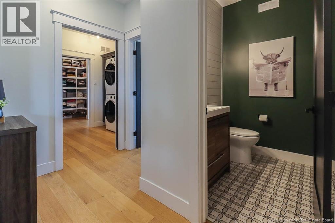
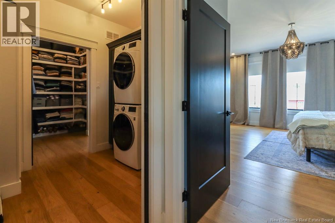
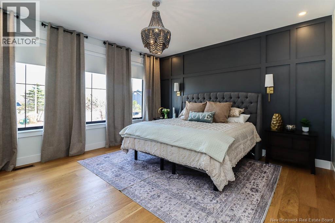
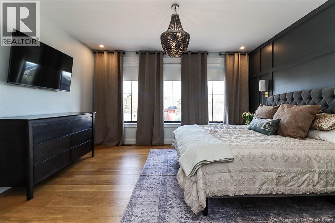
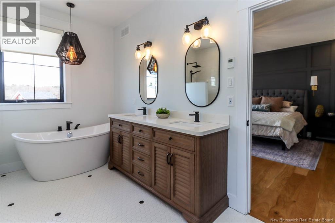
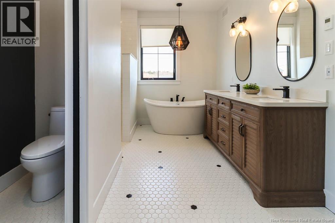
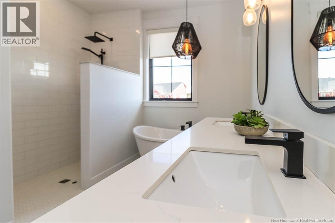
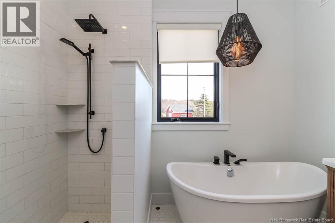
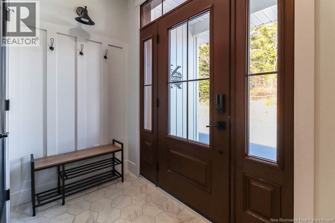
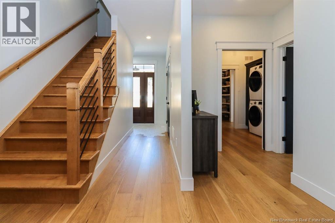
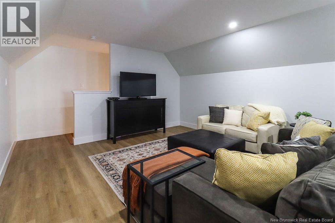
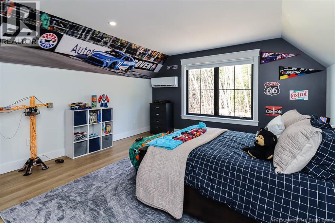
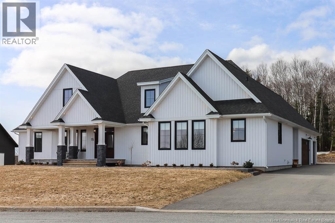
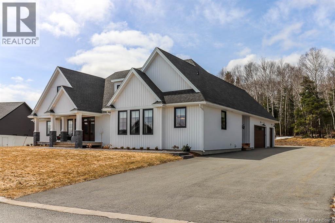
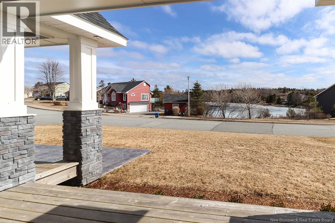
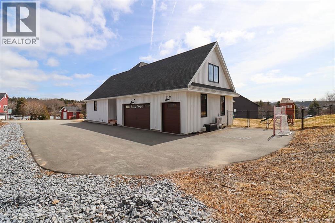
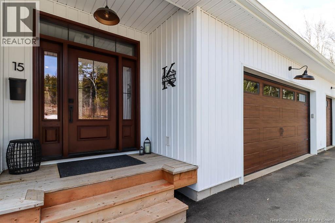
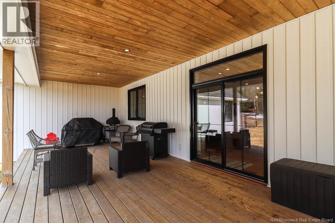
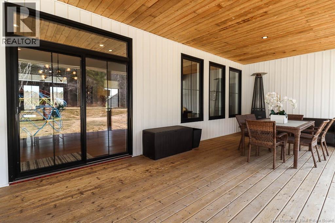
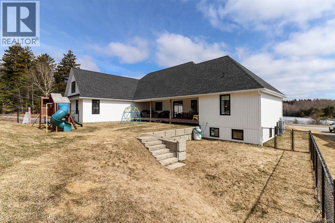
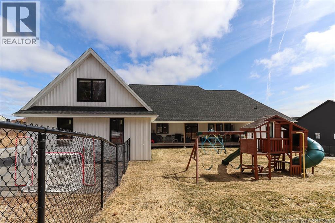
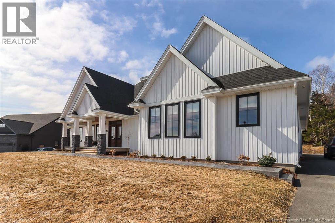
Welcome to this exceptional custom-built 4-bedroom, 2.5-bath residence where refined design meets effortless everyday living. Meticulously crafted with high-end finishes throughout, this home showcases a bright, open-concept layout that flows seamlessly, perfect for both entertaining and modern family life. At the heart of the home, a stunning chefs kitchen with cafe appliances takes center stage, featuring an oversized island, custom cabinetry, and elegant detailing, all overlooking the sun-filled living area with soaring vaulted ceilings and a striking fireplace feature wall. The spacious primary suite offers a true private retreat, complete with a spa-inspired ensuite boasting a freestanding tub, custom tile shower, and elevated finishes. 3 additional bedrooms provide versatile space for family, guests, or a home office. A walk-in pantry, dedicated laundry room with built-in cabinetry, & thoughtfully designed storage throughout enhance the homes functionality. Step outside to a beautifully landscaped property featuring a paved driveway, a highly sought-after 3-car attached garage, & a fully fenced backyard perfect for children, pets, & private outdoor entertaining. This outdoor space offers both comfort and peace of mind, creating your own personal haven. Blending style, comfort, & intentional design, this home is a standout opportunity & a true lifestyle upgrade in todays market. Dont miss your chance to make it yours! Reach out today to schedule your private showing. (id:55272)
Property Details
| MLS® Number | NB137150 |
| Property Type | Single Family |
| EquipmentType | Propane Tank |
| Features | Balcony/deck/patio |
| RentalEquipmentType | Propane Tank |
Building
| BathroomTotal | 3 |
| BedroomsAboveGround | 4 |
| BedroomsTotal | 4 |
| BasementDevelopment | Unfinished |
| BasementType | Full (unfinished) |
| ConstructedDate | 2021 |
| CoolingType | Heat Pump |
| ExteriorFinish | Vinyl |
| FlooringType | Laminate, Tile, Hardwood |
| FoundationType | Concrete |
| HalfBathTotal | 1 |
| HeatingType | Heat Pump |
| SizeInterior | 2336 Sqft |
| TotalFinishedArea | 2336 Sqft |
| Type | House |
| UtilityWater | Municipal Water |
Parking
| Attached Garage | |
| Garage |
Land
| AccessType | Year-round Access, Public Road |
| Acreage | No |
| FenceType | Fully Fenced |
| LandscapeFeatures | Landscaped |
| Sewer | Municipal Sewage System |
| SizeIrregular | 0.29 |
| SizeTotal | 0.29 Ac |
| SizeTotalText | 0.29 Ac |
Rooms
| Level | Type | Length | Width | Dimensions |
|---|---|---|---|---|
| Main Level | Foyer | 4'9'' x 9'6'' | ||
| Main Level | Laundry Room | 7'0'' x 8'3'' | ||
| Main Level | 2pc Bathroom | 5'9'' x 5'9'' | ||
| Main Level | Other | 13'0'' x 9'6'' | ||
| Main Level | Other | 7'8'' x 10'7'' | ||
| Main Level | Primary Bedroom | 13'9'' x 15'1'' | ||
| Main Level | Pantry | 13'0'' x 5'0'' | ||
| Main Level | Kitchen | 15'6'' x 15'4'' | ||
| Main Level | Dining Room | 11'1'' x 15'6'' | ||
| Main Level | Living Room | 18'1'' x 15'3'' | ||
| Main Level | 4pc Bathroom | 11'5'' x 6'2'' | ||
| Main Level | Bedroom | 11'7'' x 10'5'' | ||
| Main Level | Bedroom | 10'4'' x 15'9'' |
https://www.realtor.ca/real-estate/29602888/15-old-lake-trail-saint-john
Interested?
Contact us for more information
Dwayne Snell
Salesperson
175 Hampton Rd, Unit 113
Quispamsis, New Brunswick E2E 4Y7

The trademarks REALTOR®, REALTORS®, and the REALTOR® logo are controlled by The Canadian Real Estate Association (CREA) and identify real estate professionals who are members of CREA. The trademarks MLS®, Multiple Listing Service® and the associated logos are owned by The Canadian Real Estate Association (CREA) and identify the quality of services provided by real estate professionals who are members of CREA. The trademark DDF® is owned by The Canadian Real Estate Association (CREA) and identifies CREA's Data Distribution Facility (DDF®)
May 01 2026 04:15:40
Saint John Real Estate Board Inc
Royal LePage Select Realty