

15 Dorn Ridge Road Burtts Corner, New Brunswick E6L 2T2

$247,500
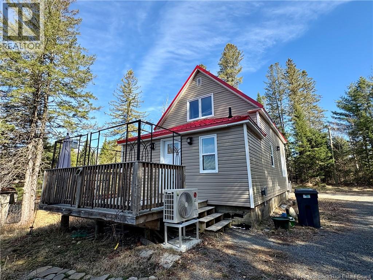
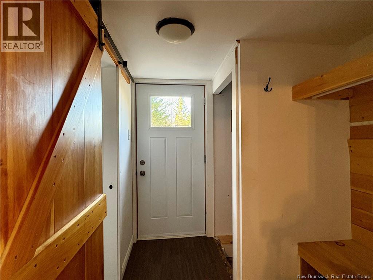
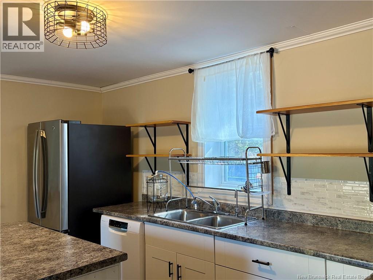
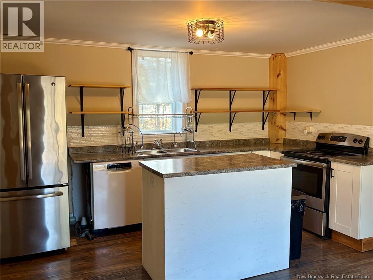
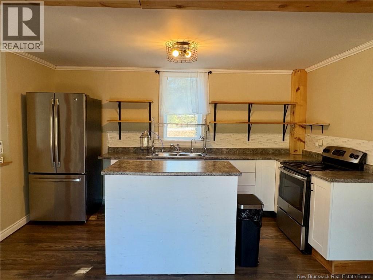
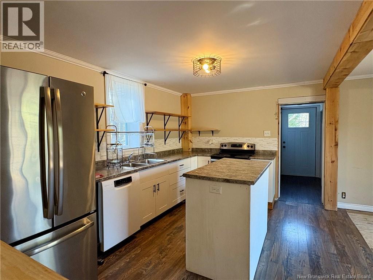
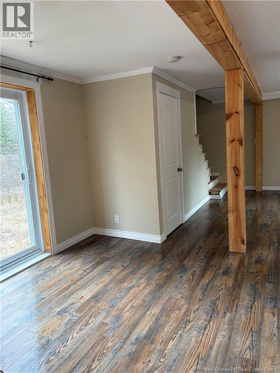
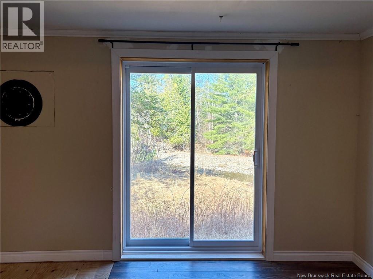
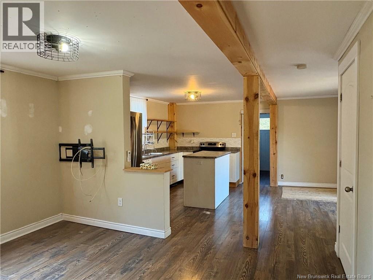
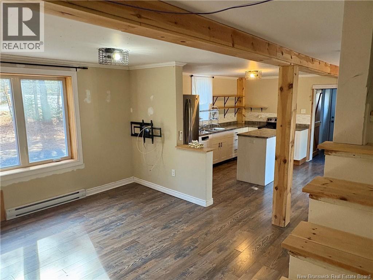
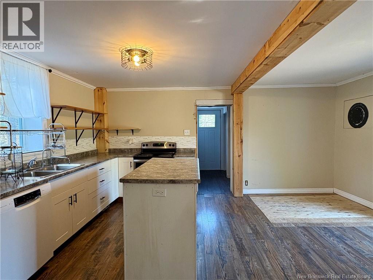
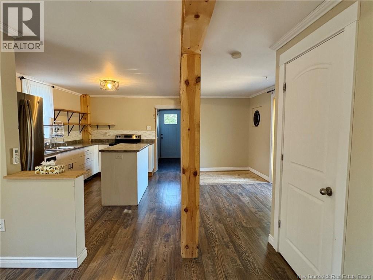
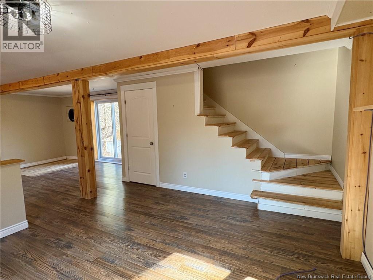
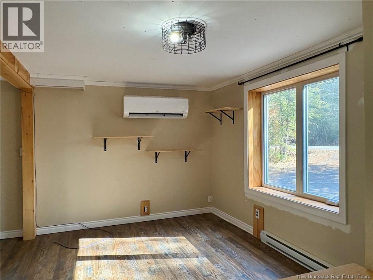
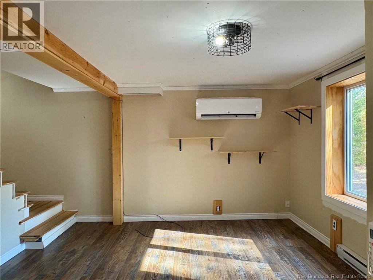
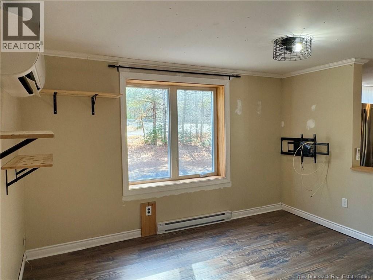
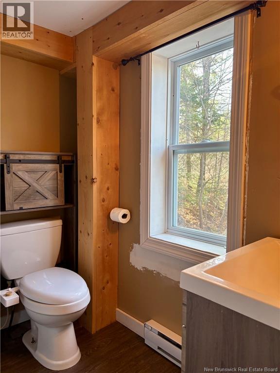
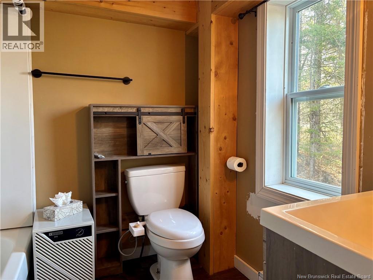
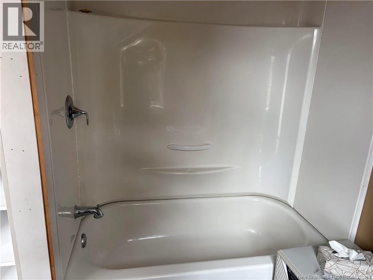
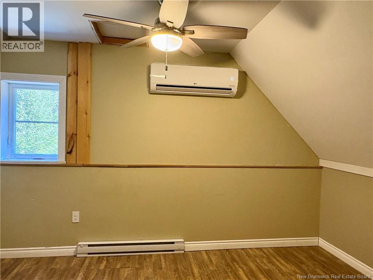
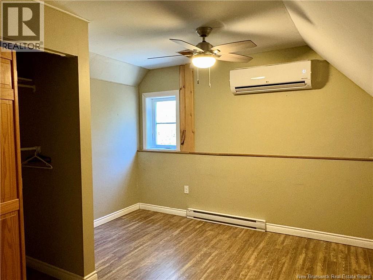
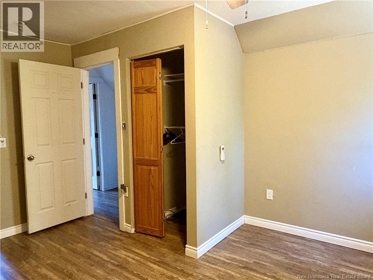
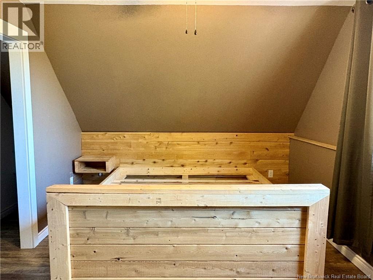
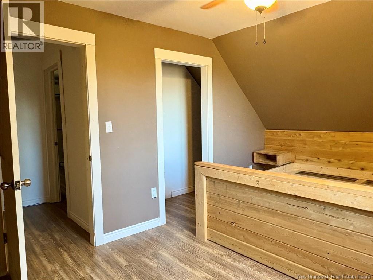
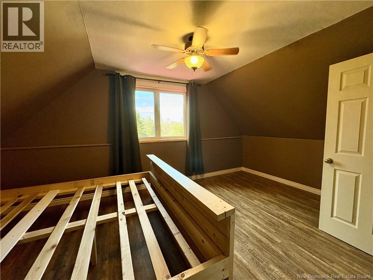
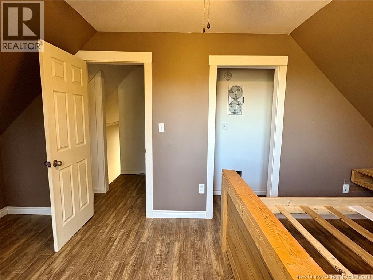
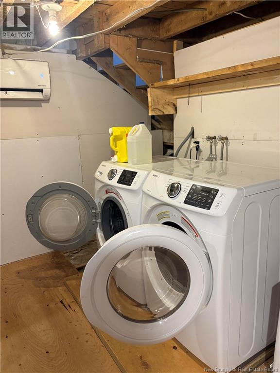
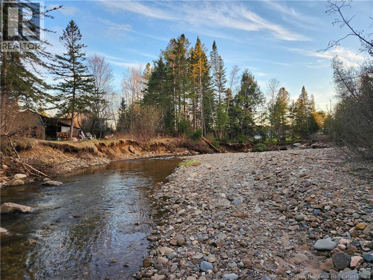
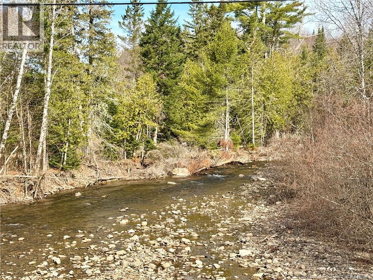
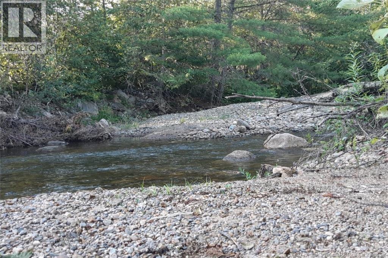
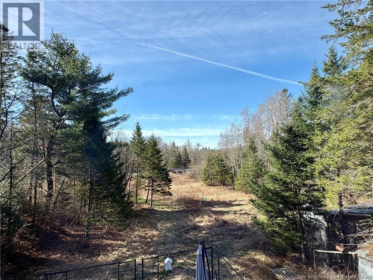
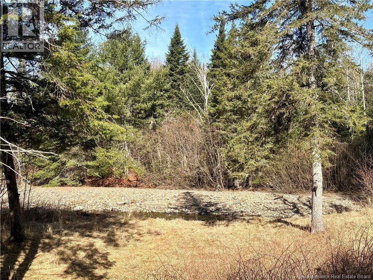
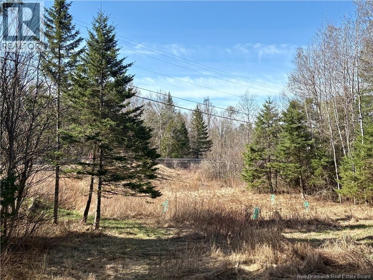
Tucked away on a private, tree-lined 1.4 acre lot, this charming 1.5 storey home offers peaceful country living with the stunning Jones Forks stream bordering the property. Spend your summers fishing from your own lawn, watching wildlife wander by, and soaking in the serene natural views that surround you. This picturesque setting even offers space for horses! The perfect rural retreat for outdoor enthusiasts. Inside features a bright open-concept kitchen, dining, and living area, along with a full bathroom on the main level. Upstairs has two spacious bedrooms filled with natural light. Recent upgrades include a new metal roof, three ductless heat pumps (one on each level) for efficient heating and cooling, new windows, and a new sliding patio door showcasing river views. The basement has been spray foamed for added insulation, houses the laundry and has lots of space for storage. Located 25 minutes from downtown Fredericton and just minutes away from a local gas bar and convenience store, close to snowmobile and off-road trails, plus only 15 minutes to Crabbe Mountain ski hill, this property blends tranquility with convenience and year-round recreation for an affordable price! (id:55272)
Property Details
| MLS® Number | NB133379 |
| Property Type | Single Family |
| EquipmentType | Water Heater |
| Features | Level Lot, Treed, Balcony/deck/patio |
| RentalEquipmentType | Water Heater |
Building
| BathroomTotal | 1 |
| BedroomsAboveGround | 2 |
| BedroomsTotal | 2 |
| ExteriorFinish | Vinyl |
| FlooringType | Laminate |
| FoundationType | Concrete |
| HeatingFuel | Electric, Wood |
| HeatingType | Baseboard Heaters, Stove |
| StoriesTotal | 2 |
| SizeInterior | 900 Sqft |
| TotalFinishedArea | 900 Sqft |
| Type | House |
| UtilityWater | Well |
Land
| AccessType | Year-round Access, Public Road |
| Acreage | Yes |
| LandscapeFeatures | Partially Landscaped |
| Sewer | Septic System |
| SizeIrregular | 5700 |
| SizeTotal | 5700 M2 |
| SizeTotalText | 5700 M2 |
Rooms
| Level | Type | Length | Width | Dimensions |
|---|---|---|---|---|
| Second Level | Primary Bedroom | 15'5'' x 10'3'' | ||
| Second Level | Bedroom | 13'5'' x 12'10'' | ||
| Main Level | Bath (# Pieces 1-6) | 6'9'' x 6'8'' | ||
| Main Level | Kitchen | 13' x 16'9'' | ||
| Main Level | Living Room | 13' x 12'10'' |
https://www.realtor.ca/real-estate/29401148/15-dorn-ridge-road-burtts-corner
Interested?
Contact us for more information
Karlie Pond
Salesperson
90 Woodside Lane, Unit 101
Fredericton, New Brunswick E3C 2R9
Ryan Corey
Salesperson
90 Woodside Lane, Unit 101
Fredericton, New Brunswick E3C 2R9
Edwina Corey
Salesperson
90 Woodside Lane, Unit 101
Fredericton, New Brunswick E3C 2R9

The trademarks REALTOR®, REALTORS®, and the REALTOR® logo are controlled by The Canadian Real Estate Association (CREA) and identify real estate professionals who are members of CREA. The trademarks MLS®, Multiple Listing Service® and the associated logos are owned by The Canadian Real Estate Association (CREA) and identify the quality of services provided by real estate professionals who are members of CREA. The trademark DDF® is owned by The Canadian Real Estate Association (CREA) and identifies CREA's Data Distribution Facility (DDF®)
May 25 2026 12:14:09
Saint John Real Estate Board Inc
Keller Williams Capital Realty