

149 Gault Road Saint John, New Brunswick E2M 7Z2

$299,900
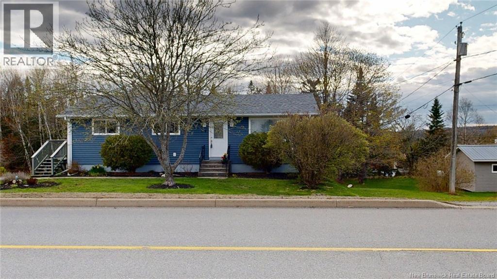
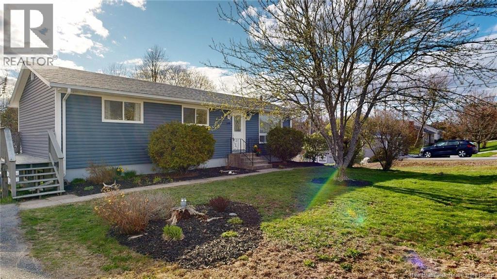
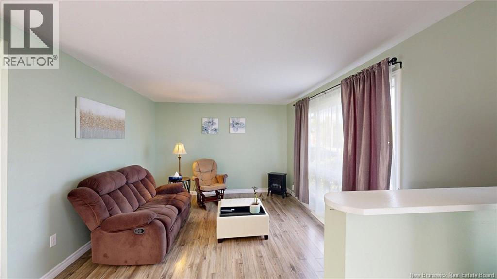
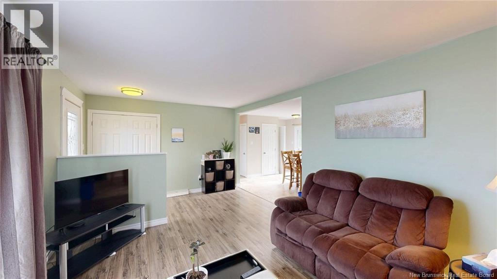
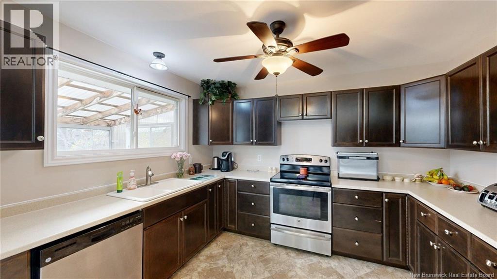
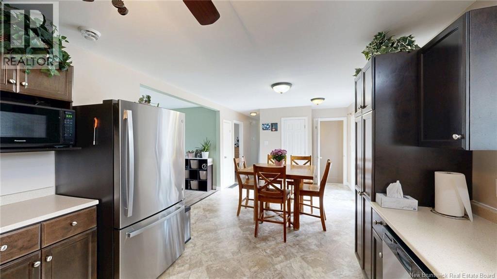
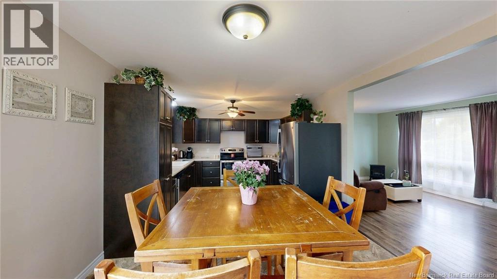
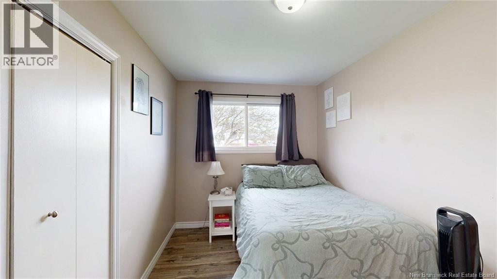
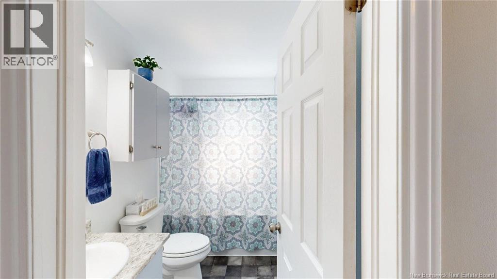
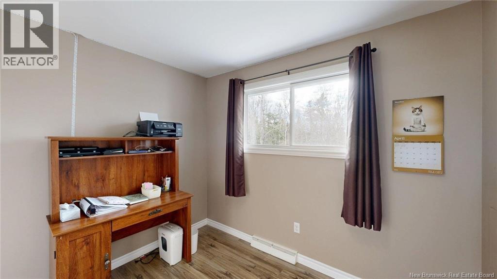
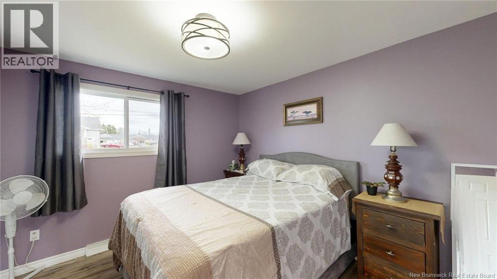
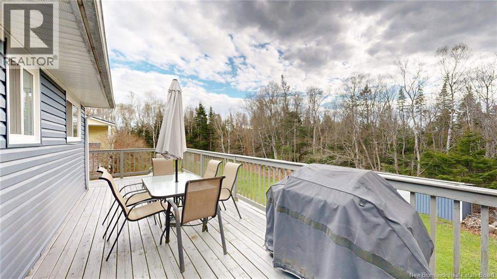
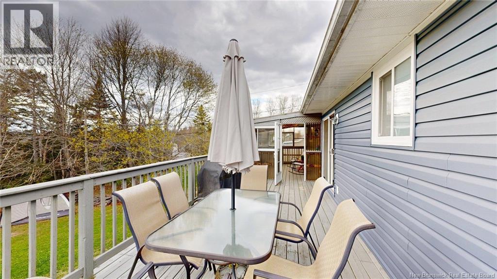
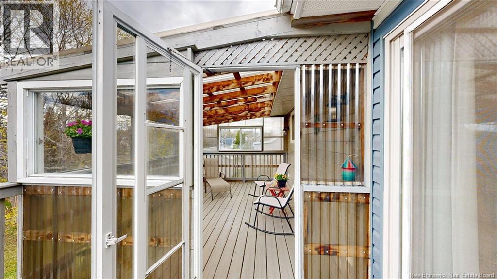
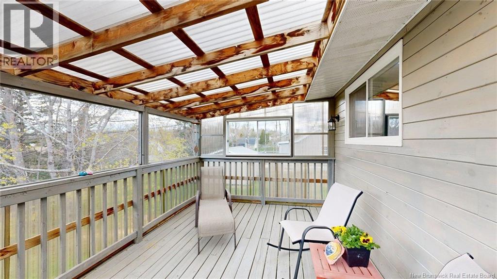
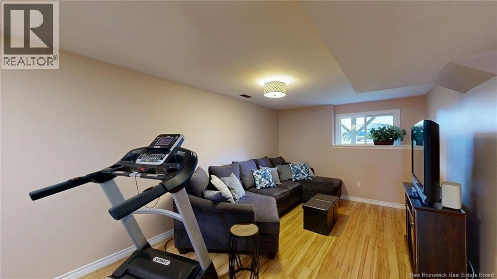
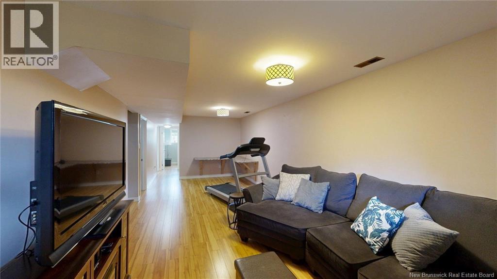
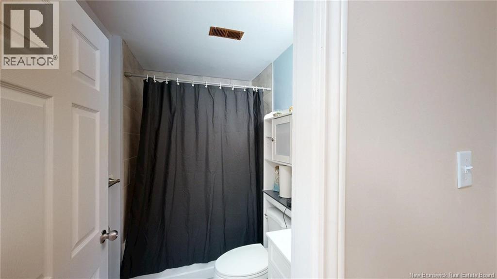
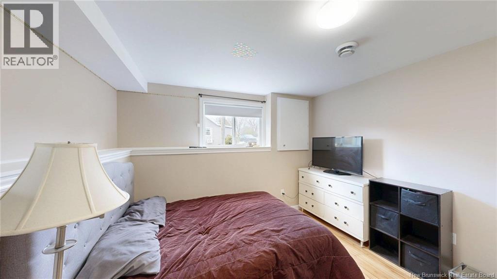
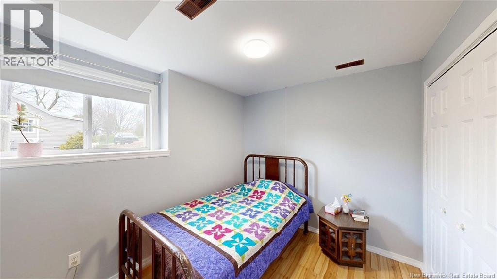
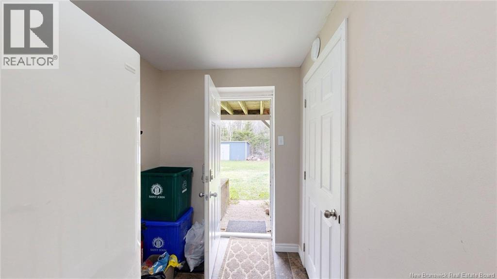
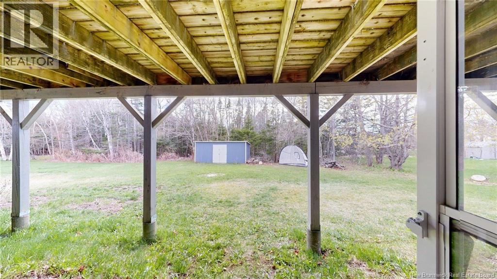
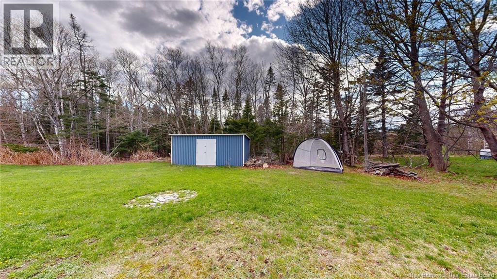
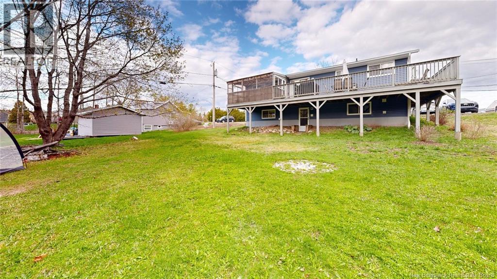
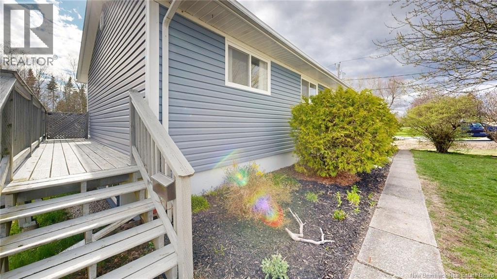
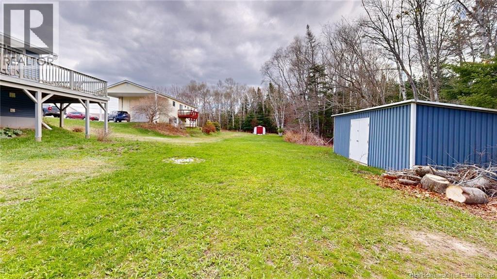
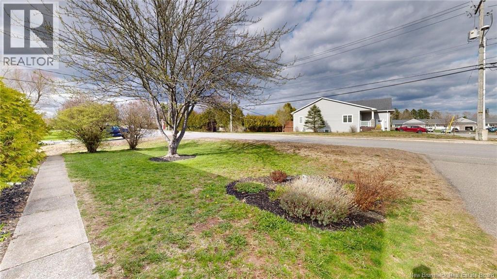
Are you searching for the perfect affordable home for first-time buyers or multi-generational living? This beautifully renovated 3+2 bedroom raised bungalow on the west side offers flexibility, comfort, and future potential you wont want to miss. Set against a picturesque backdrop of mature trees, this home provides the ideal space for growing families or those looking to share living arrangements while maintaining privacy. The redesigned main level features stylish flooring, a bright kitchen/dining area with uninterrupted views of the expansive wrap-around deck, a welcoming family room, three well-sized bedrooms, and a modern 4-piece bathroom. Large, brand-new windows fill the space with natural light, creating an open and inviting atmosphere throughout. Step outside to your private deck with an enclosed sunroomperfect for relaxing or entertaining in any season. The lower level is where the opportunity truly shines. With two additional bright bedrooms, a 4-piece bathroom, a walkout to the backyard, and ample space, this level offers excellent potential to create a secondary suiteideal for extended family, a nanny suite, or future rental income (buyer to verify local zoning and requirements). Located close to schools, transportation, and entertainment, this property is a smart choice for first-time buyers and families looking to invest in both lifestyle and long-term value. (id:55272)
Property Details
| MLS® Number | NB139033 |
| Property Type | Single Family |
| AmenitiesNearBy | Recreation Nearby, Park, Hospital, Shopping |
| EquipmentType | Water Heater |
| Features | Treed, Golf Course/parkland, Balcony/deck/patio |
| RentalEquipmentType | Water Heater |
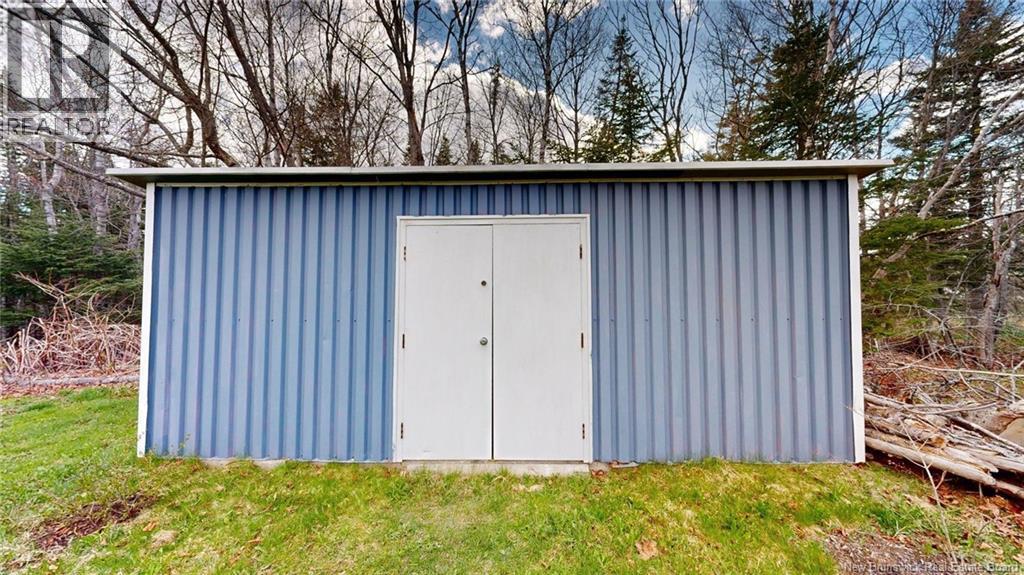
| Structure | Shed |
Building
| BathroomTotal | 2 |
| BedroomsAboveGround | 3 |
| BedroomsBelowGround | 2 |
| BedroomsTotal | 5 |
| ArchitecturalStyle | Bungalow |
| ConstructedDate | 1972 |
| ExteriorFinish | Vinyl |
| FlooringType | Laminate, Linoleum |
| FoundationType | Concrete |
| HeatingFuel | Electric |
| HeatingType | Baseboard Heaters, Forced Air |
| StoriesTotal | 1 |
| SizeInterior | 2004 Sqft |
| TotalFinishedArea | 2004 Sqft |
| Type | House |
| UtilityWater | Municipal Water |
Land
| AccessType | Year-round Access, Public Road |
| Acreage | No |
| LandAmenities | Recreation Nearby, Park, Hospital, Shopping |
| LandscapeFeatures | Landscaped |
| Sewer | Municipal Sewage System |
| SizeIrregular | 2023 |
| SizeTotal | 2023 M2 |
| SizeTotalText | 2023 M2 |
Rooms
| Level | Type | Length | Width | Dimensions |
|---|---|---|---|---|
| Basement | 4pc Bathroom | 5'4'' x 7'5'' | ||
| Basement | Bedroom | 9'2'' x 10'10'' | ||
| Basement | Bedroom | 13'2'' x 11'8'' | ||
| Basement | Family Room | 26'0'' x 10'10'' | ||
| Main Level | 4pc Bathroom | 8'2'' x 5'0'' | ||
| Main Level | Bedroom | 9'8'' x 9'2'' | ||
| Main Level | Bedroom | 11'2'' x 7'10'' | ||
| Main Level | Primary Bedroom | 11'2'' x 11'0'' | ||
| Main Level | Living Room | 19'2'' x 11'2'' | ||
| Main Level | Kitchen | 24'10'' x 11'5'' |
https://www.realtor.ca/real-estate/29757495/149-gault-road-saint-john
Interested?
Contact us for more information
Tammy Gould
Salesperson
.
Saint John, New Brunswick E2B 2M5

The trademarks REALTOR®, REALTORS®, and the REALTOR® logo are controlled by The Canadian Real Estate Association (CREA) and identify real estate professionals who are members of CREA. The trademarks MLS®, Multiple Listing Service® and the associated logos are owned by The Canadian Real Estate Association (CREA) and identify the quality of services provided by real estate professionals who are members of CREA. The trademark DDF® is owned by The Canadian Real Estate Association (CREA) and identifies CREA's Data Distribution Facility (DDF®)
May 16 2026 07:21:21
Saint John Real Estate Board Inc
Exp Realty