

146 Main Street Canterbury, New Brunswick E6H 1L9

$319,900
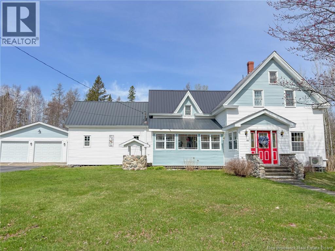
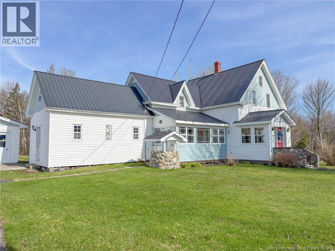
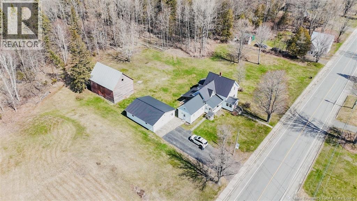
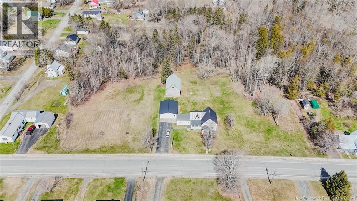
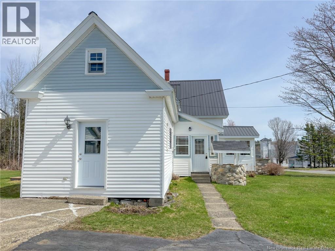
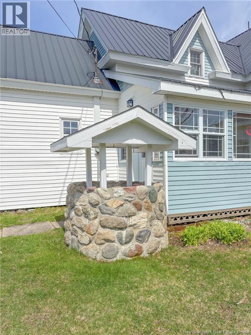
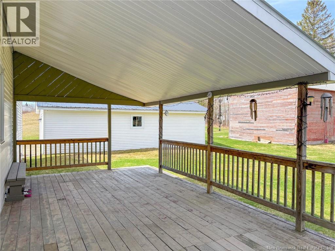
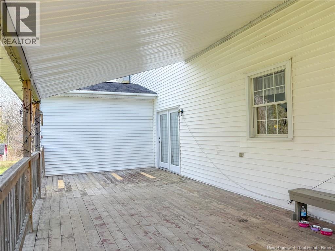
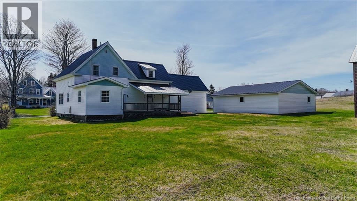
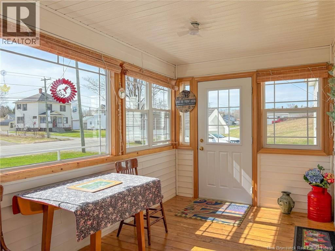
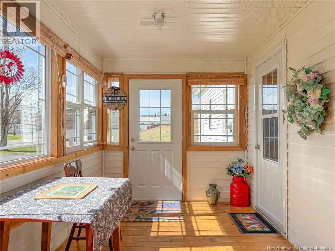
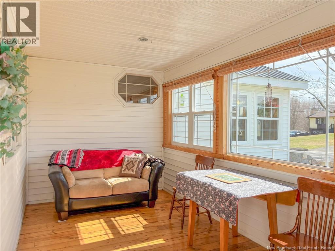
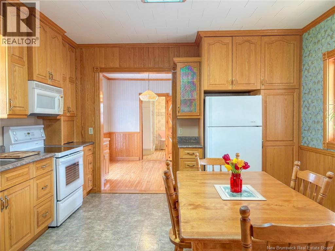
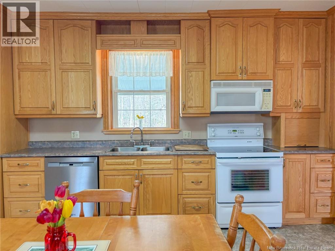
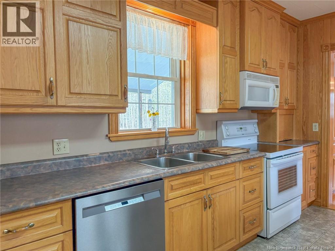
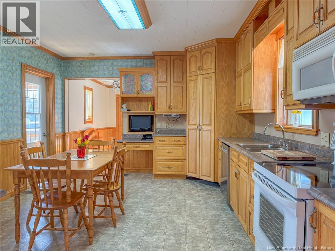
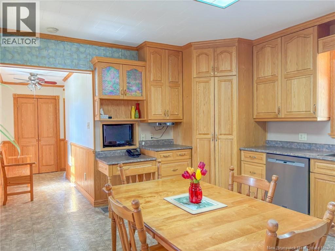
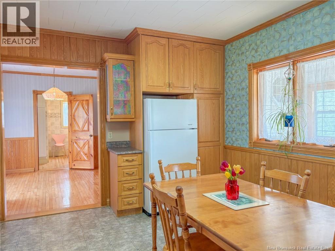
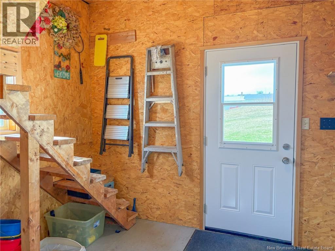
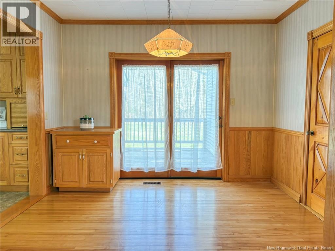
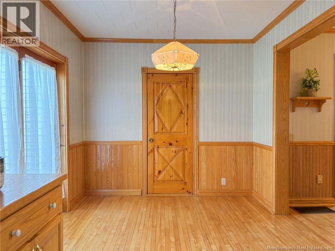
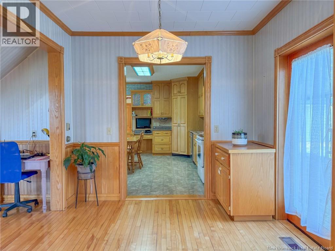
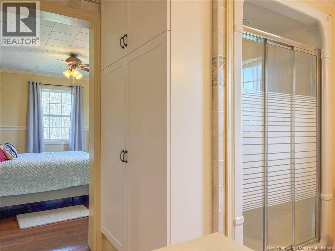
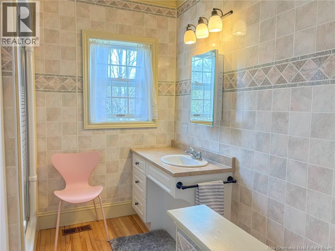
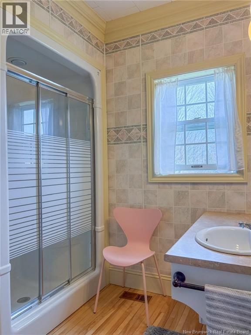
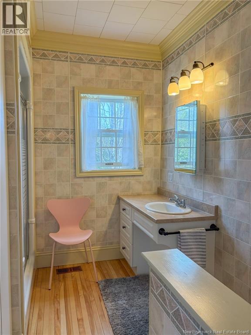
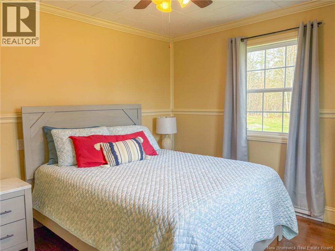
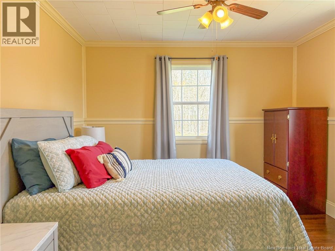
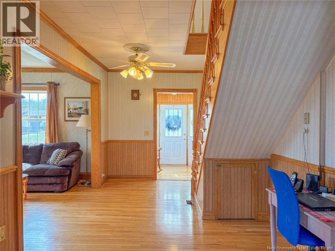
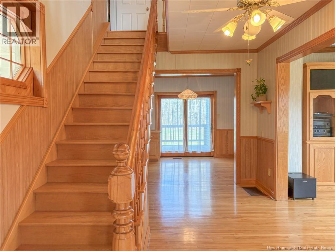
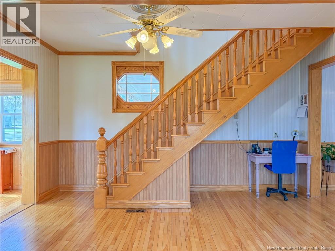
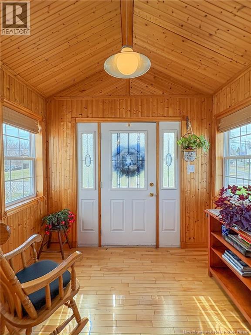
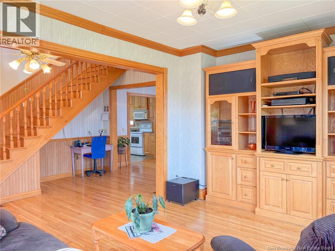
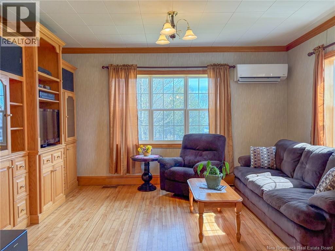
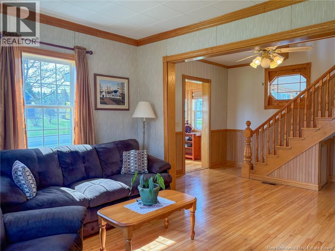
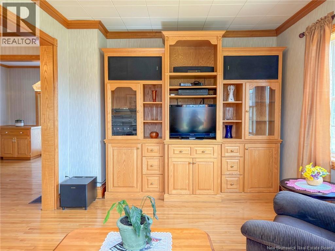
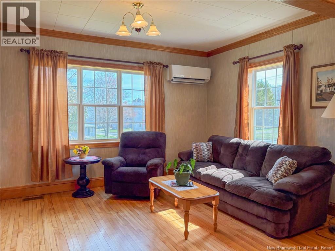
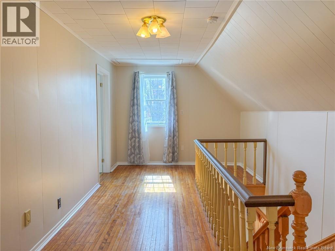
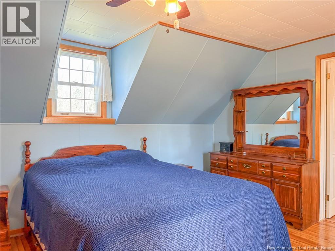
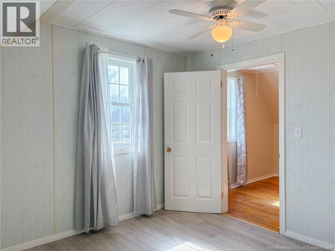
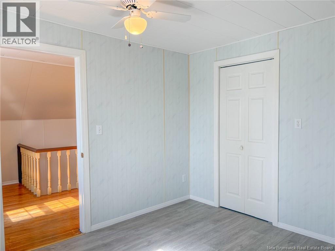
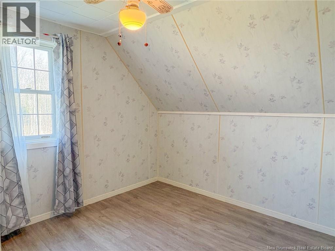
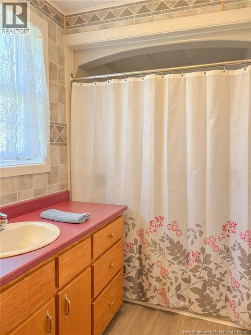
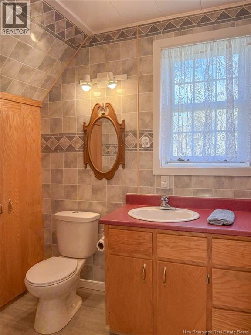
Welcome to 146 Main St., an immaculately maintained 100+ year-old home in the heart of Canterbury, New Brunswick, where timeless character meets everyday comfort. Set on a rare and expansive 2.86-acre lot within village limits, this property offers space, privacy, and convenience all in one. Inside, youll find tall ceilings, warm finishes, and a layout designed for both family living and entertaining. The kitchen features beautiful wood cabinetry that adds both charm and functionality. The main level also offers a stunning primary bedroom complete with its own en suite bath, along with a convenient half bath just off the kitchen. Every corner of this home reflects pride of ownership and a rich history filled with cherished family memories. Enjoy quiet mornings on the inviting front porch or relax on the large, private back deck. Outside, the oversized detached two-car garage, paved driveway, drilled well, and concrete septic system add practicality and peace of mind. This is more than just a house - its a place where character, warmth, and history come together on a truly exceptional property. Dont hesitate to schedule your in-person viewing today with your REALTOR® of choice! Lastly, this home is only 25 minutes or less to Woodstock, 55 minutes or so to Fredericton, and less than 10 minutes to the beautiful Skiff Lake! (id:55272)
Property Details
| MLS® Number | NB136391 |
| Property Type | Single Family |
| AmenitiesNearBy | Park |
| Features | Golf Course/parkland, Balcony/deck/patio |
| RoadType | Paved Road |
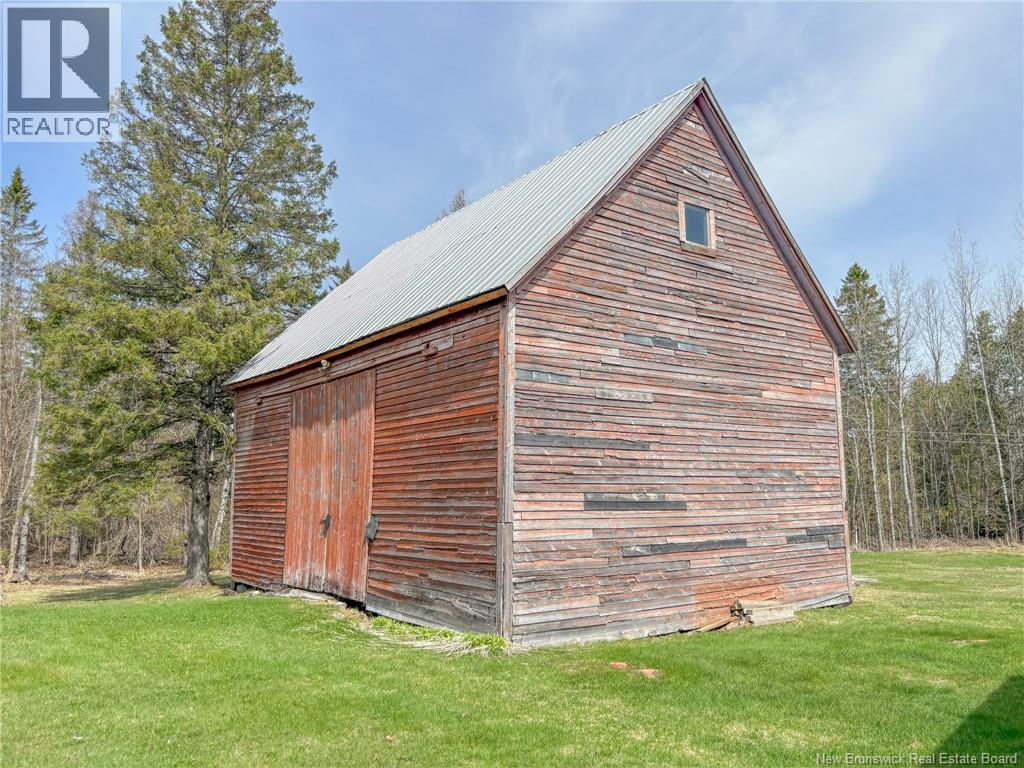
| Structure | Barn |
Building
| BathroomTotal | 3 |
| BedroomsAboveGround | 4 |
| BedroomsTotal | 4 |
| BasementDevelopment | Unfinished |
| BasementType | Full (unfinished) |
| CoolingType | Heat Pump |
| ExteriorFinish | Vinyl |
| FlooringType | Laminate, Concrete, Linoleum, Hardwood |
| FoundationType | Concrete, Stone |
| HalfBathTotal | 1 |
| HeatingFuel | Oil, Wood |
| HeatingType | Baseboard Heaters, Forced Air, Heat Pump |
| StoriesTotal | 2 |
| SizeInterior | 1525 Sqft |
| TotalFinishedArea | 1525 Sqft |
| Type | House |
| UtilityWater | Drilled Well, Well |
Parking
| Detached Garage | |
| Garage | |
| Garage |
Land
| AccessType | Year-round Access, Road Access, Public Road |
| Acreage | Yes |
| LandAmenities | Park |
| SizeIrregular | 2.86 |
| SizeTotal | 2.86 Ac |
| SizeTotalText | 2.86 Ac |
Rooms
| Level | Type | Length | Width | Dimensions |
|---|---|---|---|---|
| Second Level | 3pc Bathroom | 4'11'' x 9'6'' | ||
| Second Level | Bedroom | 10'10'' x 10'9'' | ||
| Second Level | Bedroom | 10'9'' x 10'9'' | ||
| Second Level | Bedroom | 12'7'' x 12'11'' | ||
| Main Level | Primary Bedroom | 12' x 11' | ||
| Main Level | 3pc Bathroom | 8'8'' x 9'2'' | ||
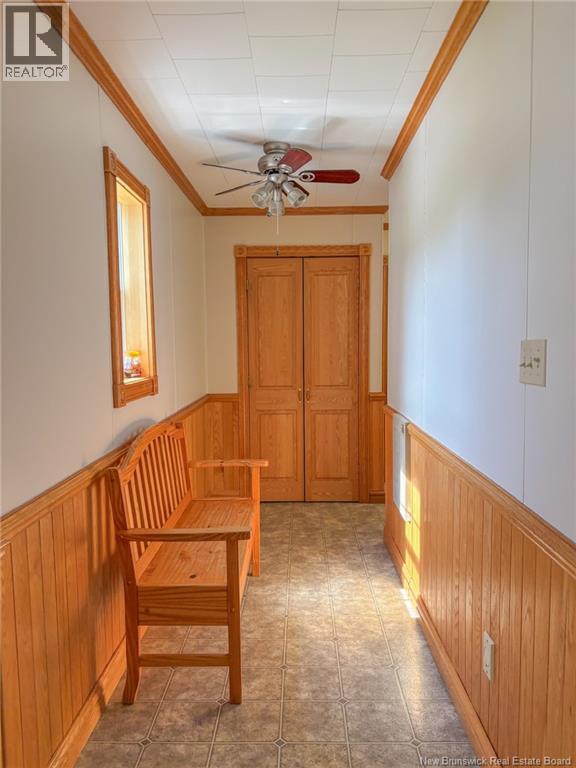
| Main Level | Mud Room | 7'2'' x 8'9'' | ||
| Main Level | Foyer | 15' x 9'9'' | ||
| Main Level | Dining Room | 9'3'' x 11'3'' | ||
| Main Level | Living Room | 10'9'' x 13'5'' | ||
| Main Level | Mud Room | 13'2'' x 7'11'' | ||
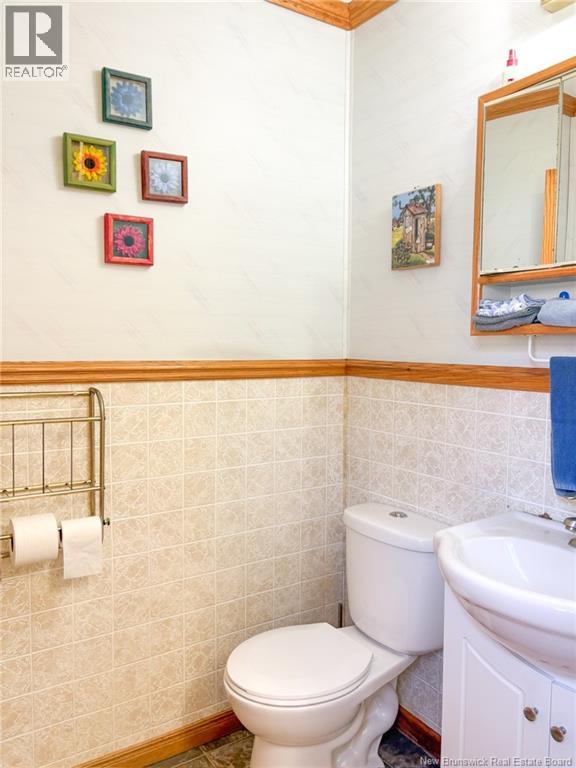
| Main Level | 2pc Bathroom | 4'4'' x 5' | ||
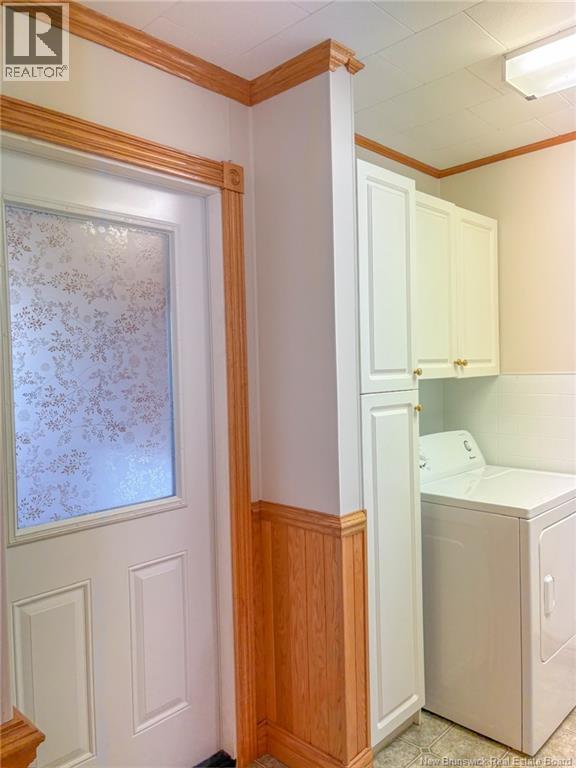
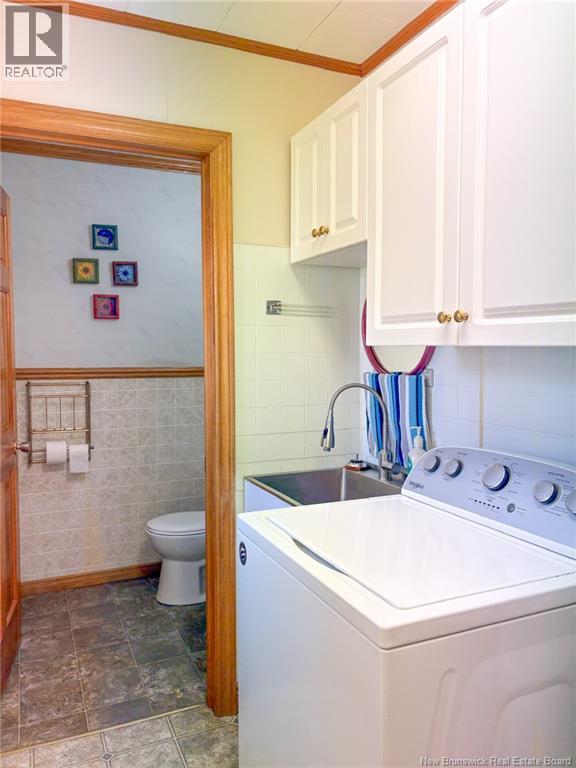
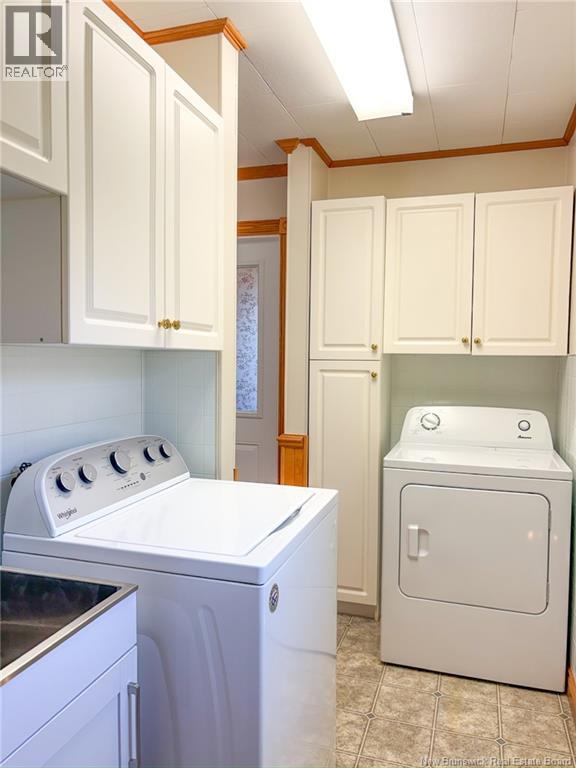
| Main Level | Laundry Room | 5' x 9' | ||
| Main Level | Kitchen | 16'8'' x 12'11'' | ||
| Main Level | Sunroom | 16'8'' x 7'11'' |
https://www.realtor.ca/real-estate/29745604/146-main-street-canterbury
Interested?
Contact us for more information
Jarrett Shaw
Salesperson
650 Main Street Unit 2
Woodstock, New Brunswick E7M 2G9

The trademarks REALTOR®, REALTORS®, and the REALTOR® logo are controlled by The Canadian Real Estate Association (CREA) and identify real estate professionals who are members of CREA. The trademarks MLS®, Multiple Listing Service® and the associated logos are owned by The Canadian Real Estate Association (CREA) and identify the quality of services provided by real estate professionals who are members of CREA. The trademark DDF® is owned by The Canadian Real Estate Association (CREA) and identifies CREA's Data Distribution Facility (DDF®)
May 13 2026 04:22:35
Saint John Real Estate Board Inc
Exit Realty Platinum