

146 Hanington Shediac, New Brunswick E4P 1W6

$474,900
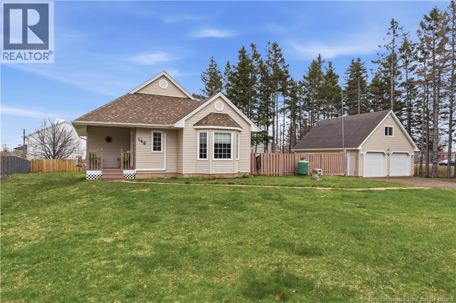
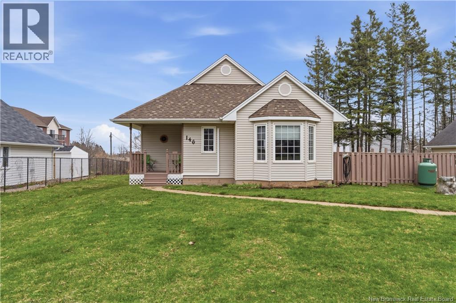
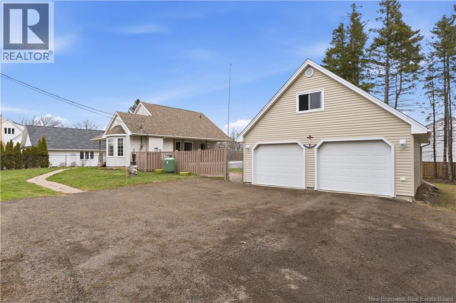
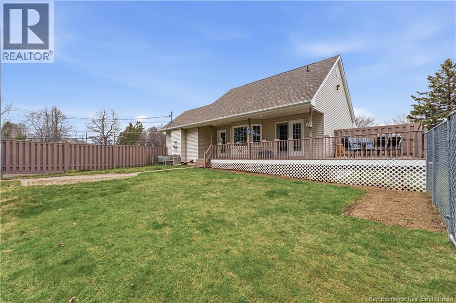
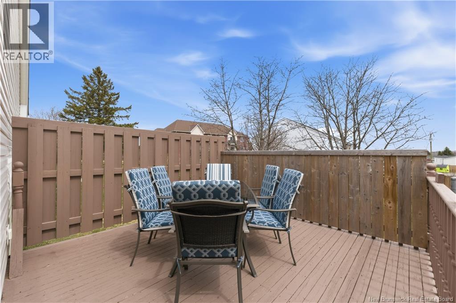
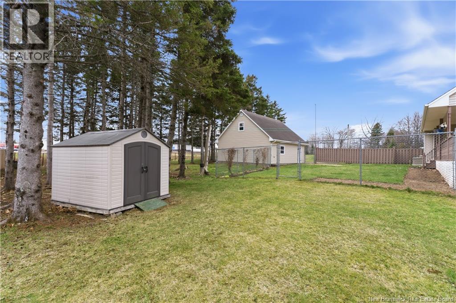
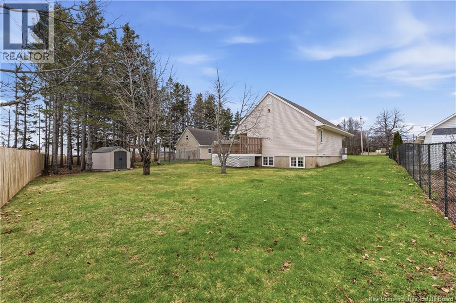
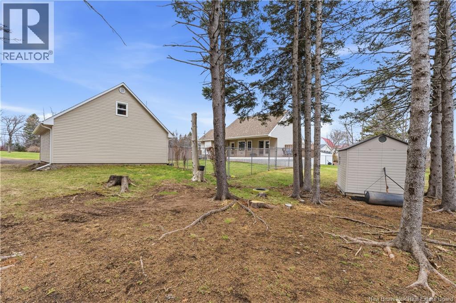
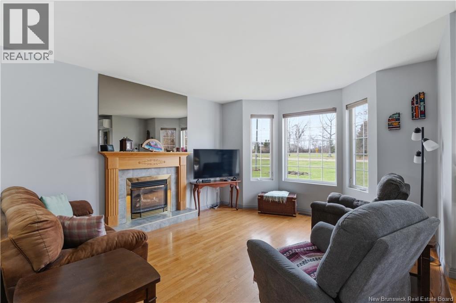
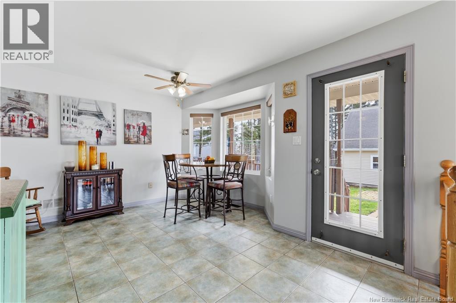
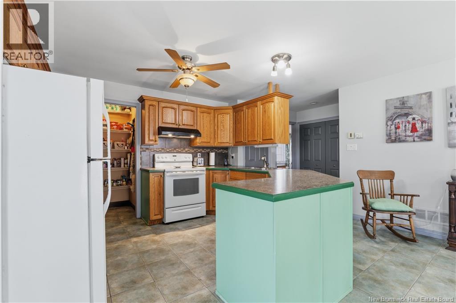
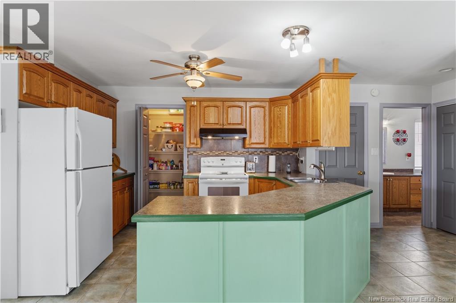
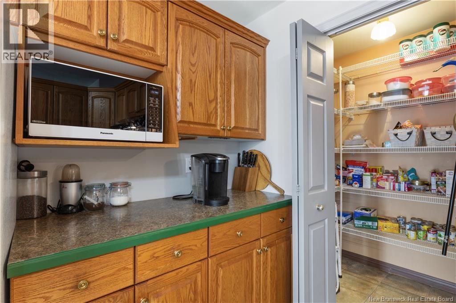
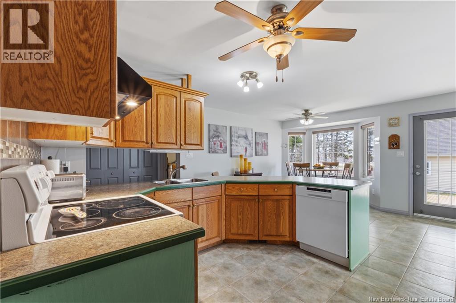
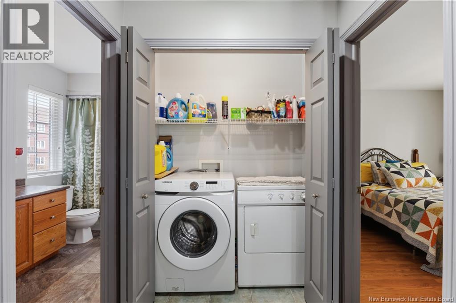
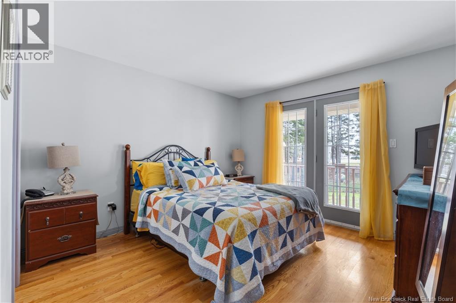
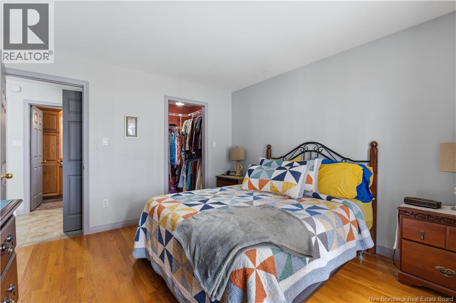
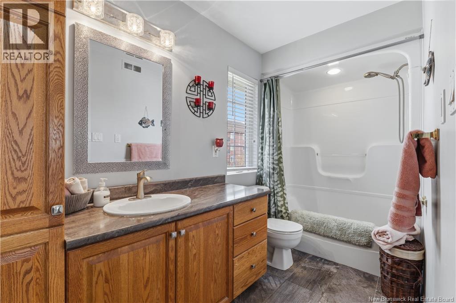
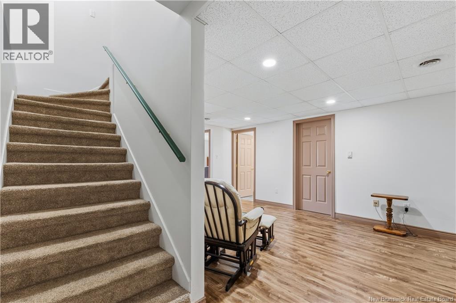
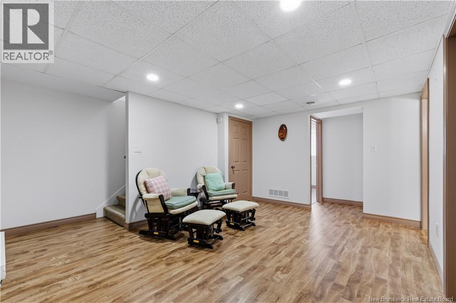
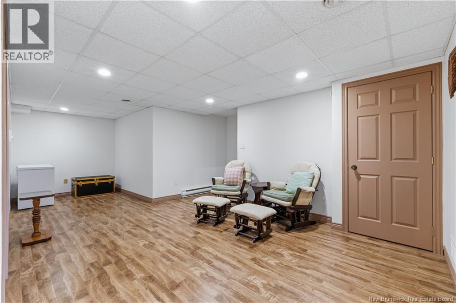
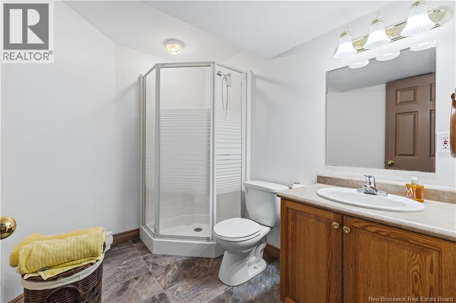
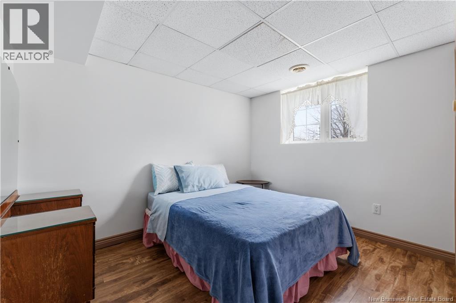
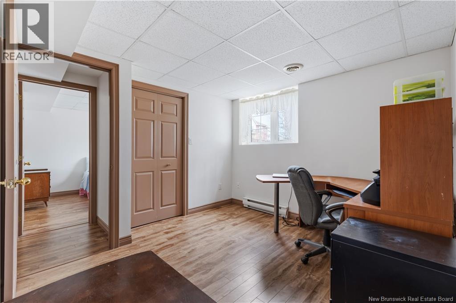
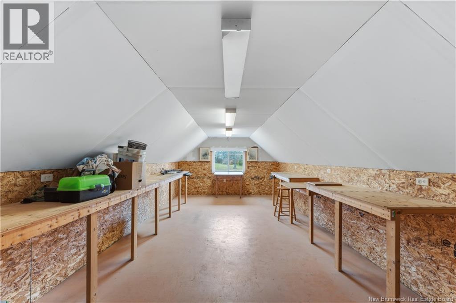
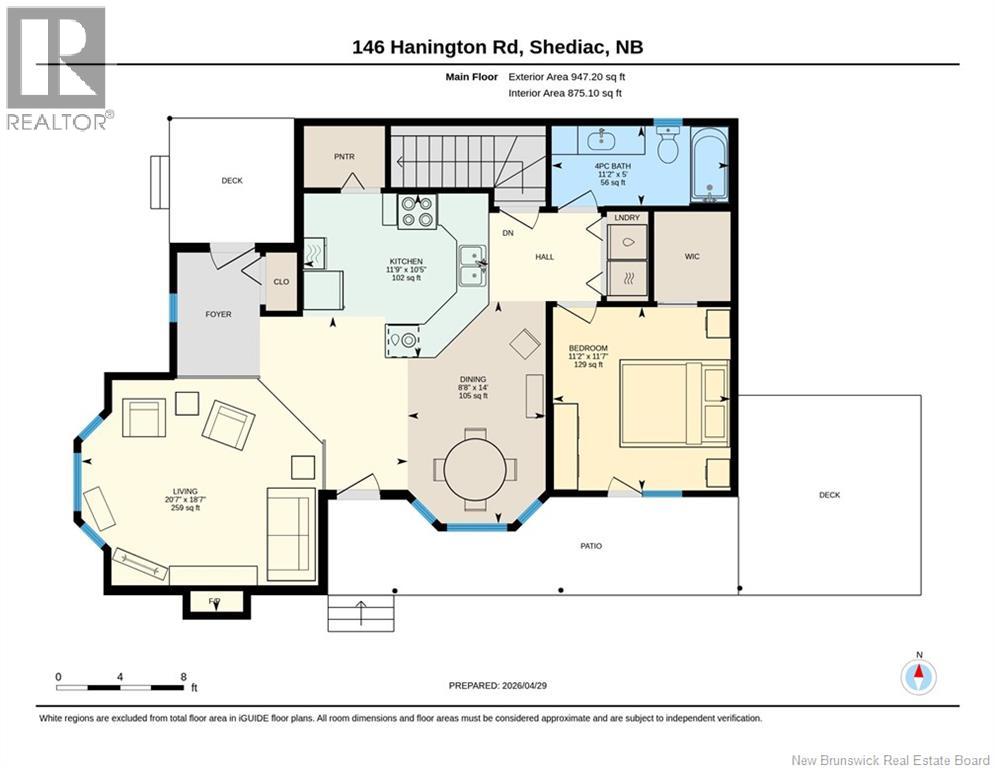
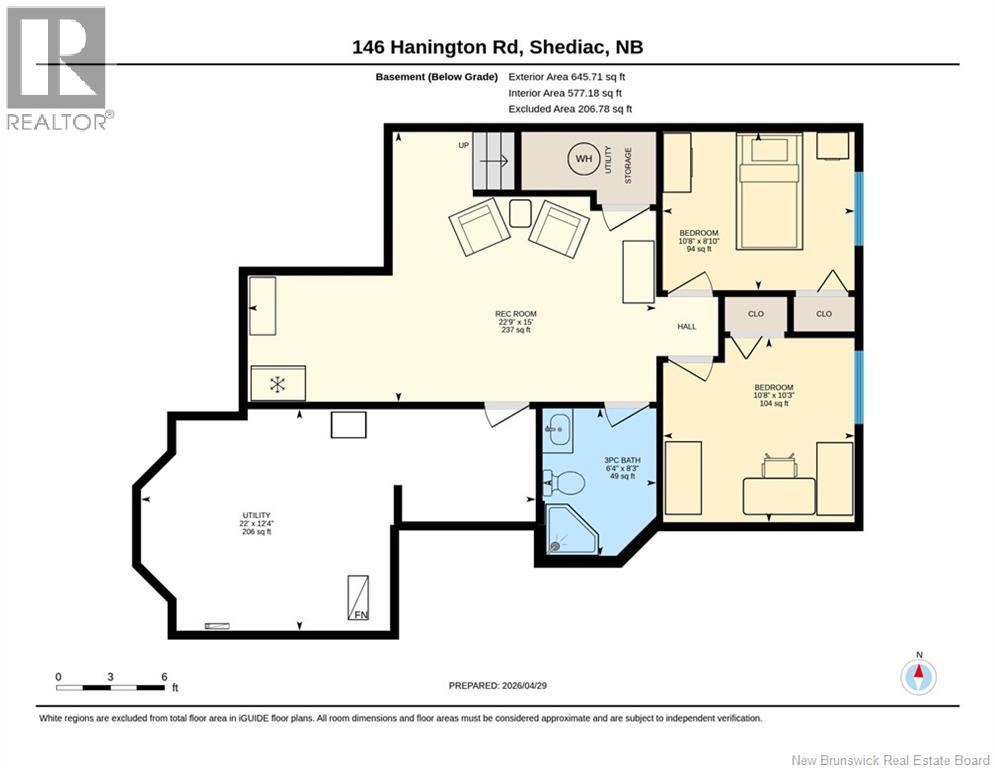
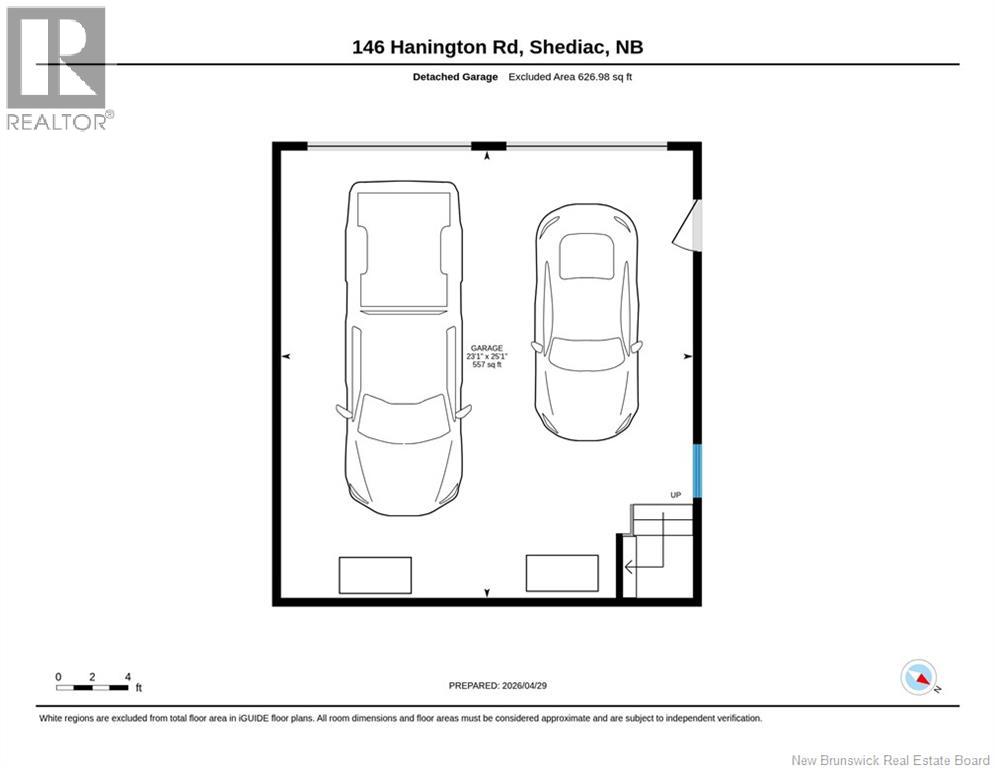
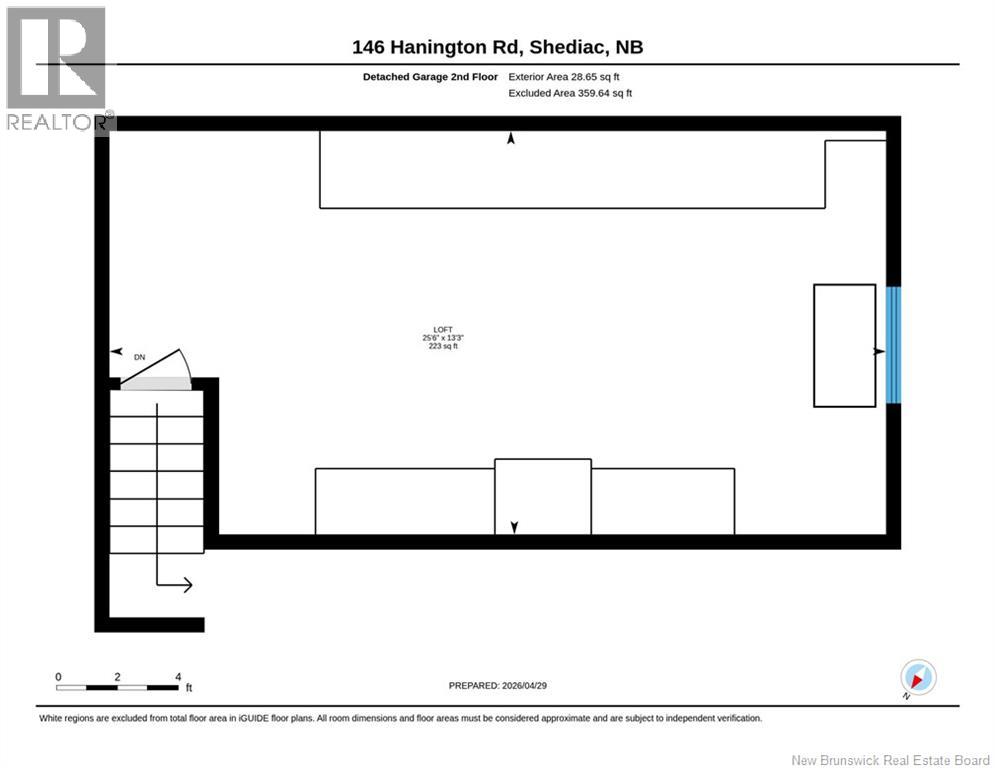
Welcome to 146 Hannington in the heart of SHEDIAC! This BEAUTIFULLY MAINTAINED BUNGALOW offers a perfect blend of COMFORT, FUNCTIONALITY, and ADDED VALUE with a DETACHED DOUBLE CAR GARAGE WITH LOFT. The MAIN FLOOR features a BRIGHT OPEN-CONCEPT layout with a SPACIOUS KITCHEN, DINING AREA, and LIVING ROOM ideal for everyday living and entertaining. The PRIMARY BEDROOM includes a WALK-IN CLOSET, complemented by a FULL 4-PIECE BATHROOM and a CONVENIENT MAIN FLOOR LAUNDRY ROOM. The FINISHED BASEMENT expands your living space with TWO ADDITIONAL BEDROOMS, a 3-PIECE BATHROOM, a LARGE REC ROOM, and a UTILITY AREA perfect for growing families or guests. Outside, youll find a 23 x 25 DETACHED DOUBLE CAR GARAGE WITH LOFT (BUILT IN 2012), offering excellent storage or workshop potential. The PROPERTY ALSO FEATURES A FENCED YARD and a CHIP SEAL DRIVEWAY. EXTRA FEATURES INCLUDE: FORCED AIR HEAT PUMP, MINI SPLIT (2019), ROOF (2019), HOT WATER TANK (2026), 200 AMP SERVICE IN HOUSE, 100 AMP SERVICE IN GARAGE. This WELL-KEPT PROPERTY is move-in ready and located in a DESIRABLE AREA close to all amenities, beaches, and just minutes from downtown Shediac. Dont miss your chance and CONTACT YOUR REALTOR® TODAY TO SCHEDULE A VIEWING! (id:55272)
Property Details
| MLS® Number | NB138331 |
| Property Type | Single Family |
Building
| BathroomTotal | 2 |
| BedroomsAboveGround | 1 |
| BedroomsBelowGround | 2 |
| BedroomsTotal | 3 |
| ArchitecturalStyle | Bungalow, 2 Level |
| BasementType | Full |
| CoolingType | Heat Pump |
| ExteriorFinish | Vinyl |
| FlooringType | Laminate, Tile, Hardwood |
| FoundationType | Concrete |
| HeatingFuel | Electric |
| HeatingType | Baseboard Heaters, Heat Pump |
| StoriesTotal | 1 |
| SizeInterior | 1452 Sqft |
| TotalFinishedArea | 1452 Sqft |
| Type | House |
| UtilityWater | Municipal Water |
Parking
| Detached Garage |
Land
| Acreage | No |
| Sewer | Municipal Sewage System |
| SizeIrregular | 0.72 |
| SizeTotal | 0.72 Ac |
| SizeTotalText | 0.72 Ac |
Rooms
| Level | Type | Length | Width | Dimensions |
|---|---|---|---|---|
| Basement | Utility Room | 12'4'' x 22' | ||
| Basement | 3pc Bathroom | 8'3'' x 6'4'' | ||
| Basement | Bedroom | 8'10'' x 10'8'' | ||
| Basement | Bedroom | 10'3'' x 10'8'' | ||
| Basement | Recreation Room | 15' x 22'9'' | ||
| Main Level | Laundry Room | X | ||
| Main Level | 4pc Bathroom | 5' x 11'2'' | ||
| Main Level | Bedroom | 11'7'' x 11'2'' | ||
| Main Level | Living Room | 18'7'' x 20'7'' | ||
| Main Level | Dining Room | 14' x 8'8'' | ||
| Main Level | Kitchen | 10'5'' x 11'9'' |
https://www.realtor.ca/real-estate/29679035/146-hanington-shediac
Interested?
Contact us for more information
Allain Leblanc
Salesperson
37 Archibald Street
Moncton, New Brunswick E1C 5H8

The trademarks REALTOR®, REALTORS®, and the REALTOR® logo are controlled by The Canadian Real Estate Association (CREA) and identify real estate professionals who are members of CREA. The trademarks MLS®, Multiple Listing Service® and the associated logos are owned by The Canadian Real Estate Association (CREA) and identify the quality of services provided by real estate professionals who are members of CREA. The trademark DDF® is owned by The Canadian Real Estate Association (CREA) and identifies CREA's Data Distribution Facility (DDF®)
May 02 2026 03:39:14
Saint John Real Estate Board Inc
Creativ Realty