

1443 Bridge Bathurst, New Brunswick E2A 4A5

$189,900
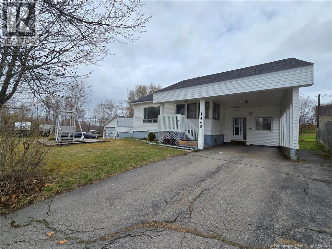
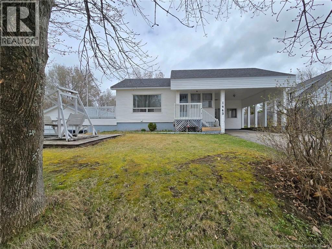
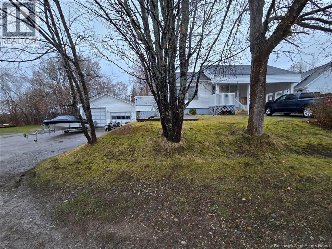
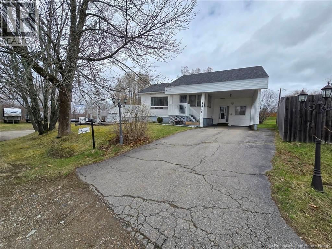
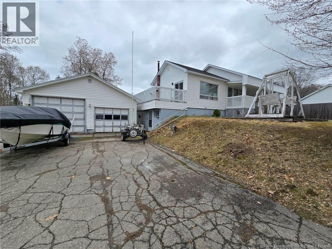
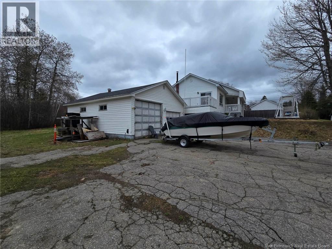
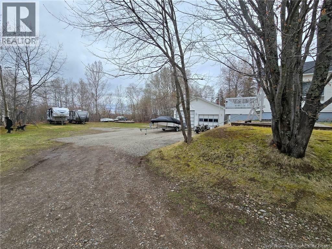
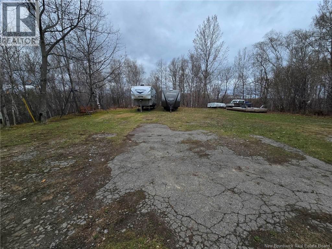
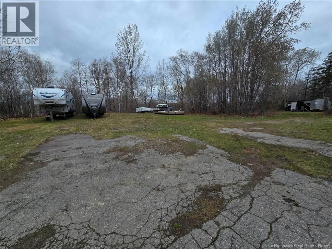
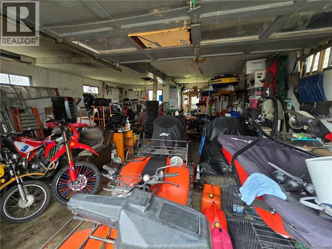
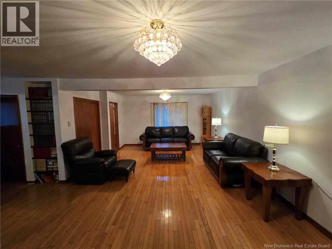
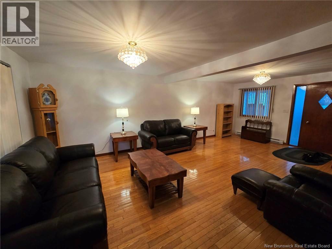
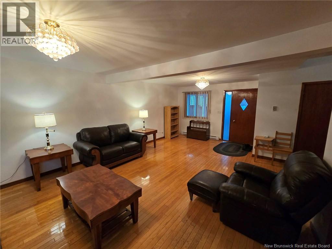
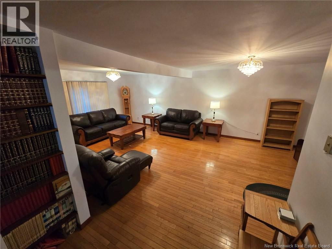
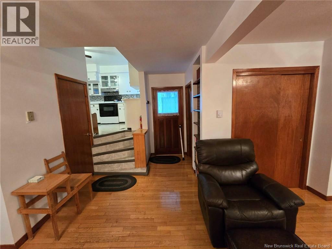
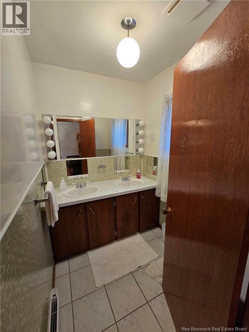
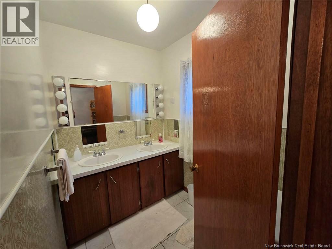
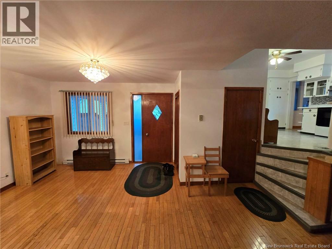
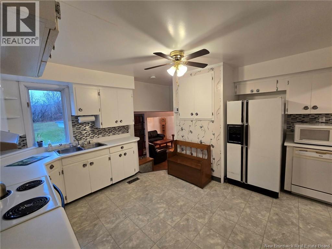
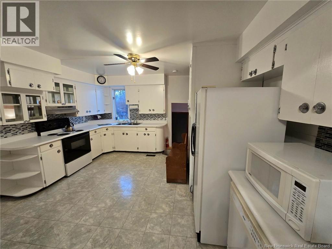
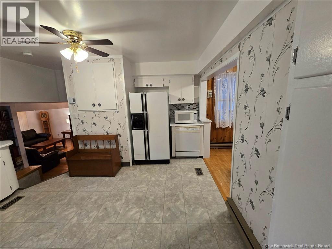
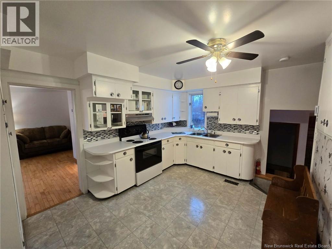
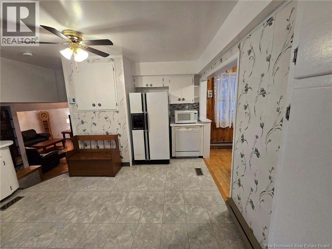
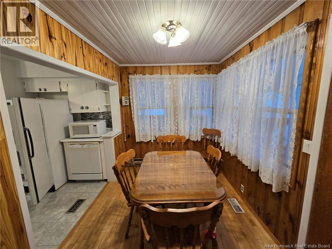
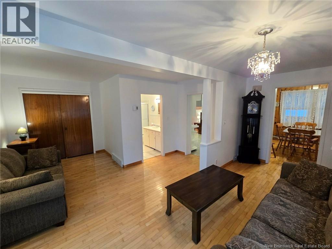
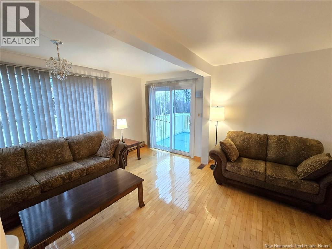
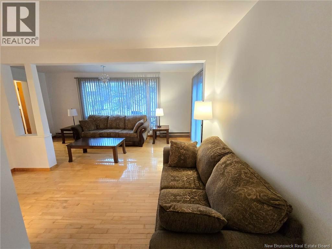
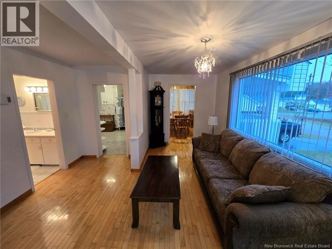
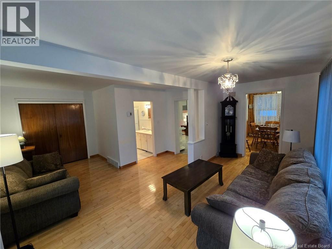
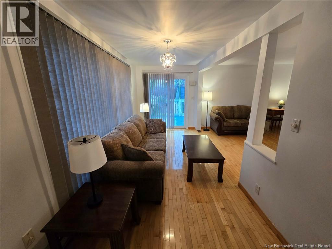
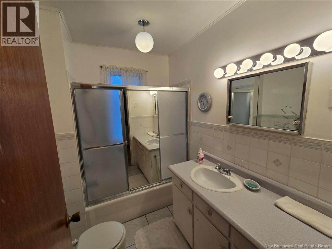
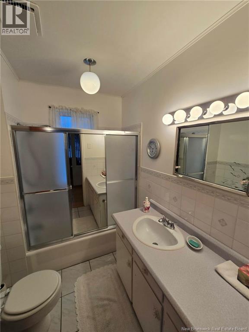
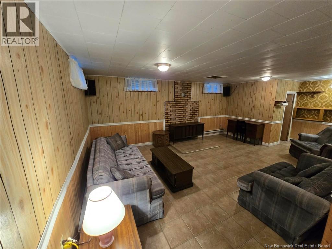
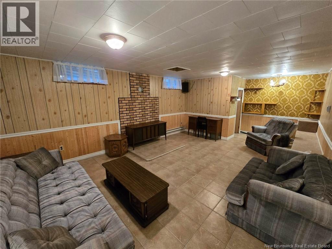
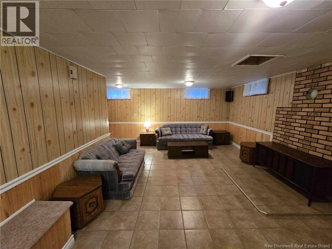
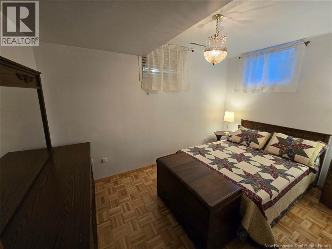
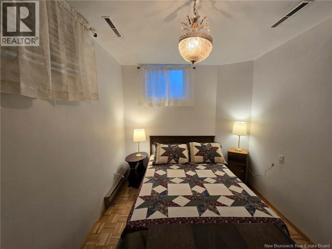
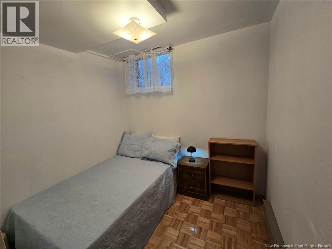
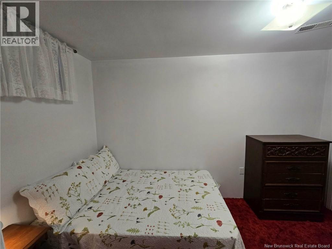
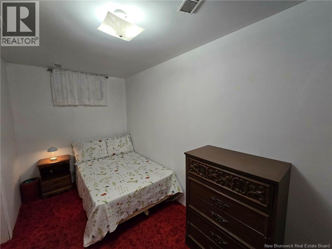
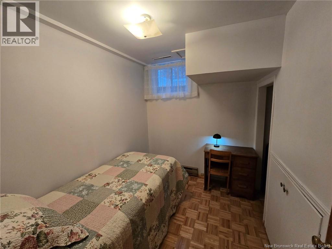
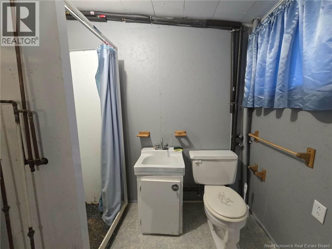
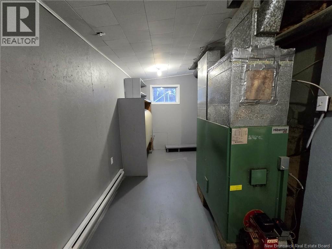
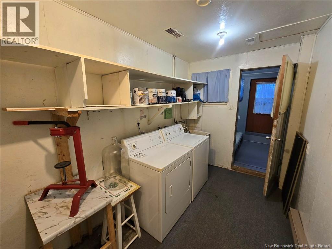
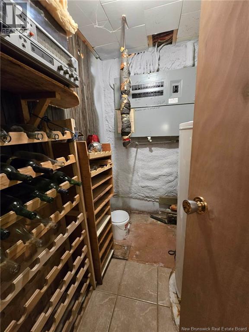
Located just 5 minutes from downtown Bathurst, this spacious family home sits on approximately half an acre and offers the perfect blend of comfort, convenience, and versatility. Ideally situated close to schools, restaurants, shopping, ATV and snowmobile trails, and all amenities, this property is well suited for growing families or anyone looking for extra space both inside and out. The main level features a large family room with a convenient half bath, offering excellent potential to be converted into a primary bedroom with ensuite. Just a few steps up, youll find a bright and inviting kitchen with ample cabinetry, along with a dining area, comfortable living room, and a full bathroom. The fully finished basement provides even more living space with an additional family room on one side, while the other side includes four bedrooms, a laundry room, full bath, and utility room. Please note that two of the bedrooms are considered non-conforming due to window size requirements. Adding even more value is the heated detached 24 x 30 garage, perfect for storing recreational vehicles, creating a workshop, or enjoying hobby space year-round. With plenty of room and endless possibilities at an affordable price, this property is packed with potential. Call today to book your private showing! (id:55272)
Property Details
| MLS® Number | NB139078 |
| Property Type | Single Family |
| Features | Balcony/deck/patio |
Building
| BathroomTotal | 3 |
| BedroomsBelowGround | 4 |
| BedroomsTotal | 4 |
| ArchitecturalStyle | 2 Level |
| BasementDevelopment | Finished |
| BasementType | Full (finished) |
| ConstructedDate | 1960 |
| ExteriorFinish | Vinyl |
| FlooringType | Carpeted, Ceramic, Other |
| FoundationType | Concrete |
| HalfBathTotal | 1 |
| HeatingFuel | Electric, Oil |
| HeatingType | Baseboard Heaters, Forced Air |
| SizeInterior | 2000 Sqft |
| TotalFinishedArea | 2000 Sqft |
| Type | House |
| UtilityWater | Municipal Water |
Parking
| Detached Garage | |
| Garage | |
| Heated Garage |
Land
| AccessType | Year-round Access, Public Road |
| Acreage | No |
| LandscapeFeatures | Landscaped |
| Sewer | Septic System |
| SizeIrregular | 2032 |
| SizeTotal | 2032 M2 |
| SizeTotalText | 2032 M2 |
Rooms
| Level | Type | Length | Width | Dimensions |
|---|---|---|---|---|
| Second Level | 4pc Bathroom | X | ||
| Second Level | Living Room | 13'7'' x 19'0'' | ||
| Second Level | Dining Room | 7'4'' x 10'1'' | ||
| Second Level | Kitchen | 10'6'' x 13'2'' | ||
| Basement | Utility Room | 7'5'' x 16'4'' | ||
| Basement | 3pc Bathroom | X | ||
| Basement | Laundry Room | 6'7'' x 12'9'' | ||
| Basement | Bedroom | 8'2'' x 12'1'' | ||
| Basement | Bedroom | 7'1'' x 8'2'' | ||
| Basement | Bedroom | 7'1'' x 9'1'' | ||
| Basement | Bedroom | 6'8'' x 14'0'' | ||
| Basement | Family Room | 13'5'' x 22'8'' | ||
| Main Level | 3pc Bathroom | X | ||
| Main Level | Family Room | 13'9'' x 23'8'' |
https://www.realtor.ca/real-estate/29721775/1443-bridge-bathurst
Interested?
Contact us for more information
Derick Jacques
Salesperson
280 Main St
Bathurst, New Brunswick E2A 1A8
Jack Aube
Salesperson
280 Main St
Bathurst, New Brunswick E2A 1A8
Danie Degrace
Salesperson
280 Main St
Bathurst, New Brunswick E2A 1A8
Jeff Christie
Salesperson
280 Main St
Bathurst, New Brunswick E2A 1A8

The trademarks REALTOR®, REALTORS®, and the REALTOR® logo are controlled by The Canadian Real Estate Association (CREA) and identify real estate professionals who are members of CREA. The trademarks MLS®, Multiple Listing Service® and the associated logos are owned by The Canadian Real Estate Association (CREA) and identify the quality of services provided by real estate professionals who are members of CREA. The trademark DDF® is owned by The Canadian Real Estate Association (CREA) and identifies CREA's Data Distribution Facility (DDF®)
May 08 2026 03:32:07
Saint John Real Estate Board Inc
Keller Williams Capital Realty