

1437 Principale Street Saint-Basile, New Brunswick E7C 1M6

$274,900
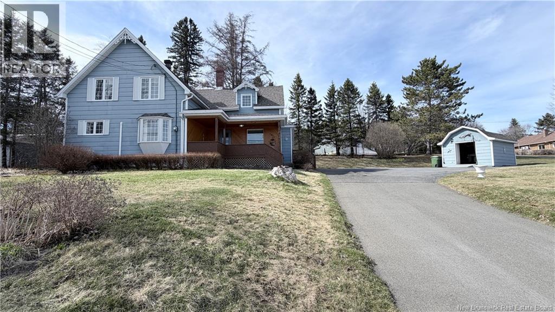
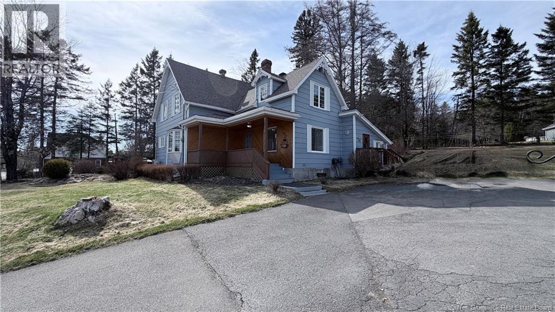
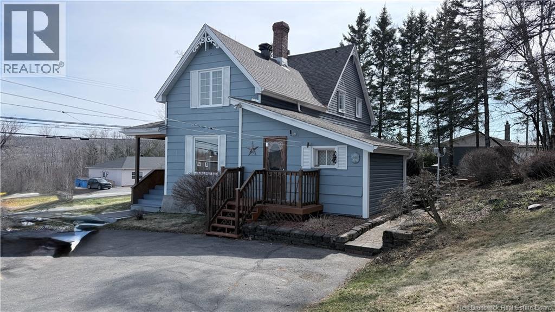
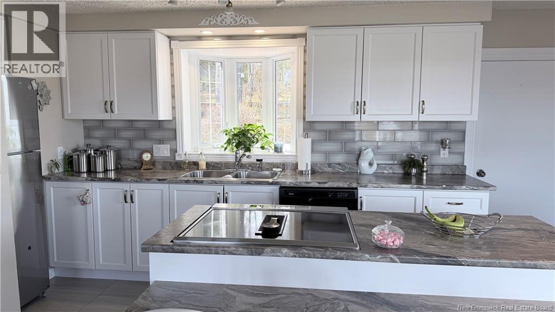
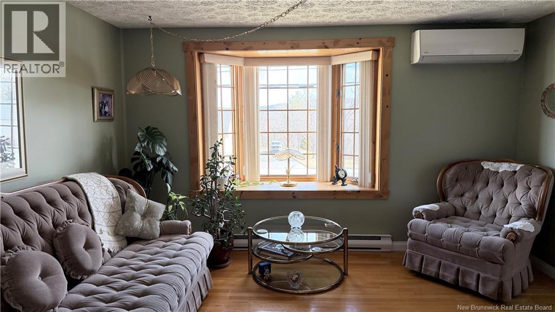
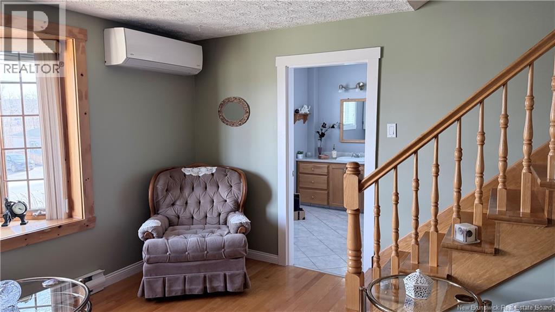
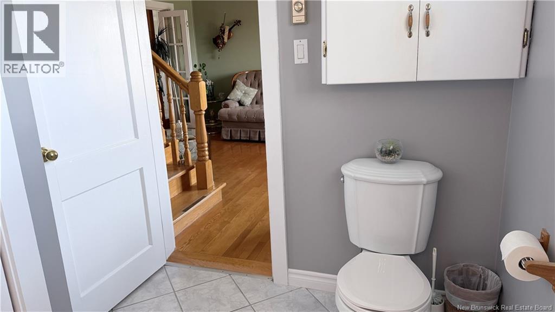
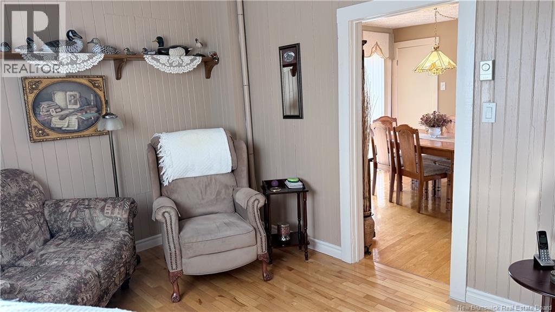
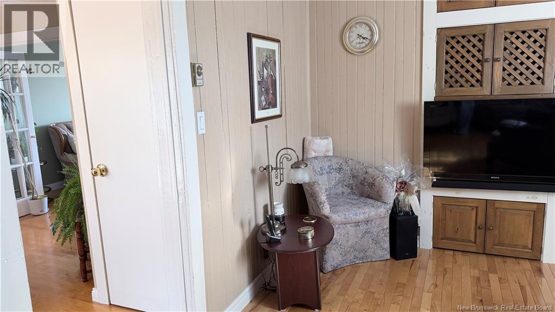
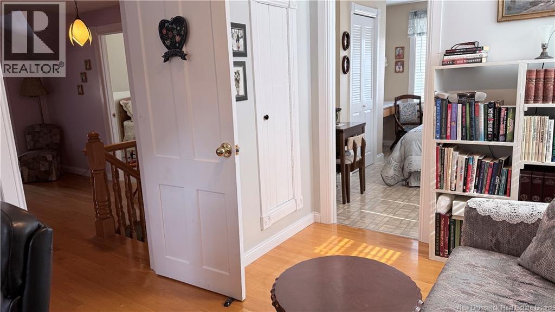
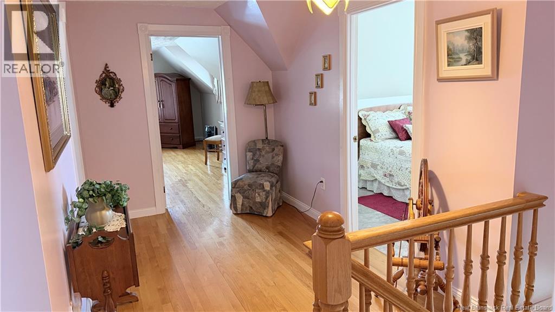
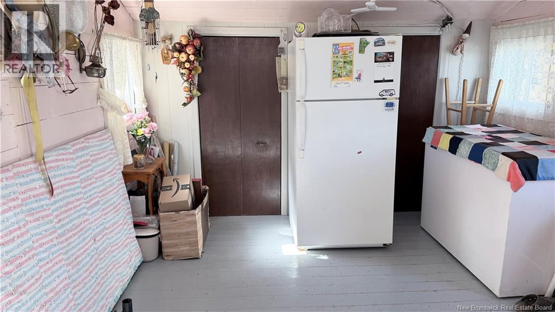
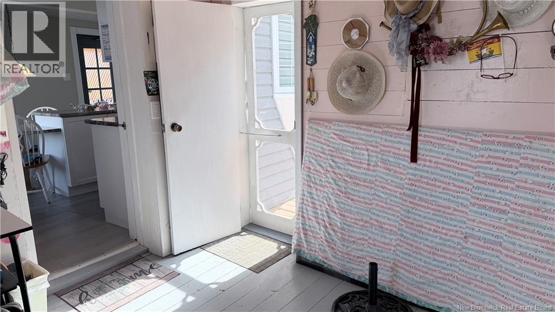
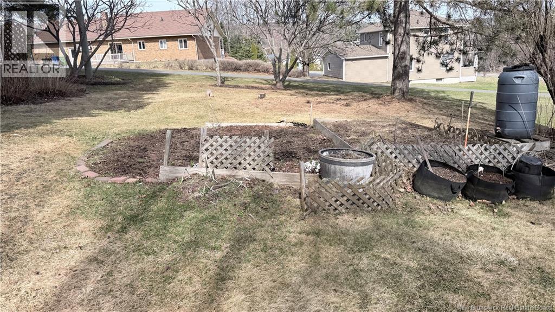

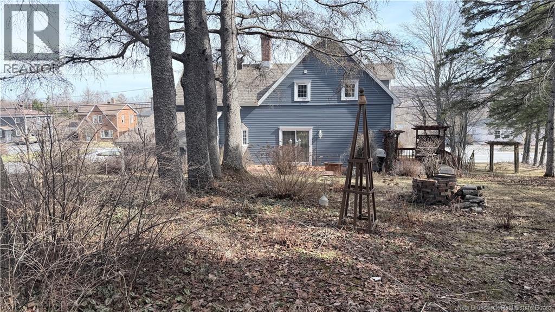
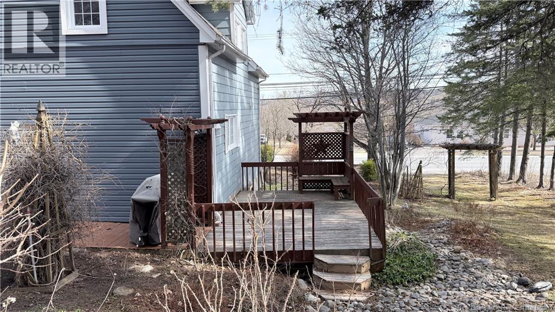
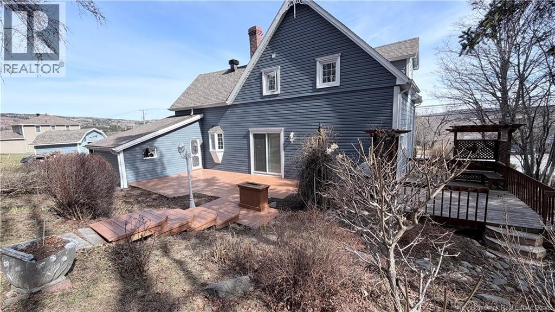
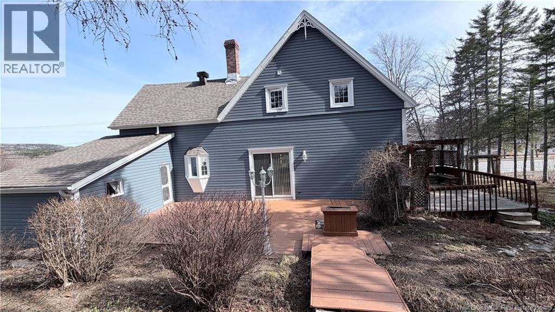
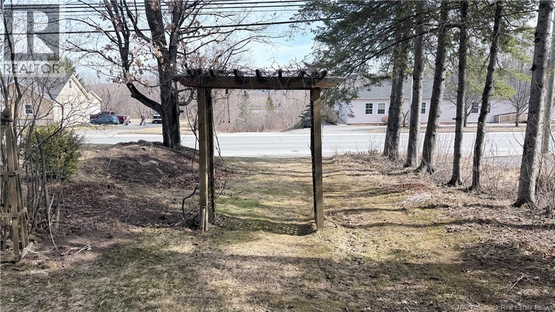
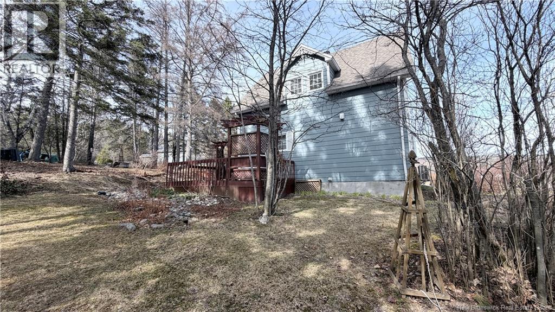
Step into a home where timeless character meets thoughtful modern living. This beautifully maintained Victorian-style residence blends the craftsmanship and solidity of a bygone era with tasteful contemporary updates, offering both charm and comfort in every detail. Inside, youll find elegant architectural features reminiscent of classic Victorian designhigh ceilings, refined trim work, and a warm, inviting layoutpaired seamlessly with modern touches that make everyday living effortless. The homes enduring construction speaks to the quality of the good old days, while its updates provide the style and functionality todays buyers appreciate. Outdoors is where this property truly shines. The backyard is nothing short of magazine-worthya private oasis designed for both beauty and enjoyment. Lush garden beds frame a thriving vegetable garden, creating a picturesque setting that feels straight out of a lifestyle feature. Whether youre an avid gardener or simply love to entertain, this space offers endless inspiration. Its an ideal backdrop for wedding photos, family gatherings, and memorable celebrations, with a serene atmosphere that makes every moment feel special. Adding to the homes practicality is a charming attached three-season pantryperfect for storage, prep space, or keeping garden harvests fresh and organized. This is more than just a home; its a rare blend of heritage, quality, and lifestylewhere classic elegance meets modern comfort, and where indoor living flows effortlessly into an extraordinary outdoor retreat. (id:55272)
Property Details
| MLS® Number | NB138120 |
| Property Type | Single Family |
| EquipmentType | Water Heater |
| Features | Balcony/deck/patio |
| RentalEquipmentType | Water Heater |
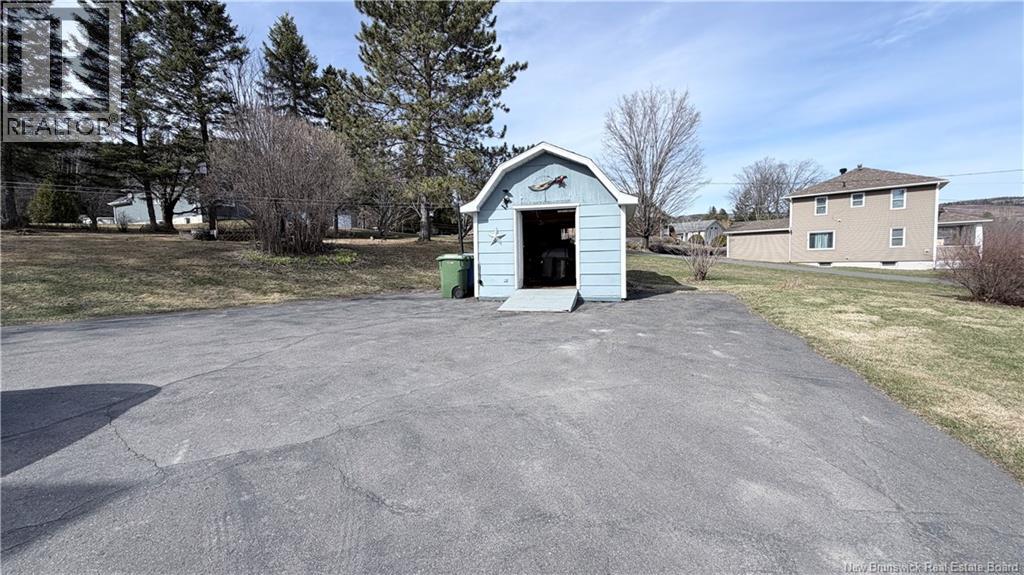
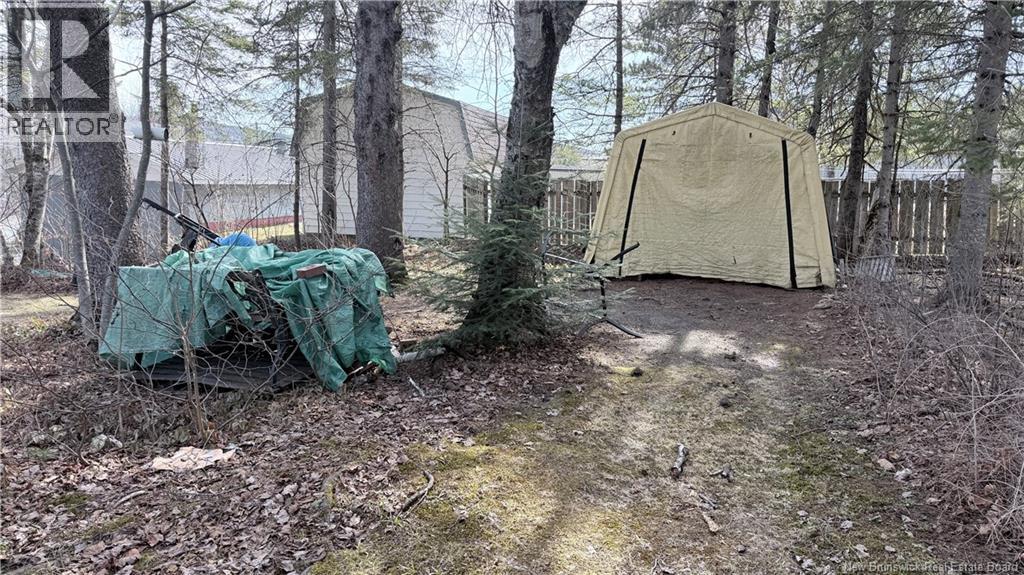
| Structure | Shed |
Building
| BathroomTotal | 2 |
| BedroomsAboveGround | 3 |
| BedroomsTotal | 3 |
| ConstructedDate | 1940 |
| CoolingType | Heat Pump |
| ExteriorFinish | Wood Siding |
| FlooringType | Ceramic, Hardwood |
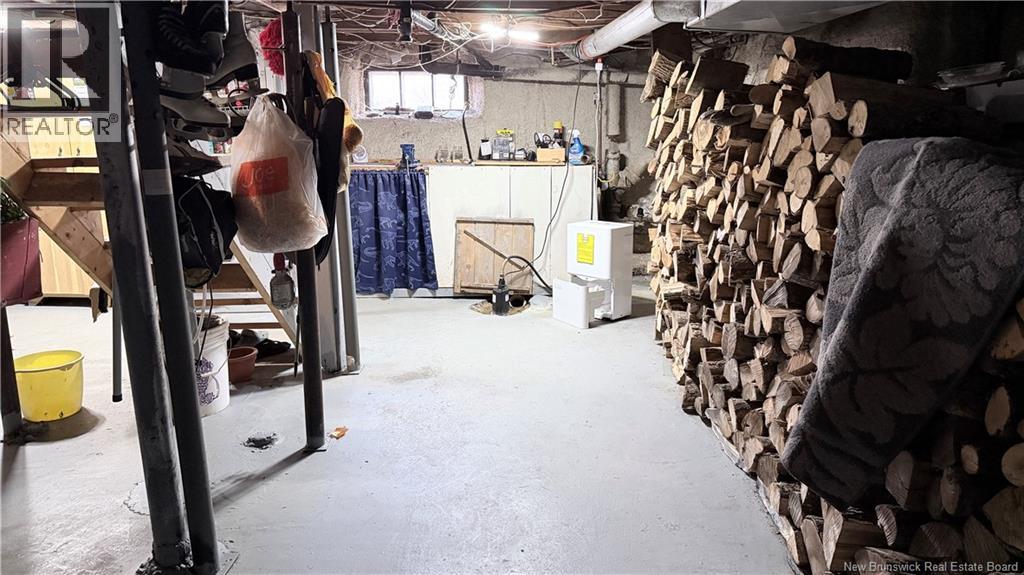
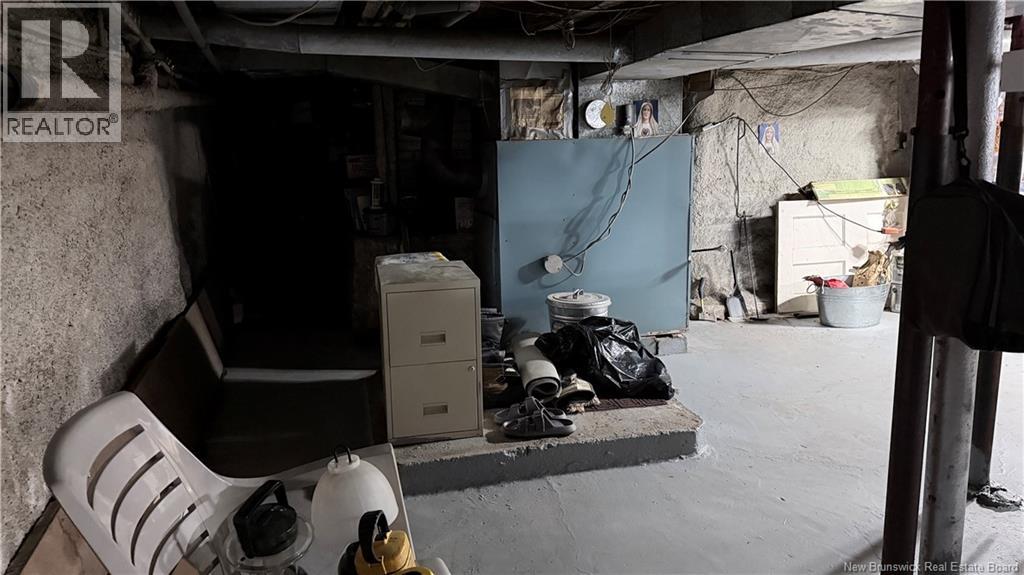
| FoundationType | Stone |
| HeatingFuel | Electric |
| HeatingType | Baseboard Heaters, Heat Pump |
| StoriesTotal | 2 |
| SizeInterior | 1998 Sqft |
| TotalFinishedArea | 1998 Sqft |
| Type | House |
| UtilityWater | Municipal Water |
Land
| Acreage | No |
| LandscapeFeatures | Landscaped |
| Sewer | Municipal Sewage System |
| SizeIrregular | 0.56 |
| SizeTotal | 0.56 Ac |
| SizeTotalText | 0.56 Ac |
Rooms
| Level | Type | Length | Width | Dimensions |
|---|---|---|---|---|
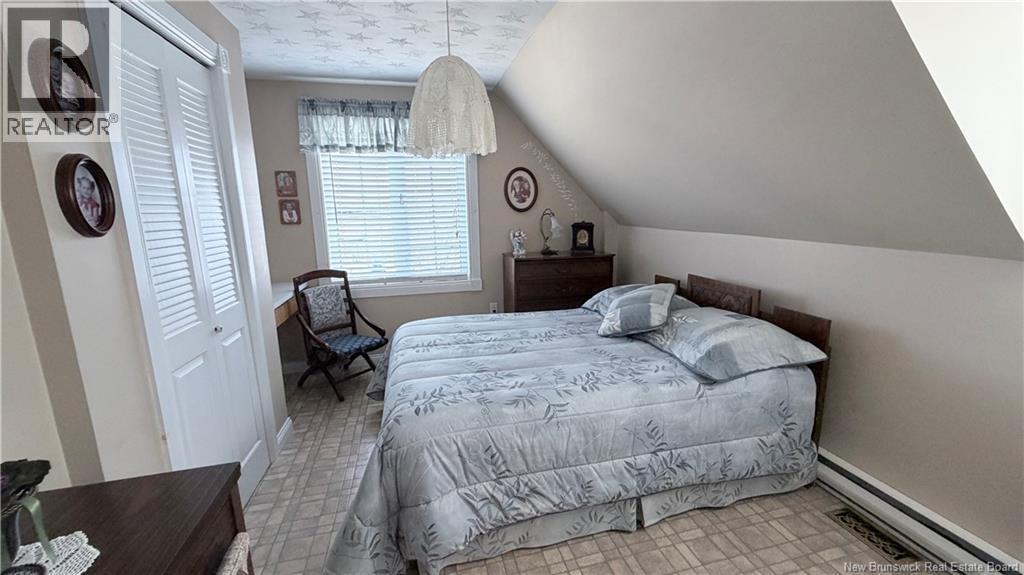
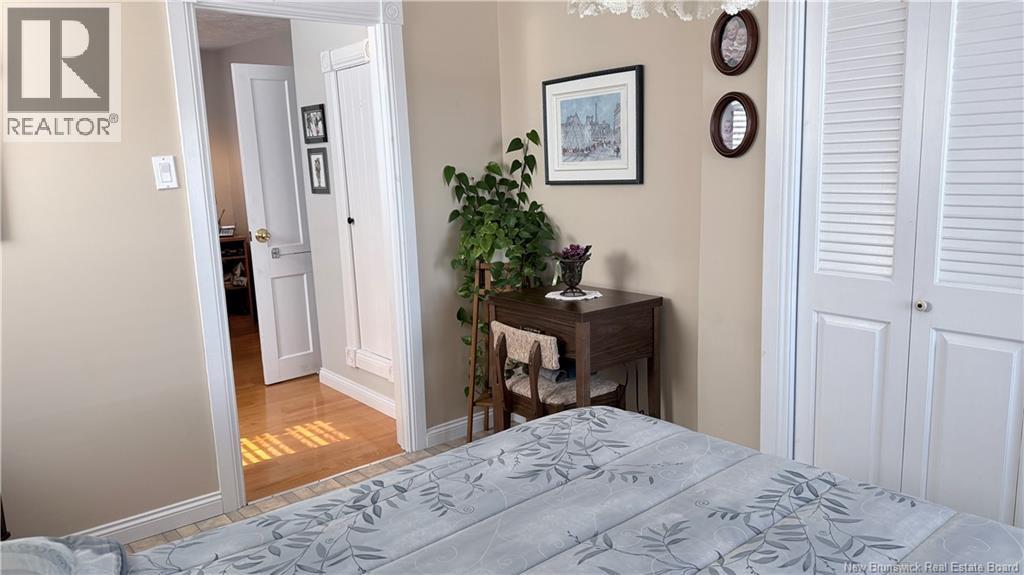
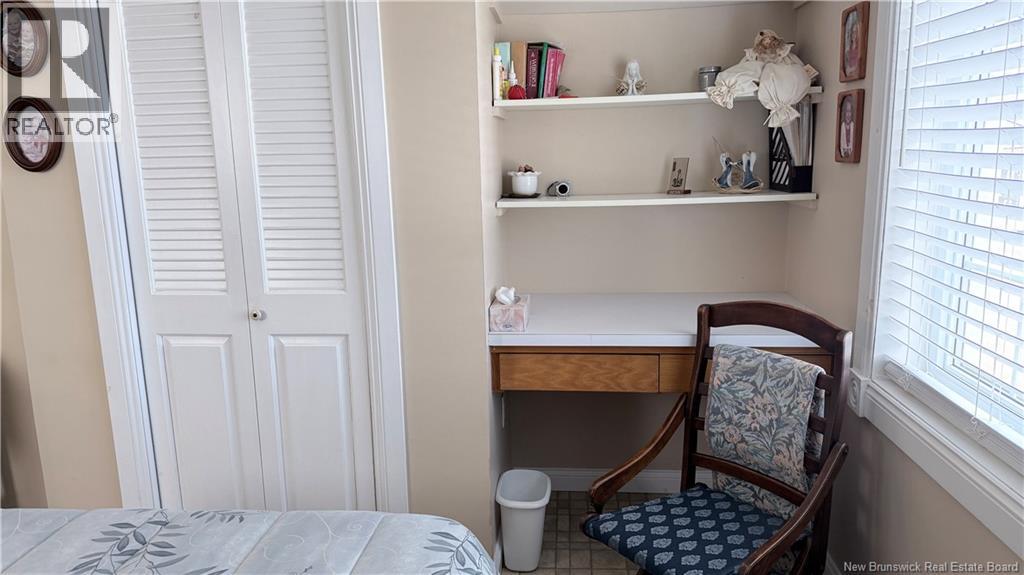
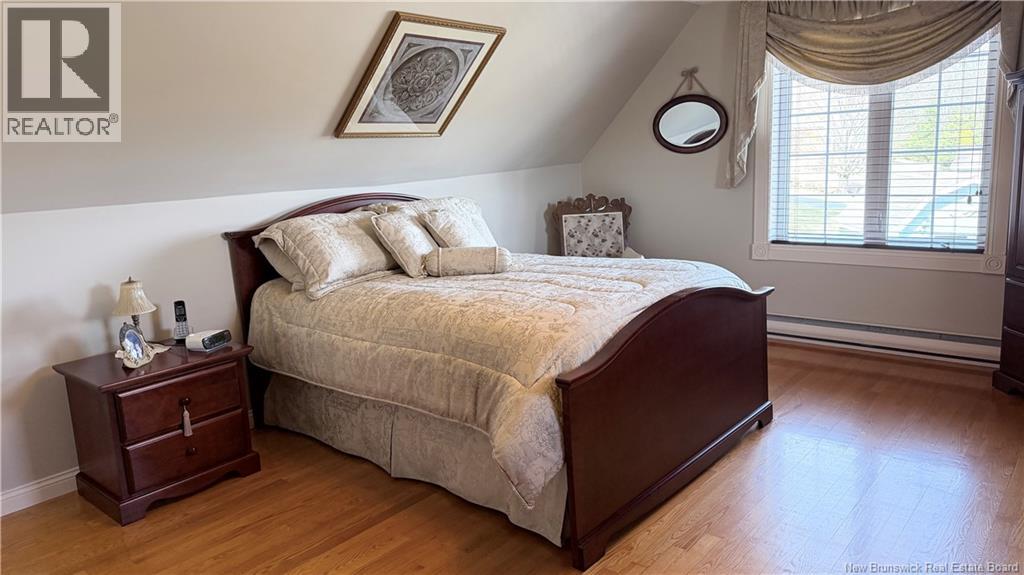
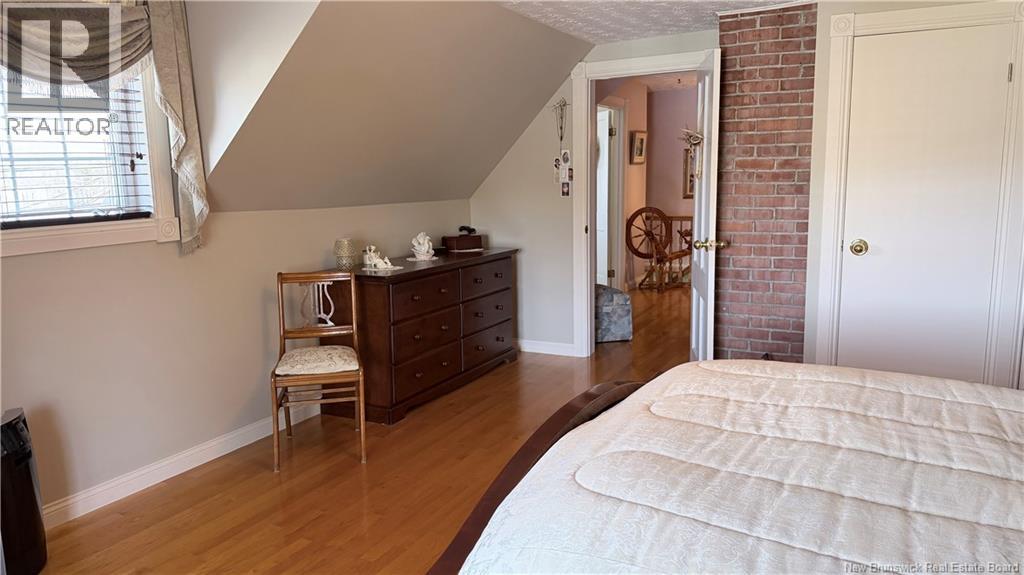
| Second Level | Primary Bedroom | 17'1'' x 13'8'' | ||
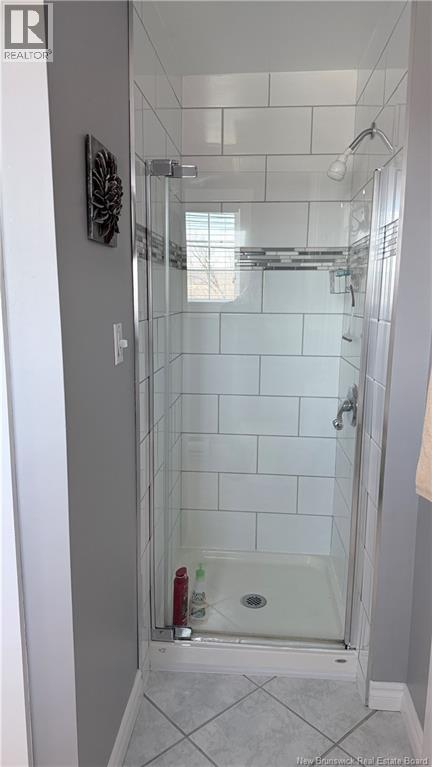
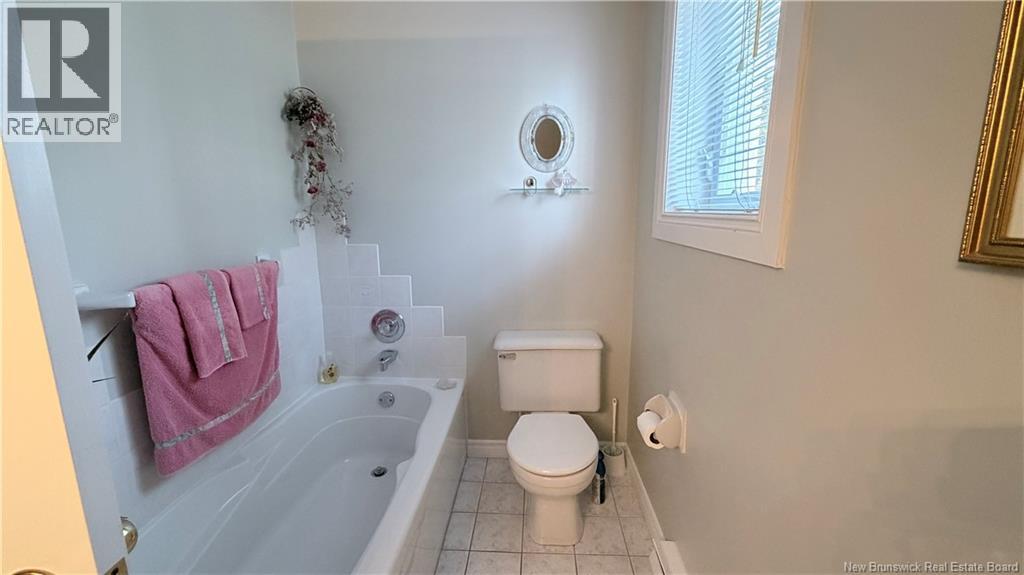
| Second Level | 3pc Bathroom | 5'3'' x 9'6'' | ||
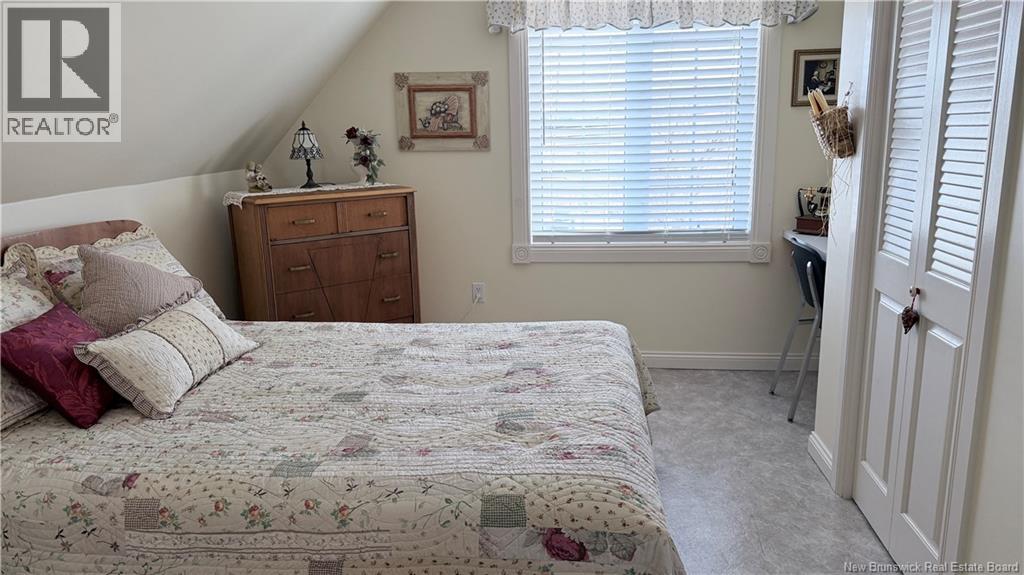
| Second Level | Bedroom | 12'0'' x 9'6'' | ||
| Second Level | Bedroom | 12'6'' x 9'4'' | ||
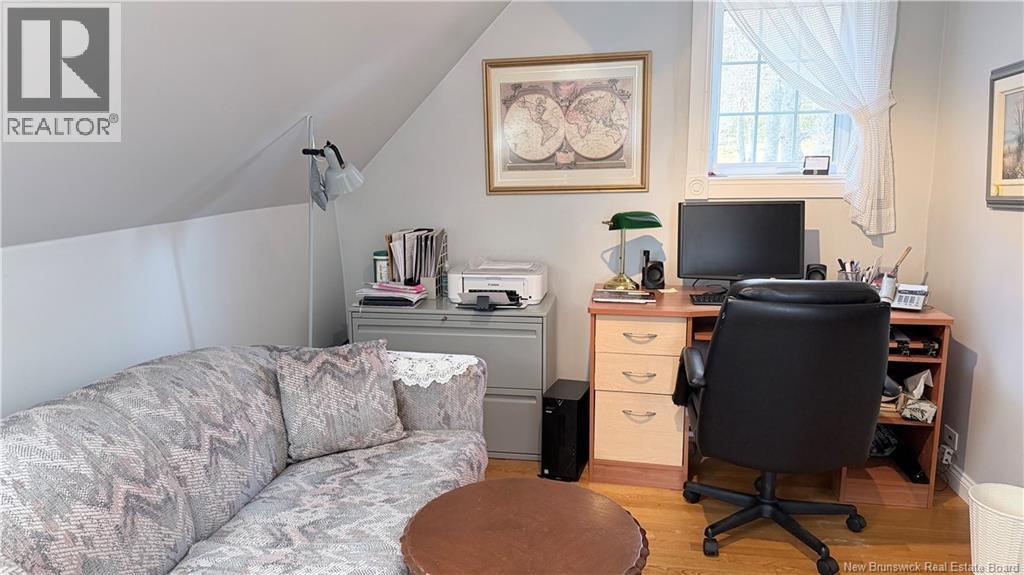
| Second Level | Office | 9'1'' x 12'3'' | ||
| Main Level | Bonus Room | 9'10'' x 13'1'' | ||
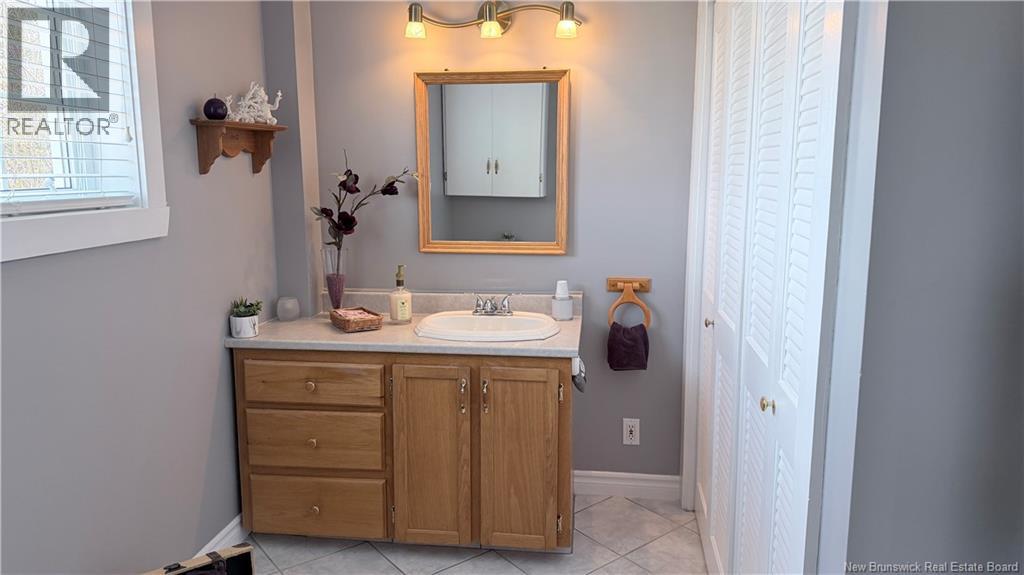
| Main Level | 3pc Bathroom | 9'3'' x 10'8'' | ||
| Main Level | Living Room | 13'5'' x 12'1'' | ||
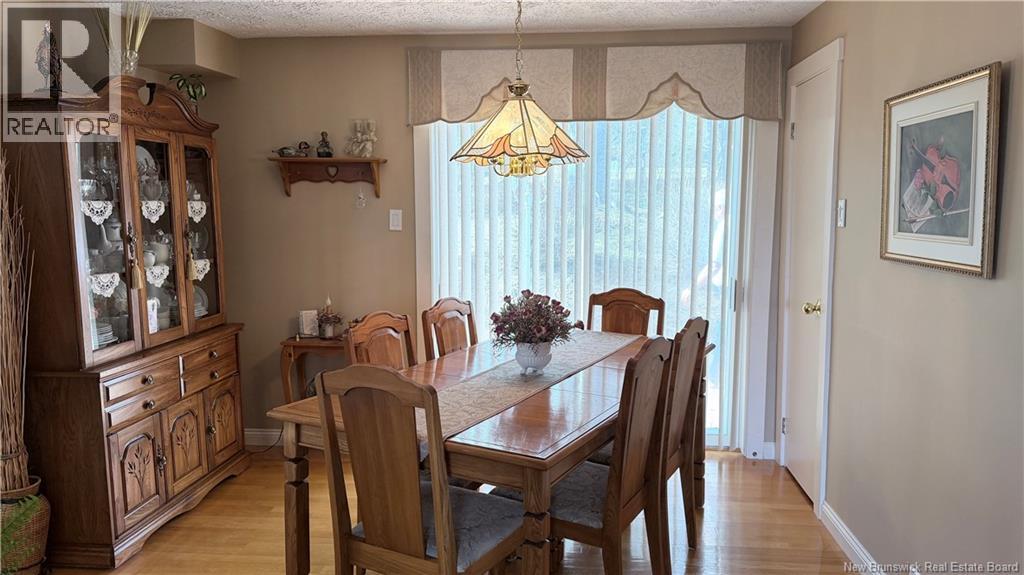
| Main Level | Dining Room | 10'1'' x 11'6'' | ||
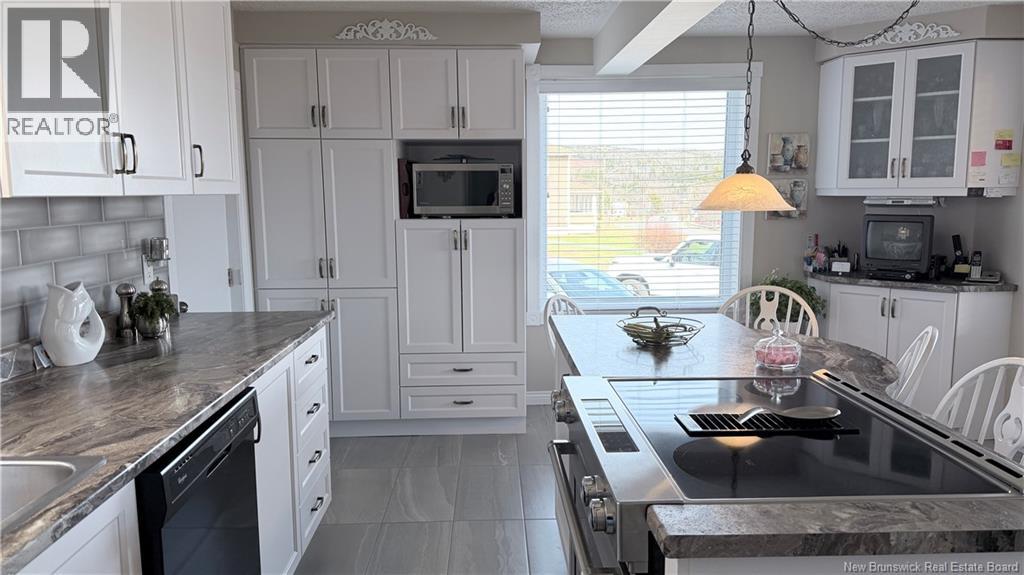
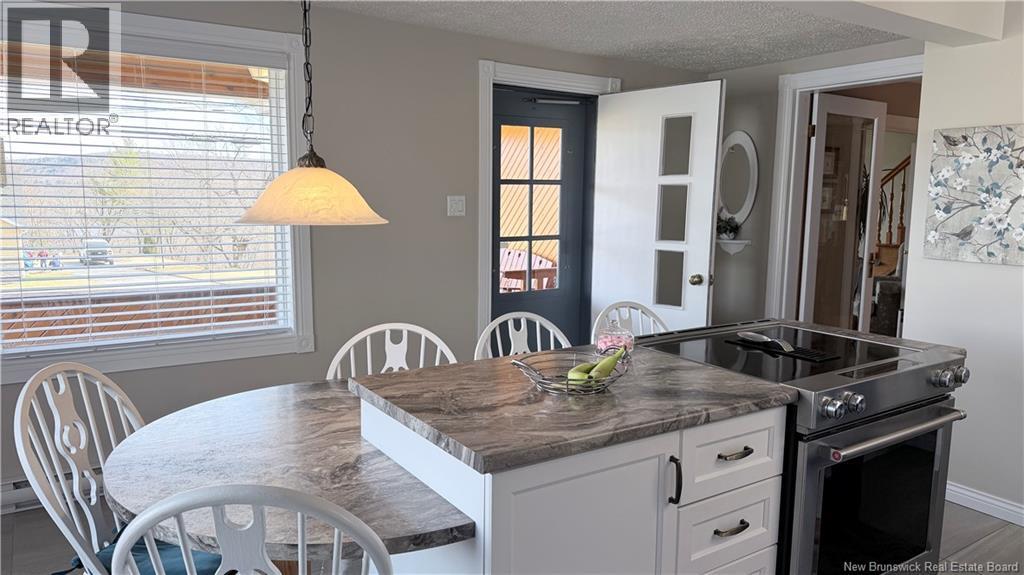
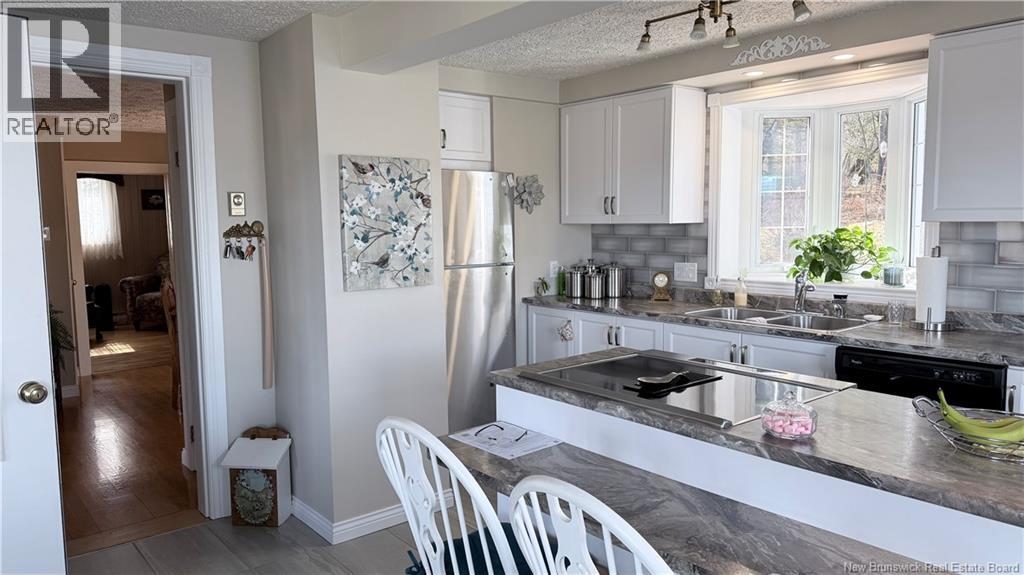
| Main Level | Kitchen | 17'3'' x 13'3'' |
https://www.realtor.ca/real-estate/29665753/1437-principale-street-saint-basile
Interested?
Contact us for more information
Sonia Blanchette
Salesperson
287 B Boulevard Broadway
Grand Falls, New Brunswick E3Z 2K1

The trademarks REALTOR®, REALTORS®, and the REALTOR® logo are controlled by The Canadian Real Estate Association (CREA) and identify real estate professionals who are members of CREA. The trademarks MLS®, Multiple Listing Service® and the associated logos are owned by The Canadian Real Estate Association (CREA) and identify the quality of services provided by real estate professionals who are members of CREA. The trademark DDF® is owned by The Canadian Real Estate Association (CREA) and identifies CREA's Data Distribution Facility (DDF®)
April 28 2026 03:13:19
Saint John Real Estate Board Inc
Keller Williams Capital Realty