

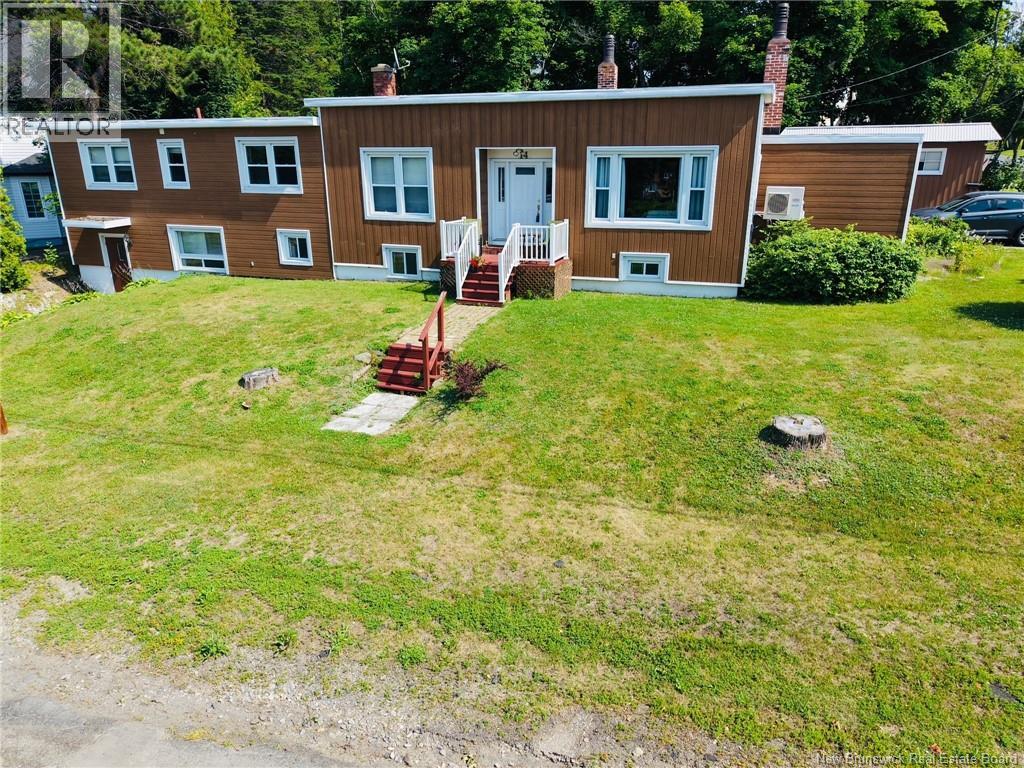
14 Stanley Street Campbellton, New Brunswick E3N 1G6

$349,900
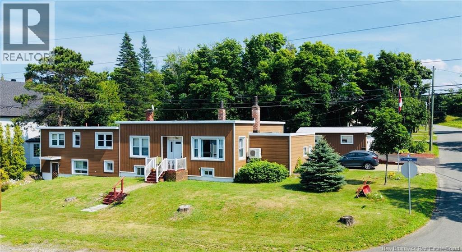
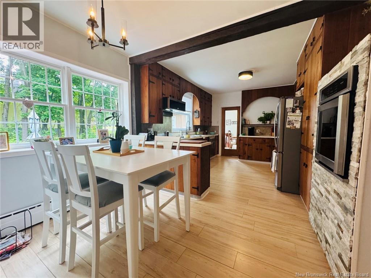
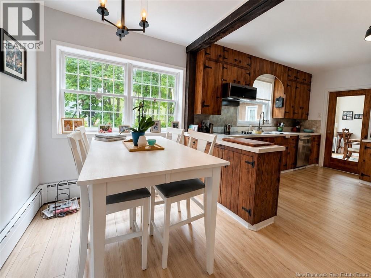
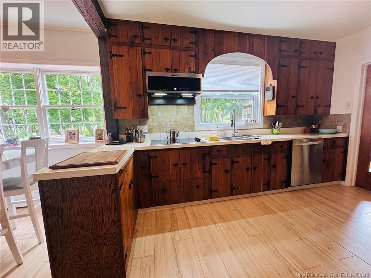
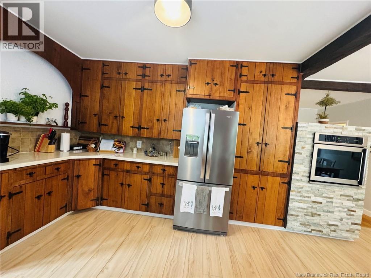
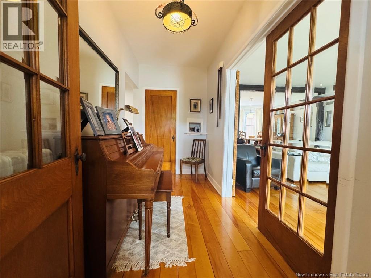
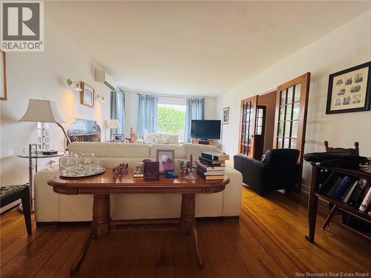
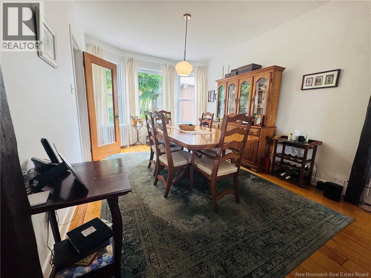
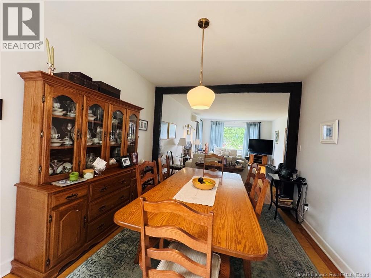
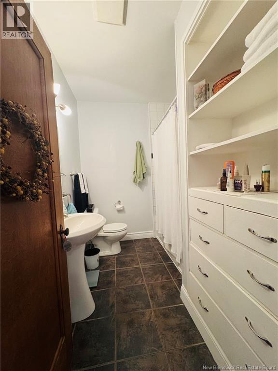
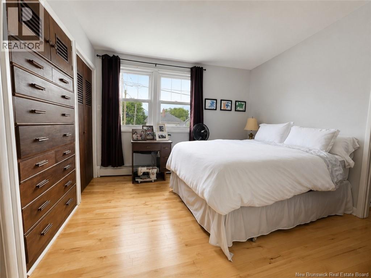
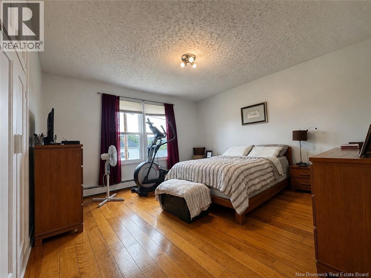
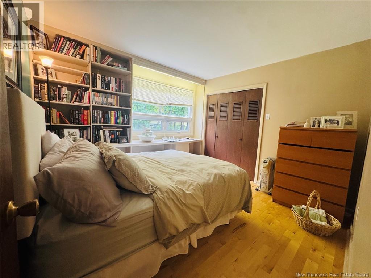
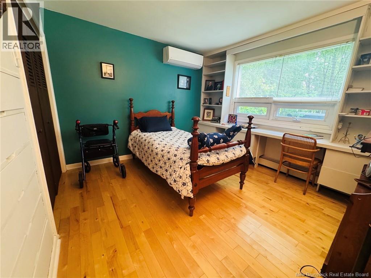
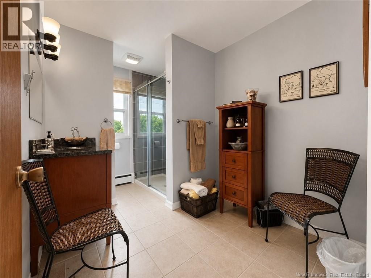
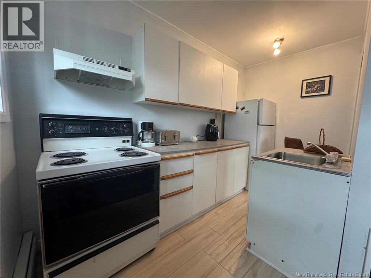
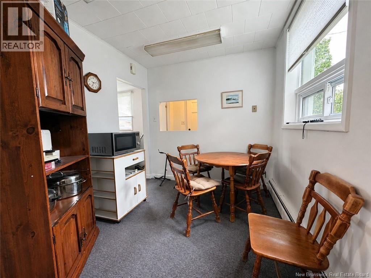
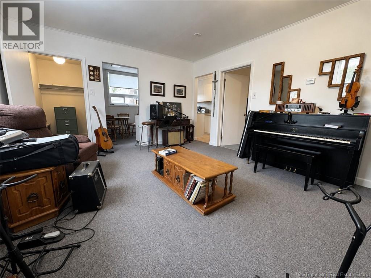
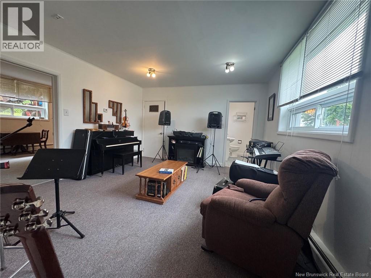
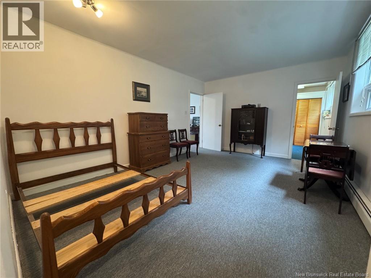
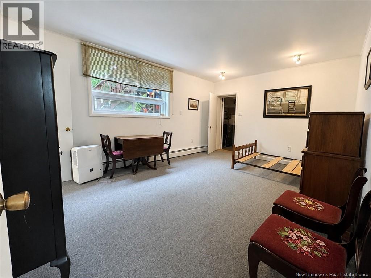
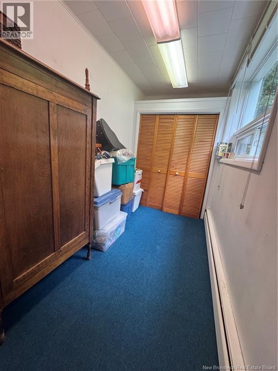
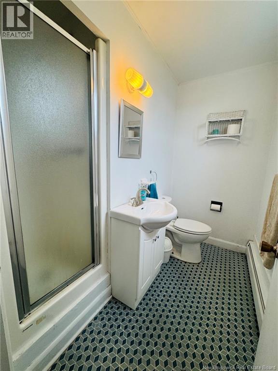
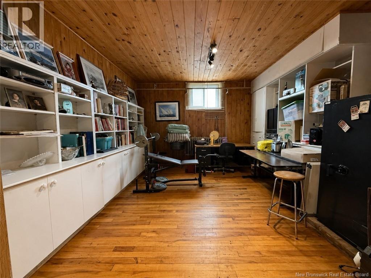
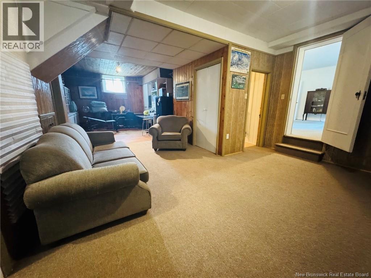
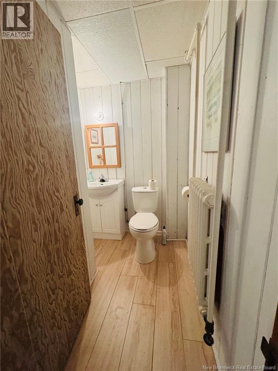
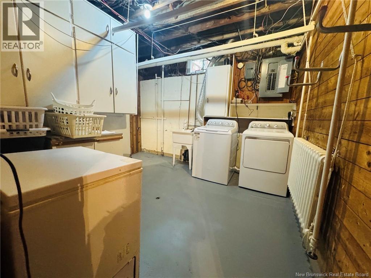
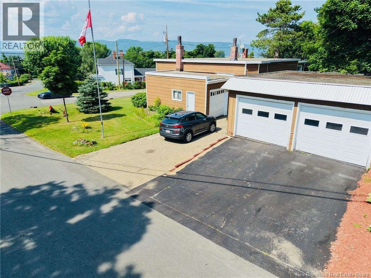
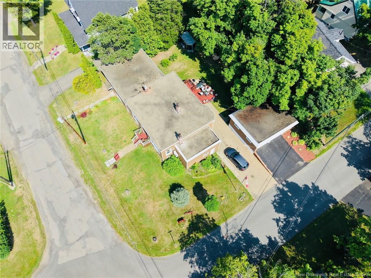
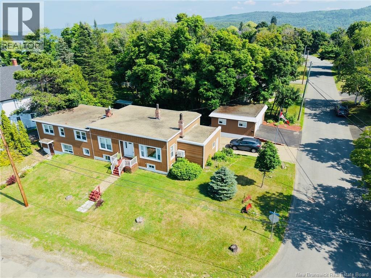
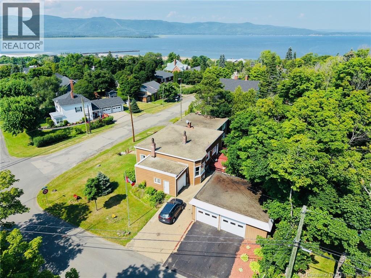
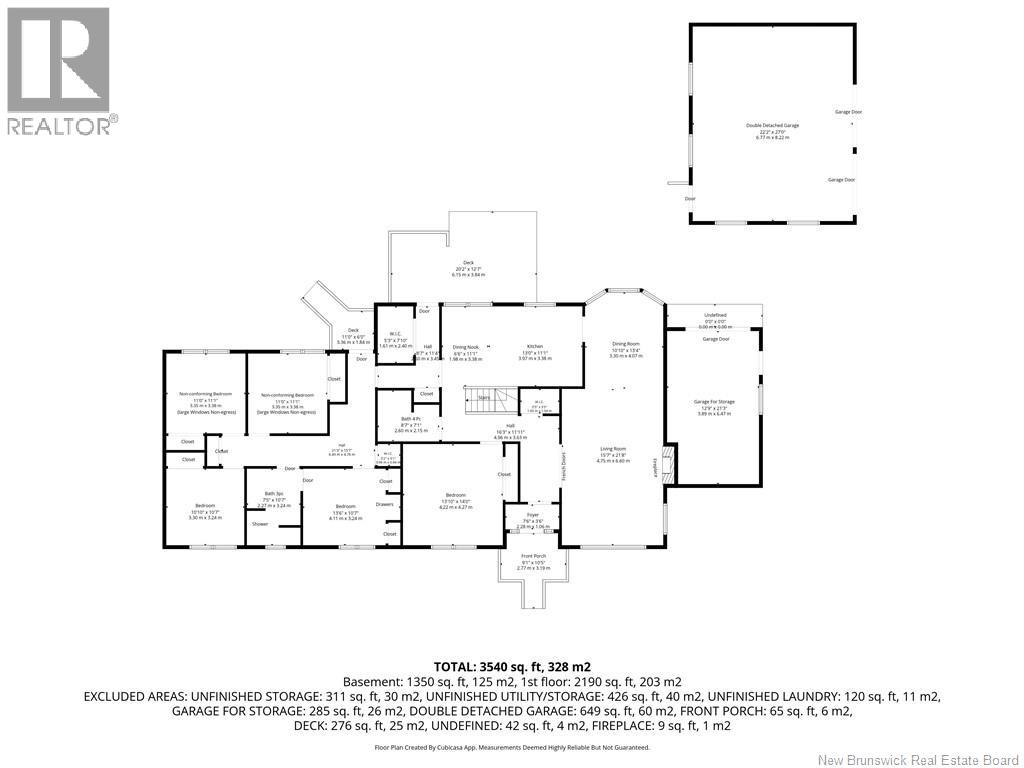
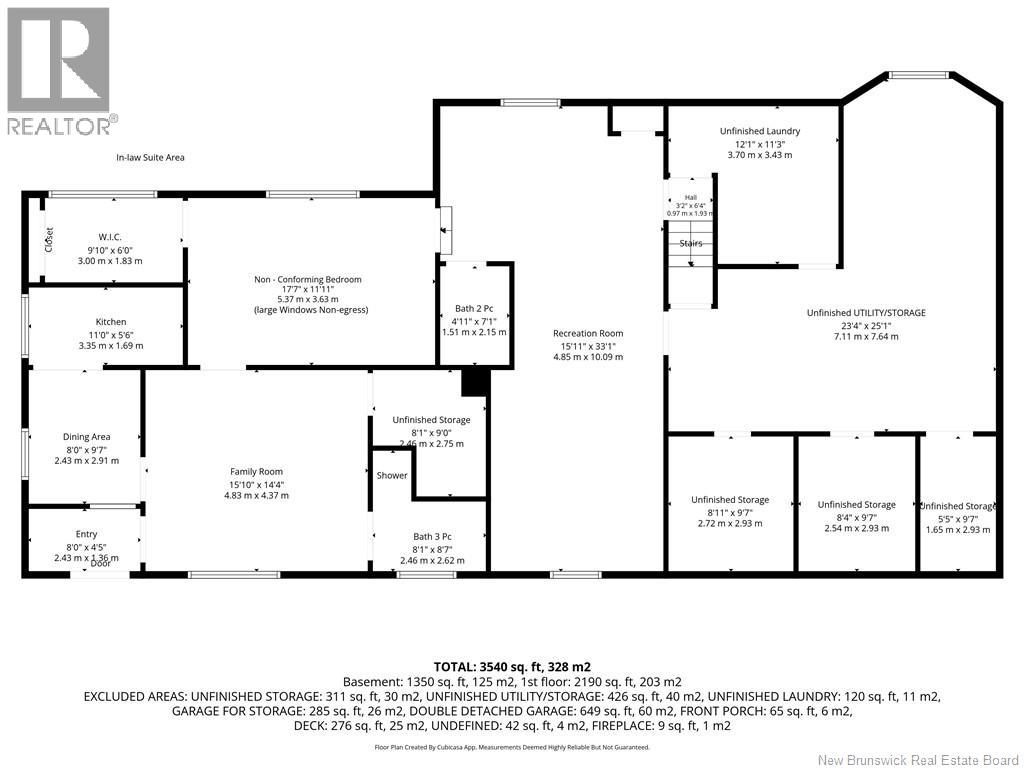
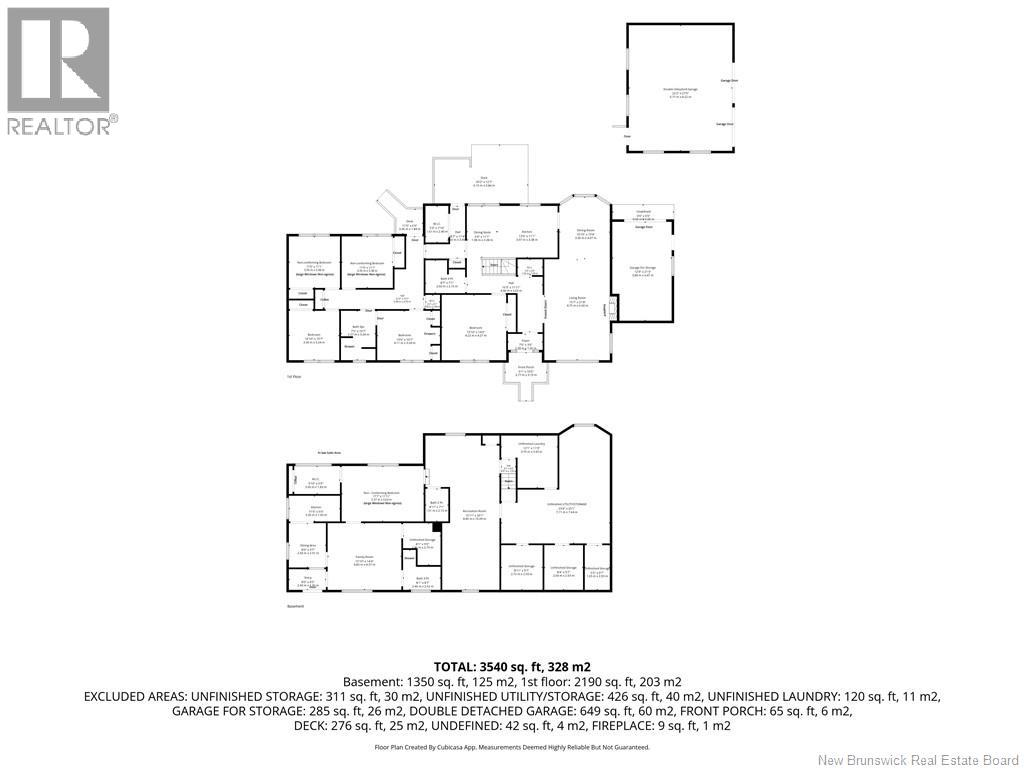
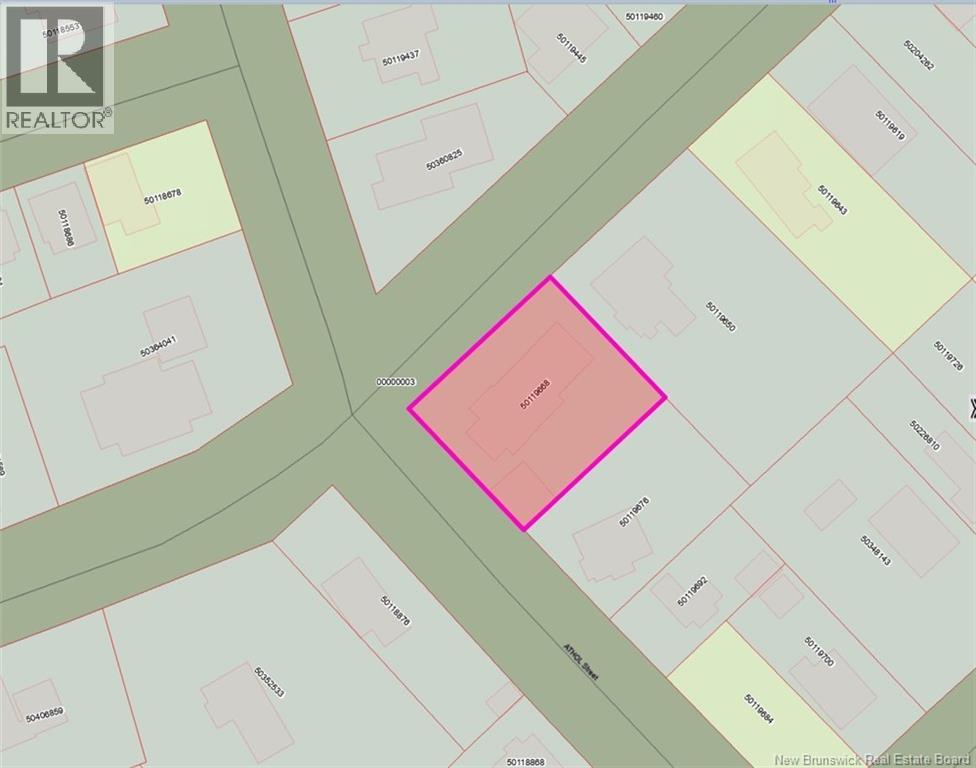
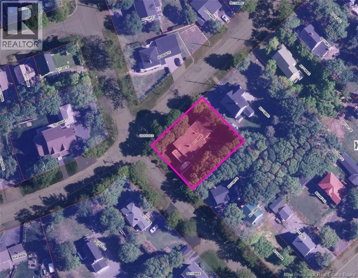
Whether youre looking for an investment property, space for a multi-generational family, or room to grow, this versatile property delivers! Located on a corner lot, this unique Bungalow offers 6 bedrooms (3 non-conforming with large non-egress windows), 3.5 bathrooms, detached double garage, and attached storage garage. Main living area features a bright living room with fireplace and heat pump, dining room & kitchen with custom cabinetry, built-in appliances, and dining nook. The spacious back deck provides access to a spacious walk-in closet, while a separate rear entrance opens into a 4-bedroom (2 non-conforming large non-egress windows) wing with one bedroom offering private access to a bathroom with walk in shower, ideal area for extended family or income potential (buyer to verify intended use). The basement features a in-law suite with own front entrance, kitchen, dining area, living room, bathroom with shower, non-conforming bedroom with large non-egress windows and W.I.C. The remaining basement has a large rec room, unfinished laundry and utility rooms with ample storage. This home is serviced by 2 electrical meters. All measurements were taken with the CubiCasa app and are approx. (id:55272)
Property Details
| MLS® Number | NB144794 |
| Property Type | Single Family |
| AmenitiesNearBy | Ski Hill, Recreation Nearby, Hospital, Shopping |
| Features | Corner Site, Balcony/deck/patio |
| Structure | None |
Building
| BathroomTotal | 4 |
| BedroomsAboveGround | 5 |
| BedroomsTotal | 5 |
| ArchitecturalStyle | Bungalow, 2 Level |
| BasementDevelopment | Partially Finished |
| BasementType | Full (partially Finished) |
| ConstructedDate | 1955 |
| CoolingType | Heat Pump |
| ExteriorFinish | Metal, Wood Siding |
| FireplaceFuel | Wood |
| FireplacePresent | Yes |
| FireplaceType | Unknown |
| FlooringType | Carpeted, Ceramic, Laminate, Other, Wood |
| FoundationType | Concrete |
| HalfBathTotal | 1 |
| HeatingFuel | Electric, Oil, Wood |
| HeatingType | Heat Pump, Hot Water, Stove |
| StoriesTotal | 1 |
| SizeInterior | 3540 Sqft |
| TotalFinishedArea | 3540 Sqft |
| Type | House |
| UtilityWater | Municipal Water |
Parking
| Attached Garage | |
| Detached Garage | |
| Garage | |
| Garage |
Land
| AccessType | Year-round Access, Public Road |
| Acreage | No |
| LandAmenities | Ski Hill, Recreation Nearby, Hospital, Shopping |
| LandscapeFeatures | Landscaped |
| Sewer | Municipal Sewage System |
| SizeIrregular | 1087 |
| SizeTotal | 1087 M2 |
| SizeTotalText | 1087 M2 |
Rooms
| Level | Type | Length | Width | Dimensions |
|---|---|---|---|---|
| Basement | Other | 9'10'' x 6'0'' | ||
| Basement | Bedroom | 17'7'' x 11'11'' | ||
| Basement | 3pc Bathroom | 8'1'' x 8'7'' | ||
| Basement | Family Room | 15'10'' x 14'4'' | ||
| Basement | Dining Room | 8'0'' x 9'7'' | ||
| Basement | Kitchen | 11'0'' x 5'6'' | ||
| Basement | 2pc Bathroom | 4'11'' x 7'1'' | ||
| Basement | Recreation Room | 15'11'' x 33'1'' | ||
| Main Level | Bedroom | 11'0'' x 11'1'' | ||
| Main Level | Bedroom | 11'0'' x 11'1'' | ||
| Main Level | Bedroom | 10'10'' x 10'7'' | ||
| Main Level | 3pc Ensuite Bath | 7'5'' x 10'7'' | ||
| Main Level | Bedroom | 13'6'' x 10'7'' | ||
| Main Level | Other | 5'3'' x 7'10'' | ||
| Main Level | 4pc Bathroom | 8'7'' x 7'1'' | ||
| Main Level | Bedroom | 13'10'' x 14'0'' | ||
| Main Level | Living Room | 15'7'' x 21'8'' | ||
| Main Level | Dining Room | 10'10'' x 13'4'' | ||
| Main Level | Dining Nook | 6'6'' x 11'1'' | ||
| Main Level | Kitchen | 13'0'' x 11'1'' |
https://www.realtor.ca/real-estate/30082478/14-stanley-street-campbellton
Interested?
Contact us for more information
Eileen Fairbairn
Salesperson
205 Roseberry Street
Campbellton, New Brunswick E3N 2H4

The trademarks REALTOR®, REALTORS®, and the REALTOR® logo are controlled by The Canadian Real Estate Association (CREA) and identify real estate professionals who are members of CREA. The trademarks MLS®, Multiple Listing Service® and the associated logos are owned by The Canadian Real Estate Association (CREA) and identify the quality of services provided by real estate professionals who are members of CREA. The trademark DDF® is owned by The Canadian Real Estate Association (CREA) and identifies CREA's Data Distribution Facility (DDF®)
July 27 2026 05:35:04
Saint John Real Estate Board Inc
RE/MAX Prestige Realty