

14 Pugsley Street Nackawic, New Brunswick E6G 1B2

$299,000
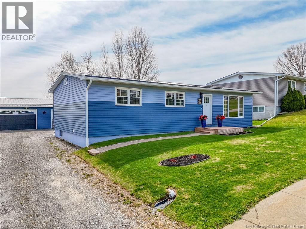
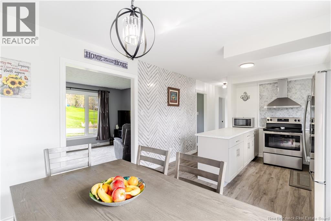
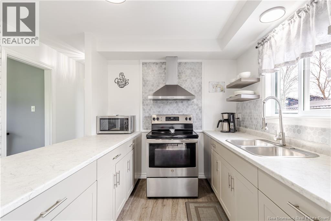
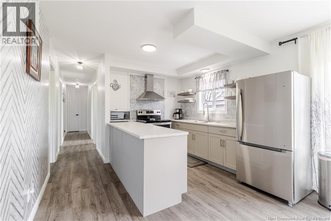
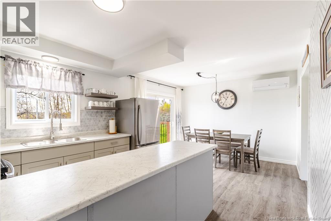
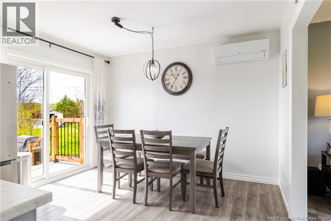
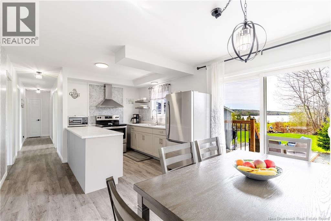
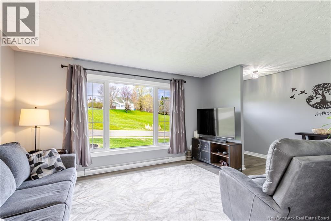
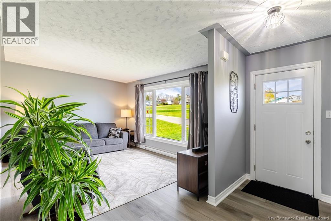
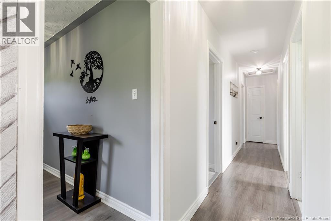
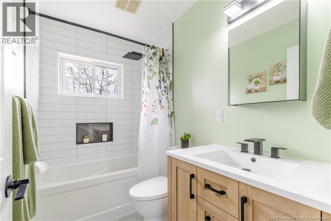
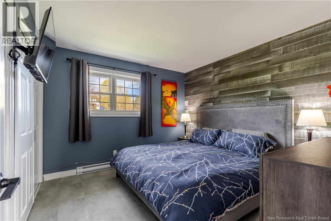
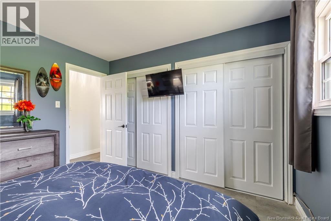
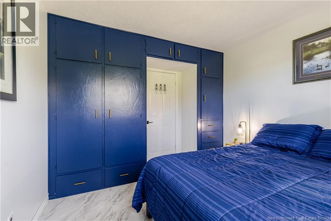
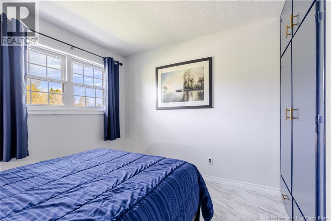
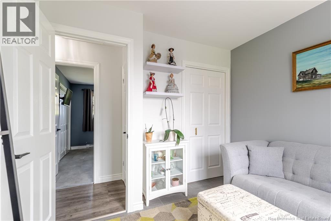
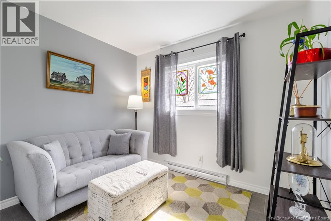
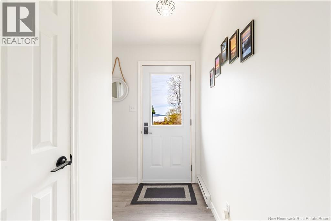
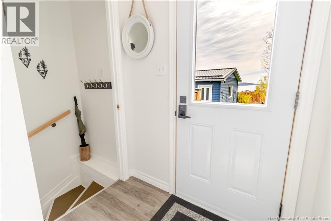
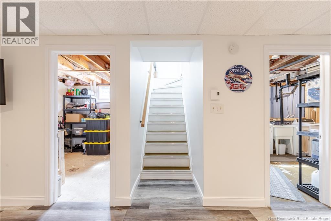
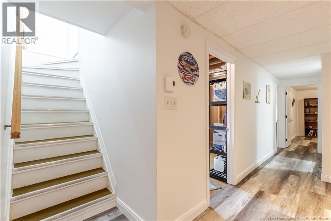
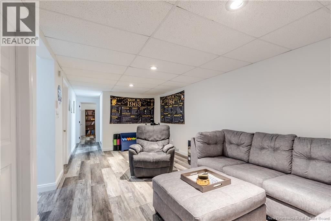
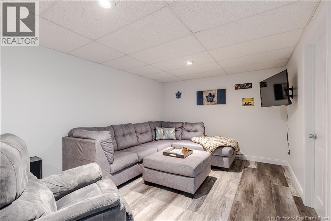
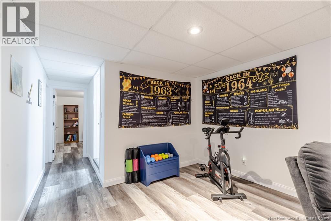
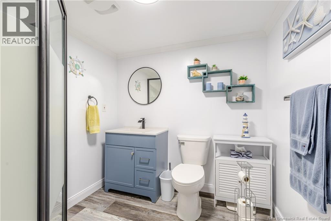
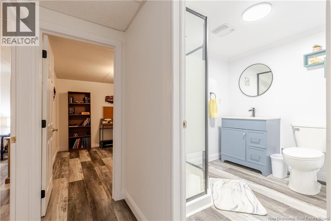
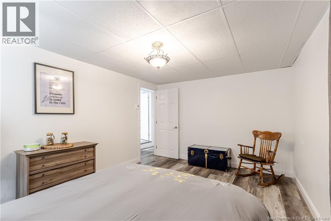
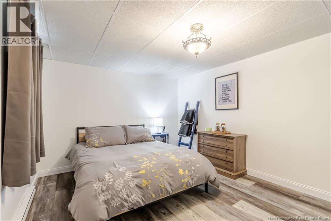
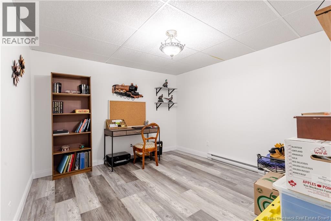
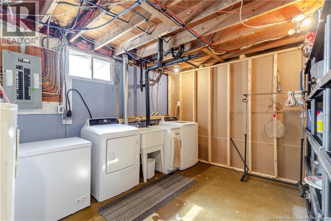
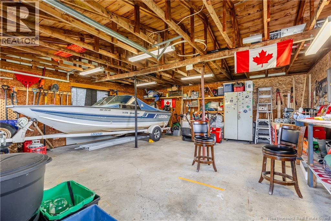
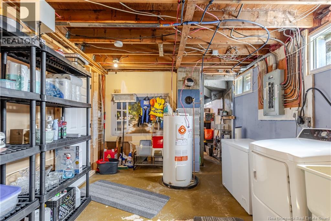
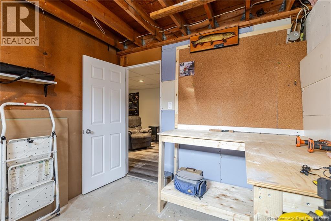
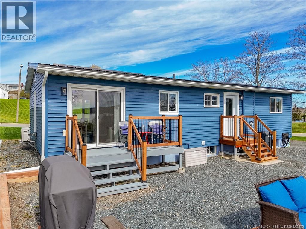
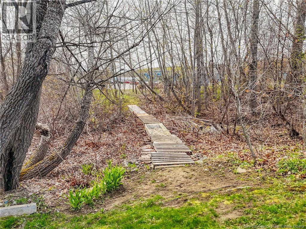
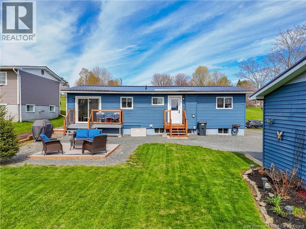
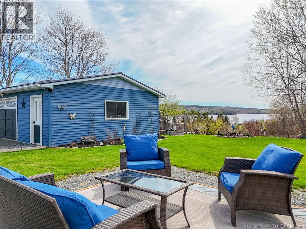
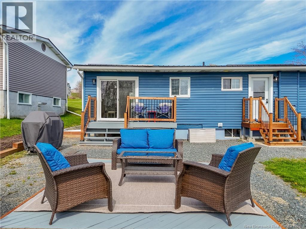
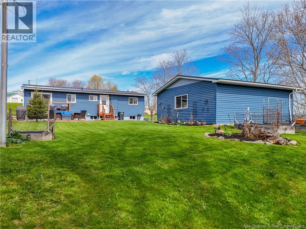
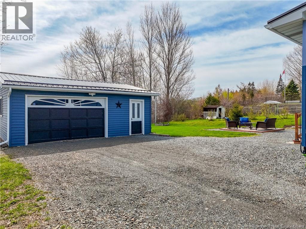
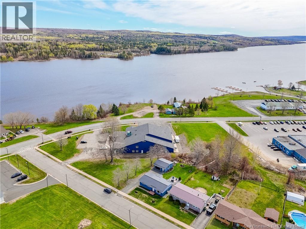
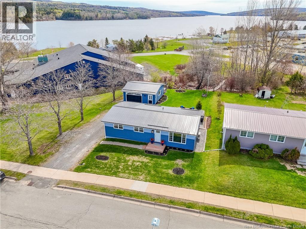
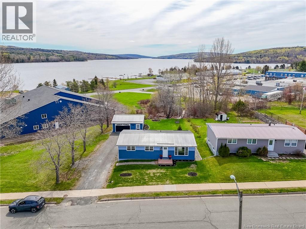
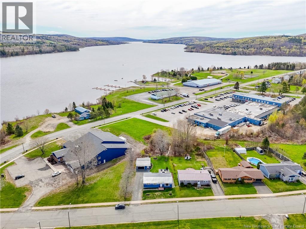
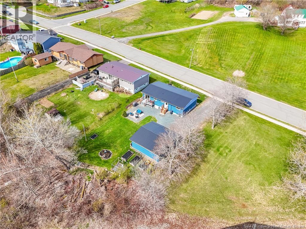
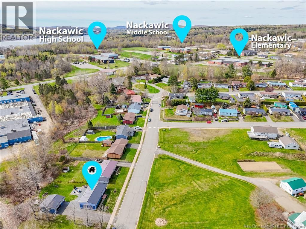
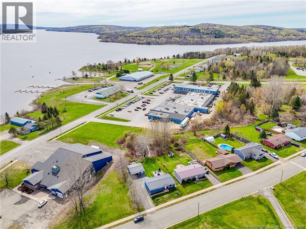
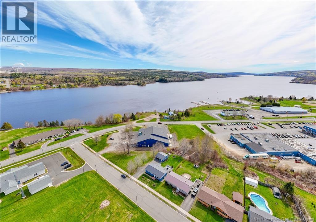
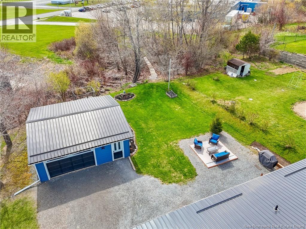
Welcome to 14 Pugsley Street in the heart of Nackawic. This well maintained, move-in ready 3 bed, 2 bath home offers an updated living space, including a mostly finished basement with extra family and office areas. Have peace of mind knowing the major upgrades have been done for you. Just some of the things are new: metal roof on the home, a 24x24 garage, new sewer & water line from house to town hook ups, patio door, light fixtures, bathrooms, water lines, and a mostly renovated basement. Dri-core, flooring, insulation, and drywall. Be sure to ask your REALTOR® for the RPDS & Information Sheet. Enjoy electric heat and a heat pump for year round comfort, as well as rear deck and river views. You all will find yourself enjoying your backyard more than ever with raised garden beds ready to go, beautiful landscaping, sunrises and sunsets. Conveniently located near the town hall and shopping centre, you have a short cut that gets your there faster through the backyard. Nackawic is central to Fredericton & Woodstock & offers many amenities, such as; new marina, golf course, close to the NB trail system, curling, skiing, an arena, new health clinic going in, gas station, restaurants, pubs and brewery, and the list goes on. (id:55272)
Property Details
| MLS® Number | NB138591 |
| Property Type | Single Family |
| AmenitiesNearBy | Golf Course, Marina, Ski Hill, Recreation Nearby, Shopping |
| Features | Golf Course/parkland, Balcony/deck/patio |
| ViewType | River View |
Building
| BathroomTotal | 2 |
| BedroomsAboveGround | 3 |
| BedroomsTotal | 3 |
| ArchitecturalStyle | Bungalow |
| ConstructedDate | 1970 |
| CoolingType | Heat Pump |
| ExteriorFinish | Vinyl |
| FlooringType | Vinyl |
| FoundationType | Concrete |
| HeatingType | Heat Pump |
| StoriesTotal | 1 |
| SizeInterior | 1626 Sqft |
| TotalFinishedArea | 1626 Sqft |
| Type | House |
| UtilityWater | Municipal Water |
Parking
| Detached Garage |
Land
| AccessType | Year-round Access, Public Road |
| Acreage | No |
| LandAmenities | Golf Course, Marina, Ski Hill, Recreation Nearby, Shopping |
| LandscapeFeatures | Landscaped |
| Sewer | Municipal Sewage System |
| SizeIrregular | 884 |
| SizeTotal | 884 M2 |
| SizeTotalText | 884 M2 |
Rooms
| Level | Type | Length | Width | Dimensions |
|---|---|---|---|---|
| Basement | Storage | 11'0'' x 9'0'' | ||
| Basement | Bath (# Pieces 1-6) | 7'4'' x 7'3'' | ||
| Basement | Laundry Room | 11'0'' x 18'4'' | ||
| Basement | Office | 10'0'' x 14'8'' | ||
| Basement | Recreation Room | 10'8'' x 22'0'' | ||
| Main Level | Bedroom | 11'8'' x 11'0'' | ||
| Main Level | Bedroom | 11'0'' x 10'4'' | ||
| Main Level | Bedroom | 8'4'' x 9'6'' | ||
| Main Level | Bath (# Pieces 1-6) | 8'0'' x 6'0'' | ||
| Main Level | Living Room | 11'6'' x 14'6'' | ||
| Main Level | Dining Room | 11'6'' x 7'4'' | ||
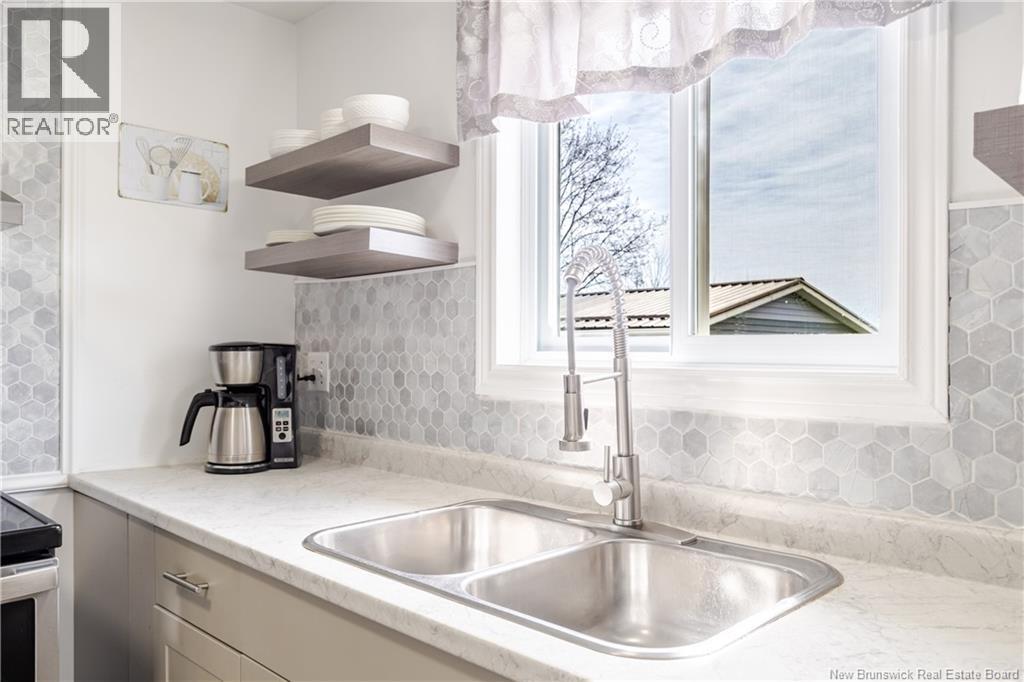
| Main Level | Kitchen | 9'0'' x 11'4'' | ||
| Main Level | Foyer | 4'6'' x 11'6'' |
https://www.realtor.ca/real-estate/29753809/14-pugsley-street-nackawic
Interested?
Contact us for more information
Julieanne Graham
Salesperson
461 St. Mary's Street
Fredericton, New Brunswick E3A 8H4

The trademarks REALTOR®, REALTORS®, and the REALTOR® logo are controlled by The Canadian Real Estate Association (CREA) and identify real estate professionals who are members of CREA. The trademarks MLS®, Multiple Listing Service® and the associated logos are owned by The Canadian Real Estate Association (CREA) and identify the quality of services provided by real estate professionals who are members of CREA. The trademark DDF® is owned by The Canadian Real Estate Association (CREA) and identifies CREA's Data Distribution Facility (DDF®)
May 14 2026 06:43:33
Saint John Real Estate Board Inc
Exit Realty Advantage