

14 Hill Street St. Stephen, New Brunswick E3L 1N5

$329,000
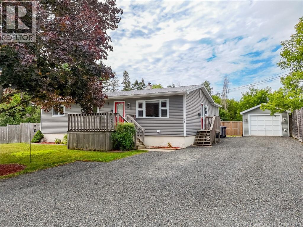
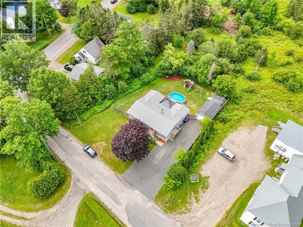
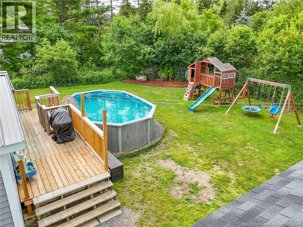
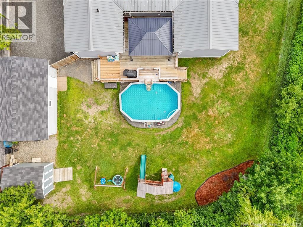
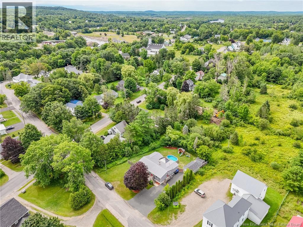
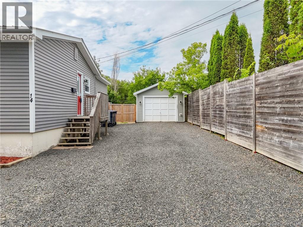
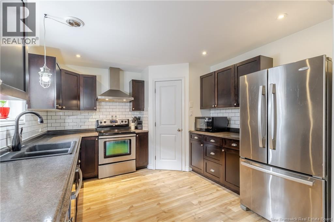
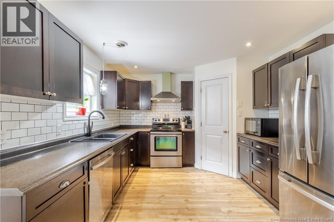
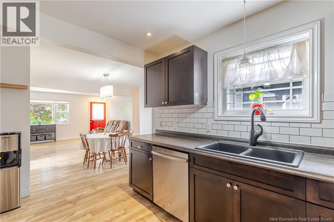
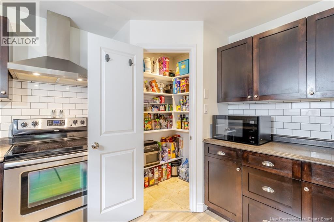
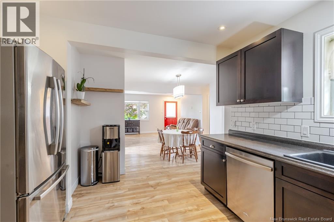
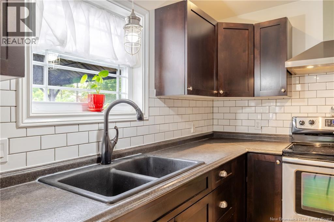
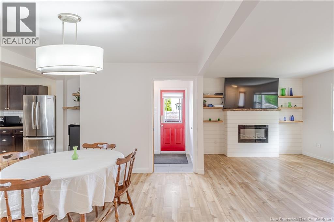
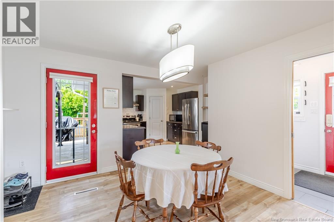
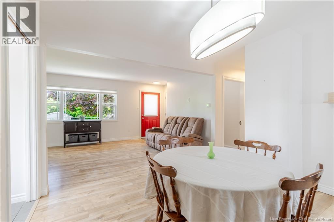
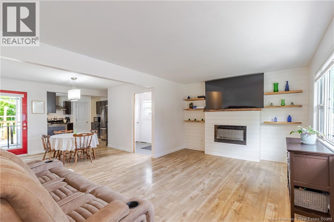
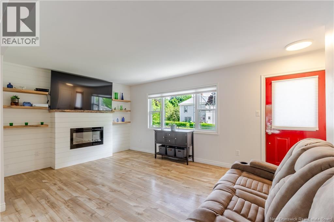
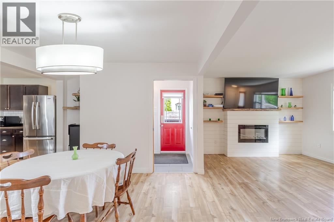
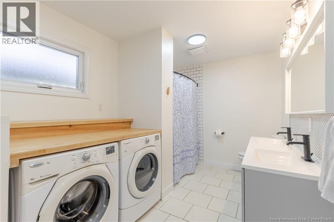
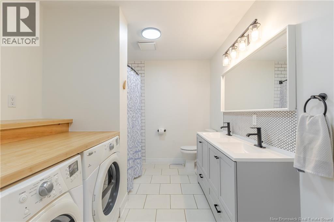
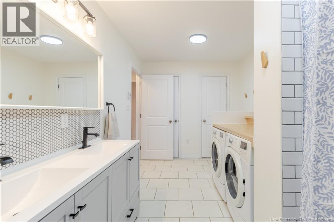
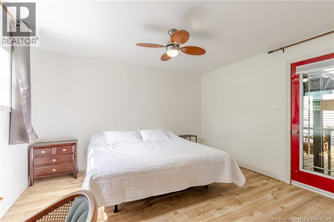
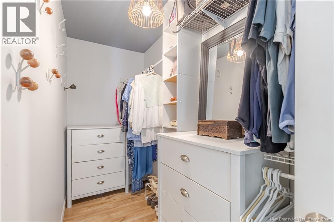
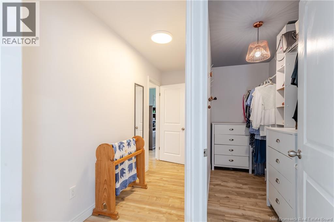
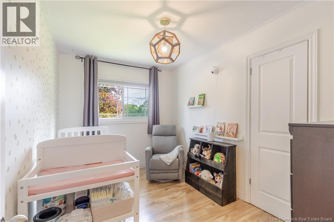
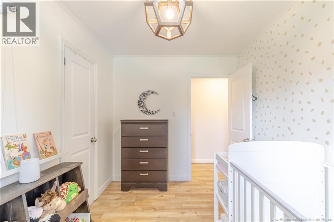
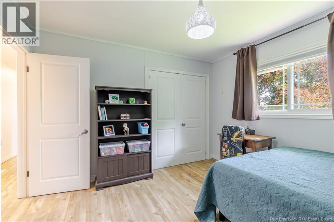
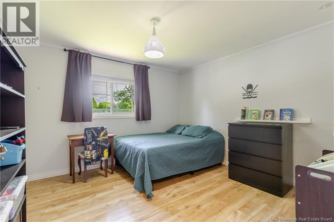
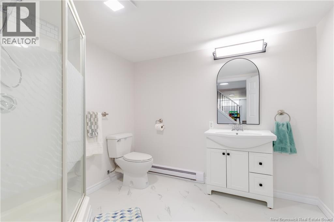
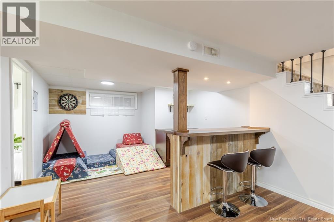
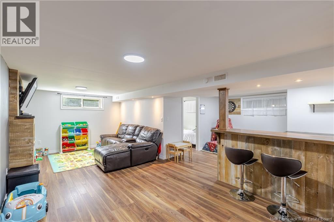
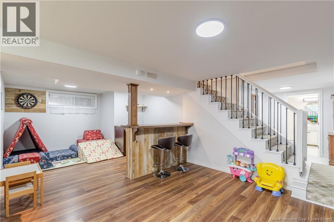
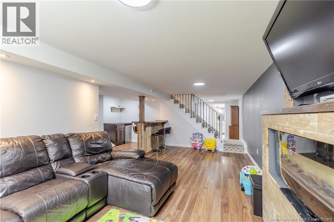
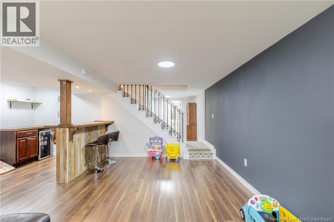
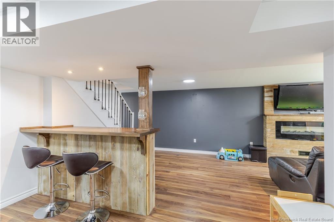
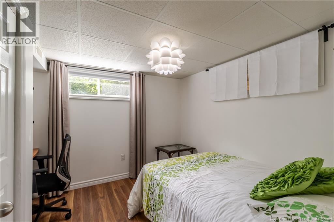
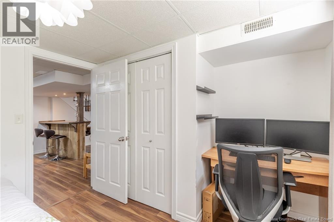
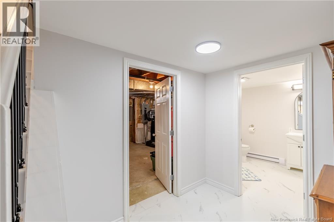
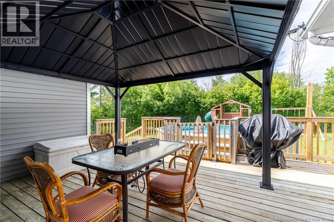
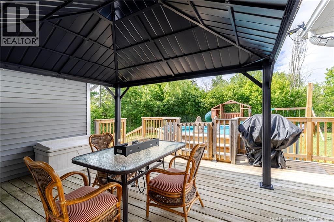
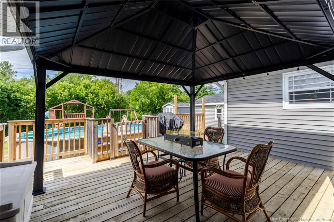
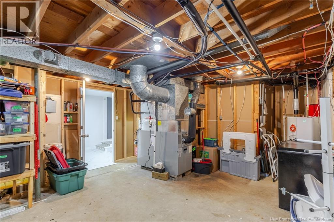
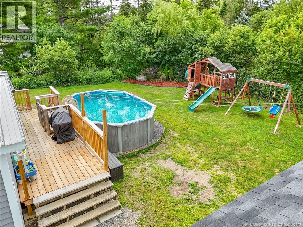
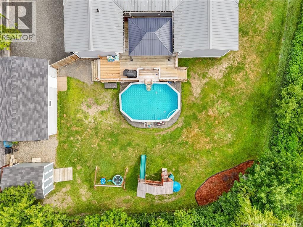
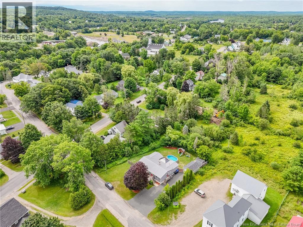
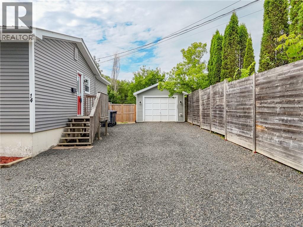
This beautifully maintained 3-1 bedroom, 2 bathroom home offers modern style, comfort, and functionality. Enter through the side door to a spacious and very functional mud room. The spacious primary bedroom features a walk-in closet and private access to the back deckan ideal spot to enjoy your morning coffee. An generous size bathroom with convenient main-floor laundry adds to the home's thoughtful design. The heart of the home is the bright, open-concept living area, where the living room, dining room, and kitchen flow together. The living room is highlighted by a shiplap feature wall, floating wooden shelves, and a beautiful wood fireplace mantel, creating a warm and inviting atmosphere. Downstairs, the finished basement is designed for entertaining, offering a spacious rec room, stylish bar area, and a versatile den that's perfect for a home office, gym, or guest space. Stay comfortable year-round with an energy-efficient ducted heat pump providing cozy warmth in the winter and refreshing air conditioning in the summer. Step outside to your own private backyard retreat. The fully fenced yard offers plenty of privacy and features a spacious deck, an above-ground pool, a storage shed, and room for family fun or summer gatherings. A single-car garage provides additional convenience and storage. Ideally located just minutes from Milltown Elementary School and only moments from the U.S. border, this home also puts you close to some of St. Stephen's best attractions. Explore the famous Chocolate Museum, enjoy the scenic walking trails at Ganong Nature Park, swim or skate at the Garcelon Civic Centre with its indoor walking track and NHL-sized ice arena, or stroll along Milltown Boulevard and King Street to browse local shops and dine at popular favourites like Five Kings Restaurant and Fat Pie Shop. This move-in-ready home truly has something for everyone. Don't miss your opportunity to make 14 Hill Street your new address! (id:55272)
Property Details
| MLS® Number | NB144689 |
| Property Type | Single Family |
| EquipmentType | Water Heater |
| Features | Level Lot, Balcony/deck/patio |
| PoolType | Above Ground Pool |
| RentalEquipmentType | Water Heater |
| Structure | Shed |
Building
| BathroomTotal | 2 |
| BedroomsAboveGround | 3 |
| BedroomsBelowGround | 1 |
| BedroomsTotal | 4 |
| ArchitecturalStyle | Bungalow |
| BasementDevelopment | Finished |
| BasementType | Full (finished) |
| ConstructedDate | 1980 |
| CoolingType | Heat Pump |
| ExteriorFinish | Vinyl |
| FlooringType | Ceramic, Laminate |
| FoundationType | Concrete |
| HeatingFuel | Oil |
| HeatingType | Forced Air, Heat Pump |
| StoriesTotal | 1 |
| SizeInterior | 2065 Sqft |
| TotalFinishedArea | 2065 Sqft |
| Type | House |
| UtilityWater | Municipal Water |
Parking
| Detached Garage | |
| Garage |
Land
| AccessType | Year-round Access, Public Road |
| Acreage | No |
| FenceType | Fully Fenced |
| Sewer | Municipal Sewage System |
| SizeIrregular | 1179 |
| SizeTotal | 1179 M2 |
| SizeTotalText | 1179 M2 |
Rooms
| Level | Type | Length | Width | Dimensions |
|---|---|---|---|---|
| Basement | Other | 8'3'' x 7'2'' | ||
| Basement | Utility Room | 22'10'' x 14'2'' | ||
| Basement | Storage | 12'6'' x 10'11'' | ||
| Basement | 4pc Bathroom | 7'7'' x 9'4'' | ||
| Basement | Bedroom | 9'11'' x 10'11'' | ||
| Basement | Family Room | 21'11'' x 10'8'' | ||
| Main Level | Other | 17'11'' x 3'2'' | ||
| Main Level | Other | 4'3'' x 11'7'' | ||
| Main Level | Primary Bedroom | 13'2'' x 11'6'' | ||
| Main Level | Bath (# Pieces 1-6) | 15'0'' x 8'3'' | ||
| Main Level | Living Room | 17'0'' x 11'10'' | ||
| Main Level | Dining Room | 11'8'' x 8'3'' | ||
| Main Level | Kitchen | 11'6'' x 11'10'' | ||
| Main Level | Mud Room | 5'0'' x 8'2'' |
https://www.realtor.ca/real-estate/30081833/14-hill-street-st-stephen
Interested?
Contact us for more information
Caroline Martin Brewer
Salesperson
461 St. Mary's Street
Fredericton, New Brunswick E3A 8H4

The trademarks REALTOR®, REALTORS®, and the REALTOR® logo are controlled by The Canadian Real Estate Association (CREA) and identify real estate professionals who are members of CREA. The trademarks MLS®, Multiple Listing Service® and the associated logos are owned by The Canadian Real Estate Association (CREA) and identify the quality of services provided by real estate professionals who are members of CREA. The trademark DDF® is owned by The Canadian Real Estate Association (CREA) and identifies CREA's Data Distribution Facility (DDF®)
July 27 2026 03:22:23
Saint John Real Estate Board Inc
Exit Realty Advantage