

1393 655 Route Rusagonis, New Brunswick E3B 8Z8

$649,900
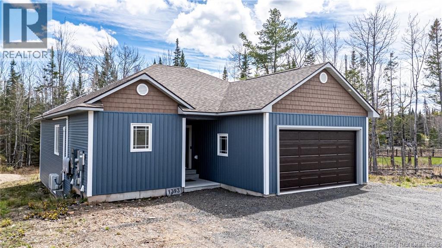
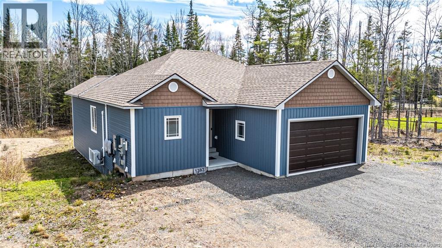
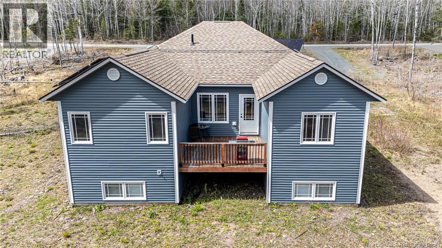
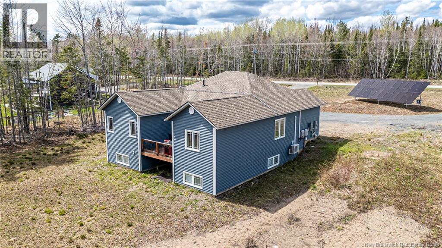
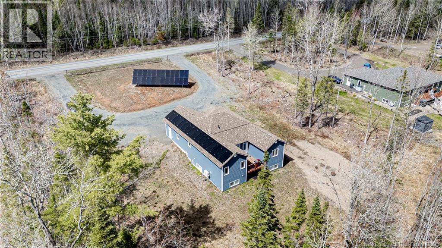
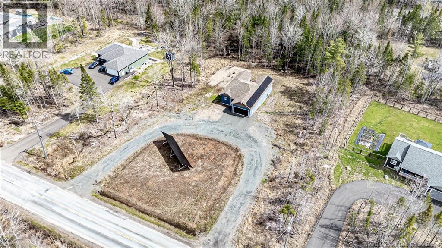
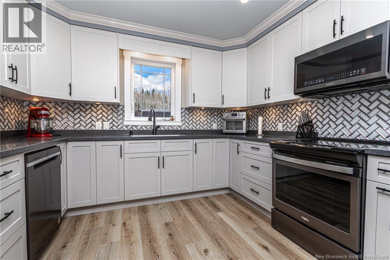
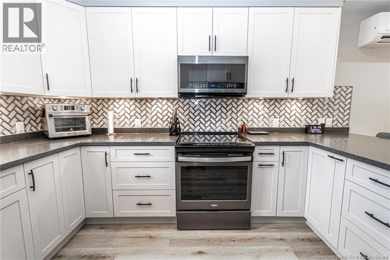
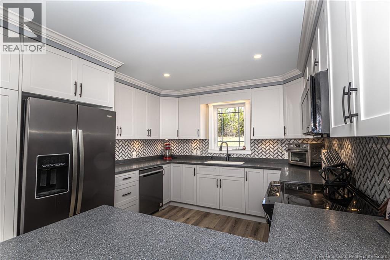
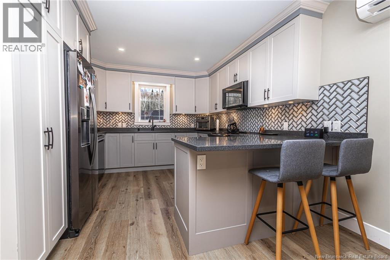
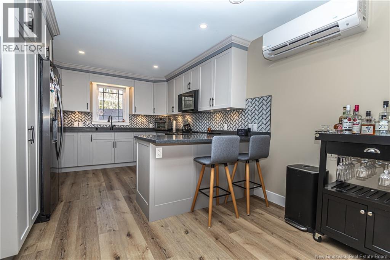
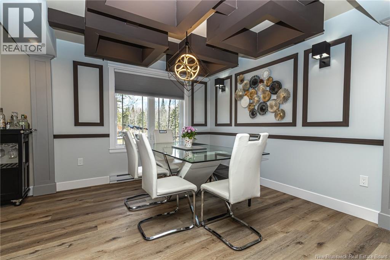
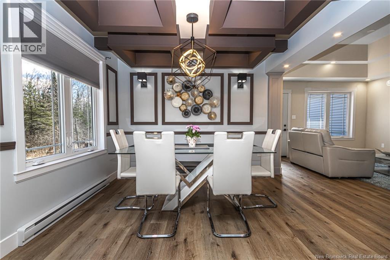
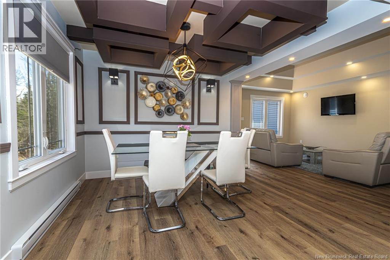
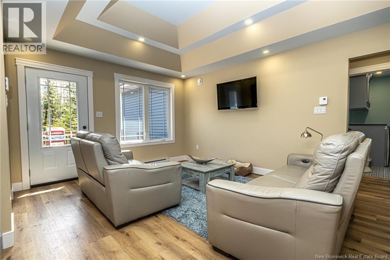
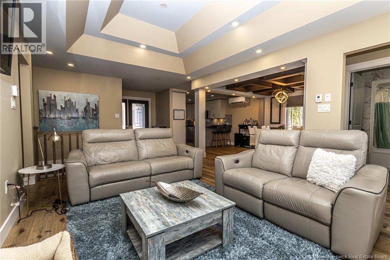
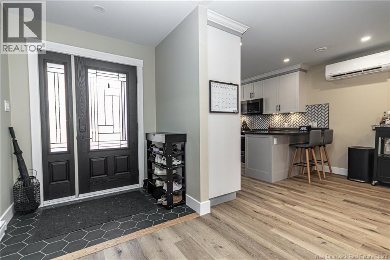
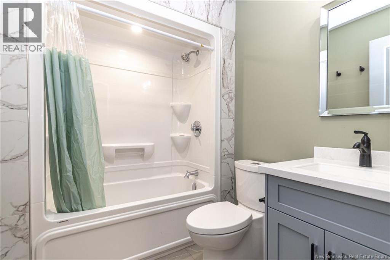
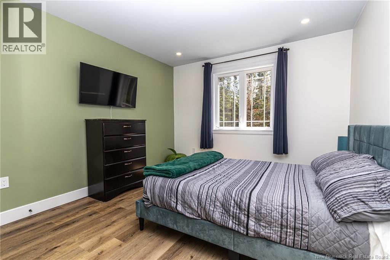
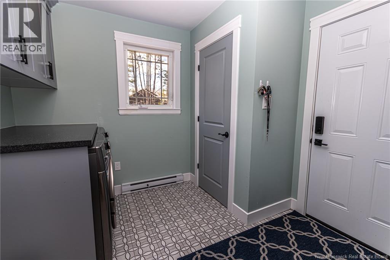
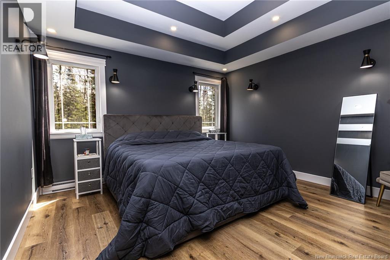
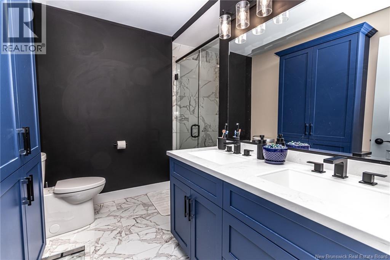
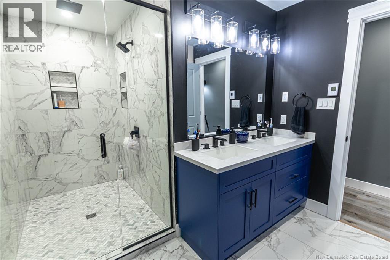
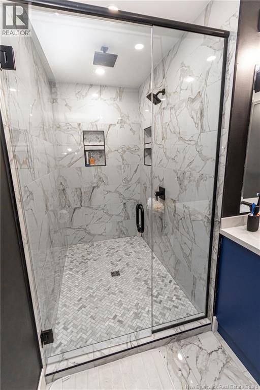
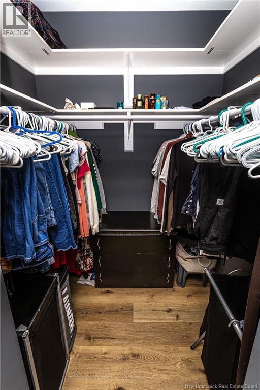
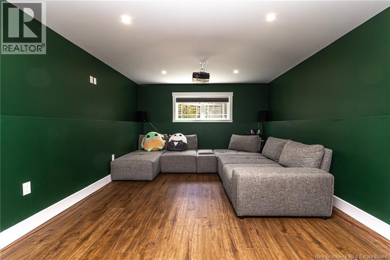
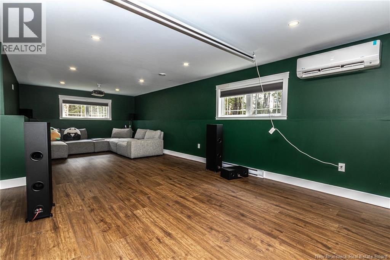
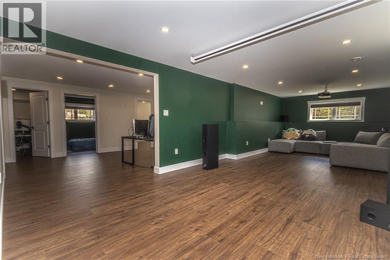
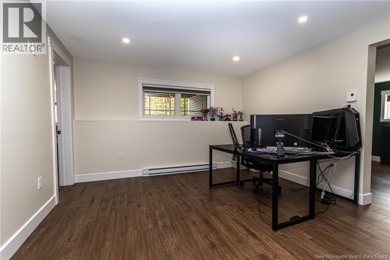
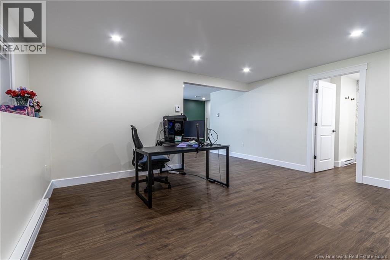
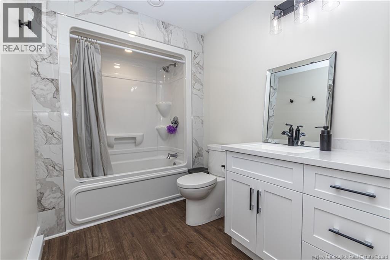
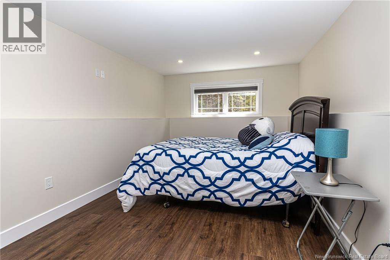
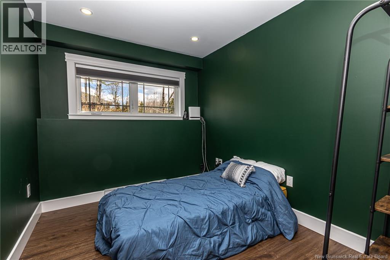
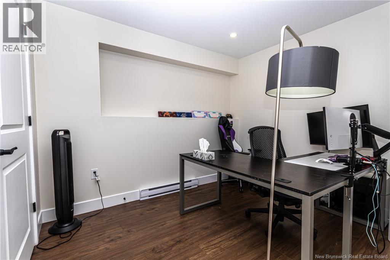
This impressive bungalow offers a stylish, efficient, and thoughtfully finished layout with modern design inside and out. Set on a spacious lot with a treed backdrop, the home features a striking exterior, attached double garage, back deck, and solar panels on both the roof and front lawn, adding an energy-conscious advantage to an already well-appointed property. Inside, the main level features an open-concept kitchen, dining, and living area with a clean, contemporary feel. The kitchen offers full-height cabinetry, a peninsula with seating, sleek finishes, tiled backsplash, and excellent storage, while the adjoining dining and living spaces feel bright and welcoming with oversized windows, detailed coffered ceilings, and a ductless heat pump for added comfort. The main level includes two bedrooms and two bathrooms, including a spacious primary suite with a walk-in closet and a beautifully finished ensuite featuring a double vanity and tiled walk-in shower. The finished lower level adds even more functional living space with a large rec room, full bathroom, and two additional bedrooms, making it ideal for guests, family, hobbies, or a home office setup. Outside, the back deck offers a comfortable spot to enjoy the surrounding setting, with the treed lot adding a sense of privacy. With modern finishes throughout, a flexible layout, an attached garage, a solar panel system, and a private setting surrounded by trees, this home offers a strong blend of comfort, style, and long-term practicality. (id:55272)
Property Details
| MLS® Number | NB138815 |
| Property Type | Single Family |
| EquipmentType | Water Heater |
| Features | Balcony/deck/patio |
| RentalEquipmentType | Water Heater |
Building
| BathroomTotal | 3 |
| BedroomsAboveGround | 2 |
| BedroomsBelowGround | 2 |
| BedroomsTotal | 4 |
| ArchitecturalStyle | Bungalow |
| ConstructedDate | 2021 |
| ExteriorFinish | Vinyl |
| FlooringType | Laminate, Tile |
| FoundationType | Concrete |
| HeatingFuel | Electric |
| HeatingType | Baseboard Heaters |
| StoriesTotal | 1 |
| SizeInterior | 2568 Sqft |
| TotalFinishedArea | 2568 Sqft |
| Type | House |
| UtilityWater | Well |
Parking
| Attached Garage | |
| Garage |
Land
| Acreage | Yes |
| Sewer | Septic System |
| SizeIrregular | 4437 |
| SizeTotal | 4437 M2 |
| SizeTotalText | 4437 M2 |
Rooms
| Level | Type | Length | Width | Dimensions |
|---|---|---|---|---|
| Basement | Bath (# Pieces 1-6) | 7'1'' x 9'7'' | ||
| Basement | Utility Room | 9'7'' x 9'5'' | ||
| Basement | Office | 10'3'' x 12'4'' | ||
| Basement | Bedroom | 10'3'' x 8'1'' | ||
| Basement | Bedroom | 10'3'' x 18'0'' | ||
| Basement | Family Room | 13'3'' x 34'1'' | ||
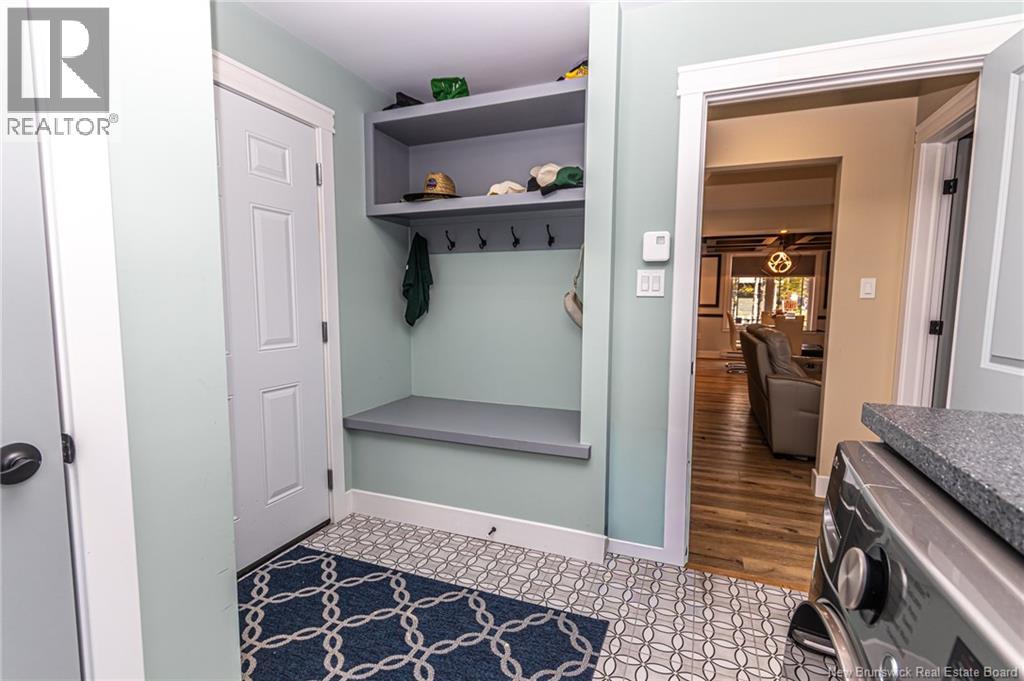
| Main Level | Laundry Room | 10'10'' x 9'6'' | ||
| Main Level | Other | 4'7'' x 5'8'' | ||
| Main Level | Ensuite | 9'0'' x 11'11'' | ||
| Main Level | Primary Bedroom | 13'0'' x 25'2'' | ||
| Main Level | Bedroom | 10'11'' x 13'8'' | ||
| Main Level | Bath (# Pieces 1-6) | 7'3'' x 5'8'' | ||
| Main Level | Living Room | 14'6'' x 26'10'' | ||
| Main Level | Dining Room | 10'11'' x 10'1'' | ||
| Main Level | Kitchen | 10'11'' x 17'8'' |
https://www.realtor.ca/real-estate/29768373/1393-655-route-rusagonis
Interested?
Contact us for more information
Sarah Mcdonald
Salesperson
2b-288 Union Street
Fredericton, New Brunswick E3A 1E5

The trademarks REALTOR®, REALTORS®, and the REALTOR® logo are controlled by The Canadian Real Estate Association (CREA) and identify real estate professionals who are members of CREA. The trademarks MLS®, Multiple Listing Service® and the associated logos are owned by The Canadian Real Estate Association (CREA) and identify the quality of services provided by real estate professionals who are members of CREA. The trademark DDF® is owned by The Canadian Real Estate Association (CREA) and identifies CREA's Data Distribution Facility (DDF®)
June 07 2026 07:13:55
Saint John Real Estate Board Inc
The Right Choice Realty