

1358 Des Fondateurs Street Paquetville, New Brunswick E8R 1A4

$349,000
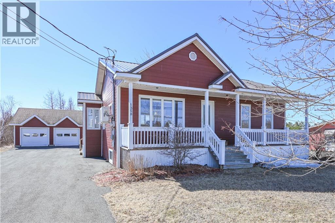
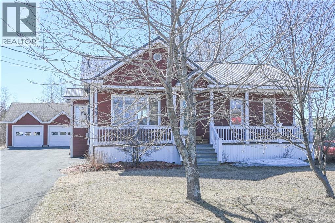
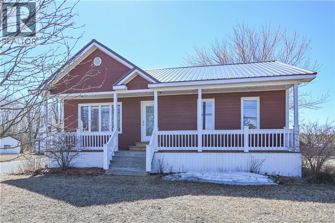
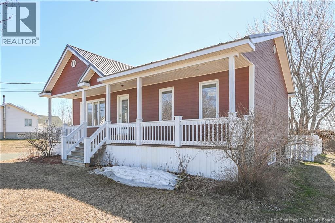
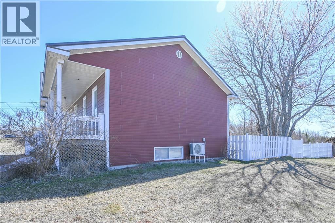
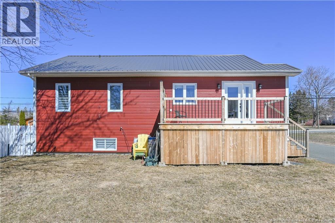
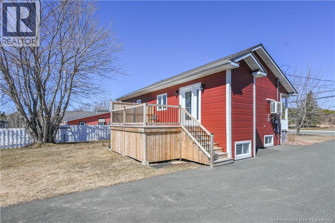
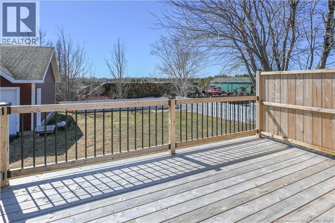
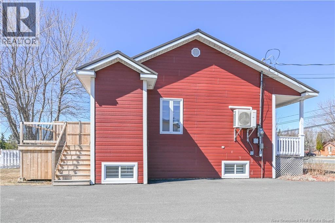
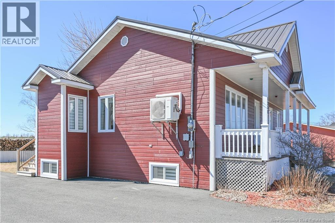
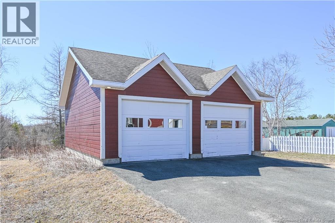
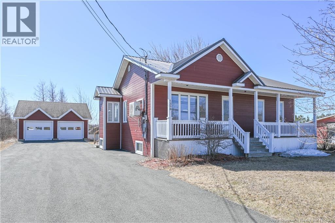
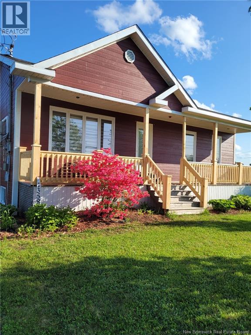
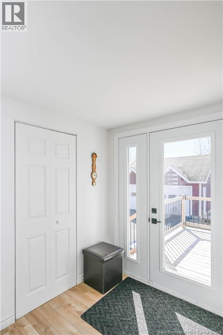
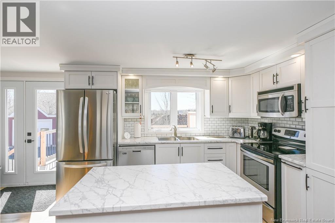
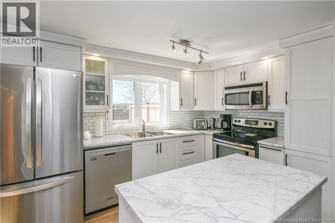
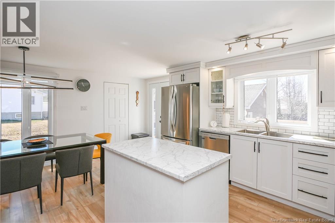
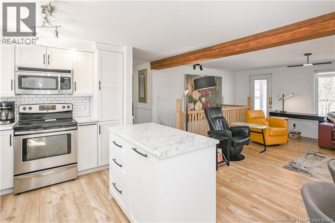
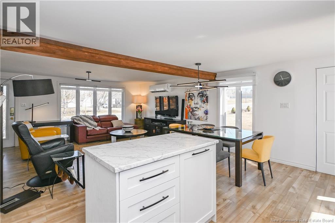
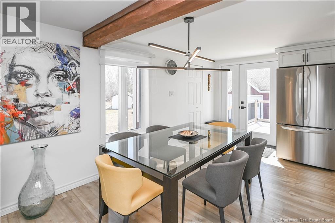
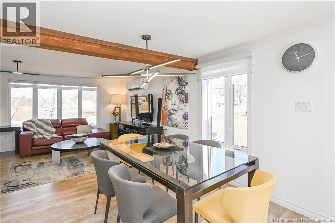
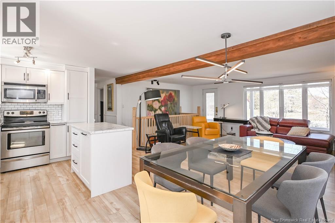
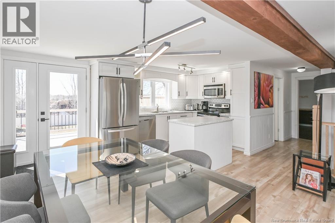
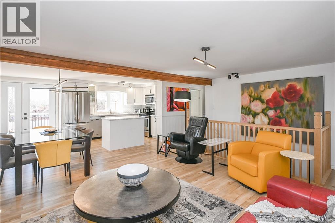
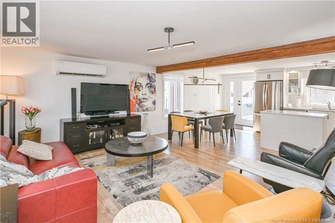
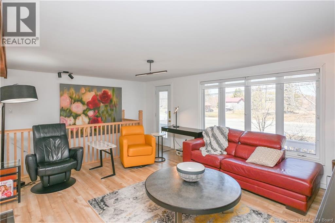
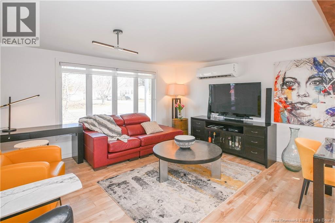
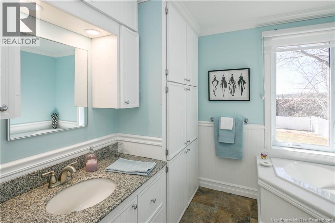
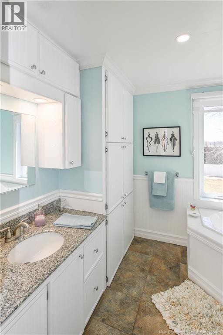
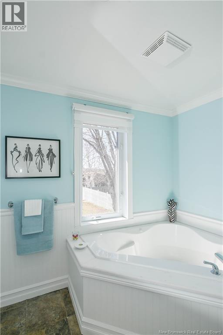
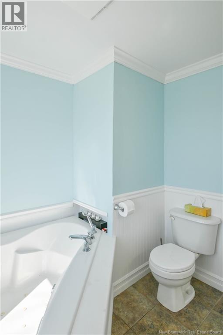
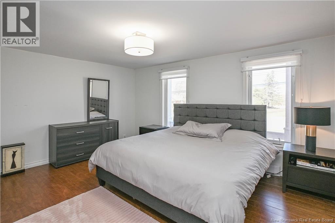
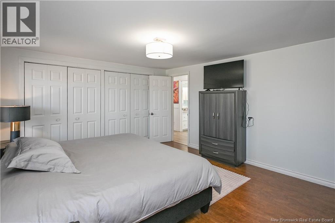
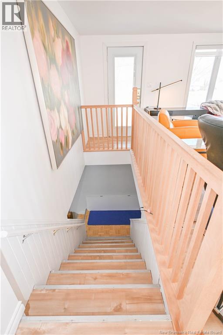
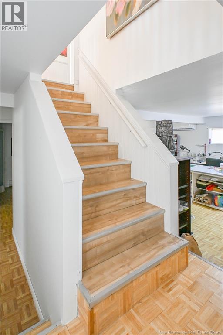
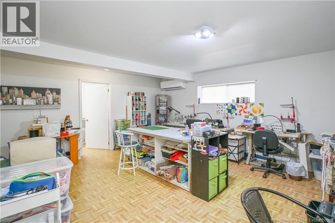
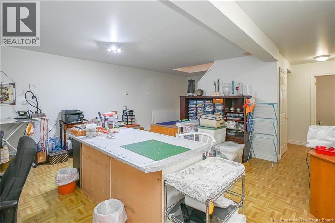
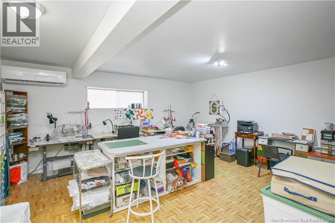
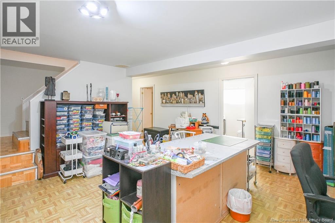
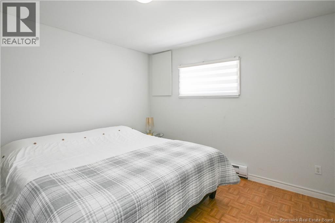
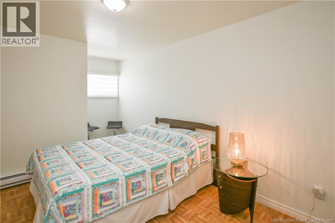
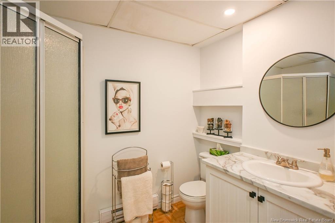
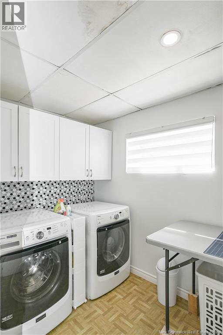
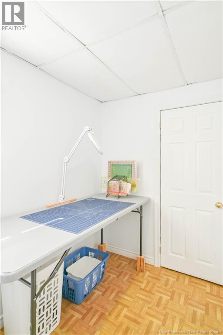
Beautiful, well-renovated property ideally located in the heart of the dynamic village of Paquetville, close to the school and all services! This home has been carefully maintained over the years and reflects todays trends, sure to impress you from the moment you arrive. The main floor features a warm, open-concept living area filled with natural light. It includes a modern kitchen with an island, a welcoming dining area perfect for entertaining family and friends, and a comfortable living room. Two bedrooms, including a spacious primary bedroom, along with a stunning bathroom, complete this level. The fully finished basement offers a large family room, two versatile rooms that can be used as bedrooms, an office, or a gym, a second full bathroom with a shower, and a laundry room. For your comfort, a heat pump is installed on each level. The house also features a metal roof installed just two years ago. Youll enjoy a detached double garage, a sunny terrace, landscaped grounds, and a paved driveway. Book your showing today! (id:55272)
Property Details
| MLS® Number | NB138142 |
| Property Type | Single Family |
| EquipmentType | Water Heater |
| RentalEquipmentType | Water Heater |
| Structure | None |
Building
| BathroomTotal | 2 |
| BedroomsAboveGround | 2 |
| BedroomsTotal | 2 |
| ArchitecturalStyle | Bungalow |
| CoolingType | Heat Pump |
| ExteriorFinish | Wood Siding |
| FlooringType | Wood |
| FoundationType | Concrete |
| HeatingFuel | Electric |
| HeatingType | Heat Pump |
| StoriesTotal | 1 |
| SizeInterior | 1936 Sqft |
| TotalFinishedArea | 1936 Sqft |
| Type | House |
| UtilityWater | Well |
Parking
| Detached Garage | |
| Garage |
Land
| AccessType | Year-round Access, Public Road |
| Acreage | No |
| Sewer | Municipal Sewage System |
| SizeIrregular | 0.24 |
| SizeTotal | 0.24 Ac |
| SizeTotalText | 0.24 Ac |
Rooms
| Level | Type | Length | Width | Dimensions |
|---|---|---|---|---|
| Third Level | Bedroom | 13'0'' x 14'11'' | ||
| Basement | Bedroom | 11'9'' x 11'3'' | ||
| Basement | Bedroom | 11'8'' x 9'10'' | ||
| Basement | Bath (# Pieces 1-6) | 8'0'' x 6'2'' | ||
| Basement | Laundry Room | 10'11'' x 5'11'' | ||
| Basement | Sitting Room | 17'6'' x 16'11'' | ||
| Main Level | Other | 5'11'' x 4'6'' | ||
| Main Level | Bedroom | 11'10'' x 11'6'' | ||
| Main Level | Bath (# Pieces 1-6) | 7'11'' x 9'7'' | ||
| Main Level | Sitting Room | 19'2'' x 13'2'' | ||
| Main Level | Kitchen | 17'7'' x 11'11'' |
https://www.realtor.ca/real-estate/29667401/1358-des-fondateurs-street-paquetville
Interested?
Contact us for more information
Janelle Comeau
Salesperson
1370 Johnson Ave
Bathurst, New Brunswick E2A 3T7

The trademarks REALTOR®, REALTORS®, and the REALTOR® logo are controlled by The Canadian Real Estate Association (CREA) and identify real estate professionals who are members of CREA. The trademarks MLS®, Multiple Listing Service® and the associated logos are owned by The Canadian Real Estate Association (CREA) and identify the quality of services provided by real estate professionals who are members of CREA. The trademark DDF® is owned by The Canadian Real Estate Association (CREA) and identifies CREA's Data Distribution Facility (DDF®)
May 04 2026 12:14:02
Saint John Real Estate Board Inc
Royal LePage Parkwood Realty