

133 Charles Lutes Road Moncton, New Brunswick E1G 2P8

$1,075,000
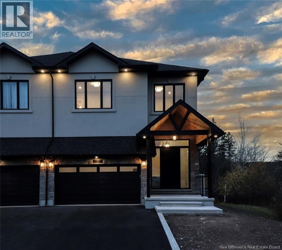
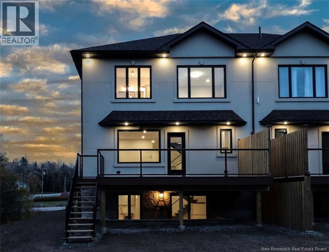
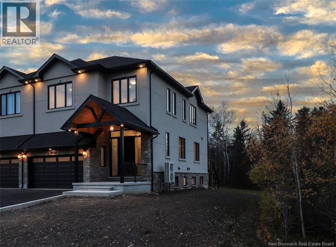
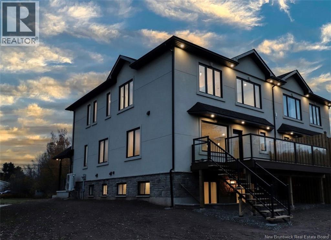
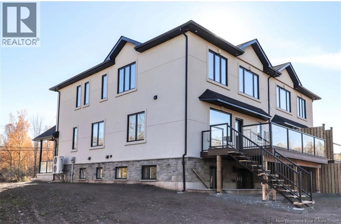
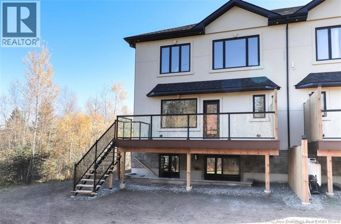
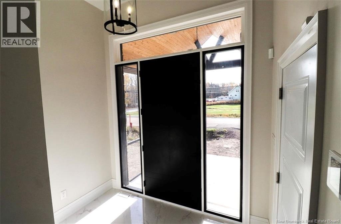
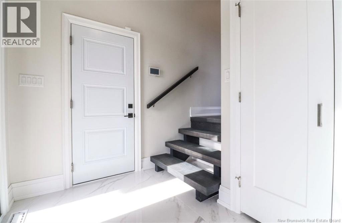
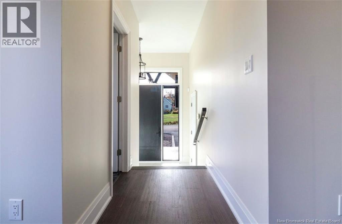
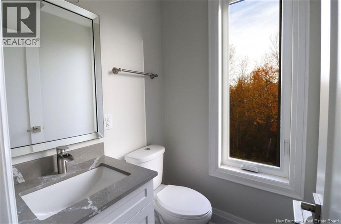
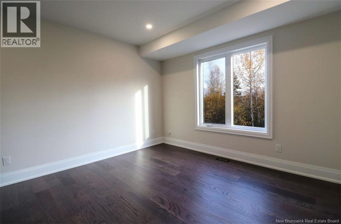
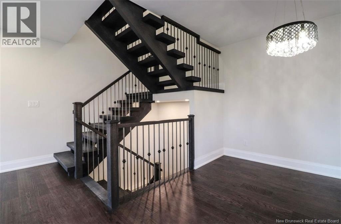
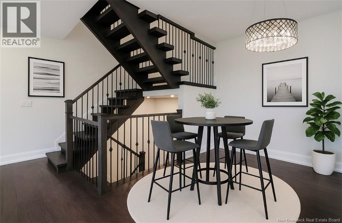
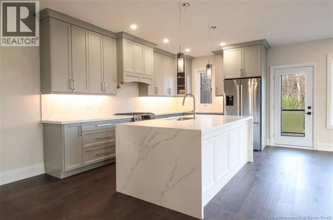
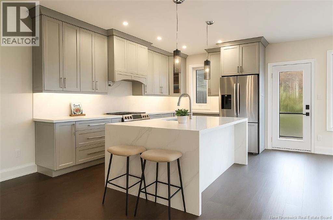
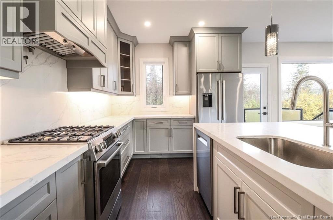
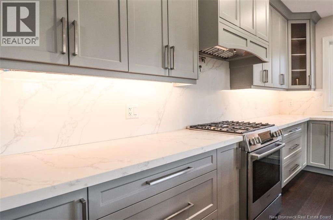
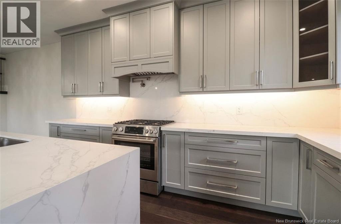
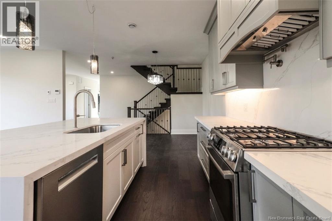
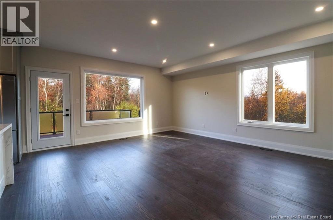
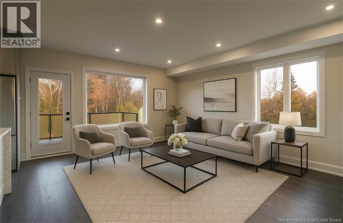
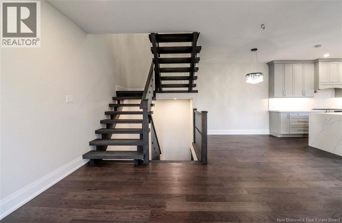
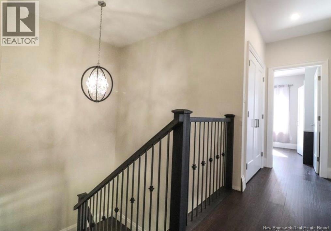
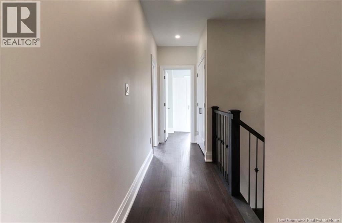
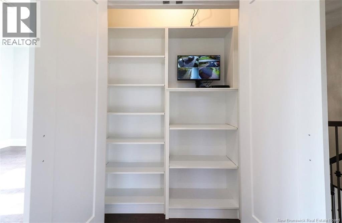
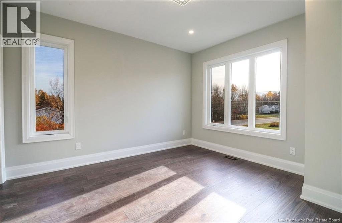
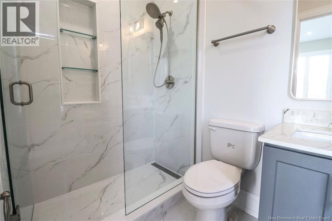
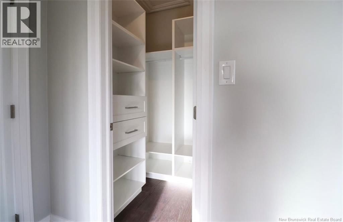
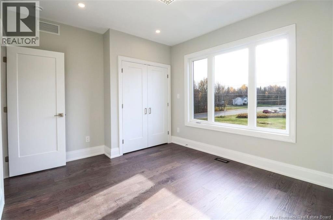
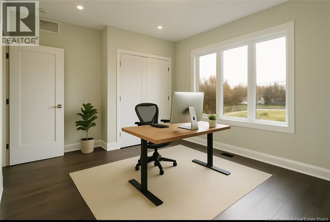
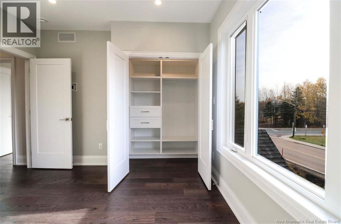
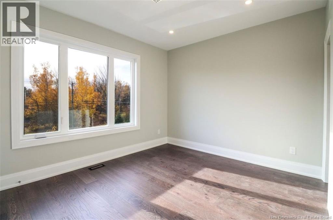
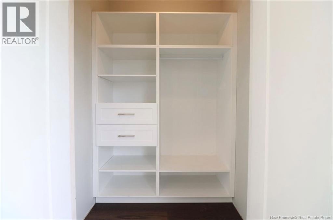
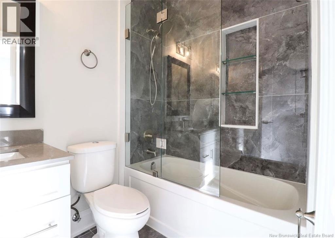
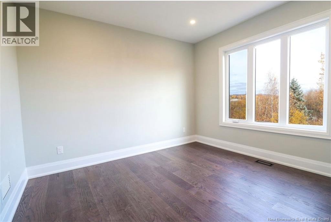
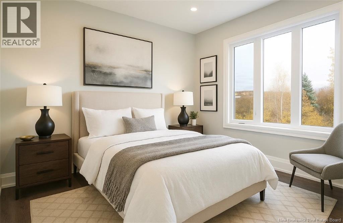
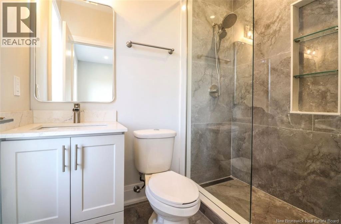
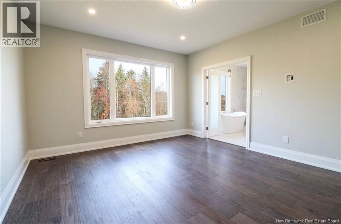
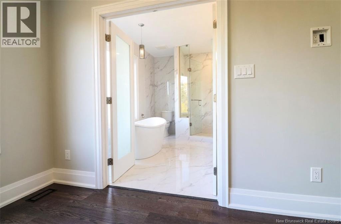
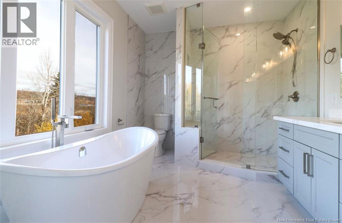
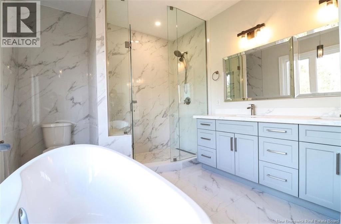
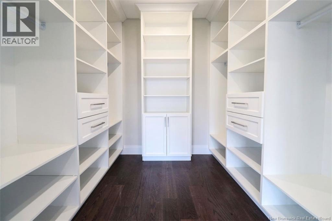
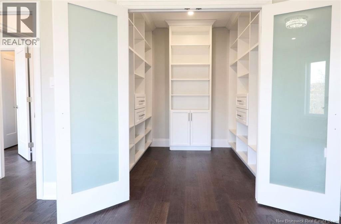
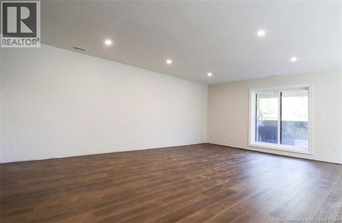
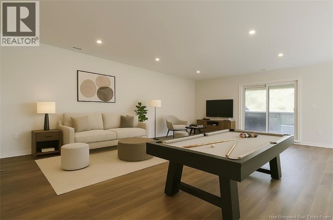
Toronto-Style Luxury Living in Moncton North. Experience elevated design and premium finishes in this exceptional two-storey semi-detached home, located in one of Moncton Norths most sought-after communitiesjust minutes from top schools, amenities, and everyday convenience. Built to a Toronto standard, this home offers over 9-foot ceilings, refined modern finishes, and a layout designed for both entertaining and everyday living. The gourmet kitchen is a true showpiecefeaturing a statement waterfall quartz island, pot filler, and high-end appliancesflowing seamlessly to a composite deck with sleek glass railings. Upstairs, four spacious bedrooms each offer their own private ensuite and walk-in closet, delivering a level of comfort and privacy rarely found in this market. The fully finished walkout basement adds valuable living space with direct access to a private backyardideal for relaxing or hosting. Landscaping to be completed. This is a rare opportunity to own new construction with true luxury standards in Moncton Northperfect for buyers seeking upscale living without compromise. Feature sheet available upon request. (id:55272)
Property Details
| MLS® Number | NB136471 |
| Property Type | Single Family |
| AmenitiesNearBy | Shopping |
| EquipmentType | None |
| Features | Level Lot, Balcony/deck/patio |
| RentalEquipmentType | None |
Building
| BathroomTotal | 6 |
| BedroomsAboveGround | 4 |
| BedroomsTotal | 4 |
| ConstructedDate | 2025 |
| CoolingType | Heat Pump |
| ExteriorFinish | Stucco |
| FlooringType | Tile, Vinyl, Hardwood |
| FoundationType | Concrete |
| HalfBathTotal | 1 |
| HeatingType | Forced Air, Heat Pump |
| StoriesTotal | 2 |
| SizeInterior | 3500 Sqft |
| TotalFinishedArea | 3500 Sqft |
| UtilityWater | Municipal Water |
Parking
| Attached Garage | |
| Garage | |
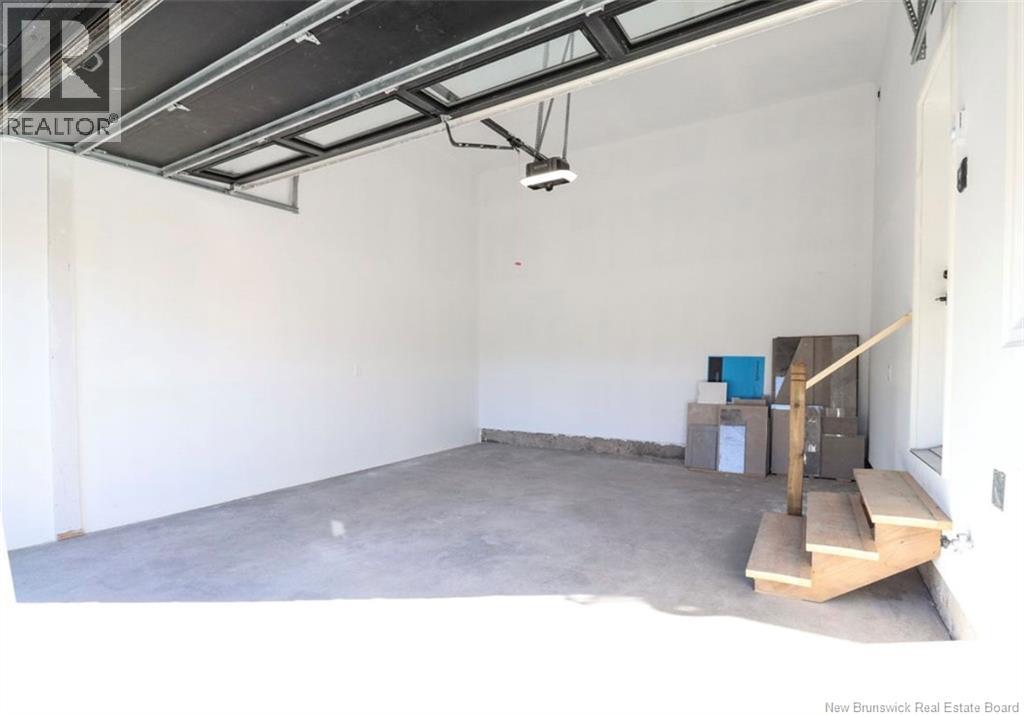
| Heated Garage |
Land
| AccessType | Year-round Access, Public Road |
| Acreage | No |
| LandAmenities | Shopping |
| LandscapeFeatures | Landscaped |
| Sewer | Municipal Sewage System |
| SizeIrregular | 811.43 |
| SizeTotal | 811.43 M2 |
| SizeTotalText | 811.43 M2 |
Rooms
| Level | Type | Length | Width | Dimensions |
|---|---|---|---|---|
| Second Level | Other | 5'7'' x 3'0'' | ||
| Second Level | Bedroom | 13'9'' x 11'2'' | ||
| Second Level | Other | 5'6'' x 5'0'' | ||
| Second Level | 3pc Ensuite Bath | 7'5'' x 5'6'' | ||
| Second Level | Bedroom | 13'3'' x 10'5'' | ||
| Second Level | Other | 5'6'' x 5'0'' | ||
| Second Level | 3pc Ensuite Bath | 7'5'' x 5'6'' | ||
| Second Level | Bedroom | 12'4'' x 12'5'' | ||
| Second Level | Other | 9'6'' x 9'9'' | ||
| Second Level | Other | 9'9'' x 12'4'' | ||
| Second Level | Primary Bedroom | 15'9'' x 13'9'' | ||
| Basement | 3pc Bathroom | 5'6'' x 8'2'' | ||
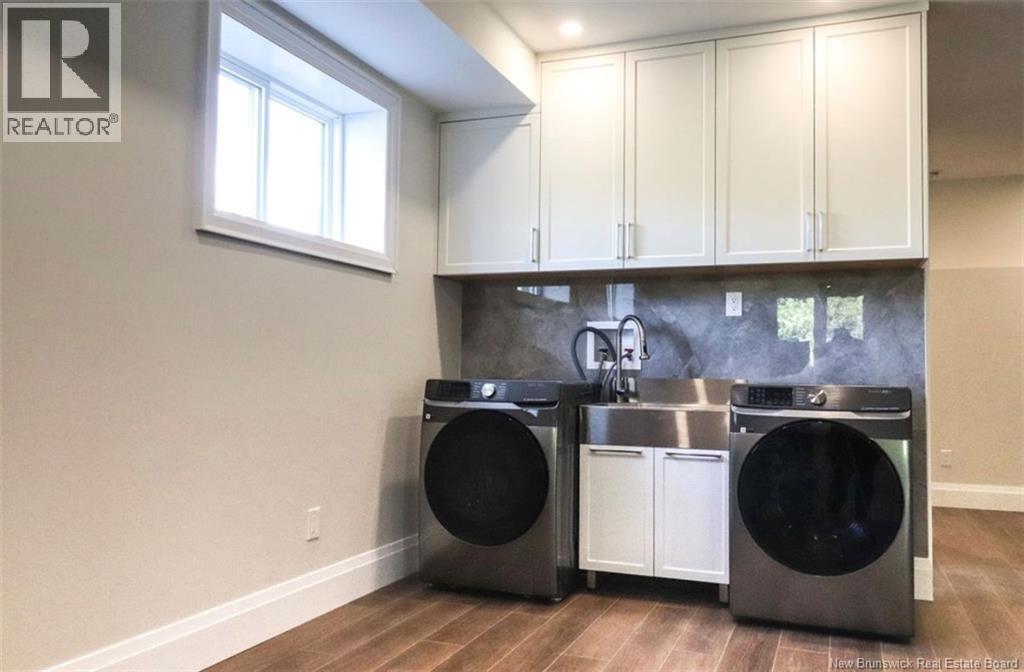
| Basement | Laundry Room | X | ||
| Basement | Family Room | X | ||
| Main Level | 2pc Bathroom | 4'10'' x 5'0'' | ||
| Main Level | Living Room | 13'5'' x 12'0'' | ||
| Main Level | Dining Room | 10'5'' x 11'0'' | ||
| Main Level | Kitchen | 14'8'' x 14'0'' | ||
| Main Level | Family Room | 18'3'' x 12'0'' |
https://www.realtor.ca/real-estate/29571124/133-charles-lutes-road-moncton
Interested?
Contact us for more information
Shelbe Glidden
Salesperson
260 Champlain St
Dieppe, New Brunswick E1A 1P3

The trademarks REALTOR®, REALTORS®, and the REALTOR® logo are controlled by The Canadian Real Estate Association (CREA) and identify real estate professionals who are members of CREA. The trademarks MLS®, Multiple Listing Service® and the associated logos are owned by The Canadian Real Estate Association (CREA) and identify the quality of services provided by real estate professionals who are members of CREA. The trademark DDF® is owned by The Canadian Real Estate Association (CREA) and identifies CREA's Data Distribution Facility (DDF®)
June 10 2026 12:43:40
Saint John Real Estate Board Inc
Exit Realty Associates