

1320 107 Route Williamsburg, New Brunswick E6B 2E1

$109,900
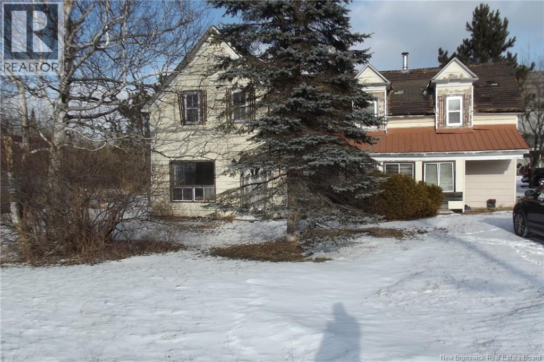
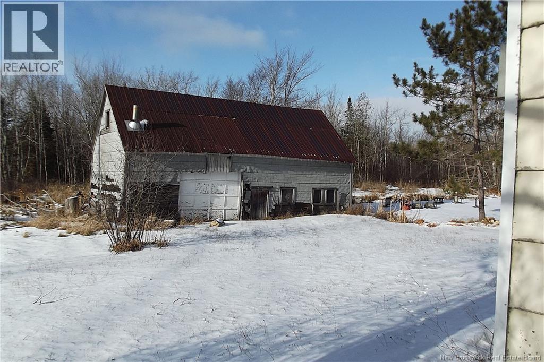

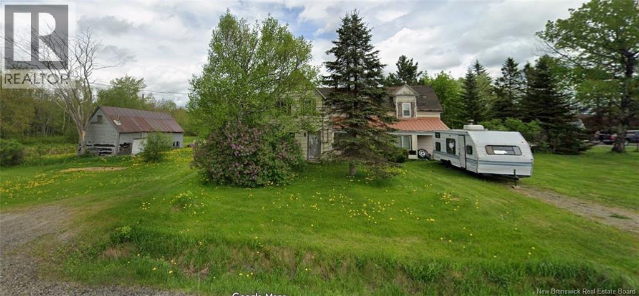
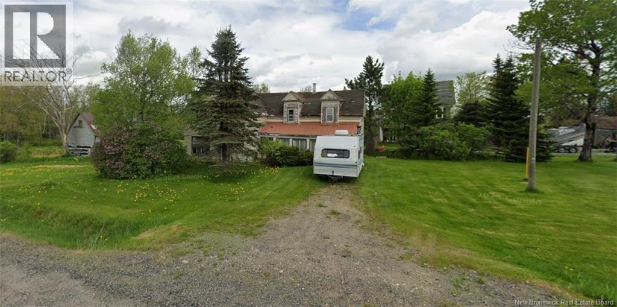
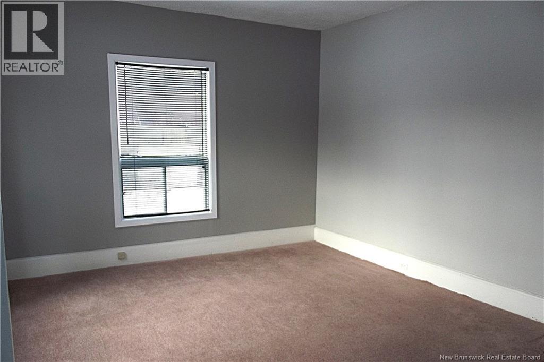
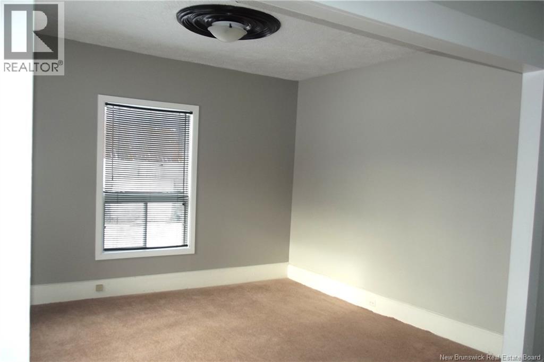

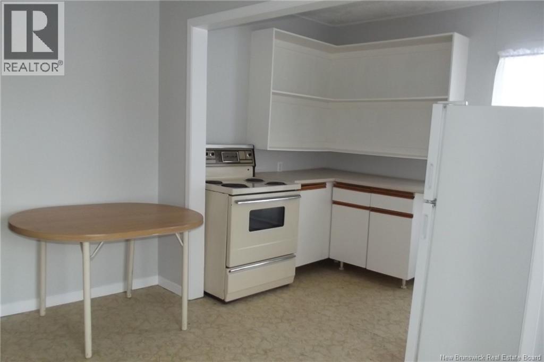
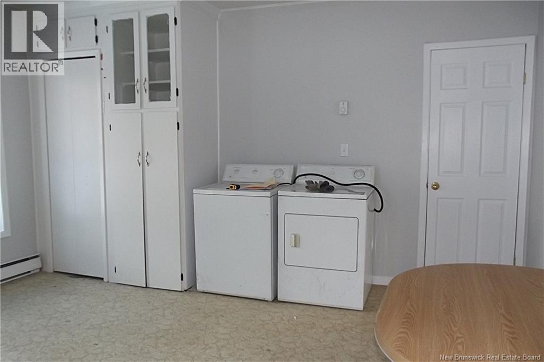
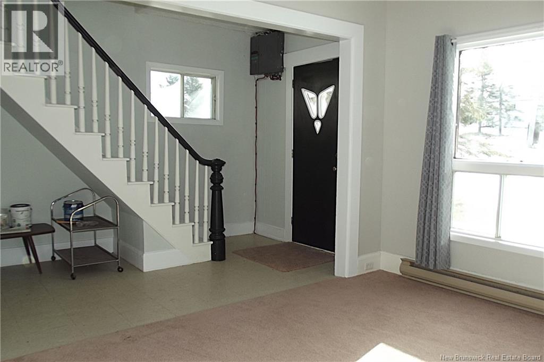
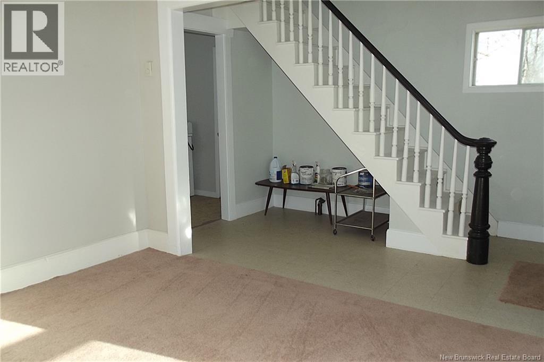
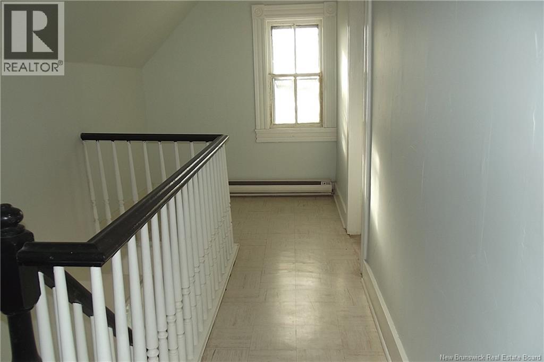
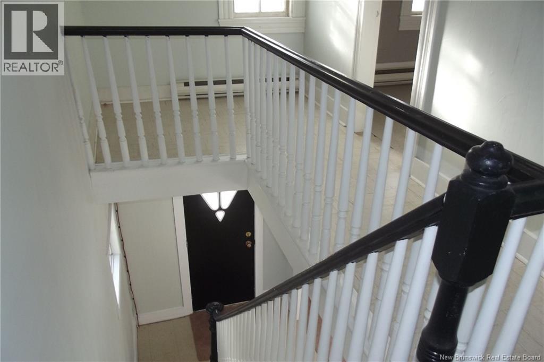
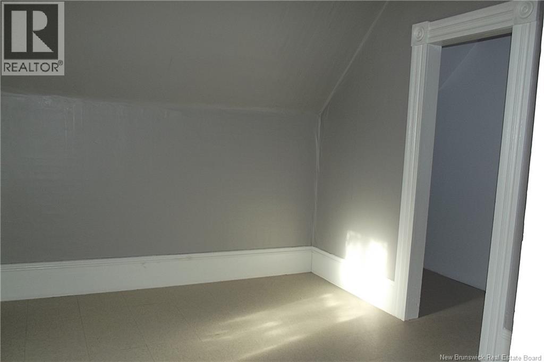
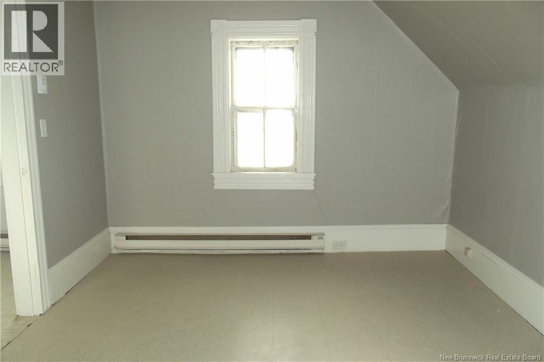
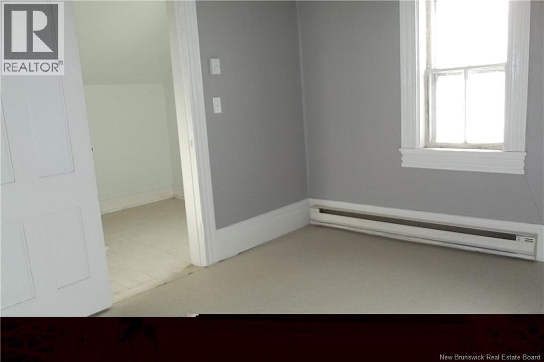
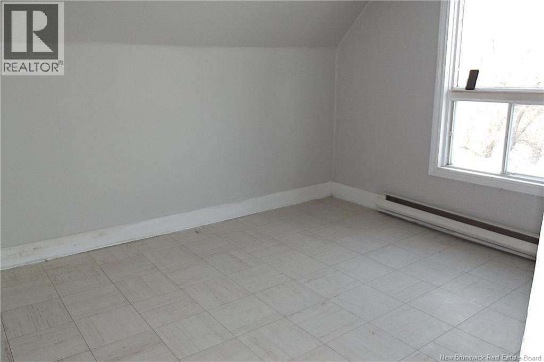
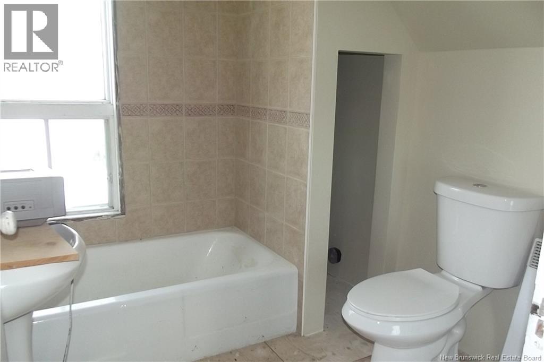
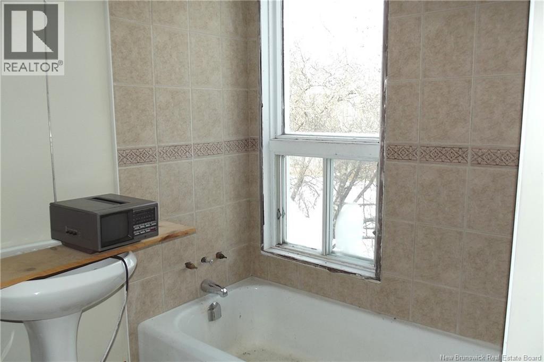
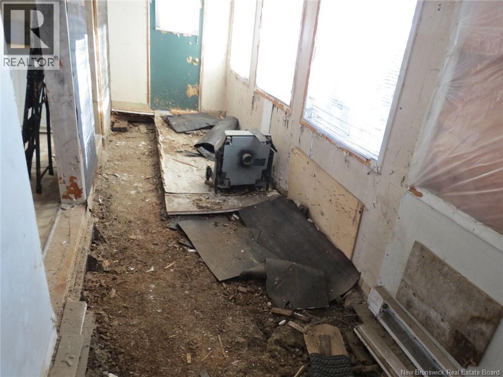


An older 1.5 storey home on .7 acres at Cross Creek. On the main floor are a kitchen, dining room, living room. On the second floor are 2 bedrooms and a full bathroom. Barn included 18x40/ Property tax reflect non owner occupancy. The property is not within Statistics Canada's definition of Census Metropolitan Area (CMA) or Census Agglomeration (CA) and may be purchased by non Canadians. Minutes to Stanley and only 45 minutes to Fredericton. Close to the proposed Sisson Project tungsten mine. Being sold as is (id:55272)
Property Details
| MLS® Number | NB131459 |
| Property Type | Single Family |
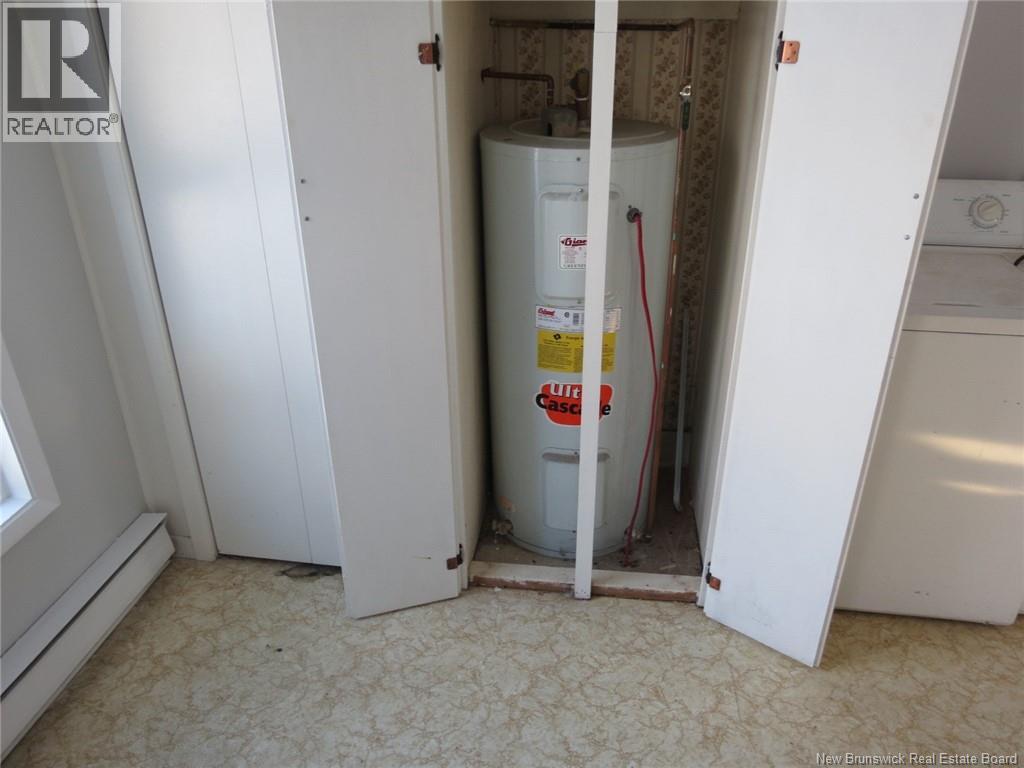
| EquipmentType | Water Heater |
| Features | Corner Site |
| RentalEquipmentType | Water Heater |
| Structure | Barn |
Building
| BathroomTotal | 1 |
| BedroomsAboveGround | 3 |
| BedroomsTotal | 3 |
| ArchitecturalStyle | 3 Level |
| ExteriorFinish | Colour Loc |
| FlooringType | Carpeted, Linoleum |
| FoundationType | Stone |
| HeatingFuel | Electric |
| HeatingType | Baseboard Heaters |
| SizeInterior | 2000 Sqft |
| TotalFinishedArea | 2000 Sqft |
| Type | House |
| UtilityWater | Dug Well, Well |
Land
| AccessType | Year-round Access, Public Road |
| Acreage | No |
| LandscapeFeatures | Landscaped |
| Sewer | Septic System |
| SizeIrregular | 2849 |
| SizeTotal | 2849 M2 |
| SizeTotalText | 2849 M2 |
Rooms
| Level | Type | Length | Width | Dimensions |
|---|---|---|---|---|
| Second Level | Bath (# Pieces 1-6) | 7'2'' x 6'10'' | ||
| Second Level | Bedroom | 11'7'' x 10'0'' | ||
| Second Level | Primary Bedroom | 13'4'' x 9'10'' | ||
| Main Level | Living Room | 17'2'' x 12'4'' | ||
| Main Level | Dining Room | 17'0'' x 14'5'' | ||
| Main Level | Kitchen | 18'0'' x 13'2'' |
https://www.realtor.ca/real-estate/29201784/1320-107-route-williamsburg
Interested?
Contact us for more information
John Coates
Salesperson
655 Main Street
Woodstock, New Brunswick E7M 2C7

The trademarks REALTOR®, REALTORS®, and the REALTOR® logo are controlled by The Canadian Real Estate Association (CREA) and identify real estate professionals who are members of CREA. The trademarks MLS®, Multiple Listing Service® and the associated logos are owned by The Canadian Real Estate Association (CREA) and identify the quality of services provided by real estate professionals who are members of CREA. The trademark DDF® is owned by The Canadian Real Estate Association (CREA) and identifies CREA's Data Distribution Facility (DDF®)
February 04 2026 04:34:26
Saint John Real Estate Board Inc
Century 21 All Seasons Realty