

13 Trider Riverview, New Brunswick E1B 3R7

$435,000
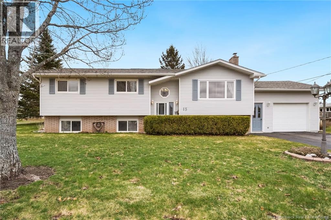
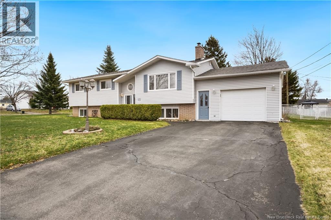
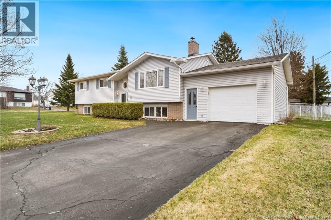
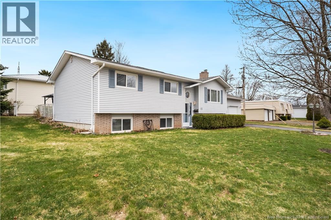
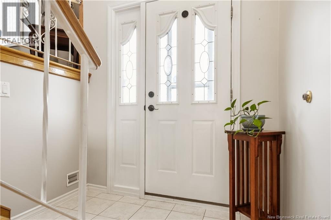
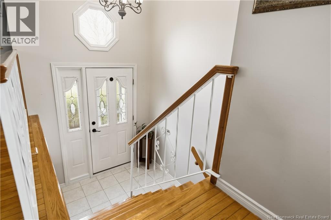
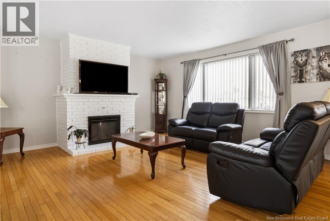
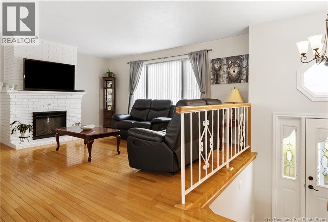
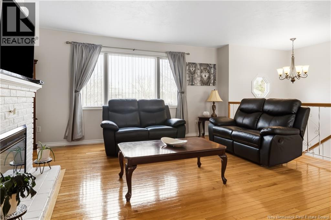
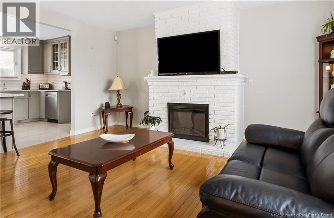
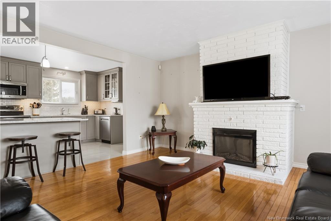
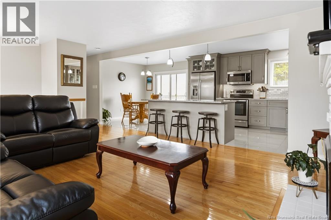
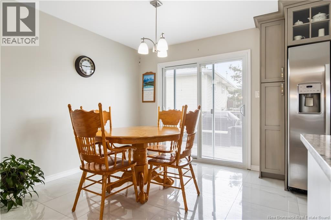

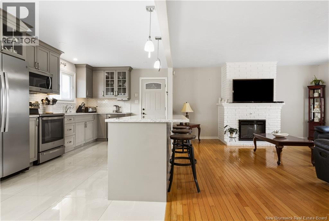
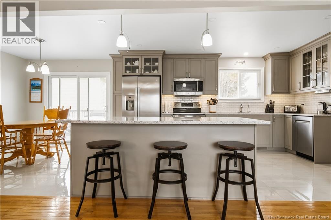
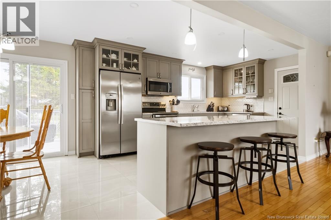
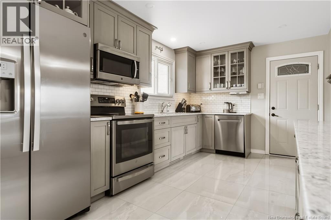
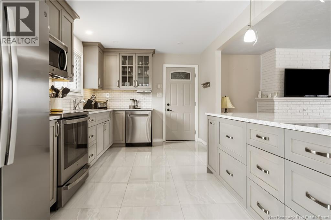
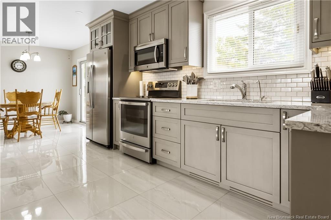
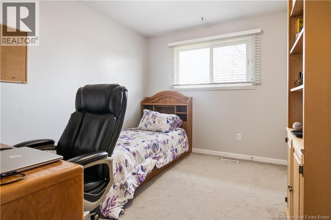
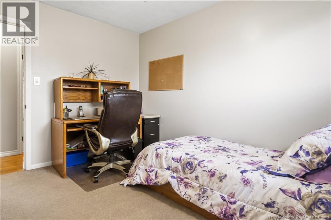
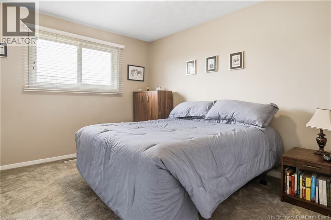
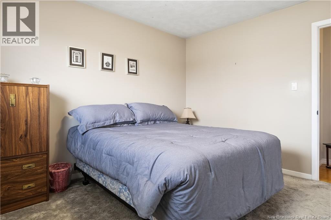

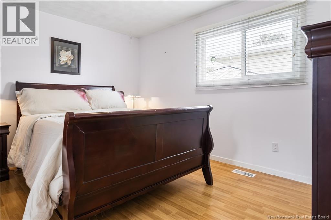
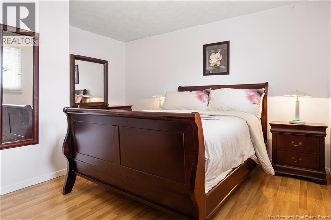
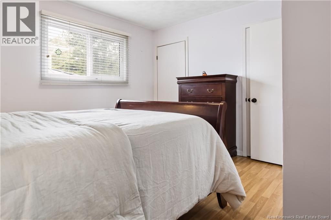
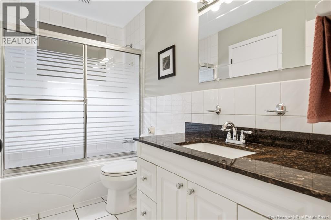
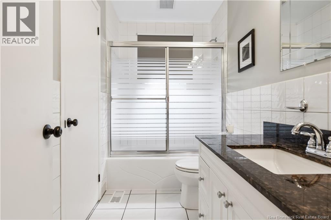
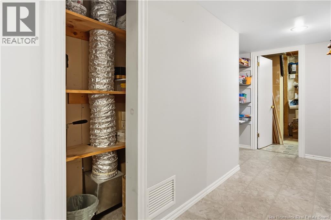
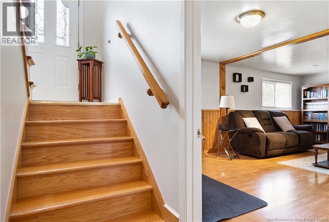
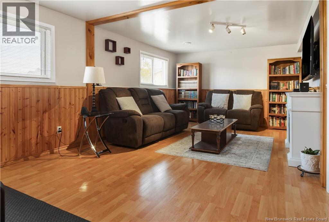
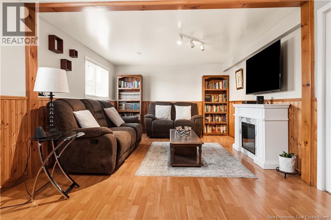
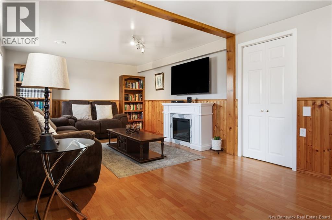
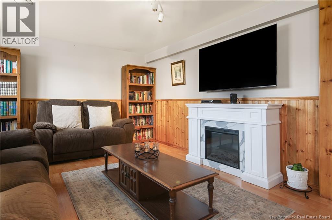
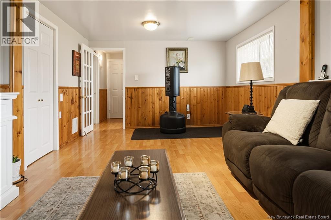
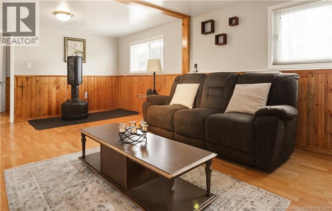
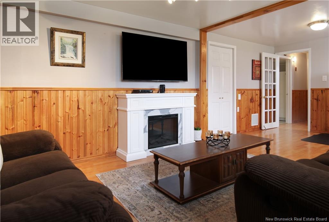
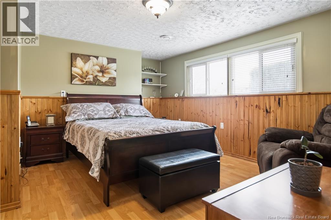
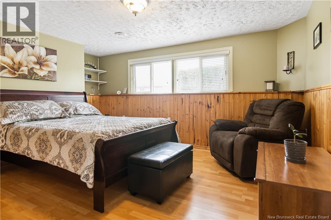
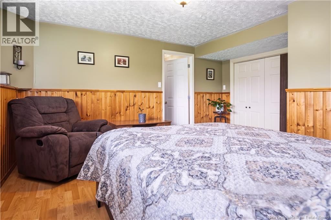
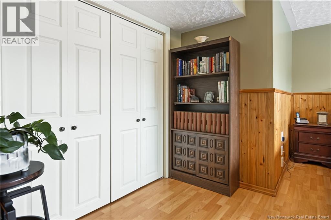
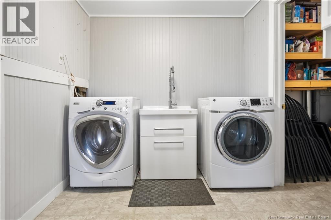
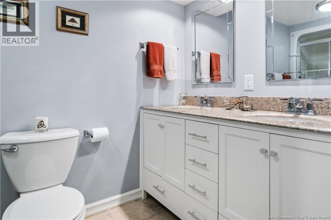
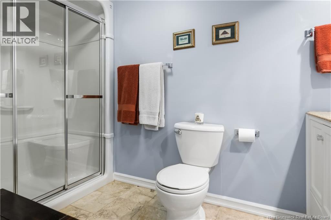
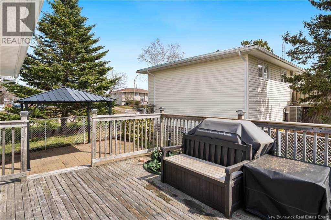
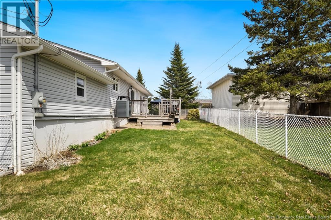
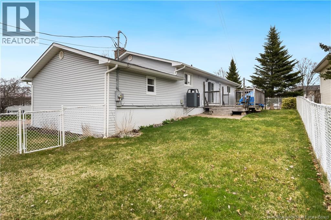
Welcome to 13 Trider in Riverview! An inviting, bright, and spacious home perfectly suited for growing families or those seeking extra living space in a prime location. The main floor offers a functional and welcoming layout featuring a sun-filled living room, three comfortable bedrooms, and a full 4pc bathroom. The kitchen and dining area have been tastefully updated with refreshed cabinetry, and quartz countertops (2022) and beautiful porcelain tile flooring (2024), creating a modern and durable space for everyday living and entertaining. Downstairs, you will find a fully finished lower level that feels anything but like a basement, thanks to its large windows that bring in an abundance of natural light. This level includes a generous rec room, a fourth bedroom, a second full 4pc bathroom, a dedicated laundry room, as well as a workshop/storage area and utility room with walk-out to the garage, offering excellent flexibility for hobbies, storage, or multi-generational living. Comfort is a priority with a ducted central heat pump providing efficient heating and cooling year-round. Outside, the home continues to impress with an attached garage, a double paved driveway, and a fully fenced backyard complete with a back deck, perfect for relaxing or entertaining. Ideally located directly across from a park and within close proximity to schools, a baseball field, coffee shops, and all major amenities, this property offers both convenience and lifestyle. Pride of ownership is evident with practical updates being done. Dont miss your chance to call this well-maintained and thoughtfully updated home yours! (id:55272)
Property Details
| MLS® Number | NB137926 |
| Property Type | Single Family |
| EquipmentType | Water Heater |
| Features | Balcony/deck/patio |
| RentalEquipmentType | Water Heater |
Building
| BathroomTotal | 2 |
| BedroomsAboveGround | 3 |
| BedroomsBelowGround | 1 |
| BedroomsTotal | 4 |
| ArchitecturalStyle | Split Entry Bungalow |
| BasementDevelopment | Partially Finished |
| BasementFeatures | Walk Out |
| BasementType | Full (partially Finished) |
| CoolingType | Central Air Conditioning, Heat Pump |
| ExteriorFinish | Vinyl |
| FlooringType | Laminate, Tile, Hardwood |
| FoundationType | Concrete |
| HeatingFuel | Oil |
| HeatingType | Forced Air, Heat Pump |
| StoriesTotal | 1 |
| SizeInterior | 2156 Sqft |
| TotalFinishedArea | 2156 Sqft |
| Type | House |
| UtilityWater | Municipal Water |
Parking
| Attached Garage |
Land
| Acreage | No |
| Sewer | Municipal Sewage System |
| SizeIrregular | 808 |
| SizeTotal | 808 M2 |
| SizeTotalText | 808 M2 |
Rooms
| Level | Type | Length | Width | Dimensions |
|---|---|---|---|---|
| Basement | Utility Room | 15'7'' x 11'9'' | ||
| Basement | Storage | 8'6'' x 10'6'' | ||
| Basement | 4pc Bathroom | 10'9'' x 5'0'' | ||
| Basement | Laundry Room | 7'7'' x 10'9'' | ||
| Basement | Bedroom | 14'10'' x 14'2'' | ||
| Basement | Recreation Room | 21'7'' x 11'10'' | ||
| Main Level | Primary Bedroom | 12'11'' x 12'11'' | ||
| Main Level | Bedroom | 10'3'' x 11'10'' | ||
| Main Level | Bedroom | 9'3'' x 12'0'' | ||
| Main Level | 4pc Bathroom | 9'6'' x 4'11'' | ||
| Main Level | Dining Room | 9'5'' x 9'11'' | ||
| Main Level | Kitchen | 14'11'' x 9'11'' | ||
| Main Level | Living Room | 16'2'' x 15'4'' |
https://www.realtor.ca/real-estate/29659521/13-trider-riverview
Interested?
Contact us for more information
Brandon Carson
Agent Manager
567 Coverdale Rd, Unit 202
Riverview, New Brunswick E1B 3K7
Jenny-Lise Ferron
Salesperson
567 Coverdale Rd, Unit 202
Riverview, New Brunswick E1B 3K7

The trademarks REALTOR®, REALTORS®, and the REALTOR® logo are controlled by The Canadian Real Estate Association (CREA) and identify real estate professionals who are members of CREA. The trademarks MLS®, Multiple Listing Service® and the associated logos are owned by The Canadian Real Estate Association (CREA) and identify the quality of services provided by real estate professionals who are members of CREA. The trademark DDF® is owned by The Canadian Real Estate Association (CREA) and identifies CREA's Data Distribution Facility (DDF®)
May 24 2026 07:14:47
Saint John Real Estate Board Inc
Brunswick Royal Realty Inc.