

121 Graham Drive Island View, New Brunswick E3E 1A2

$799,900
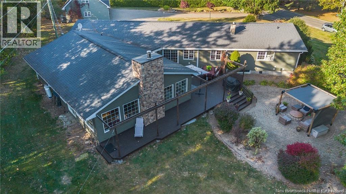
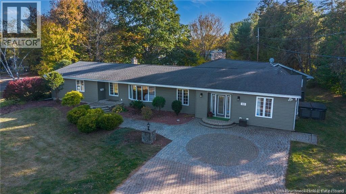
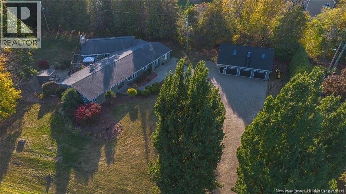
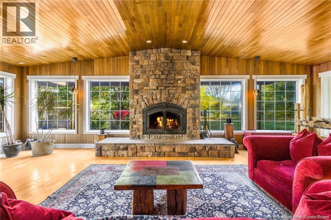
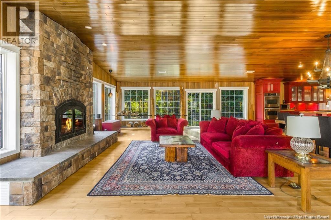
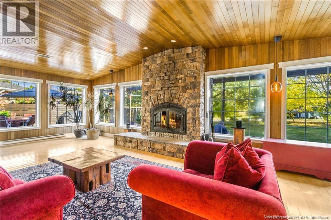
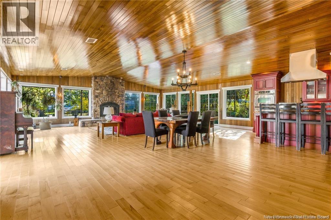
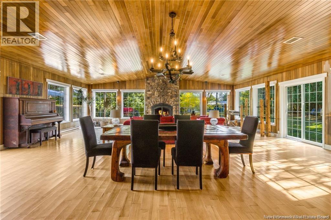
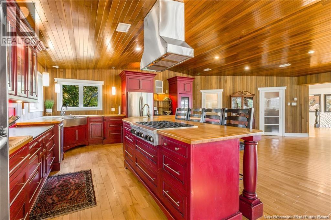
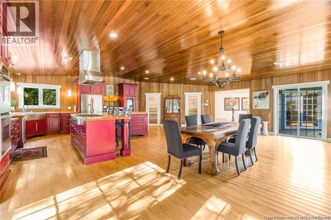
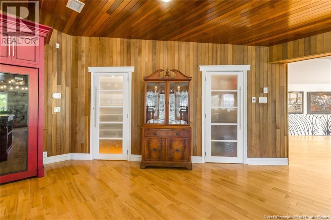
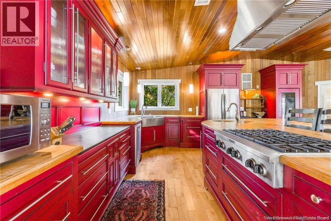
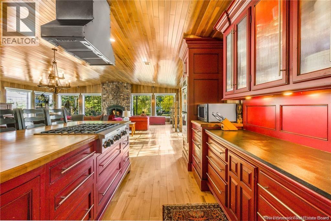
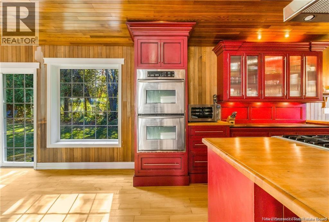
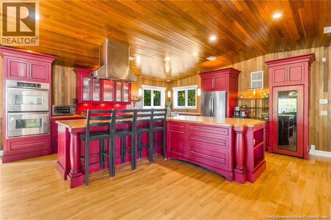
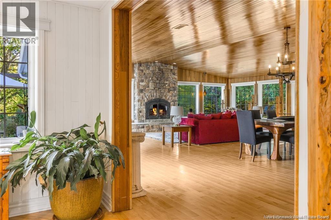
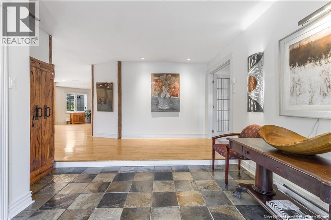
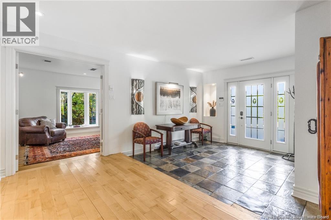
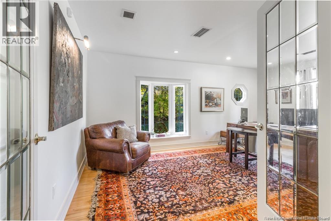
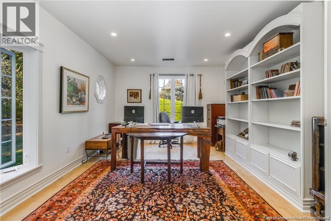
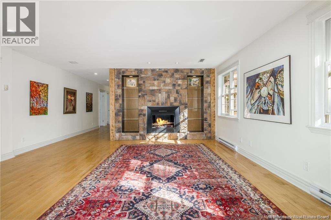
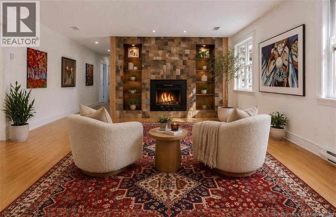
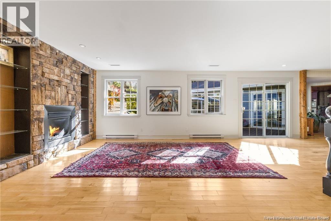
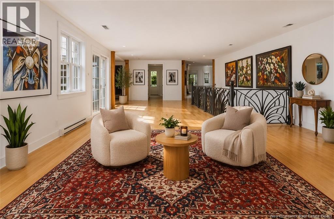
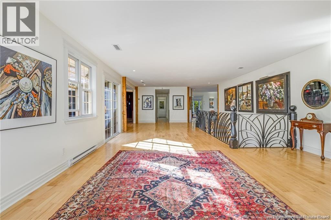
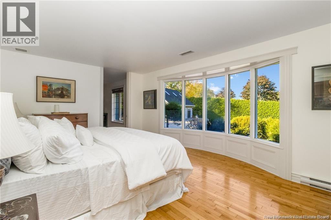
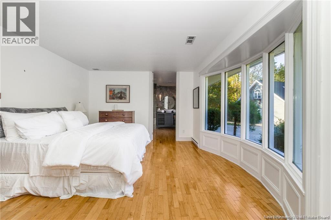
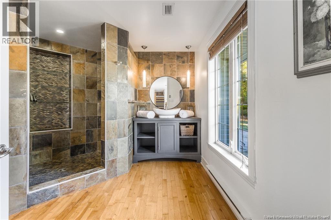
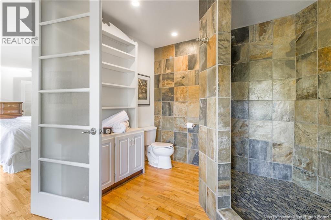
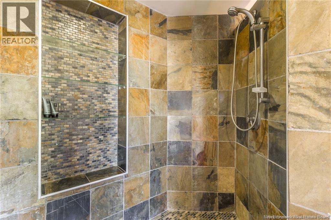
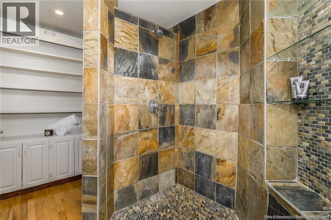
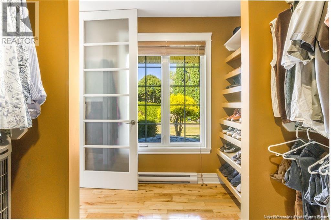
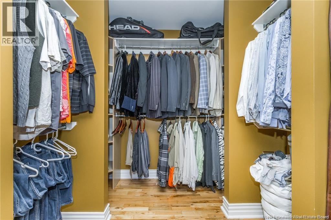
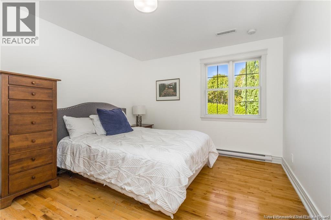
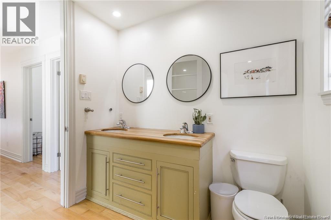
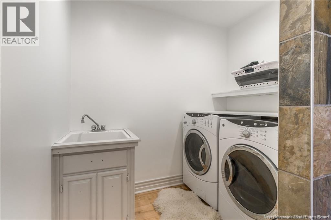
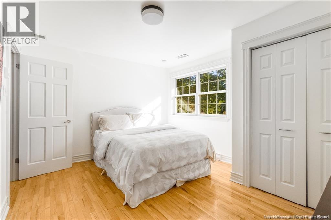
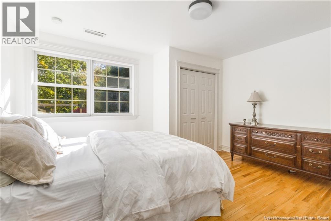
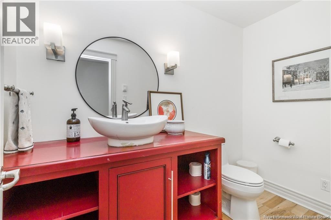
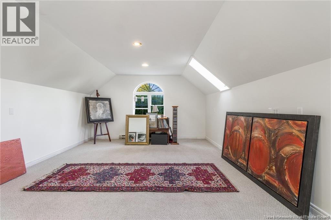
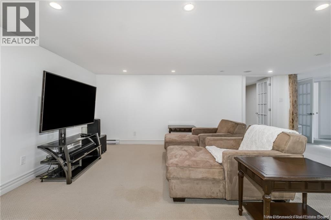
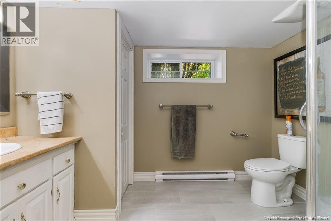
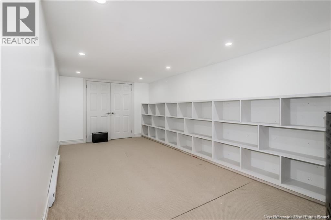
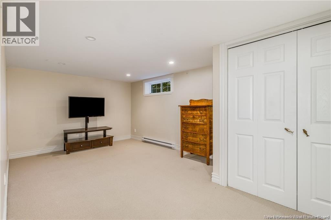
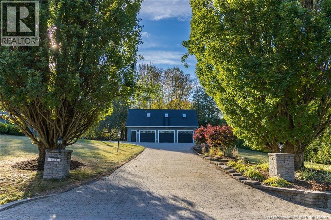
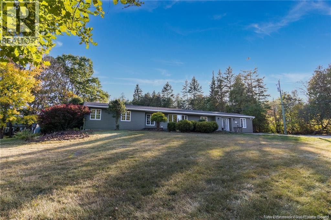
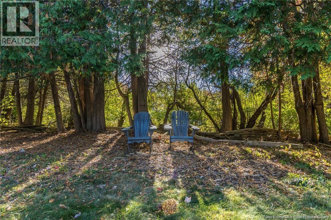
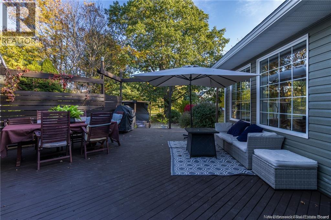
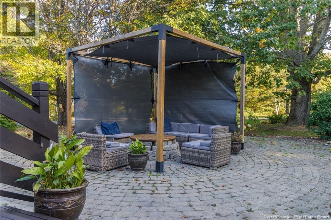

This oversized ranch offers a blend of craftsmanship and comfort in a stunning design. In 2006, the home was completely gutted and rebuilt with all new wiring (including panels), plumbing, flooring & custom cabinetry throughoutdelivering modern reliability with timeless style. You can feel the sense of space and quality that defines this home. The Great Room is the heart of the home, tongue-and-groove walls and ceiling, cathedral height, and a striking stone wood-burning fireplace as its focal point. The custom kitchen is designed for those who love to cook and entertain, offering solid wood cabinetry, an oversized island, gas stovetop, 2 ovens, and 2 walk-in pantries. Just beyond, the living room provides another inviting space highlighted by a propane fireplace and private office, ideal for working from home. The Primary Suite is a retreat with an ensuite featuring a slate walk-in shower for 2 and an organized walk-in closet. 3 additional bedrooms, a full bath, and laundry complete this level. The lower level expands your possibilities with a 2nd office, 5th bedroom (non-egress window), full bath, family room, play area, and generous storage. A 3 car garage offers space for hobbies and toys, plus a finished bonus room above. Outside, the interlocking stone driveway welcomes 20+ vehicles, while the backyard features a stone patio and large deck accessible from both the Great Room & Living Room, surrounded by mature treesyour private retreat just minutes from city limits. (id:55272)
Property Details
| MLS® Number | NB137857 |
| Property Type | Single Family |
| EquipmentType | Water Heater |
| Features | Balcony/deck/patio |
| RentalEquipmentType | Water Heater |
Building
| BathroomTotal | 4 |
| BedroomsAboveGround | 4 |
| BedroomsBelowGround | 1 |
| BedroomsTotal | 5 |
| ArchitecturalStyle | Bungalow |
| ConstructedDate | 1977 |
| CoolingType | Heat Pump |
| ExteriorFinish | Vinyl |
| FlooringType | Hardwood |
| FoundationType | Concrete |
| HalfBathTotal | 1 |
| HeatingFuel | Electric, Propane, Natural Gas, Wood |
| HeatingType | Baseboard Heaters, Heat Pump, Stove |
| StoriesTotal | 1 |
| SizeInterior | 5900 Sqft |
| TotalFinishedArea | 5900 Sqft |
| Type | House |
| UtilityWater | Well |
Parking
| Detached Garage | |
| Garage |
Land
| AccessType | Year-round Access, Public Road |
| Acreage | Yes |
| Sewer | Septic System |
| SizeIrregular | 4060 |
| SizeTotal | 4060 M2 |
| SizeTotalText | 4060 M2 |
Rooms
| Level | Type | Length | Width | Dimensions |
|---|---|---|---|---|
| Basement | Storage | 11'11'' x 19'6'' | ||
| Basement | Office | 11'2'' x 9'9'' | ||
| Basement | Bedroom | 10'0'' x 17'4'' | ||
| Basement | Bath (# Pieces 1-6) | 6'11'' x 9'9'' | ||
| Basement | Family Room | 38'3'' x 17'4'' | ||
| Main Level | 2pc Bathroom | 8'8'' x 4'5'' | ||
| Main Level | Office | 11'11'' x 19'9'' | ||
| Main Level | Laundry Room | 7'9'' x 4'10'' | ||
| Main Level | Bath (# Pieces 1-6) | 7'9'' x 12'9'' | ||
| Main Level | Bedroom | 12'0'' x 12'5'' | ||
| Main Level | Bedroom | 10'2'' x 13'1'' | ||
| Main Level | Bedroom | 13'11'' x 11'0'' | ||
| Main Level | Other | 7'6'' x 9'7'' | ||
| Main Level | 3pc Ensuite Bath | 11'8'' x 10'11'' | ||
| Main Level | Primary Bedroom | 17'0'' x 10'11'' | ||
| Main Level | Living Room | 35'10'' x 23'1'' | ||
| Main Level | Great Room | 26'9'' x 28'9'' | ||
| Main Level | Kitchen/dining Room | 18'1'' x 28'9'' |
https://www.realtor.ca/real-estate/29652601/121-graham-drive-island-view
Interested?
Contact us for more information
Julie Werner
Salesperson
Fredericton, New Brunswick E3B 2M5

The trademarks REALTOR®, REALTORS®, and the REALTOR® logo are controlled by The Canadian Real Estate Association (CREA) and identify real estate professionals who are members of CREA. The trademarks MLS®, Multiple Listing Service® and the associated logos are owned by The Canadian Real Estate Association (CREA) and identify the quality of services provided by real estate professionals who are members of CREA. The trademark DDF® is owned by The Canadian Real Estate Association (CREA) and identifies CREA's Data Distribution Facility (DDF®)
April 24 2026 04:01:01
Saint John Real Estate Board Inc
Exp Realty