

1204 Route 133 Grand-Barachois, New Brunswick E4P 8G4

$599,900
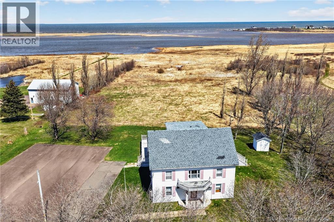
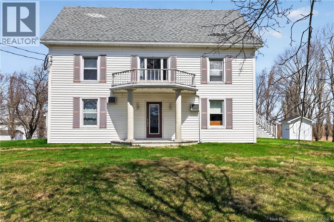
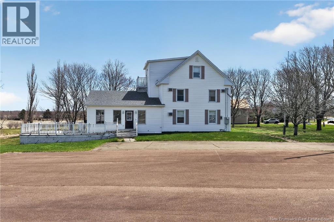
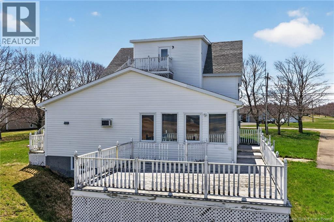
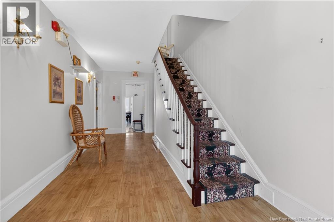
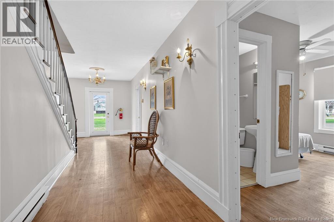
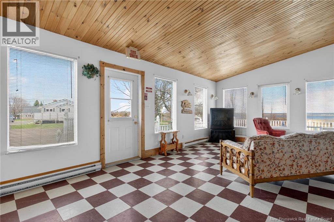
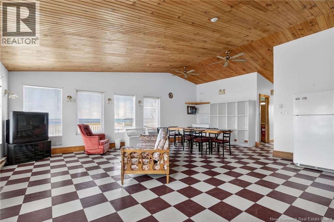
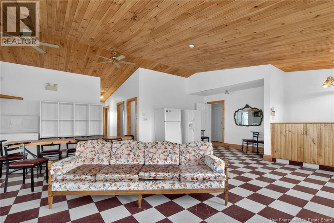
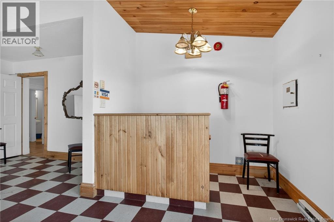
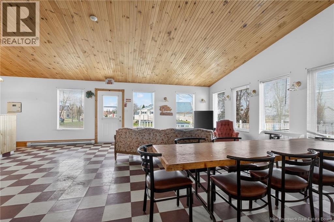
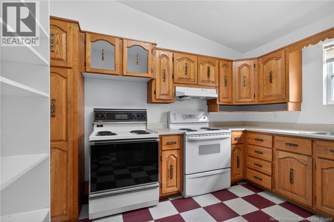
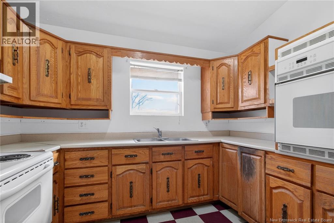
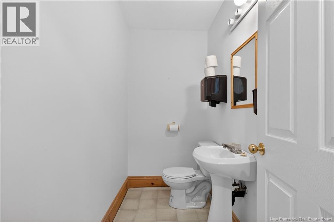
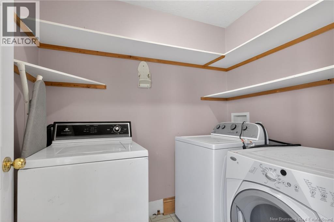
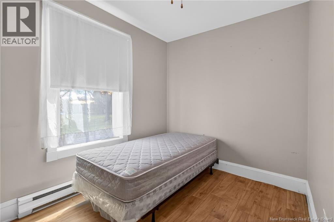
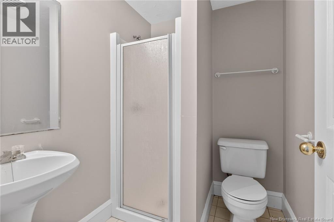
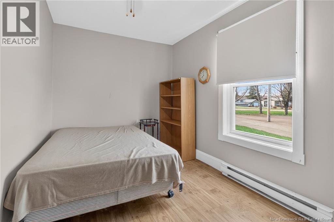
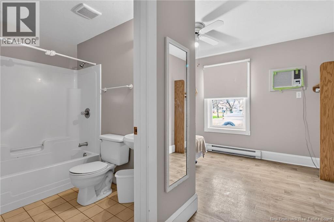
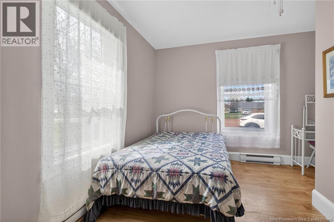
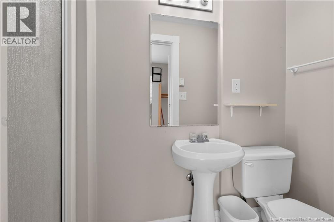
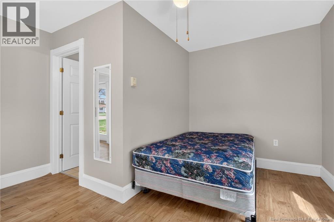
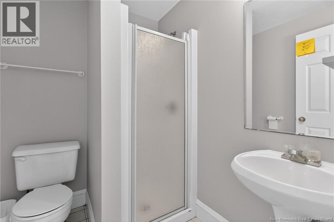
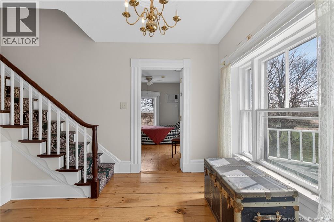
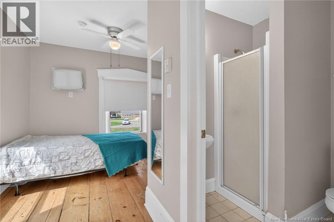
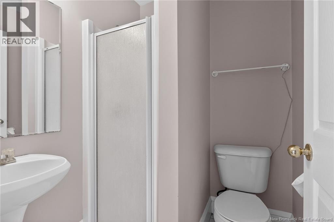
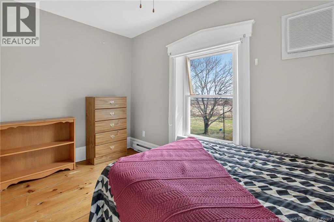
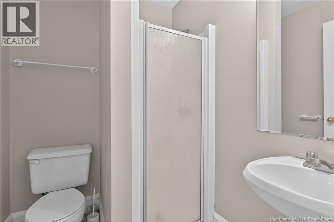
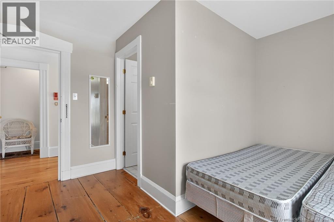
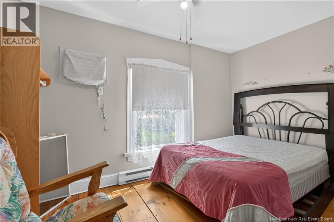
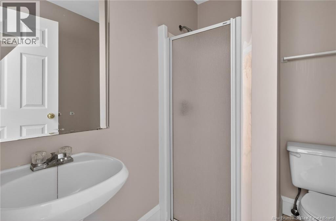
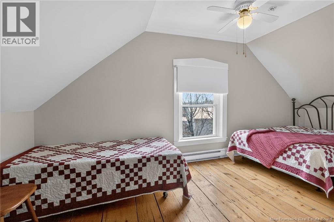
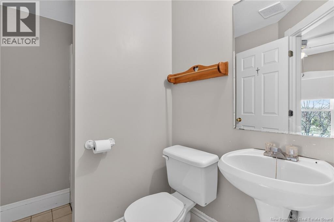
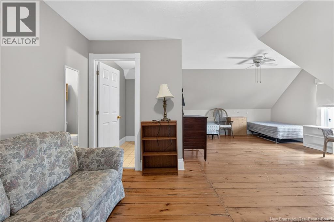
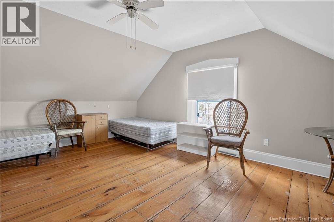
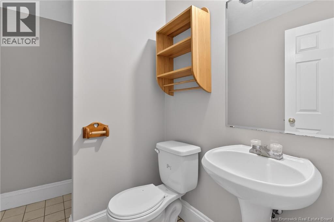
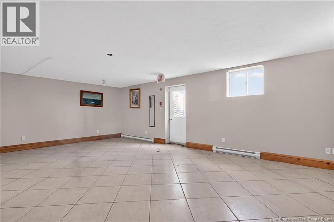
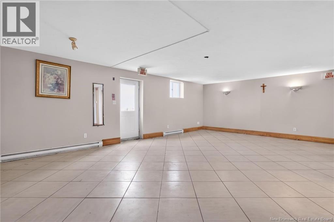
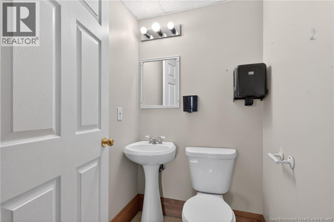
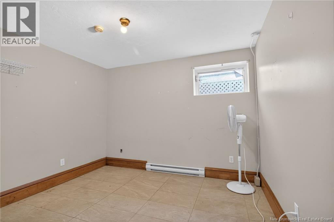
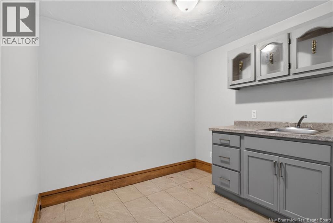
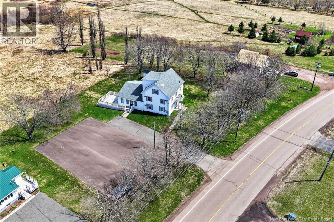
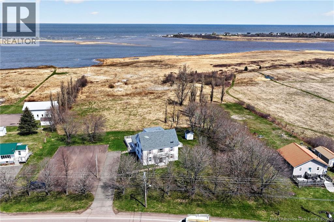
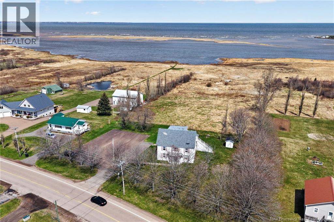
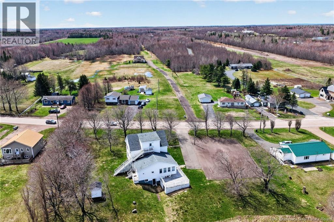
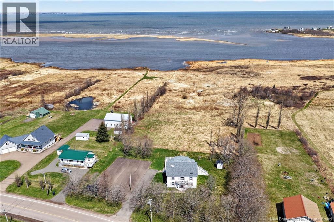
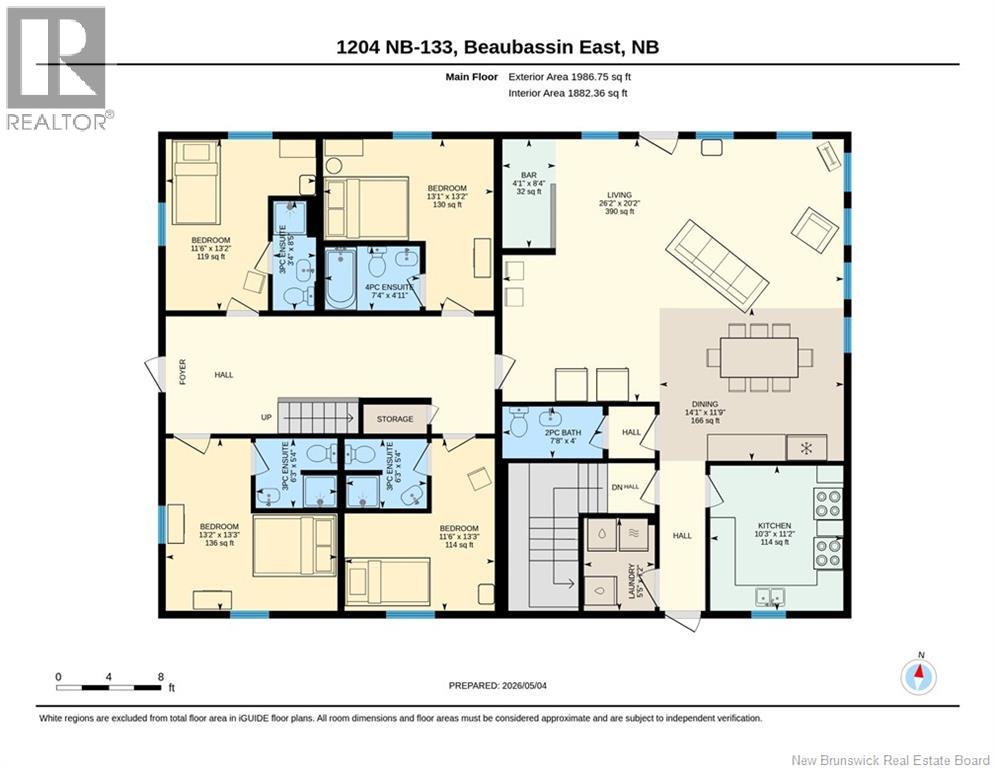
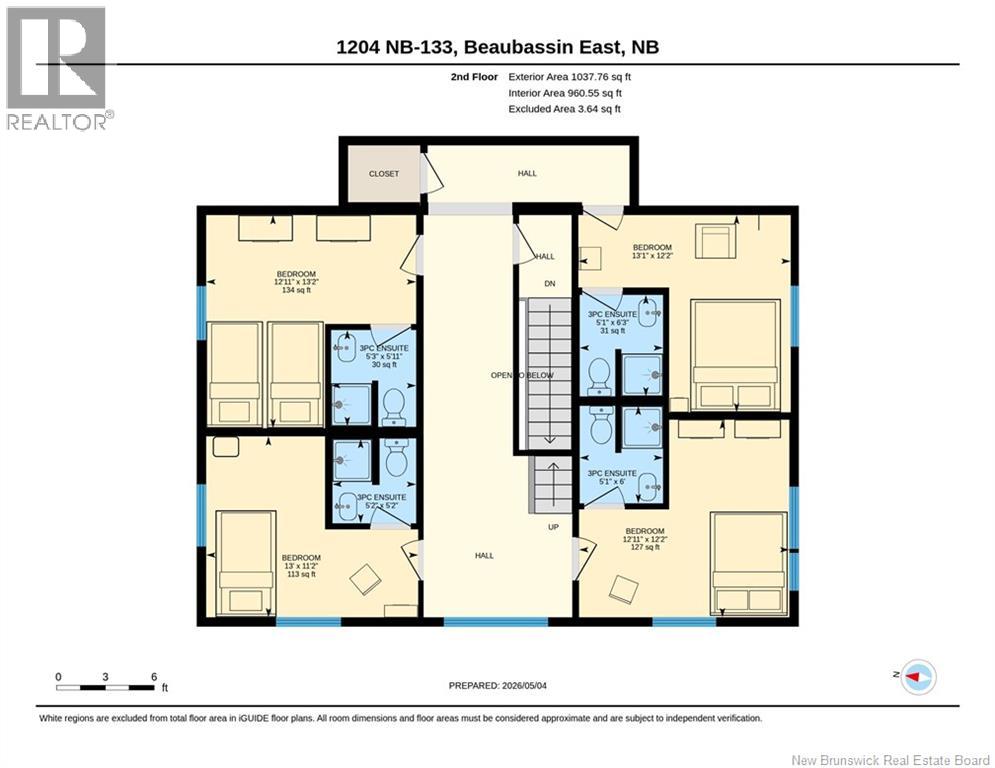
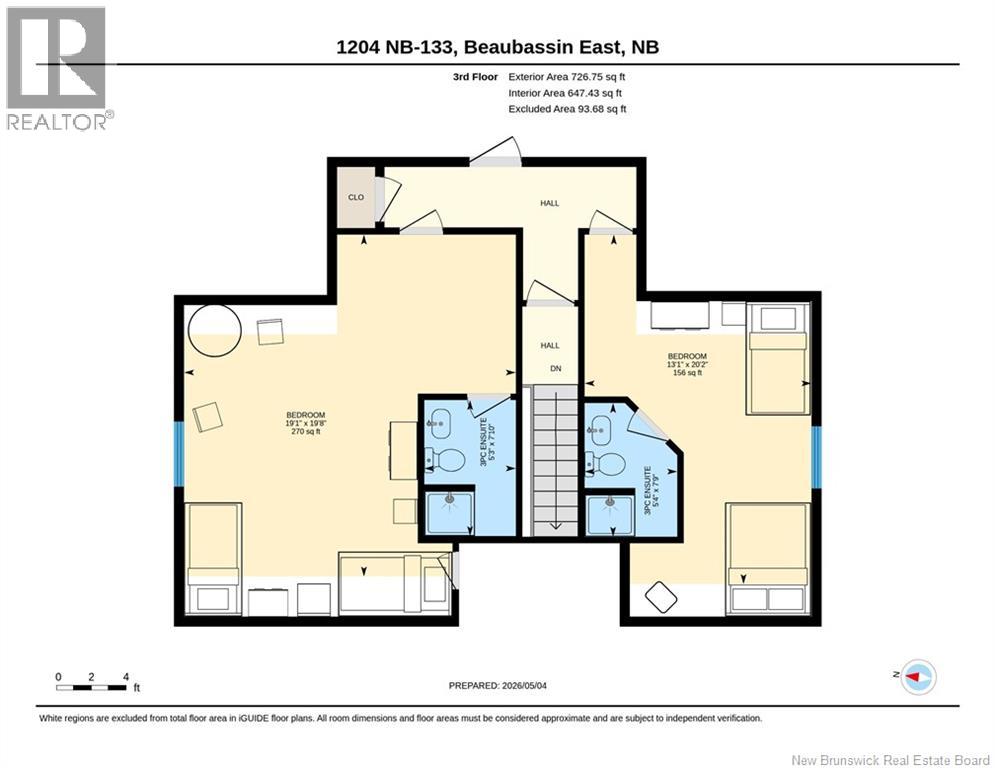
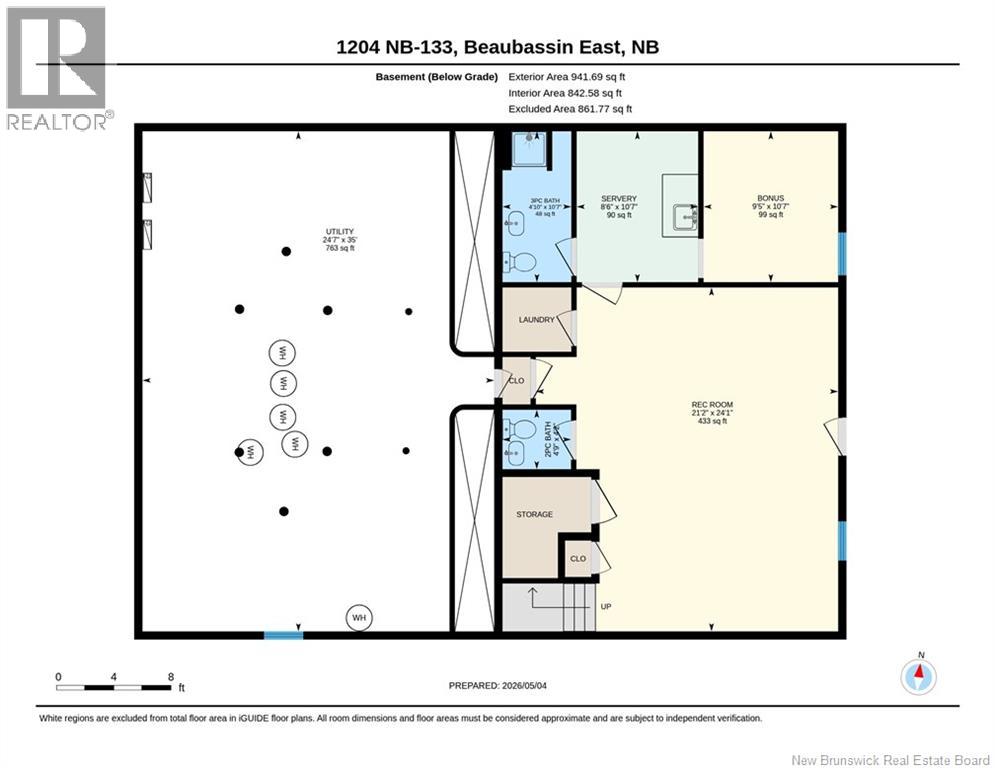
Welcome to 1204 Route 133 in Grand-Barachois. This waterfront estate offers space, charm, and unmatched versatility. With 11 bedrooms, 10 full baths, and 2 half baths, this one-of-a-kind property is perfectly suited as a private residence, a bed & breakfast, or an event venue. Step inside to a grand foyer that opens into a bright, open-concept living and dining area, where expansive water views take center stage. The main level also features a kitchen, laundry area, half bath, and four bedrooms, each complete with its own ensuite, offering comfort and privacy for guests or family. Upstairs, the second floor hosts four additional bedrooms with ensuites, while the third level offers two more generously sized bedrooms, each with its own ensuite, plus access to a private balcony overlooking the water, the perfect place to take in the coastal scenery. The finished walkout basement expands the living space even further, featuring a large family room, a non-conforming bedroom with its own ensuite and servery, an additional laundry area, half bath, and ample storage. Set on a picturesque 5.6-acre waterfront lot, this property is surrounded by mature trees and offers ample parking, a storage shed, and a spacious deck ideal for entertaining or simply enjoying the breathtaking views. NO RPDS. Located close to schools, churches, shopping, golf course, highway and just 10 minutes from Shediac & 25 minutes from Moncton. This is a rare opportunity to bring your vision to life in a truly spectacular setting. Call your REALTOR® for more information or to book your private viewing. (id:55272)
Property Details
| MLS® Number | NB138657 |
| Property Type | Single Family |
| Features | Balcony/deck/patio |
| Structure | Shed |
| ViewType | Ocean View |
| WaterFrontType | Waterfront |
Building
| BathroomTotal | 13 |
| BedroomsAboveGround | 10 |
| BedroomsBelowGround | 1 |
| BedroomsTotal | 11 |
| CoolingType | Window Air Conditioner |
| ExteriorFinish | Vinyl |
| FlooringType | Ceramic, Laminate, Vinyl, Hardwood |
| FoundationType | Block |
| HalfBathTotal | 2 |
| HeatingFuel | Electric |
| HeatingType | Baseboard Heaters |
| StoriesTotal | 3 |
| SizeInterior | 4333 Sqft |
| TotalFinishedArea | 4333 Sqft |
| Type | House |
| UtilityWater | Well |
Land
| AccessType | Year-round Access, Public Road |
| Acreage | Yes |
| LandscapeFeatures | Landscaped |
| Sewer | Septic System |
| SizeIrregular | 5.68 |
| SizeTotal | 5.68 Ac |
| SizeTotalText | 5.68 Ac |
Rooms
| Level | Type | Length | Width | Dimensions |
|---|---|---|---|---|
| Second Level | Bedroom | 12'11'' x 12'2'' | ||
| Second Level | 3pc Ensuite Bath | 5'1'' x 6'0'' | ||
| Second Level | Bedroom | 13'1'' x 12'2'' | ||
| Second Level | 3pc Ensuite Bath | 5'1'' x 6'3'' | ||
| Second Level | Bedroom | 12'11'' x 13'2'' | ||
| Second Level | 3pc Ensuite Bath | 5'3'' x 5'11'' | ||
| Second Level | Bedroom | 13'0'' x 11'2'' | ||
| Second Level | 3pc Ensuite Bath | 5'2'' x 5'2'' | ||
| Third Level | Bedroom | 19'1'' x 19'8'' | ||
| Third Level | 3pc Ensuite Bath | 5'5'' x 7'10'' | ||
| Third Level | Bedroom | 13'1'' x 20'2'' | ||
| Third Level | 3pc Ensuite Bath | 5'4'' x 7'9'' | ||
| Basement | Family Room | 21'2'' x 24'1'' | ||
| Basement | Bedroom | 9'5'' x 10'7'' | ||
| Basement | 2pc Bathroom | 4'9'' x 4'2'' | ||
| Basement | 3pc Ensuite Bath | 4'10'' x 10'7'' | ||
| Main Level | Laundry Room | 5'5'' x 7'2'' | ||
| Main Level | 2pc Bathroom | 7'8'' x 4'0'' | ||
| Main Level | Bedroom | 11'6'' x 13'3'' | ||
| Main Level | 3pc Ensuite Bath | 6'3'' x 5'4'' | ||
| Main Level | Bedroom | 13'2'' x 13'3'' | ||
| Main Level | 3pc Ensuite Bath | 6'3'' x 5'4'' | ||
| Main Level | Bedroom | 11'6'' x 13'2'' | ||
| Main Level | 3pc Ensuite Bath | 3'4'' x 8'5'' | ||
| Main Level | Bedroom | 13'1'' x 13'2'' | ||
| Main Level | Kitchen | 10'3'' x 11'2'' | ||
| Main Level | Dining Room | 14'1'' x 11'9'' | ||
| Main Level | Living Room | 26'2'' x 20'2'' | ||
| Main Level | Foyer | X |
https://www.realtor.ca/real-estate/29713934/1204-route-133-grand-barachois
Interested?
Contact us for more information
Kevin Caissie
Salesperson
123 Halifax St Suite 600
Moncton, New Brunswick E1C 9R6

The trademarks REALTOR®, REALTORS®, and the REALTOR® logo are controlled by The Canadian Real Estate Association (CREA) and identify real estate professionals who are members of CREA. The trademarks MLS®, Multiple Listing Service® and the associated logos are owned by The Canadian Real Estate Association (CREA) and identify the quality of services provided by real estate professionals who are members of CREA. The trademark DDF® is owned by The Canadian Real Estate Association (CREA) and identifies CREA's Data Distribution Facility (DDF®)
May 07 2026 01:41:48
Saint John Real Estate Board Inc
RE/MAX Avante