

12 Macon Lane Cap-Pelé, New Brunswick E4P 1X2

$874,900
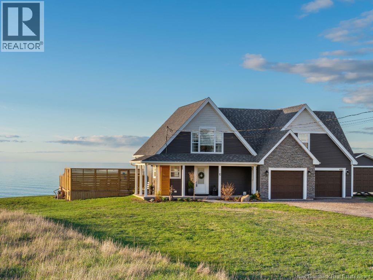
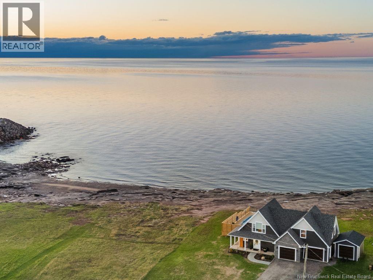
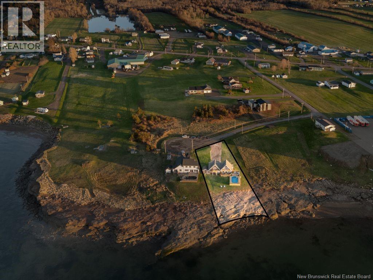
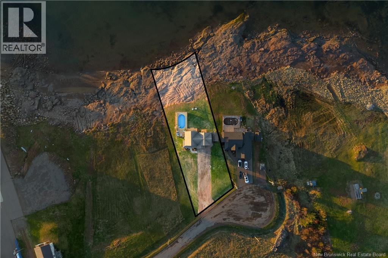
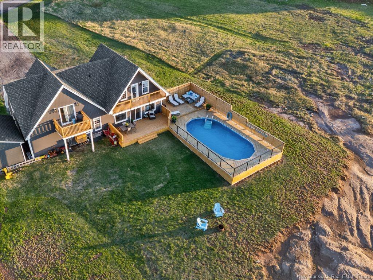
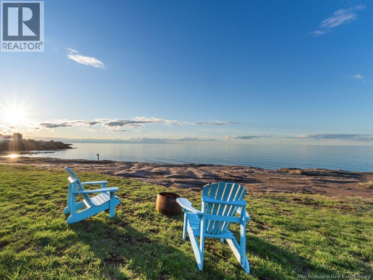
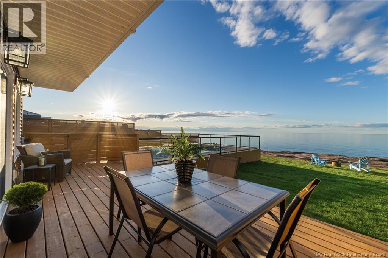
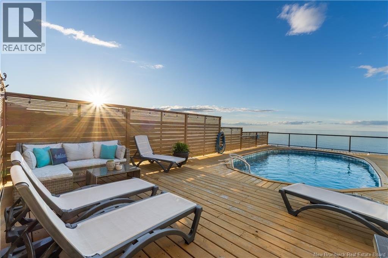
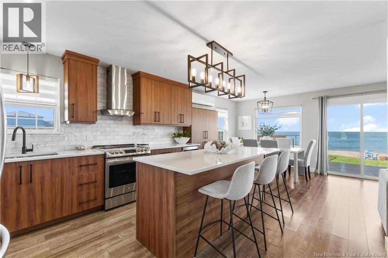
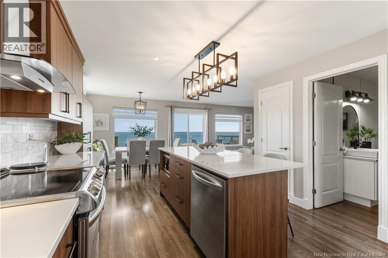
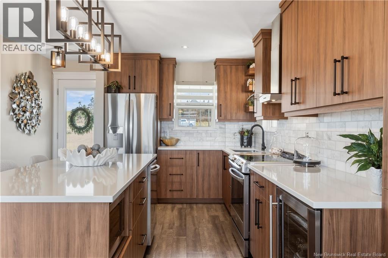
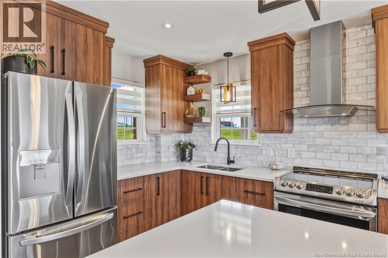
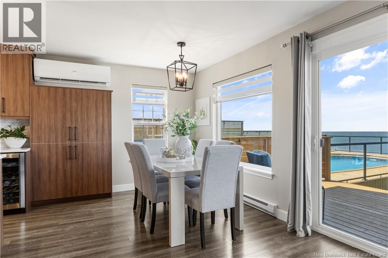
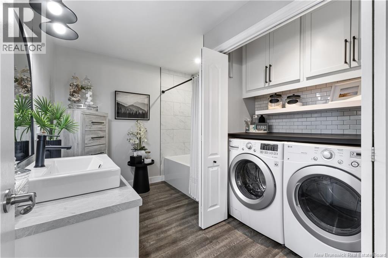
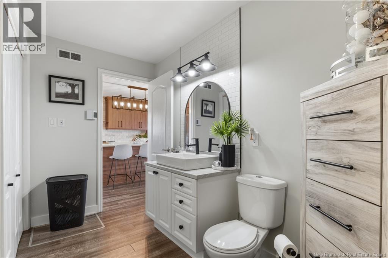
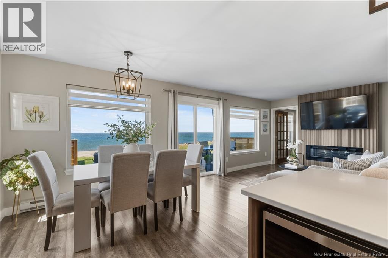
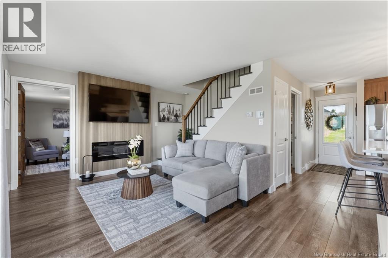
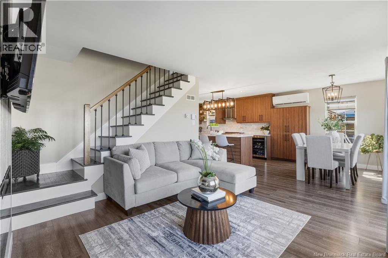
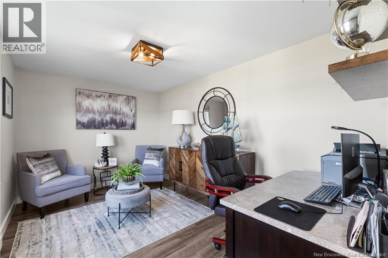
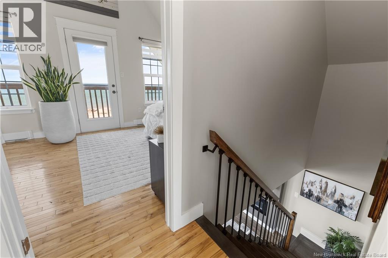
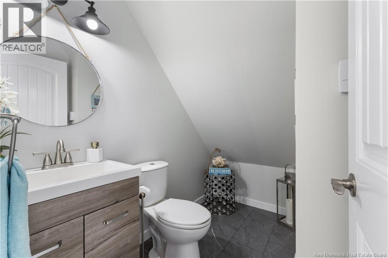
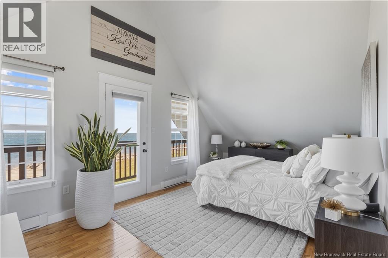
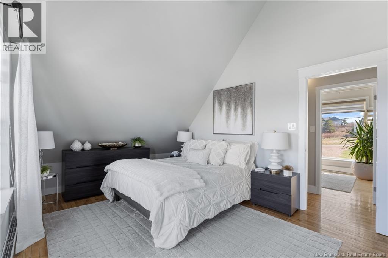
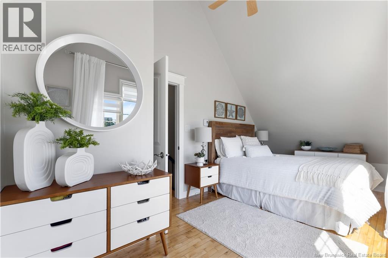
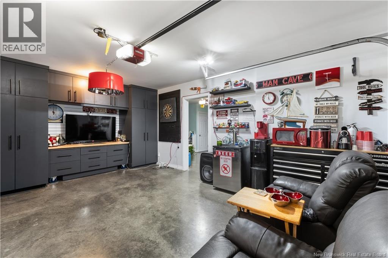
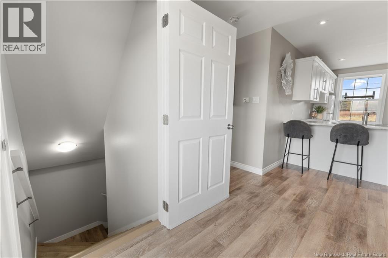
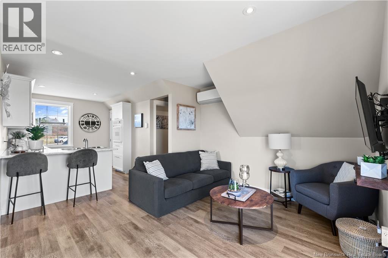
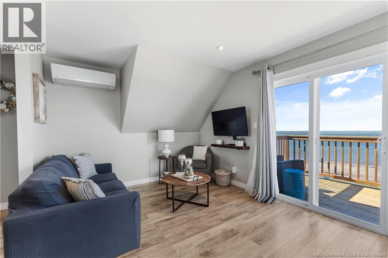
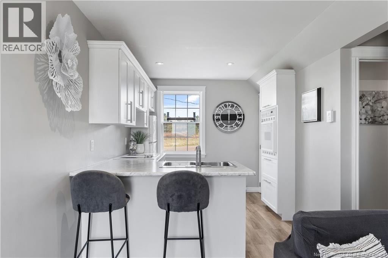
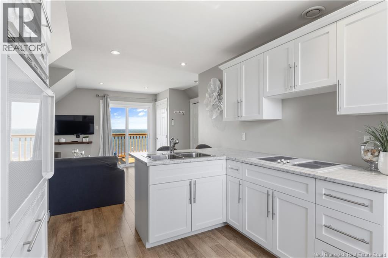
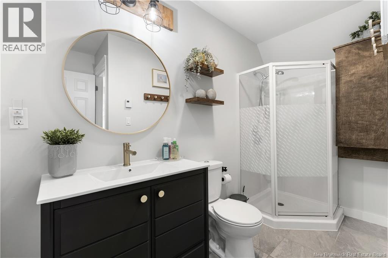
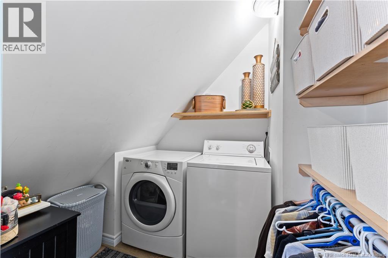
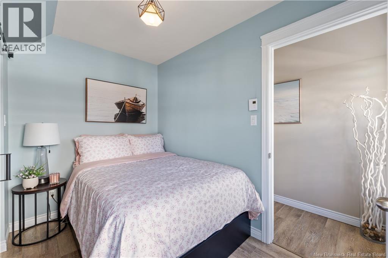
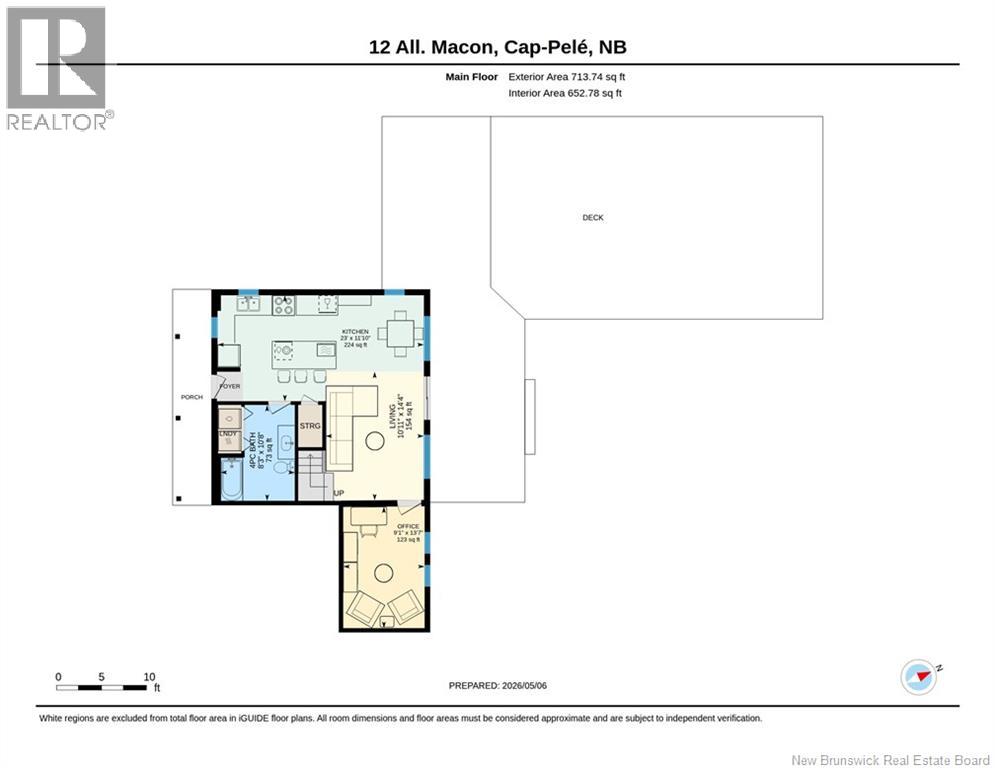
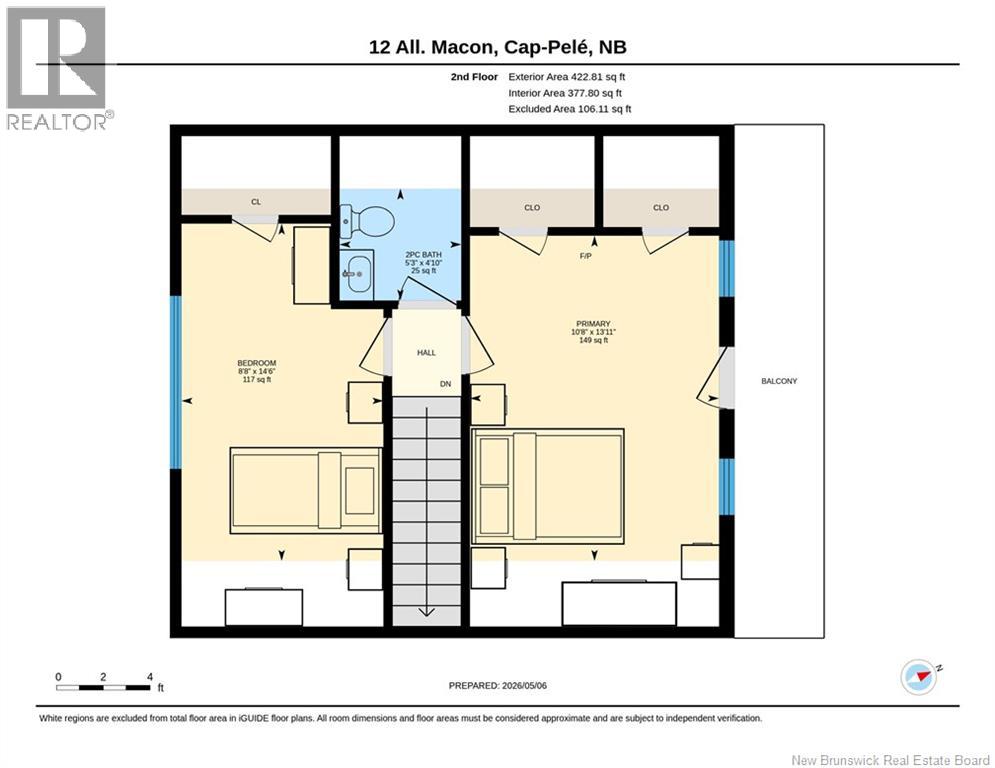
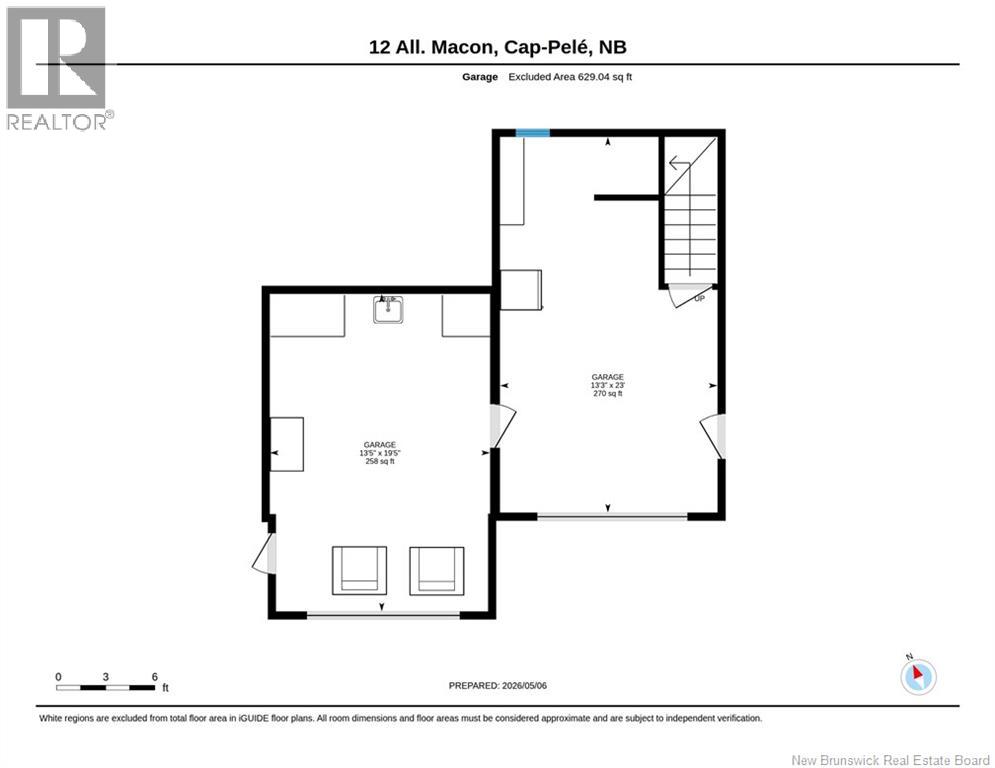
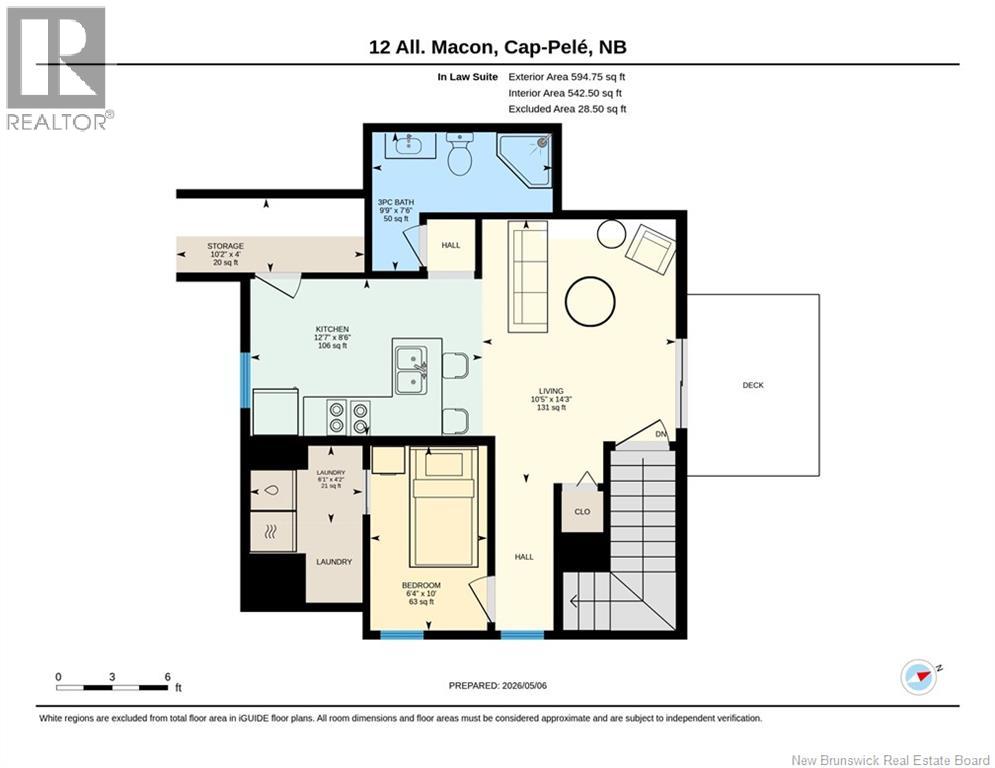
Nestled along the shoreline in the charming coastal community of Cap-Pelé, this exceptional waterfront residence at 12 Macon Lane offers the perfect blend of elegance, comfort, and lifestyle. Thoughtfully designed to capture breathtaking water views from nearly every angle, the home welcomes you with a bright open-concept layout ideal for both everyday living and entertaining. The beautifully appointed kitchen features a center island and stylish backsplash, flowing seamlessly into the dining and living areas where patio doors open to the expansive waterfront setting. A dedicated office space (could also serve as an additional bedroom) and a full bath with laundry complete the main level. Upstairs, the serene primary retreat boasts double walk-in closets and a private balcony overlooking the water, the perfect place to enjoy peaceful mornings and spectacular sunsets. A second spacious bedroom with walk-in closet and an additional half bath complete the upper level. Adding tremendous value and versatility, the private in-law suite above the attached double garage offers its own entrance and features a full kitchen, inviting living area with access to a waterfront balcony, bedroom with laundry area, and full bath, ideal for extended family, guests, or potential rental opportunities. Set on a beautifully landscaped property, the outdoor living spaces are truly remarkable. Enjoy summer days by the above-ground pool and expansive pool deck, host gatherings on the large waterfront deck, or unwind around the firepit while taking in the stunning panoramic views. The cozy front veranda, storage shed, and attached garage further enhance the functionality and charm of this impressive property. Located just minutes from local beaches, restaurants, and amenities, and within easy reach of Shediac and Moncton, this is a rare opportunity to experience refined coastal living at its finest. (id:55272)
Property Details
| MLS® Number | NB139460 |
| Property Type | Single Family |
| ViewType | Ocean View |
| WaterFrontType | Waterfront On Ocean |
Building
| BathroomTotal | 3 |
| BedroomsAboveGround | 3 |
| BedroomsTotal | 3 |
| ArchitecturalStyle | Bungalow |
| BasementType | Crawl Space |
| CoolingType | Heat Pump |
| ExteriorFinish | Stone, Vinyl |
| FlooringType | Laminate, Porcelain Tile, Hardwood |
| FoundationType | Block, Concrete |
| HalfBathTotal | 1 |
| HeatingFuel | Electric |
| HeatingType | Baseboard Heaters, Heat Pump |
| StoriesTotal | 1 |
| SizeInterior | 1573 Sqft |
| TotalFinishedArea | 1573 Sqft |
| Type | House |
| UtilityWater | Drilled Well |
Parking
| Attached Garage | |
| Garage |
Land
| Acreage | No |
| Sewer | Municipal Sewage System |
| SizeIrregular | 0.62 |
| SizeTotal | 0.62 Sqft |
| SizeTotalText | 0.62 Sqft |
Rooms
| Level | Type | Length | Width | Dimensions |
|---|---|---|---|---|
| Second Level | 3pc Bathroom | 7'6'' x 9'9'' | ||
| Second Level | Bedroom | 10' x 6'4'' | ||
| Second Level | Kitchen | 8'6'' x 12'7'' | ||
| Second Level | Living Room | 14'3'' x 10'5'' | ||
| Second Level | Bedroom | 14'6'' x 8'8'' | ||
| Second Level | 2pc Bathroom | 4'10'' x 5'3'' | ||
| Second Level | Bedroom | 13'11'' x 10'8'' | ||
| Main Level | 4pc Bathroom | 10'8'' x 8'3'' | ||
| Main Level | Office | 13'7'' x 9'1'' | ||
| Main Level | Kitchen/dining Room | 11'10'' x 23' | ||
| Main Level | Living Room | 14'4'' x 10'11'' |
https://www.realtor.ca/real-estate/29750338/12-macon-lane-cap-pelé
Interested?
Contact us for more information
Allain Leblanc
Salesperson
37 Archibald Street
Moncton, New Brunswick E1C 5H8

The trademarks REALTOR®, REALTORS®, and the REALTOR® logo are controlled by The Canadian Real Estate Association (CREA) and identify real estate professionals who are members of CREA. The trademarks MLS®, Multiple Listing Service® and the associated logos are owned by The Canadian Real Estate Association (CREA) and identify the quality of services provided by real estate professionals who are members of CREA. The trademark DDF® is owned by The Canadian Real Estate Association (CREA) and identifies CREA's Data Distribution Facility (DDF®)
May 18 2026 11:50:18
Saint John Real Estate Board Inc
Creativ Realty