

118 Cedar Street Moncton, New Brunswick E1C 7L4

$279,000
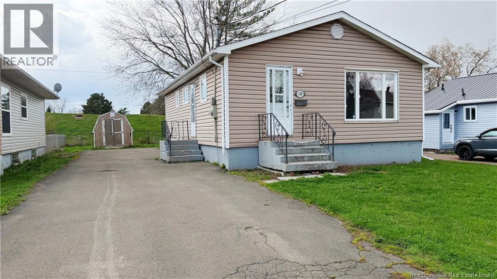
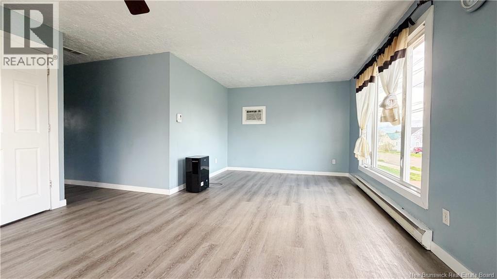
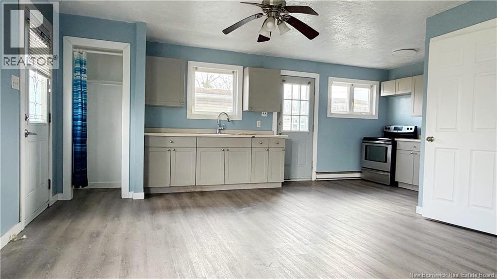
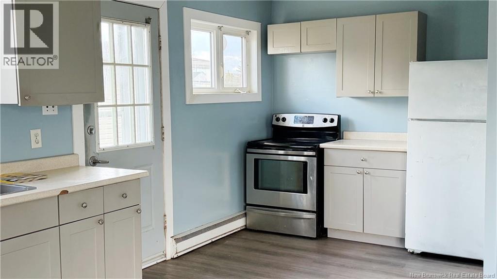
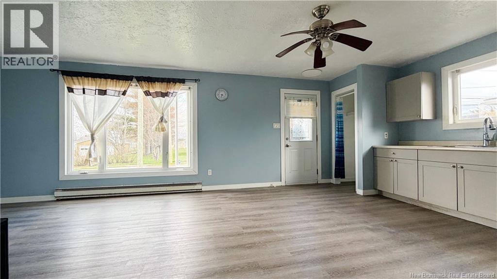
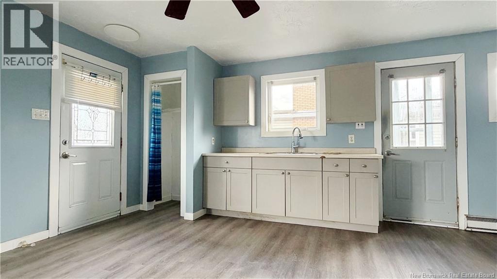
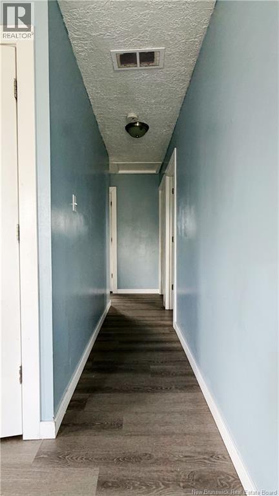
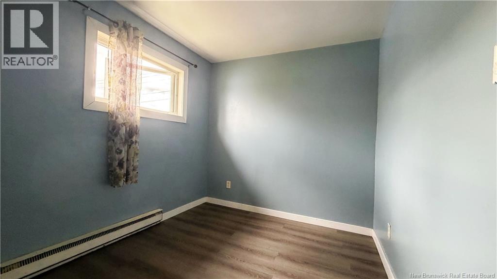
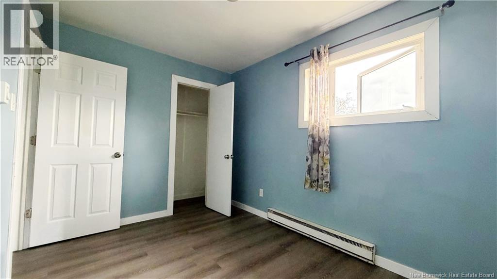
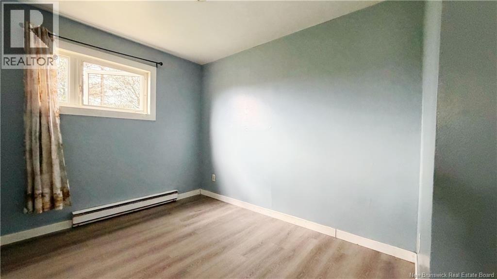
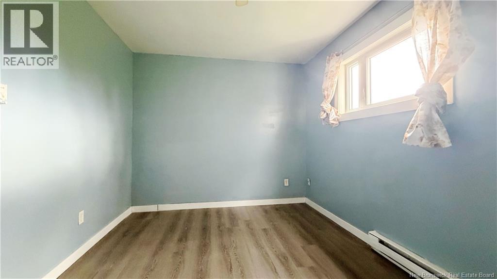
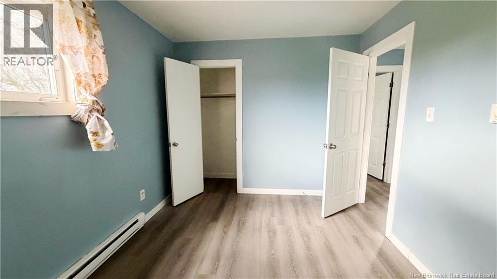
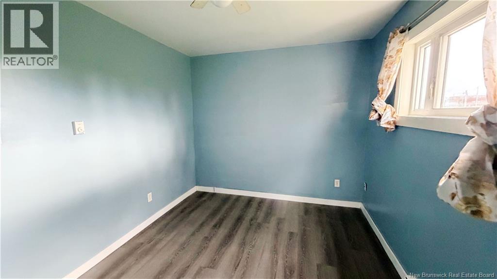
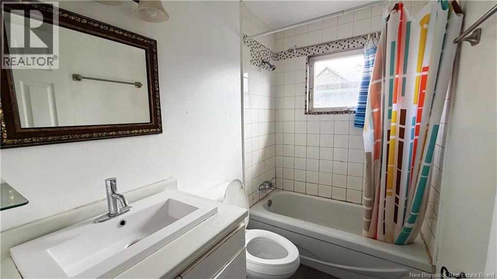
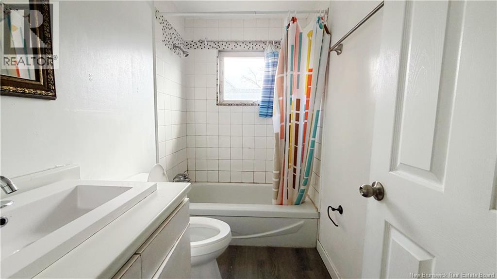
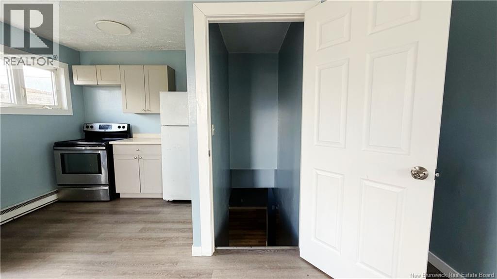
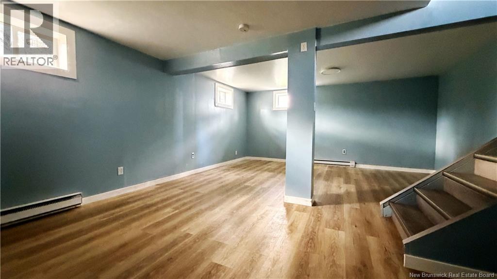
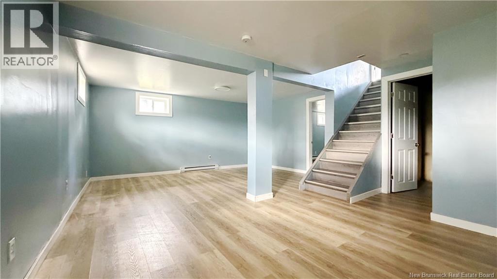
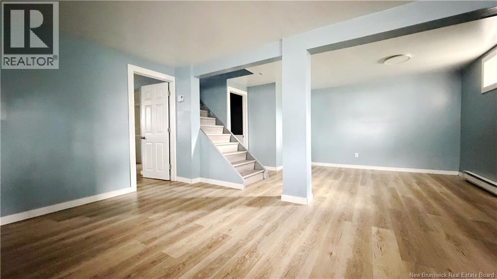
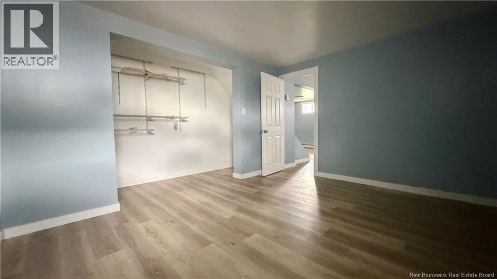
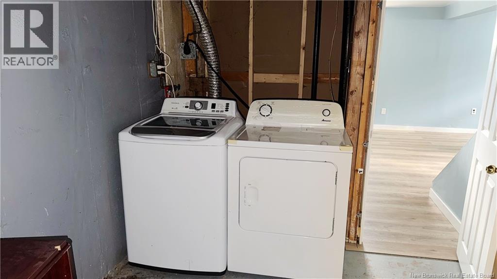
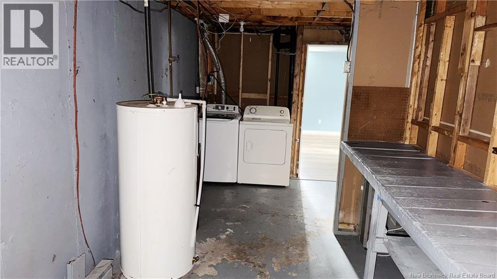
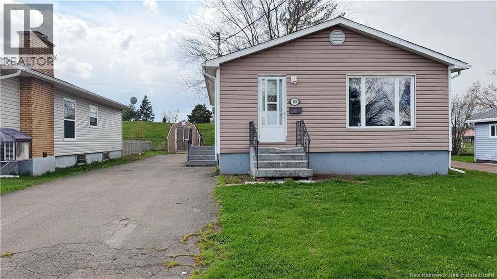
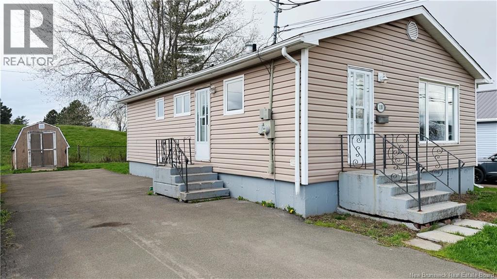
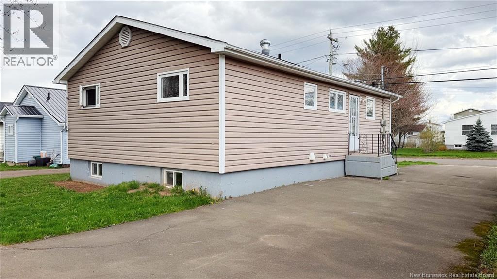
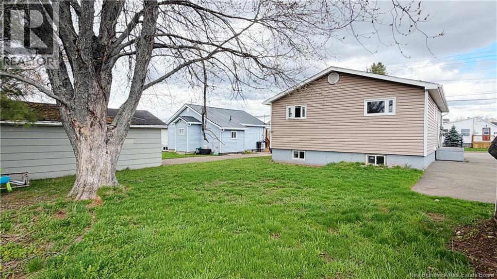
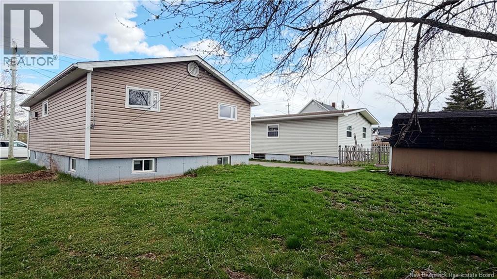
Welcome to 118 Cedar Street! Looking to downsize or purchase your first home? This well-kept 3-bedroom bungalow is the perfect choice! Conveniently located close to all amenities including French and English schools, churches, grocery stores, and pharmacies this property offers both comfort and convenience. Enjoy nearby walking trails and a beautiful nature park just a short distance away. The landscaped lot features a paved driveway, a baby barn for extra storage, and a private backyard ideal for relaxing or entertaining. Inside, the main floor offers an eat-in kitchen, a bright living room, three bedrooms, and a 4-piece bathroom. The finished basement adds even more living space, including a large family room, a spacious non-conforming bedroom, and a utility/laundry room. This charming home has been lovingly maintained simply move in and enjoy! Please note the taxes are based on non-owner occupancy. Contact your REALTOR® today for more information or to book a private showing. (id:55272)
Property Details
| MLS® Number | NB139140 |
| Property Type | Single Family |
| AmenitiesNearBy | Hospital, Public Transit, Shopping |
Building
| BathroomTotal | 1 |
| BedroomsAboveGround | 3 |
| BedroomsTotal | 3 |
| ArchitecturalStyle | Bungalow |
| ExteriorFinish | Vinyl |
| FlooringType | Laminate |
| FoundationType | Concrete |
| HeatingFuel | Electric |
| HeatingType | Baseboard Heaters |
| StoriesTotal | 1 |
| SizeInterior | 1393 Sqft |
| TotalFinishedArea | 1393 Sqft |
| Type | House |
| UtilityWater | Municipal Water |
Land
| AccessType | Year-round Access, Public Road |
| Acreage | No |
| LandAmenities | Hospital, Public Transit, Shopping |
| LandscapeFeatures | Landscaped |
| Sewer | Municipal Sewage System |
| SizeIrregular | 465 |
| SizeTotal | 465 M2 |
| SizeTotalText | 465 M2 |
Rooms
| Level | Type | Length | Width | Dimensions |
|---|---|---|---|---|
| Basement | Utility Room | X | ||
| Basement | Bedroom | 17'2'' x 10'4'' | ||
| Basement | Family Room | 21'6'' x 16'2'' | ||
| Main Level | 4pc Bathroom | 4'9'' x 8'1'' | ||
| Main Level | Bedroom | 12'4'' x 9'2'' | ||
| Main Level | Bedroom | 10'2'' x 8'2'' | ||
| Main Level | Bedroom | 11'3'' x 8'2'' | ||
| Main Level | Living Room | 10'8'' x 14'5'' | ||
| Main Level | Kitchen | 16'9'' x 8'1'' |
https://www.realtor.ca/real-estate/29730477/118-cedar-street-moncton
Interested?
Contact us for more information
Wilbur Wu
Salesperson
101-29 Victoria Street
Moncton, New Brunswick E1C 9J6
Sean Song
Salesperson
101-29 Victoria Street
Moncton, New Brunswick E1C 9J6

The trademarks REALTOR®, REALTORS®, and the REALTOR® logo are controlled by The Canadian Real Estate Association (CREA) and identify real estate professionals who are members of CREA. The trademarks MLS®, Multiple Listing Service® and the associated logos are owned by The Canadian Real Estate Association (CREA) and identify the quality of services provided by real estate professionals who are members of CREA. The trademark DDF® is owned by The Canadian Real Estate Association (CREA) and identifies CREA's Data Distribution Facility (DDF®)
May 11 2026 12:51:58
Saint John Real Estate Board Inc
Platinum Atlantic Realty Inc., Colliers International New Brunswick