

1152 Scenic Narrows Boulevard Cambridge-Narrows, New Brunswick E4C 2N2

$999,900
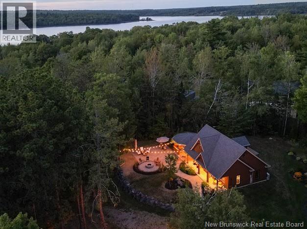
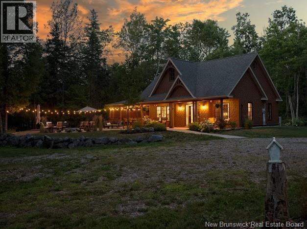
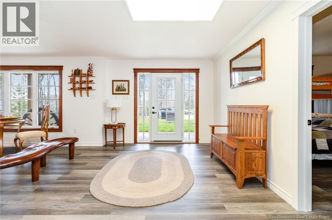
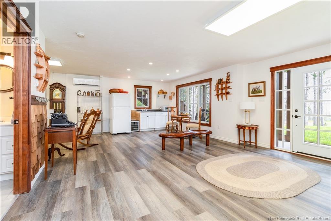
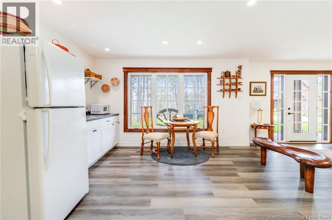
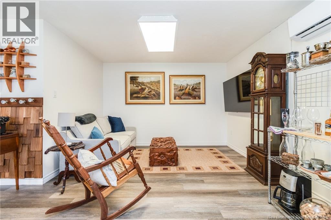
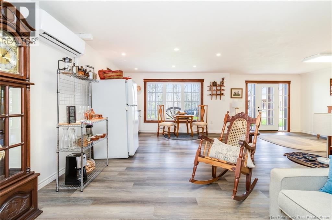
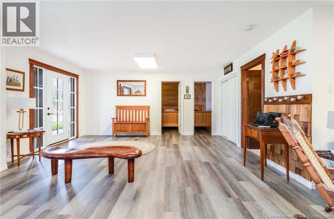
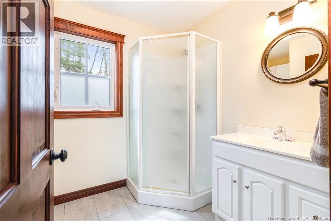
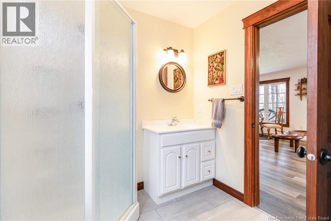
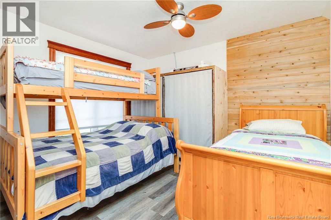
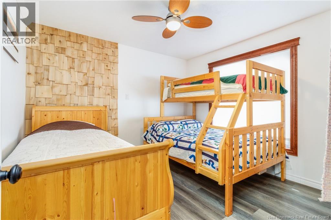
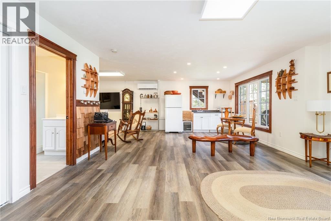
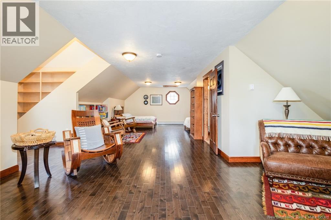
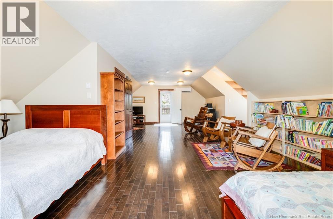
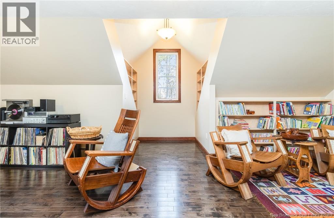
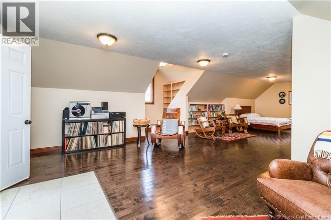
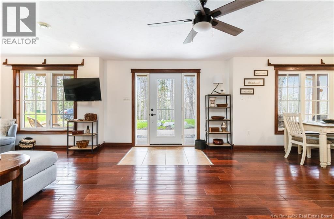
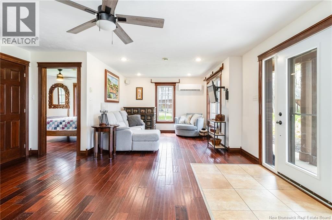
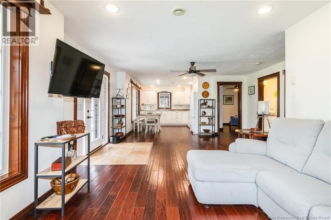
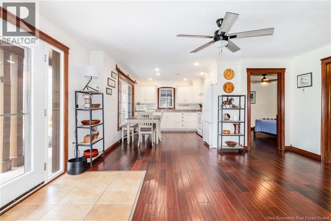
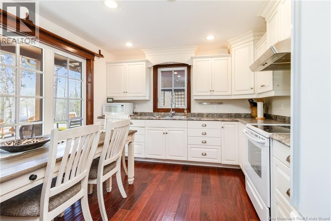
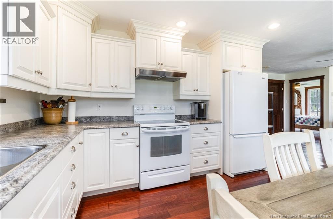
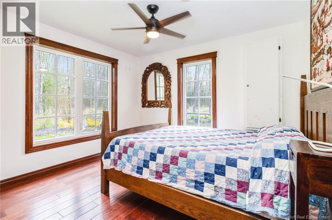
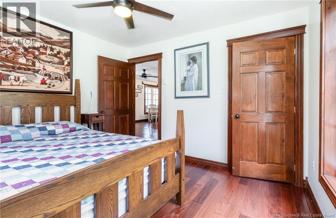
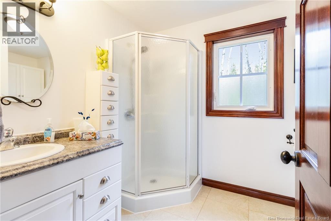
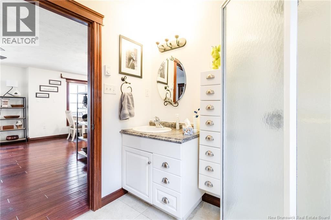
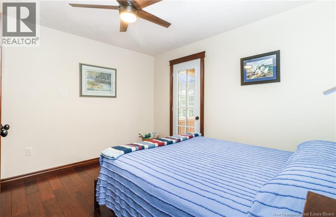
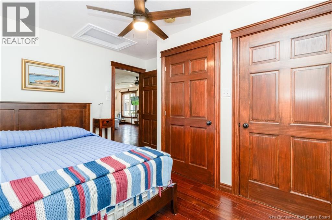
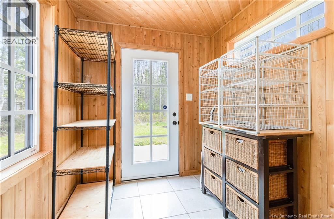
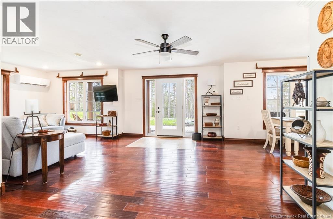
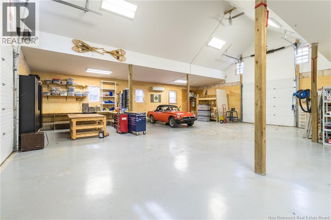
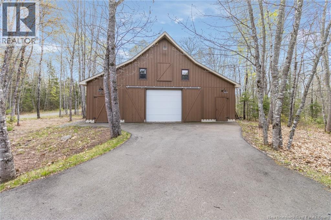
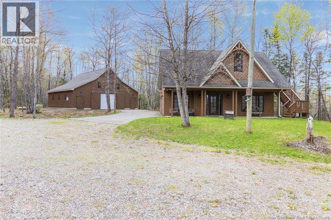
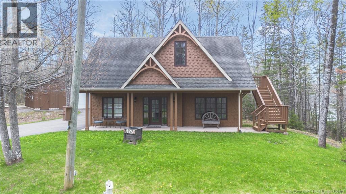
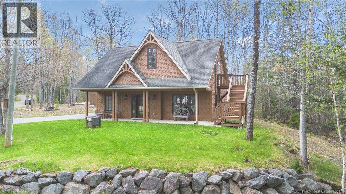
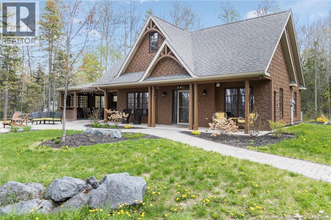
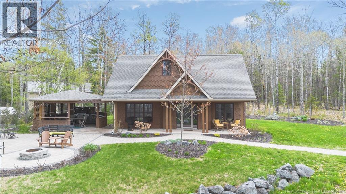
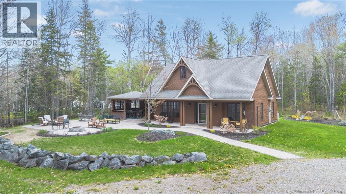
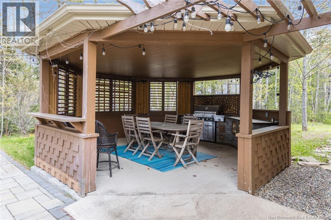
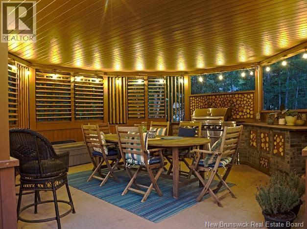
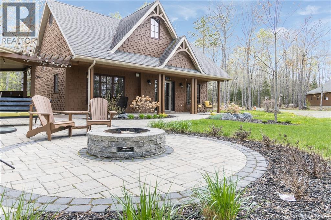
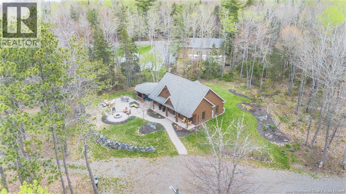
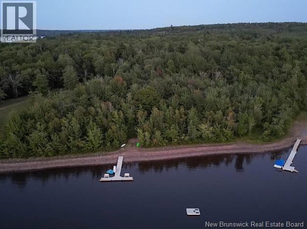
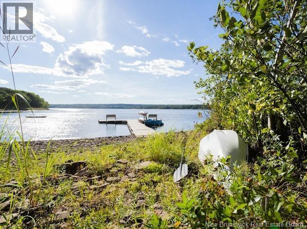
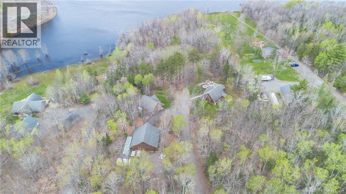
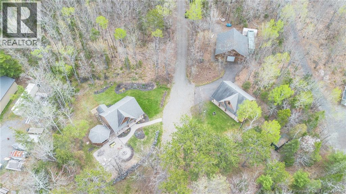
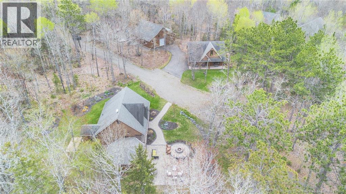
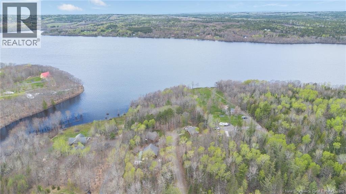
Dreaming of your own private waterfront retreat with room for family, guests, or even Airbnb income potential? This rare 8.72 Acre Washdemoak Lake offering delivers all of that and more with two homes, an impressive 40x40 garage, stunning hardscape, outdoor kitchen with KitchenAid BBQ, firepit area and your very own dock with approximately 360 feet of beautiful waterfrontage. Tucked away from the road and naturally screened by mature trees, the property offers incredible privacy while still providing easy access to the water for boating and lakeside living. The main home features an open concept kitchen, dining and living area with ductless heat pump for efficient heating and cooling, two bedrooms positioned at opposite ends for added privacy and a full bath. Step outside to a covered entertaining space/outdoor kitchen designed perfectly for relaxing evenings and gatherings. The second home also offers open concept living with kitchen, dining and living room, ductless heat pump, two main floor bedrooms and a full bath, while upstairs provides a spacious loft area ideal for guests, children or additional sleeping quarters complete with a half bath. The massive, detached garage is sure to impress hobbyists, boaters or car enthusiasts alike. Pride of ownership is evident throughout this beautifully maintained property. Whether you are searching for a year-round home, family compound or the ultimate waterfront getaway, this is a truly hard property to replace at this price point. (id:55272)
Property Details
| MLS® Number | NB139729 |
| Property Type | Single Family |
| EquipmentType | None |
| Features | Beach |
| RentalEquipmentType | None |
| ViewType | Lake View |
| WaterFrontType | Waterfront On Lake |
Building
| BathroomTotal | 3 |
| BedroomsAboveGround | 5 |
| BedroomsTotal | 5 |
| ArchitecturalStyle | Bungalow |
| ConstructedDate | 2008 |
| CoolingType | Heat Pump |
| ExteriorFinish | Cedar Shingles, Wood |
| FlooringType | Ceramic, Laminate, Vinyl, Hardwood |
| FoundationType | Concrete, Slab |
| HalfBathTotal | 1 |
| HeatingFuel | Electric |
| HeatingType | Heat Pump |
| StoriesTotal | 1 |
| SizeInterior | 900 Sqft |
| TotalFinishedArea | 900 Sqft |
| Type | House |
| UtilityWater | Well |
Parking
| Detached Garage | |
| Garage | |
| Heated Garage |
Land
| AccessType | Year-round Access, Public Road |
| Acreage | Yes |
| LandscapeFeatures | Partially Landscaped |
| SizeIrregular | 8.72 |
| SizeTotal | 8.72 Ac |
| SizeTotalText | 8.72 Ac |
Rooms
| Level | Type | Length | Width | Dimensions |
|---|---|---|---|---|
| Second Level | Bath (# Pieces 1-6) | 9'1'' x 9'7'' | ||
| Second Level | Bedroom | 23'6'' x 13'7'' | ||
| Second Level | Living Room | 23'6'' x 23'3'' | ||
| Main Level | Bedroom | 10'8'' x 12'3'' | ||
| Main Level | Bedroom | 10'8'' x 11'6'' | ||
| Main Level | Bath (# Pieces 1-6) | 9'8'' x 7'3'' | ||
| Main Level | Kitchen | 14'2'' x 24'1'' | ||
| Main Level | Foyer | 11'1'' x 17'4'' | ||
| Main Level | Bedroom | 10'11'' x 11'10'' | ||
| Main Level | Primary Bedroom | 12'6'' x 12'0'' | ||
| Main Level | Bath (# Pieces 1-6) | 9'10'' x 7'4'' | ||
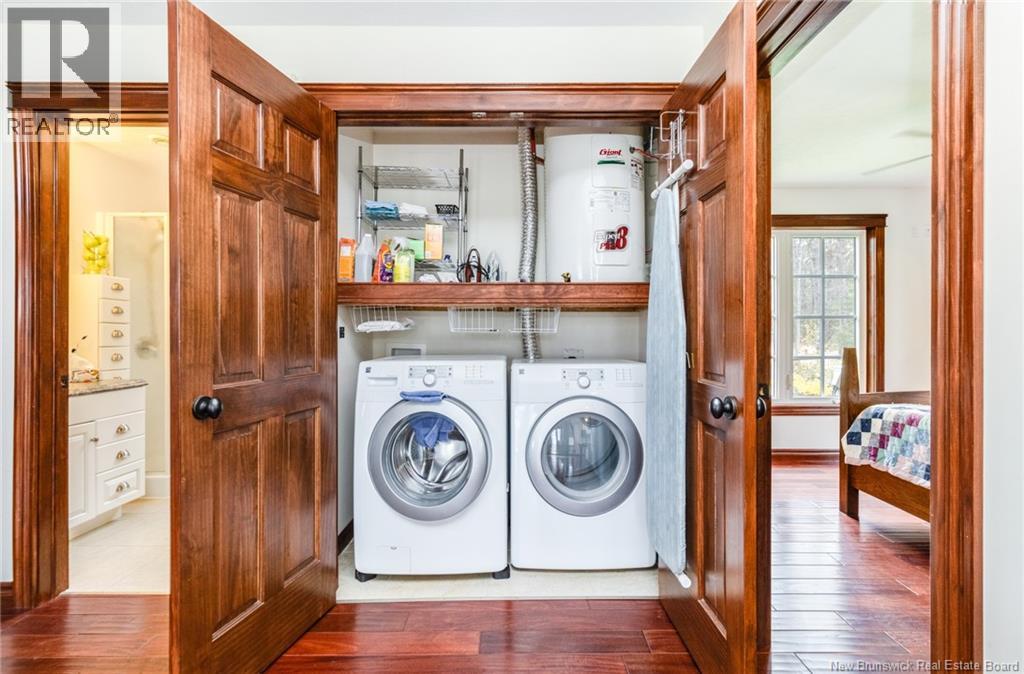
| Main Level | Laundry Room | 10'11'' x 11'10'' | ||
| Main Level | Dining Room | 12'9'' x 17'6'' | ||
| Main Level | Kitchen | 12'6'' x 11'9'' |
https://www.realtor.ca/real-estate/29782222/1152-scenic-narrows-boulevard-cambridge-narrows
Interested?
Contact us for more information
Jason Munn
Agent Manager
283 St. Mary's Street
Fredericton, New Brunswick E3A 2S5
Scott Pierce
Salesperson
283 St. Mary's Street
Fredericton, New Brunswick E3A 2S5

The trademarks REALTOR®, REALTORS®, and the REALTOR® logo are controlled by The Canadian Real Estate Association (CREA) and identify real estate professionals who are members of CREA. The trademarks MLS®, Multiple Listing Service® and the associated logos are owned by The Canadian Real Estate Association (CREA) and identify the quality of services provided by real estate professionals who are members of CREA. The trademark DDF® is owned by The Canadian Real Estate Association (CREA) and identifies CREA's Data Distribution Facility (DDF®)
May 21 2026 01:52:41
Saint John Real Estate Board Inc
RE/MAX East Coast Elite Realty