

115 Otter Lake Road Baxters Corner, New Brunswick E2S 2P3

$419,900
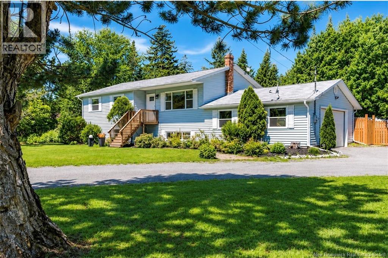
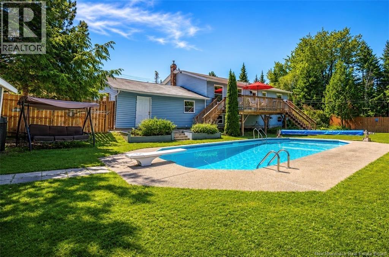
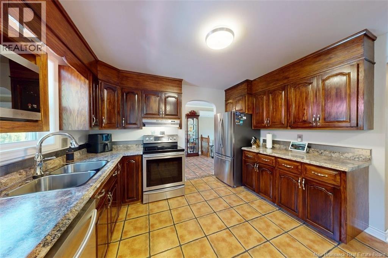
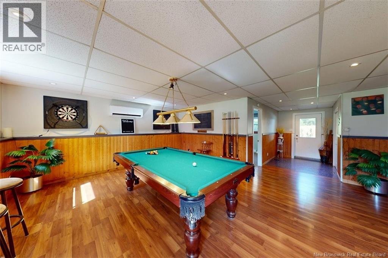
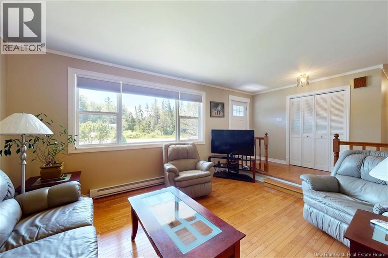
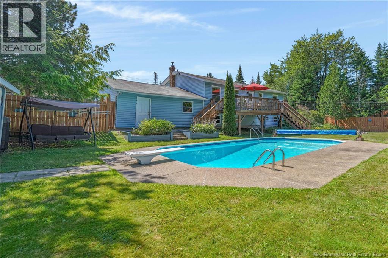
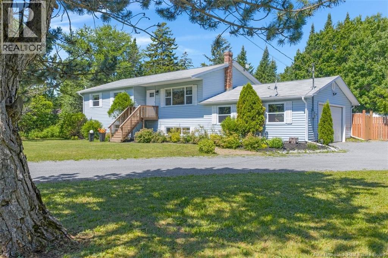
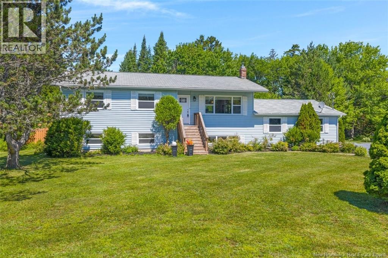
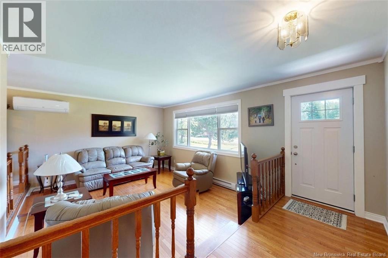
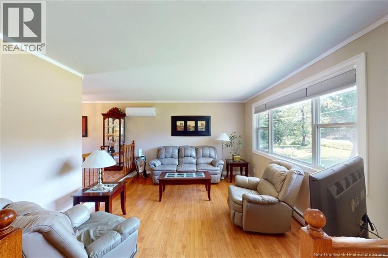
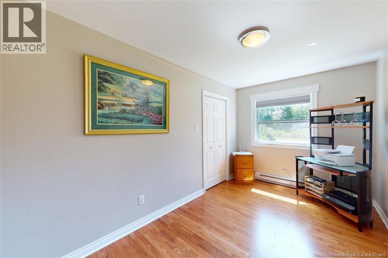
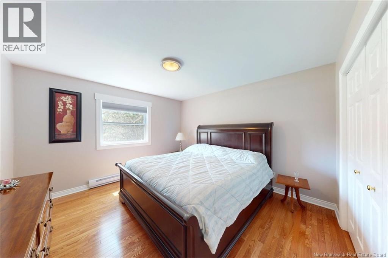
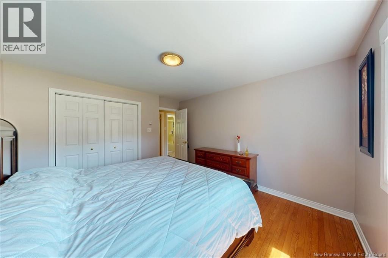
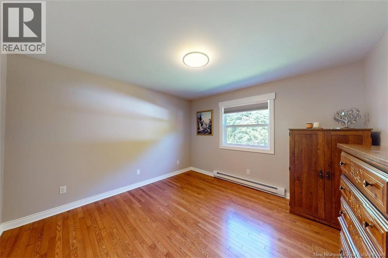
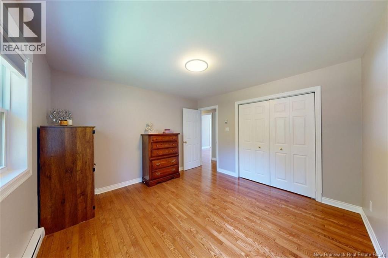
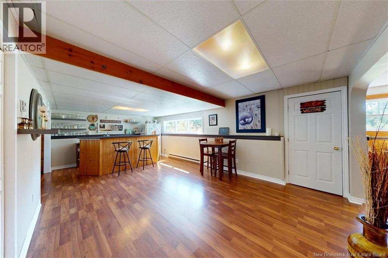
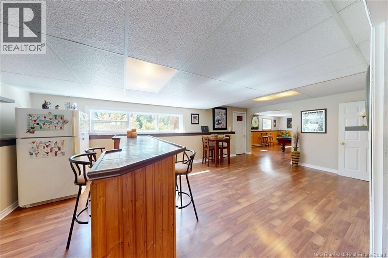
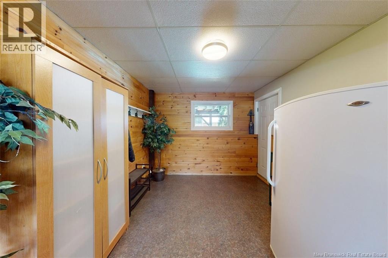
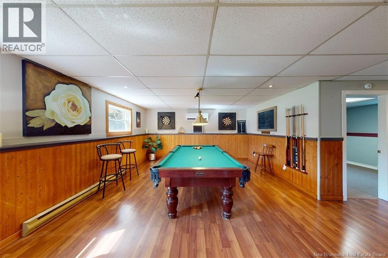
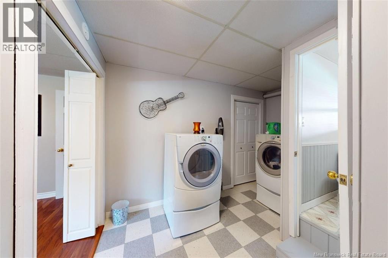
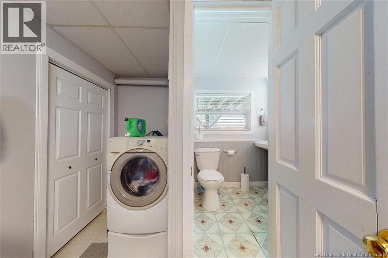
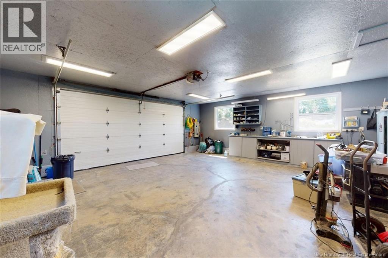
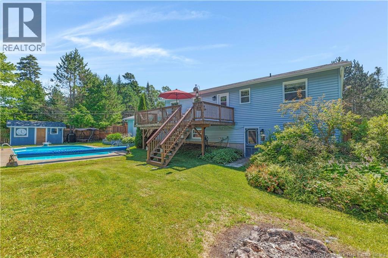
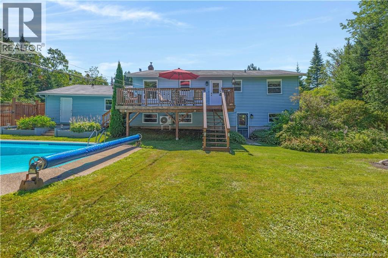
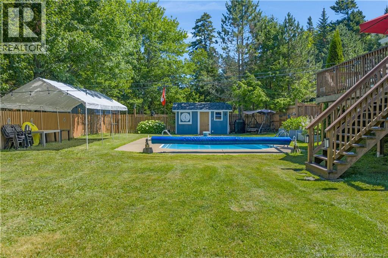
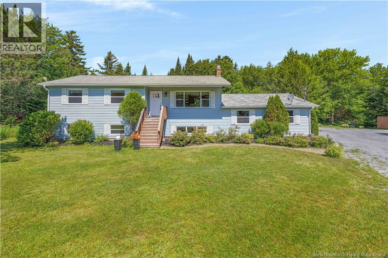
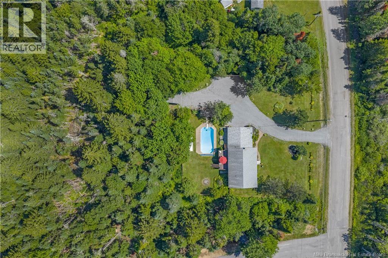
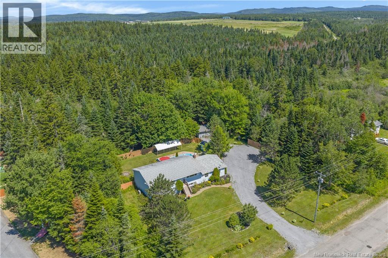
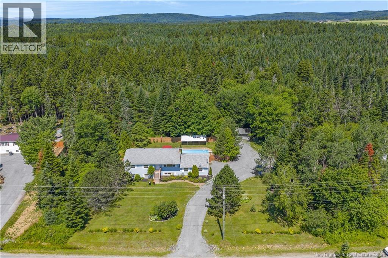
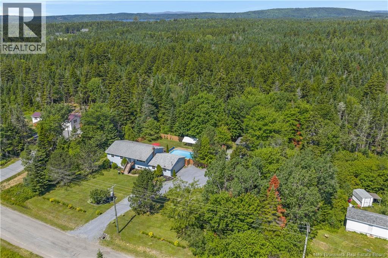
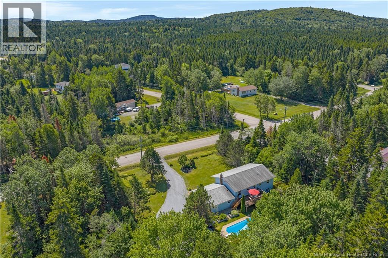
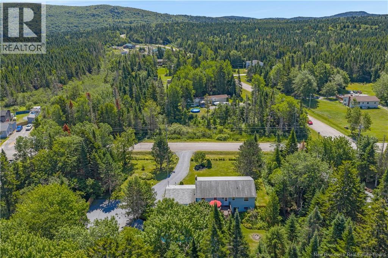
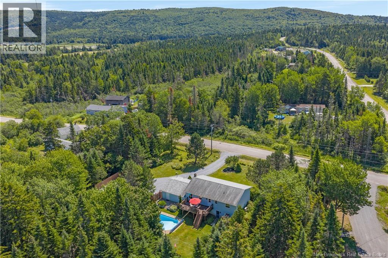
Welcome to this charming bungalow, perfectly tucked away on the outskirts of the city, offering the privacy and tranquility youve been searching for without sacrificing convenience. Surrounded by mature trees, this property feels like your own private oasis while remaining just minutes from all amenities.Inside, youll find a bright & inviting living room with beautiful floors, creating a warm and welcoming space for everyday living. The main level offers 3 spacious bedrooms alongside a convenient full bathroom. Downstairs, the fully finished walkout basement features a large games room, dedicated laundry space, a small secondary bathroom, and provides plenty of room for family gatherings, entertaining, or relaxing.Step outside to your backyard retreat featuring a stunning in-ground pool, perfect for enjoying warm summer days with family and friends. Completing the home is an attached double-car garage, providing ample storage and convenience.If youve been dreaming of peaceful country style living with the convenience of quietness, this home is the perfect fit. Call today to book your private viewing. (id:55272)
Property Details
| MLS® Number | NB142552 |
| Property Type | Single Family |
| AmenitiesNearBy | Golf Course, Airport |
| EquipmentType | Water Heater |
| Features | Treed, Golf Course/parkland, Balcony/deck/patio |
| PoolType | Inground Pool |
| RentalEquipmentType | Water Heater |
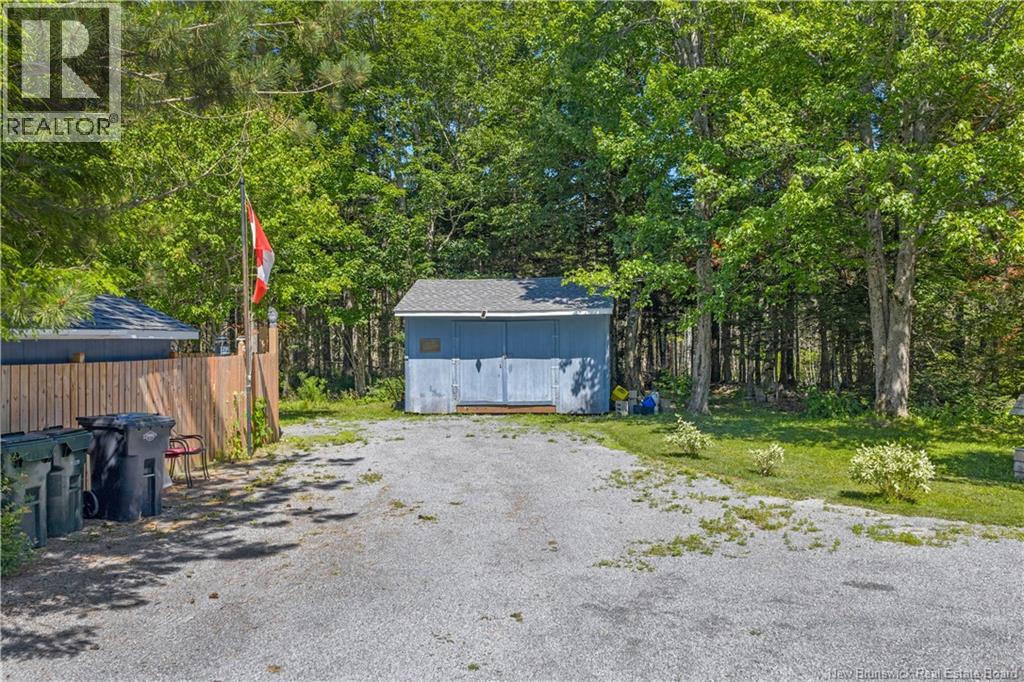
| Structure | Shed |
Building
| BathroomTotal | 2 |
| BedroomsAboveGround | 3 |
| BedroomsBelowGround | 1 |
| BedroomsTotal | 4 |
| ArchitecturalStyle | Raised Bungalow, 2 Level |
| ConstructedDate | 1986 |
| CoolingType | Heat Pump |
| ExteriorFinish | Vinyl |
| FlooringType | Ceramic, Laminate, Wood |
| FoundationType | Concrete |
| HeatingFuel | Electric |
| HeatingType | Baseboard Heaters, Heat Pump |
| StoriesTotal | 1 |
| SizeInterior | 2344 Sqft |
| TotalFinishedArea | 2344 Sqft |
| Type | House |
| UtilityWater | Well |
Parking
| Attached Garage | |
| Garage |
Land
| AccessType | Year-round Access, Public Road |
| Acreage | No |
| LandAmenities | Golf Course, Airport |
| LandscapeFeatures | Landscaped |
| Sewer | Septic System |
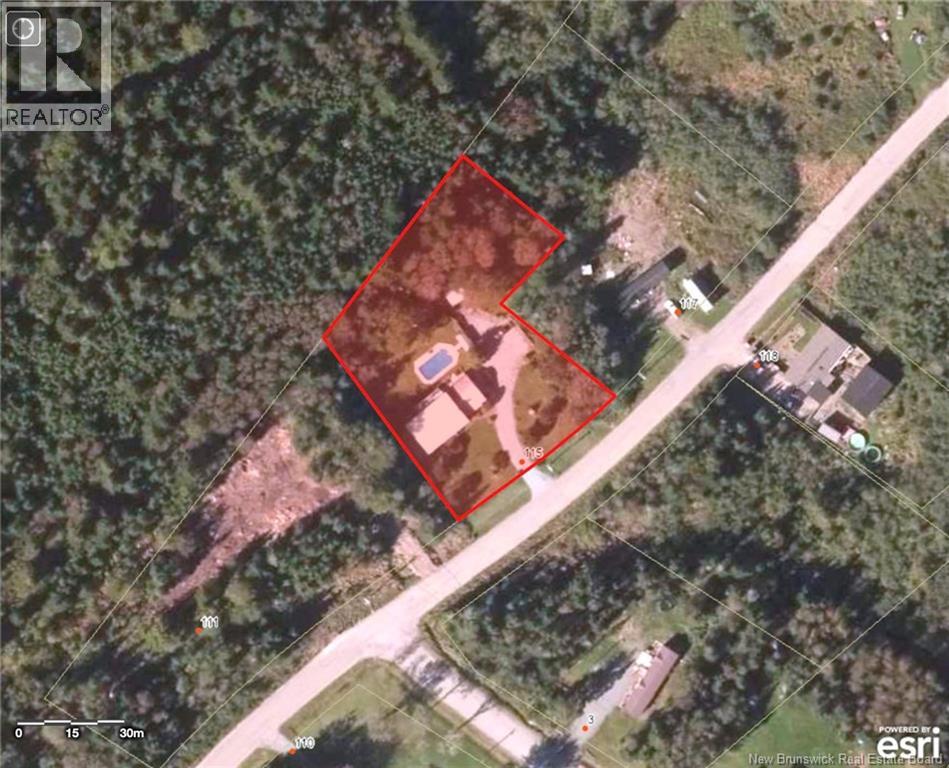
| SizeIrregular | 0.989 |
| SizeTotal | 0.989 Ac |
| SizeTotalText | 0.989 Ac |
Rooms
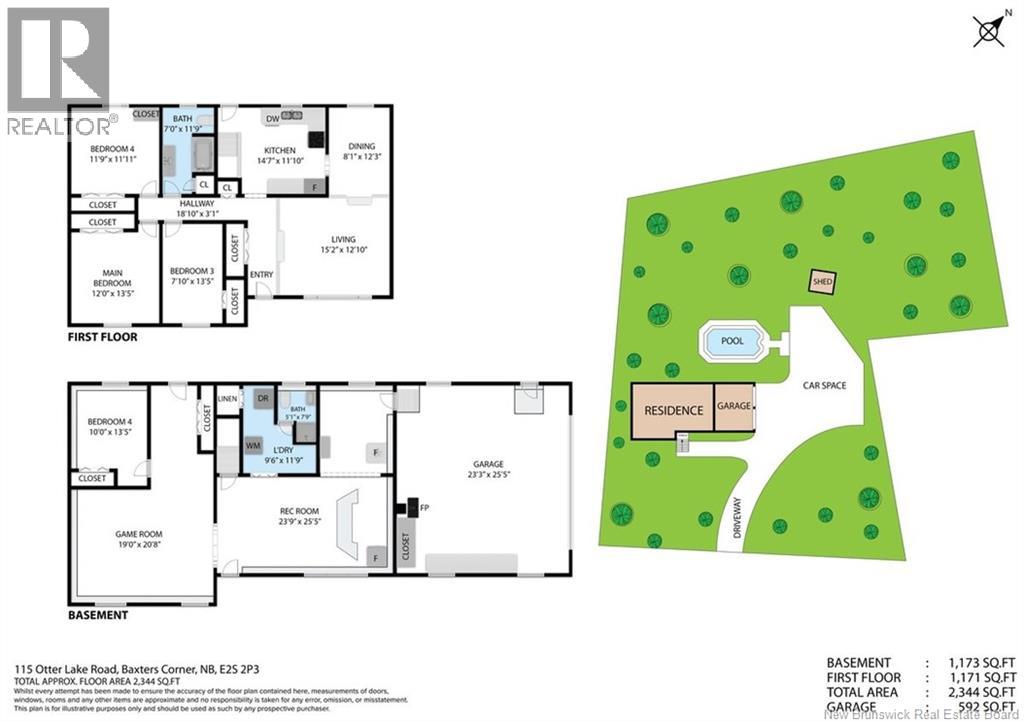
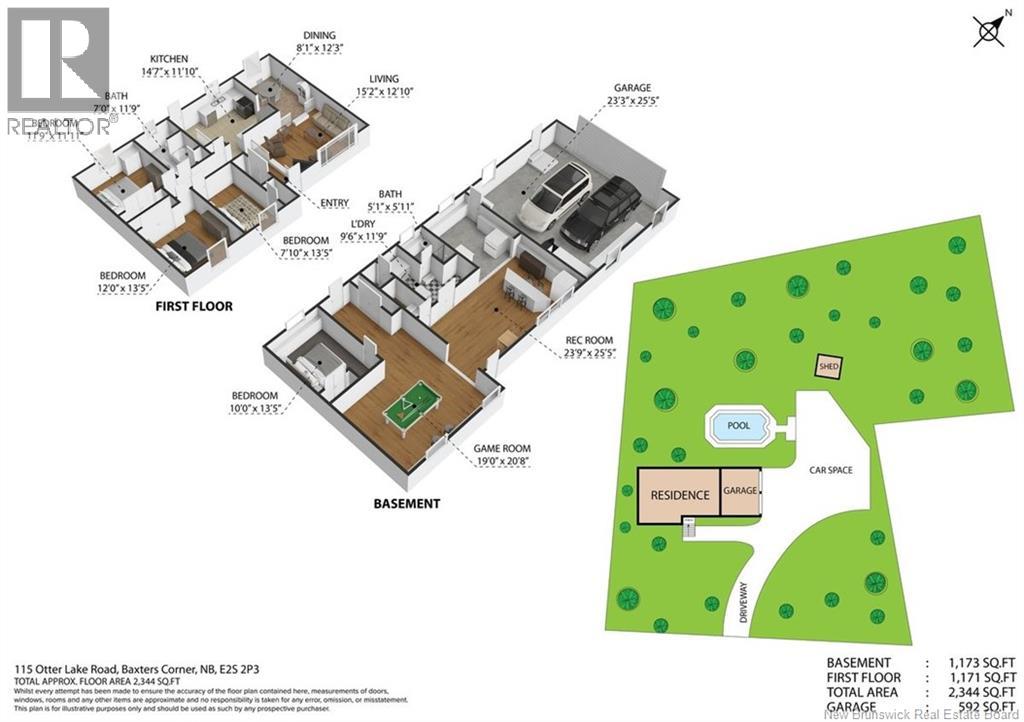
| Level | Type | Length | Width | Dimensions |
|---|---|---|---|---|
| Basement | Bath (# Pieces 1-6) | 5'1'' x 7'9'' | ||
| Basement | Laundry Room | 9'6'' x 11'9'' | ||
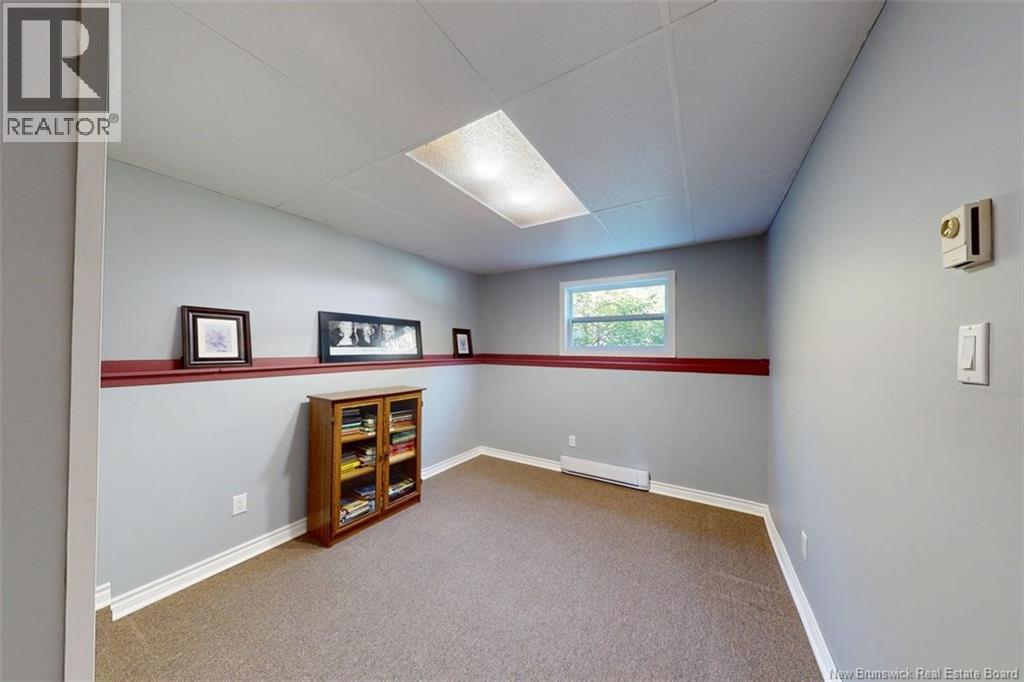
| Basement | Bedroom | 10'10'' x 13'5'' | ||
| Basement | Games Room | 19'0'' x 20'8'' | ||
| Basement | Recreation Room | 23'9'' x 25'5'' | ||
| Main Level | Bedroom | 11'9'' x 11'11'' | ||
| Main Level | Bedroom | 7'10'' x 13'5'' | ||
| Main Level | Primary Bedroom | 12'0'' x 13'5'' | ||
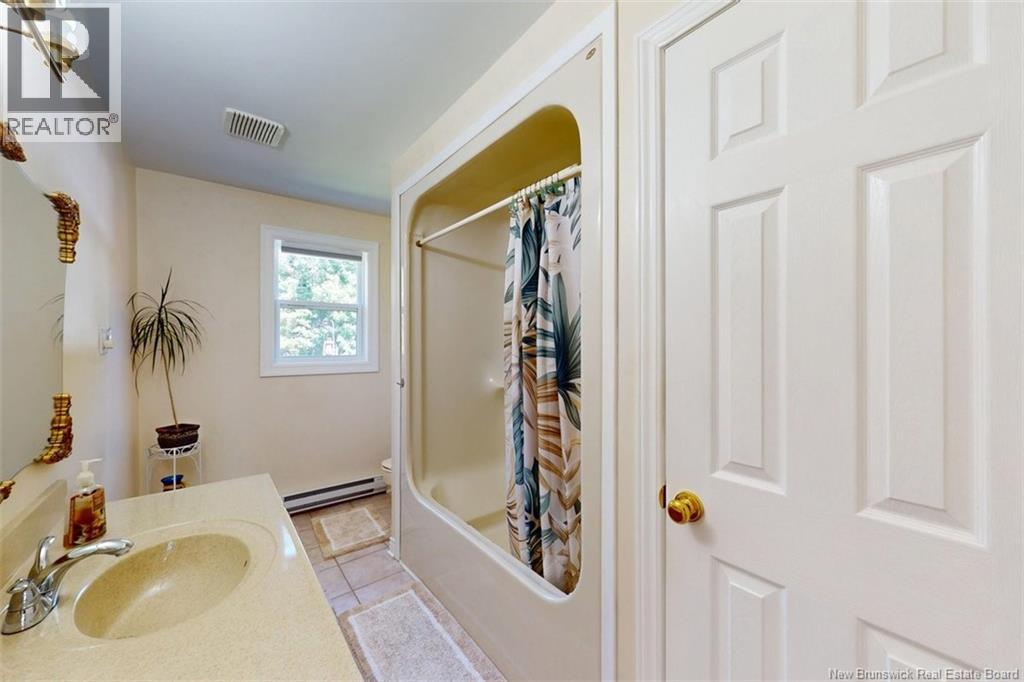
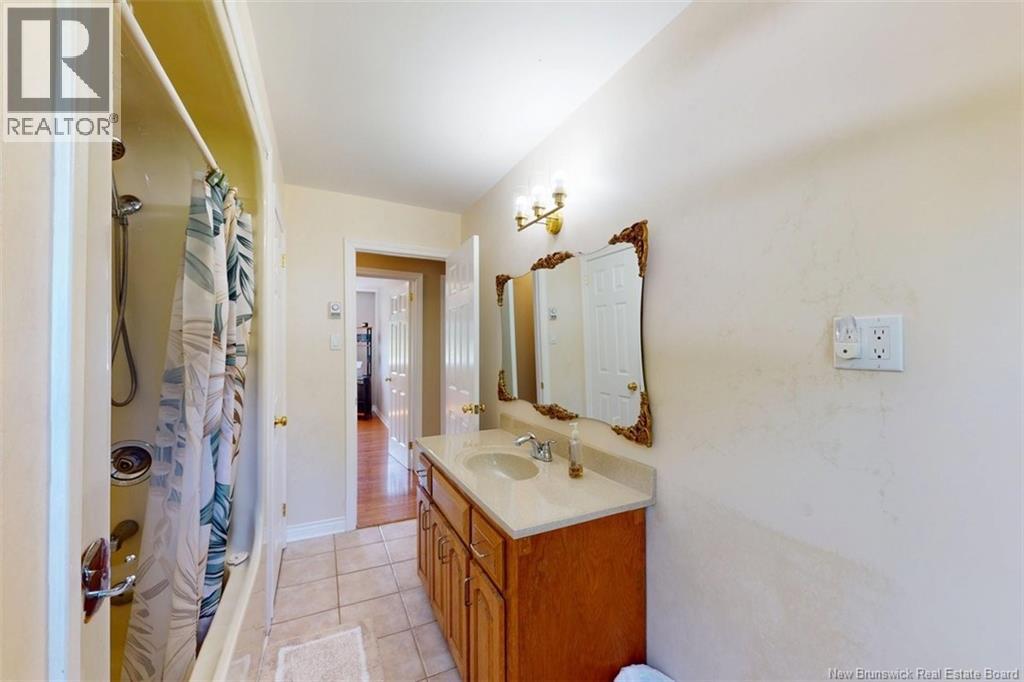
| Main Level | Bath (# Pieces 1-6) | 7'0'' x 11'9'' | ||
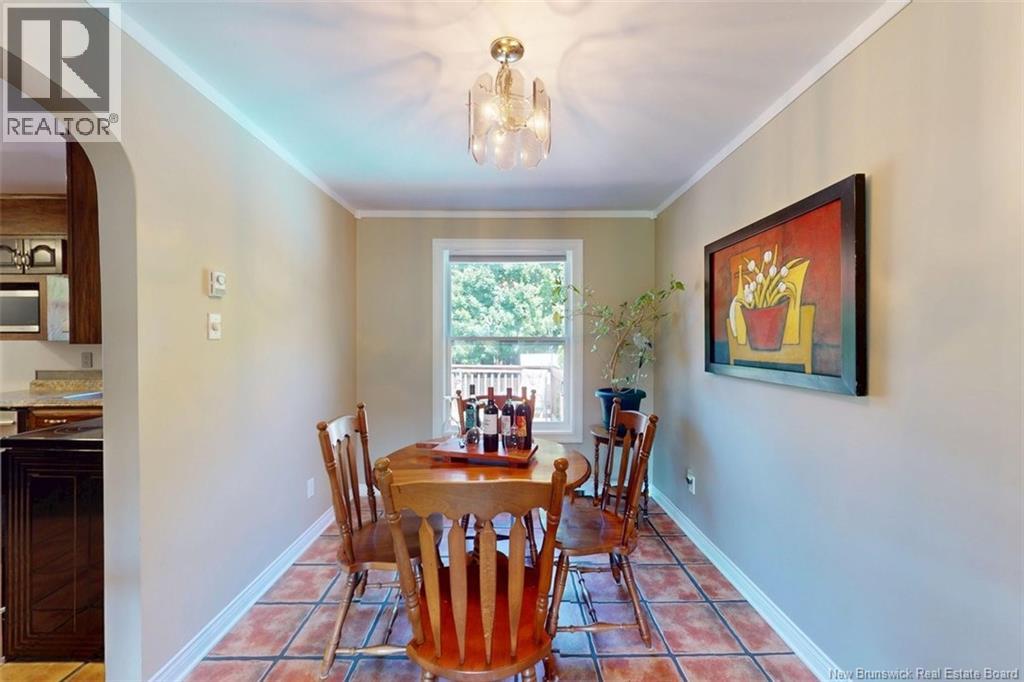
| Main Level | Dining Room | 8'1'' x 12'3'' | ||
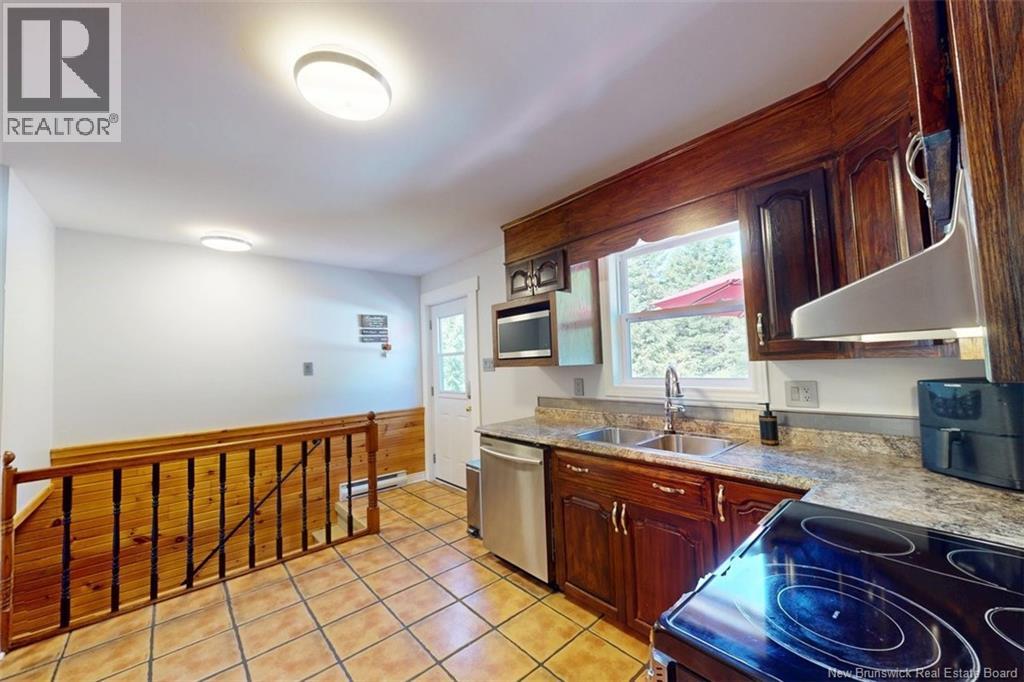
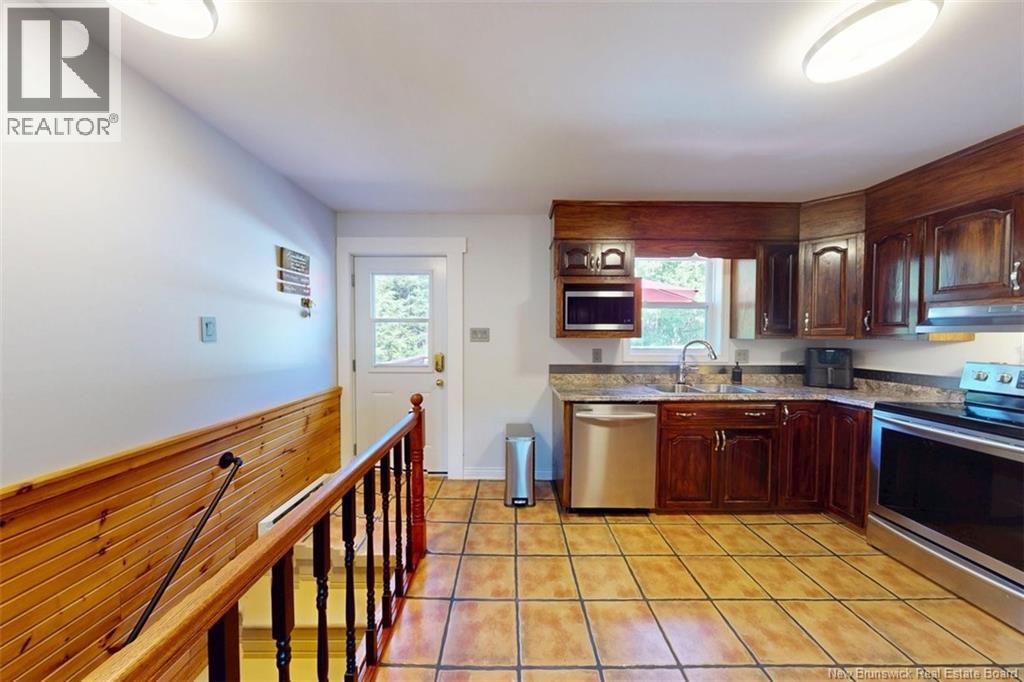
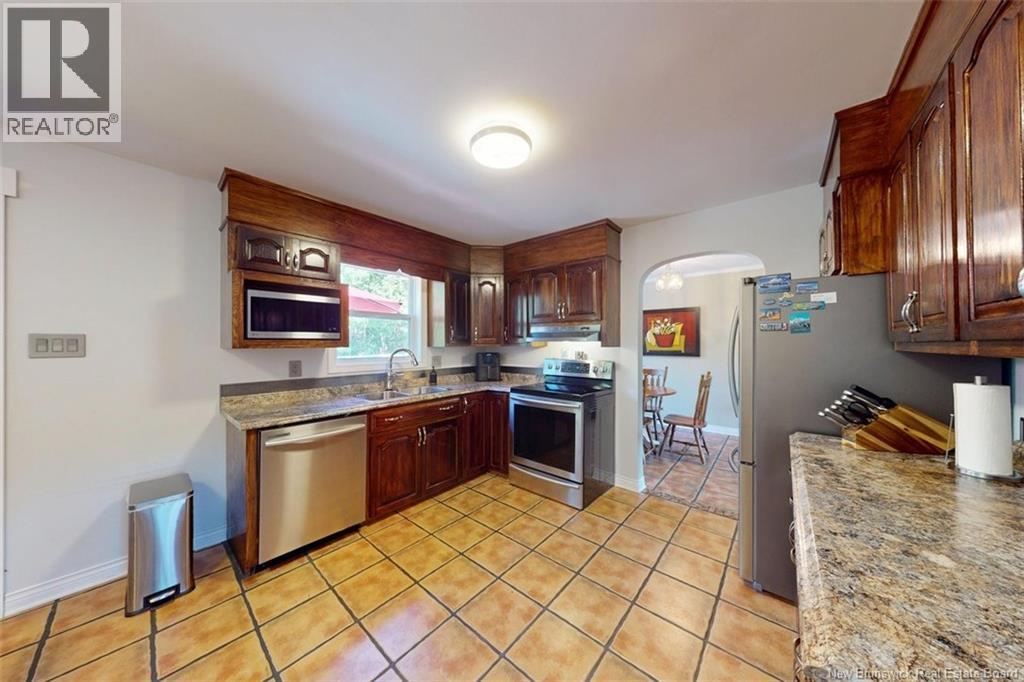
| Main Level | Kitchen | 14'7'' x 11'10'' | ||
| Main Level | Living Room | 15'2'' x 12'10'' |
https://www.realtor.ca/real-estate/30081521/115-otter-lake-road-baxters-corner
Interested?
Contact us for more information
Terri Roberts
Salesperson
154 Hampton Rd.
Rothesay, New Brunswick E2E 2R3
Craig Roberts
Salesperson
154 Hampton Rd.
Rothesay, New Brunswick E2E 2R3

The trademarks REALTOR®, REALTORS®, and the REALTOR® logo are controlled by The Canadian Real Estate Association (CREA) and identify real estate professionals who are members of CREA. The trademarks MLS®, Multiple Listing Service® and the associated logos are owned by The Canadian Real Estate Association (CREA) and identify the quality of services provided by real estate professionals who are members of CREA. The trademark DDF® is owned by The Canadian Real Estate Association (CREA) and identifies CREA's Data Distribution Facility (DDF®)
July 27 2026 07:30:37
Saint John Real Estate Board Inc
Keller Williams Capital Realty