

114 Chaleur Street Charlo, New Brunswick E8E 2E8

$199,000
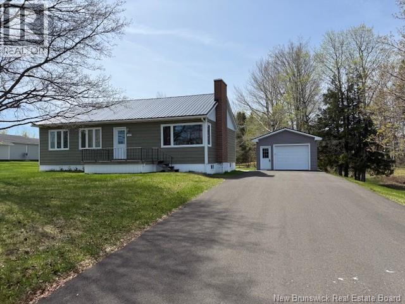
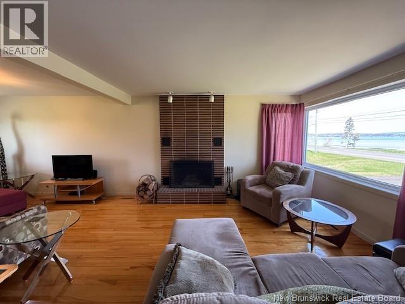
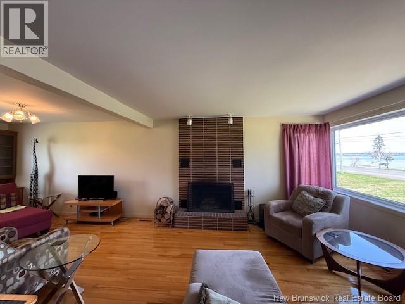
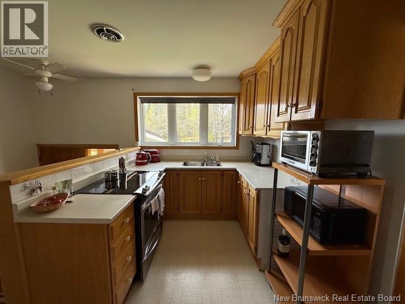
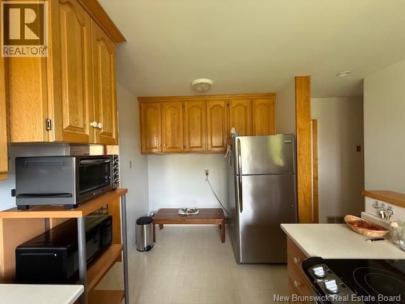
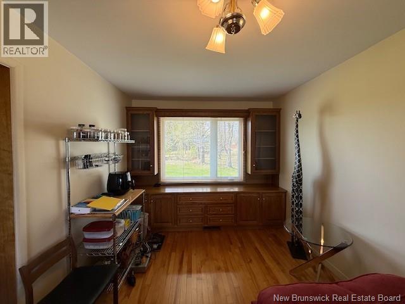
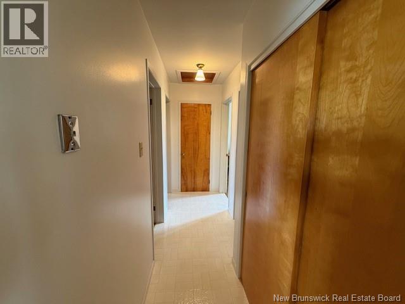
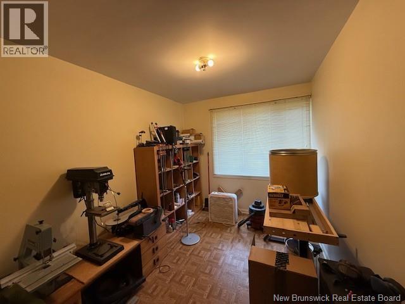
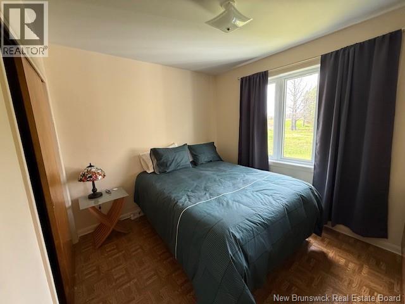
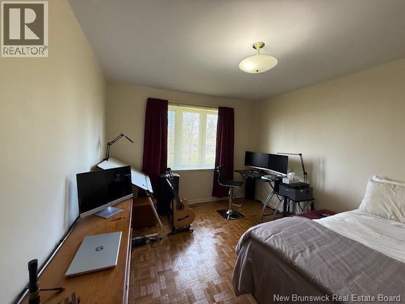
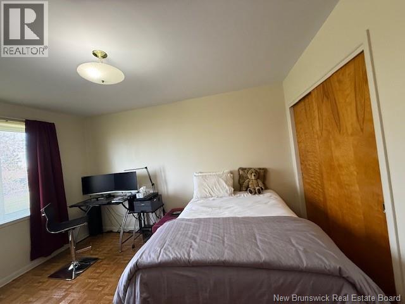
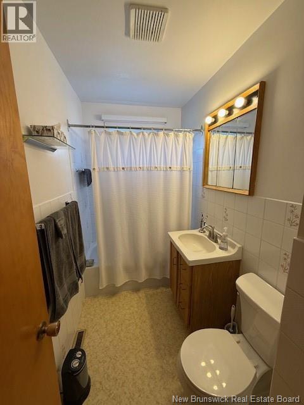
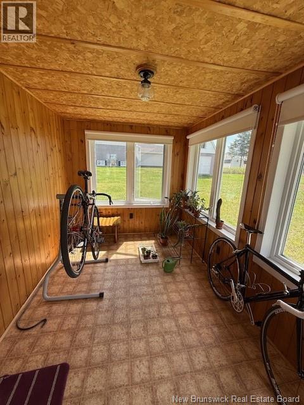
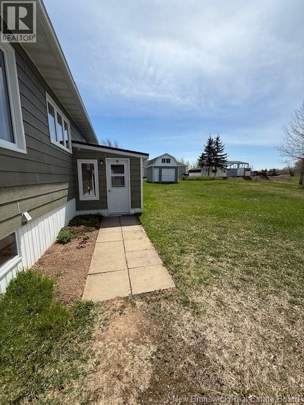
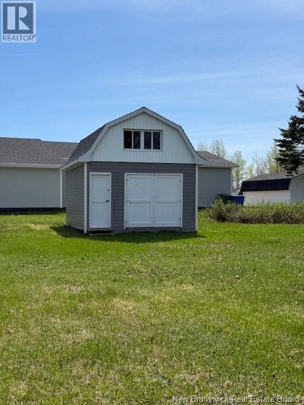
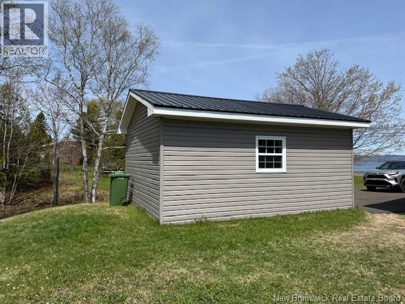
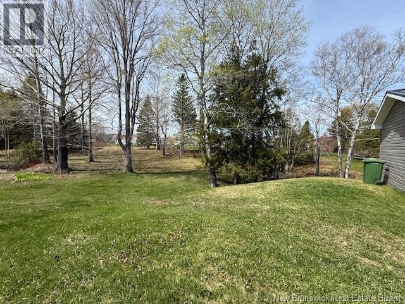
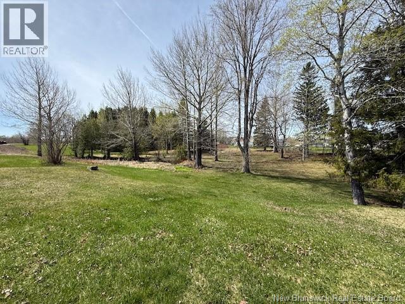
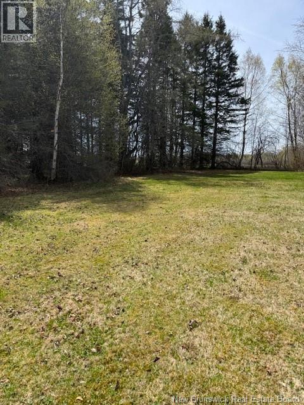
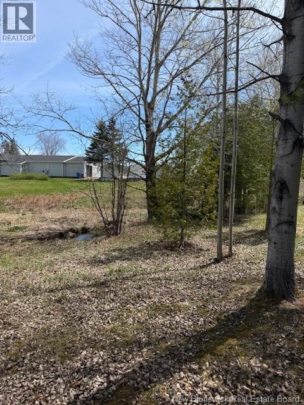
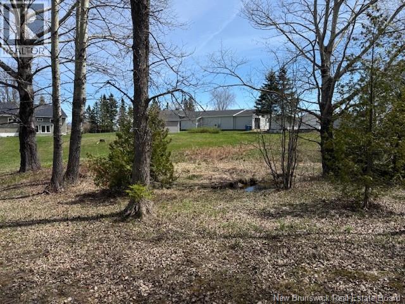
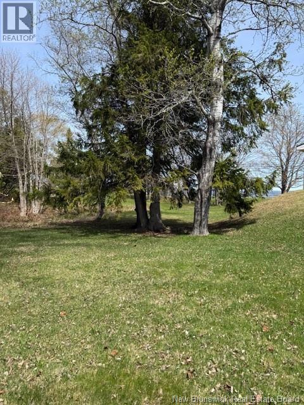
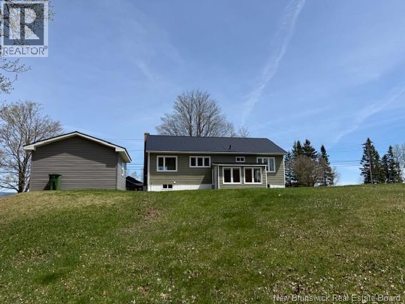
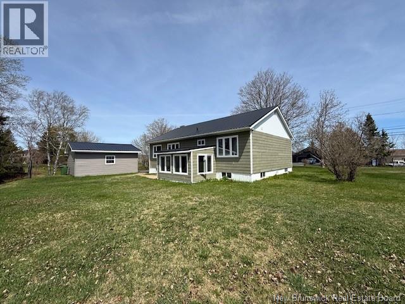
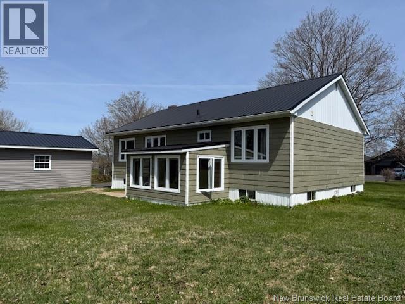
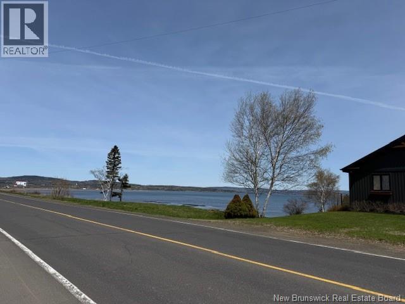
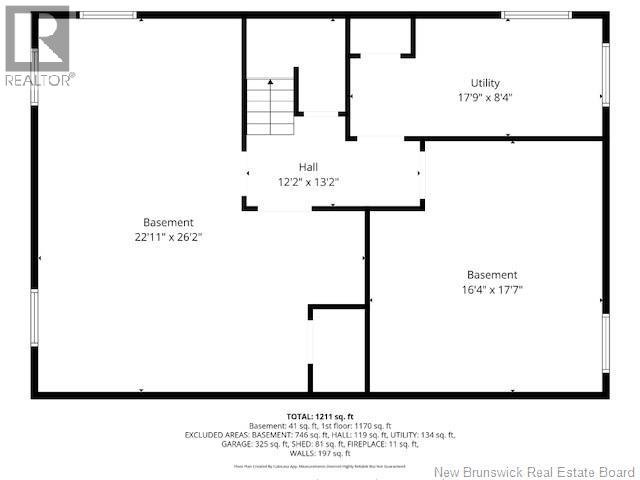
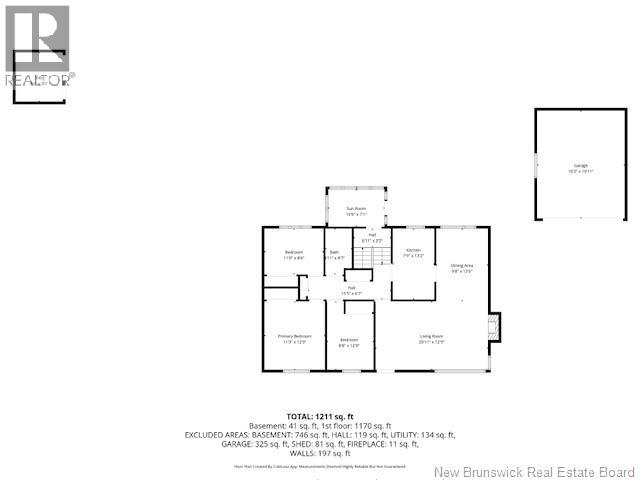
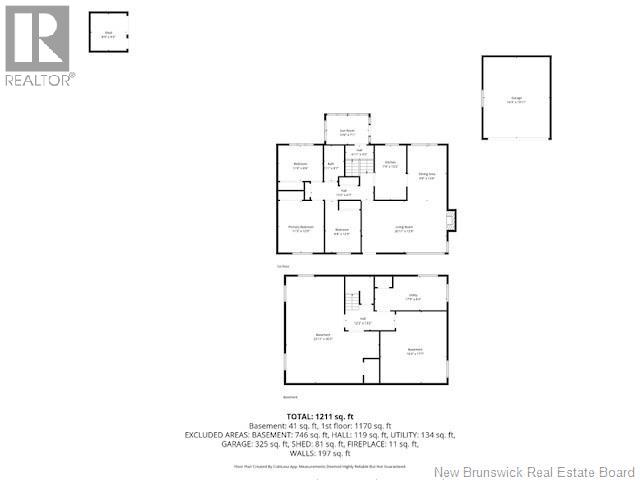
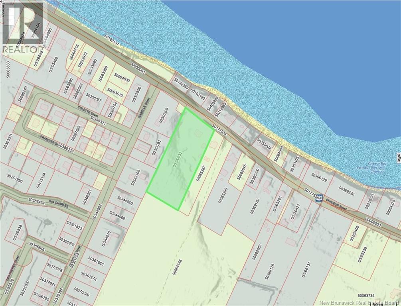
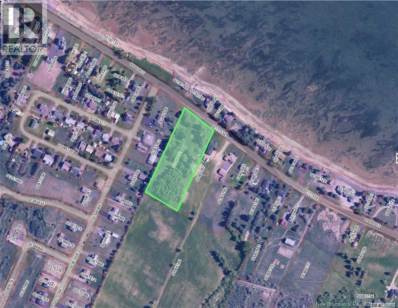
This charming 3-bedroom, 1-bath bungalow offers breathtaking views of the Bay des Chaleur and the Appalachian Mountains, all while sitting on a spacious 2.98-acre lot. Whether you are looking for peaceful country living or a property with plenty of outdoor space, this home has so much to offer. The main floor features a functional layout with comfortable living spaces filled with natural light and beautiful scenery. A cozy sun porch at the back entrance provides the perfect spot to relax and enjoy the surroundings year-round. The unfinished basement offers plenty of storage space and potential for future development to suit your needs. Outside, you will find a detached single-car garage built in 2019 along with a baby barn for additional storage (had new siding, roof shingles and paint in 2021). The paved driveway adds convenience, while the durable metal roofs on both the house (2015) and garage provide long-lasting value. Heating is supplied by both electric heat and a wood forced-air furnace, giving you comfort and flexibility through every season. Bonus include Apple trees and raspberry in the property , Enjoy the tranquility of rural living with stunning water and mountain views from your own property. (id:55272)
Property Details
| MLS® Number | NB139744 |
| Property Type | Single Family |
| Features | Level Lot, Other |
| ViewType | Ocean View |
Building
| BathroomTotal | 1 |
| BedroomsAboveGround | 3 |
| BedroomsTotal | 3 |
| ArchitecturalStyle | Bungalow |
| BasementDevelopment | Unfinished |
| BasementType | Full (unfinished) |
| ConstructedDate | 1964 |
| ExteriorFinish | Vinyl, Wood, Wood Siding |
| FireplaceFuel | Wood |
| FireplacePresent | Yes |
| FireplaceType | Unknown |
| FlooringType | Wood |
| FoundationType | Concrete |
| HeatingFuel | Electric, Wood |
| HeatingType | Forced Air, Stove |
| StoriesTotal | 1 |
| SizeInterior | 1211 Sqft |
| TotalFinishedArea | 1211 Sqft |
| Type | House |
| UtilityWater | Municipal Water |
Parking
| Detached Garage |
Land
| AccessType | Year-round Access, Public Road |
| Acreage | Yes |
| LandscapeFeatures | Landscaped |
| Sewer | Municipal Sewage System |
| SizeIrregular | 2.98 |
| SizeTotal | 2.98 Ac |
| SizeTotalText | 2.98 Ac |
Rooms
| Level | Type | Length | Width | Dimensions |
|---|---|---|---|---|
| Basement | Laundry Room | X | ||
| Main Level | Foyer | 6'11'' x 3'5'' | ||
| Main Level | 2pc Bathroom | 4'11'' x 8'7'' | ||
| Main Level | Bedroom | 11'0'' x 8'6'' | ||
| Main Level | Bedroom | 11'3'' x 12'9'' | ||
| Main Level | Bedroom | 8'8'' x 12'9'' | ||
| Main Level | Sunroom | 10'6'' x 7'1'' | ||
| Main Level | Living Room | 20'11'' x 12'9'' | ||
| Main Level | Dining Room | 9'8'' x 13'6'' | ||
| Main Level | Kitchen | 7'9'' x 13'2'' |
https://www.realtor.ca/real-estate/29768884/114-chaleur-street-charlo
Interested?
Contact us for more information
Ginette Bujold
Salesperson
205 Roseberry Street
Campbellton, New Brunswick E3N 2H4

The trademarks REALTOR®, REALTORS®, and the REALTOR® logo are controlled by The Canadian Real Estate Association (CREA) and identify real estate professionals who are members of CREA. The trademarks MLS®, Multiple Listing Service® and the associated logos are owned by The Canadian Real Estate Association (CREA) and identify the quality of services provided by real estate professionals who are members of CREA. The trademark DDF® is owned by The Canadian Real Estate Association (CREA) and identifies CREA's Data Distribution Facility (DDF®)
May 21 2026 12:09:52
Saint John Real Estate Board Inc
RE/MAX Prestige Realty