

1135 Mercury Street Bathurst, New Brunswick E2A 2J4

$569,000
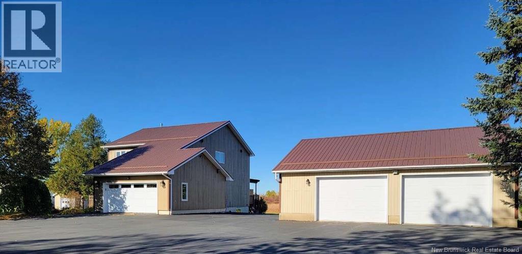
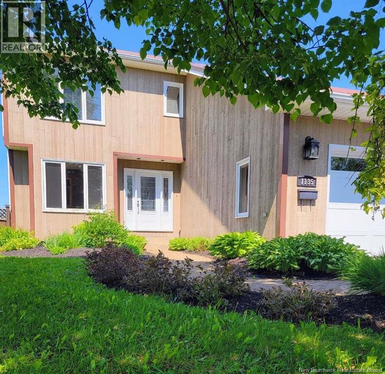
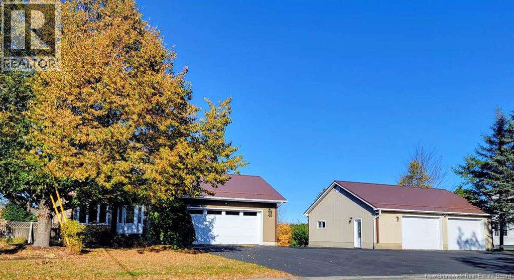
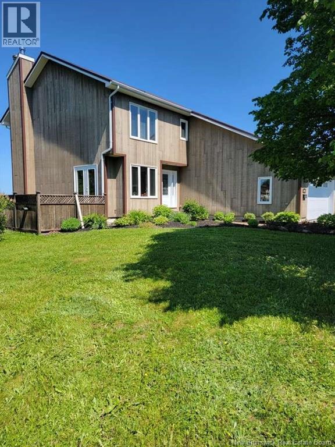
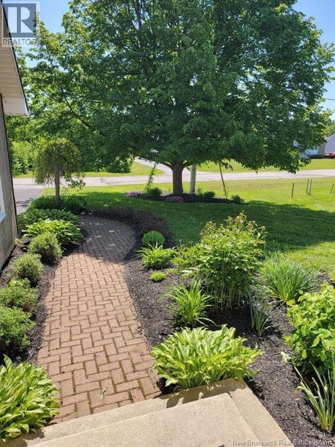
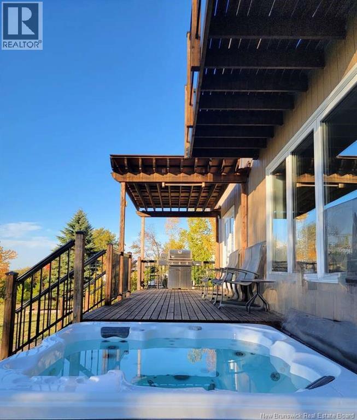
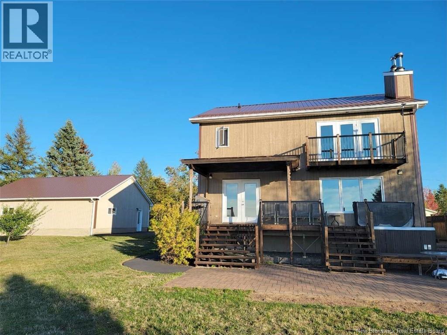
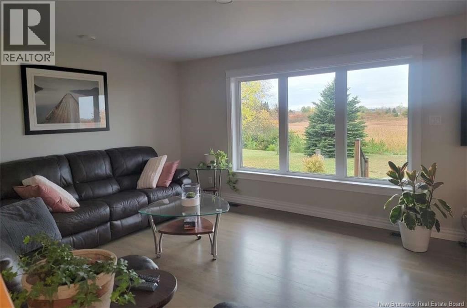
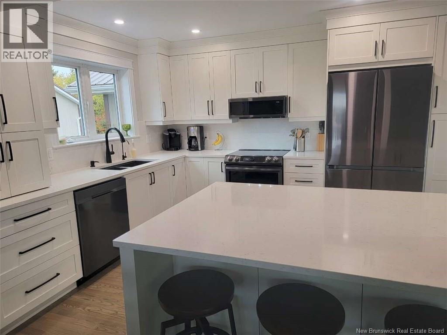
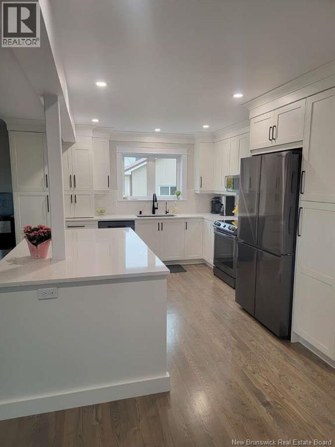
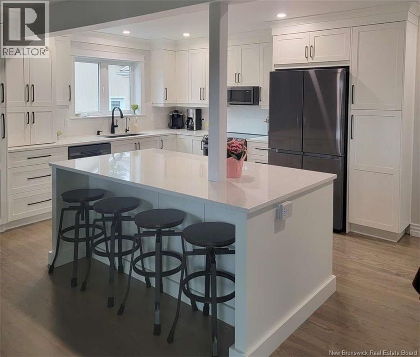
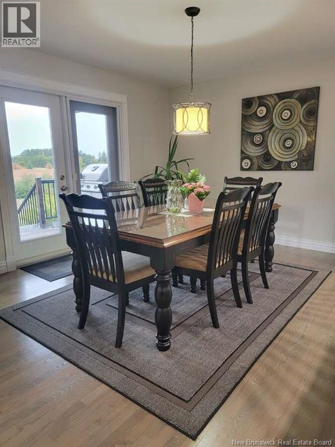
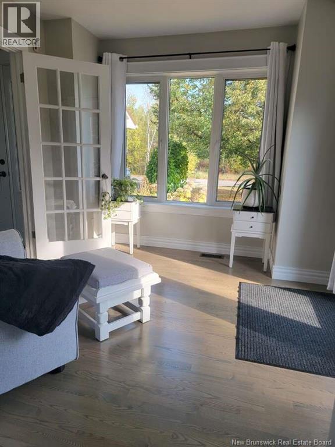
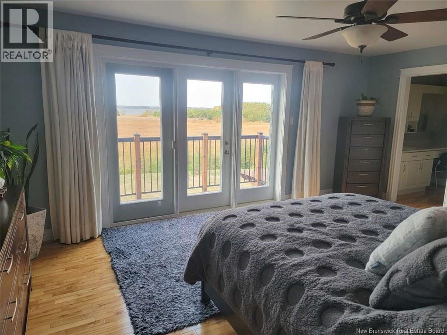
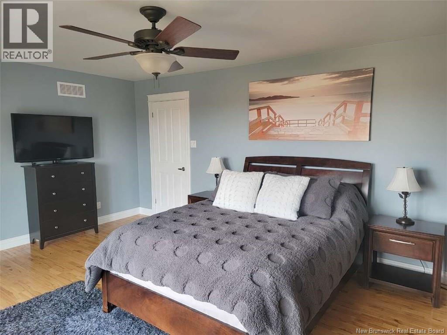
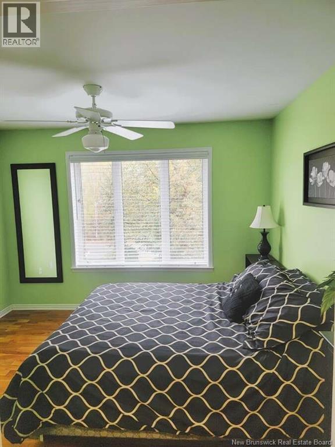
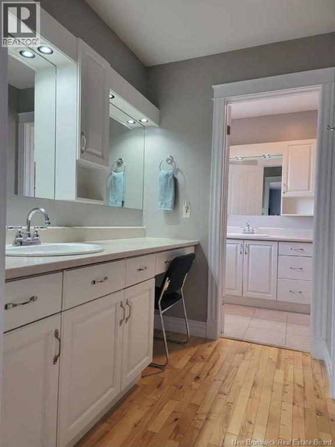
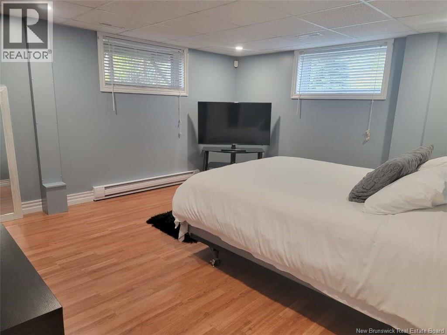
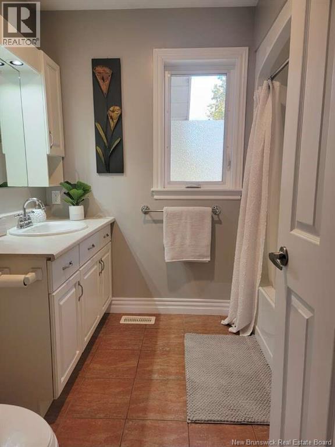
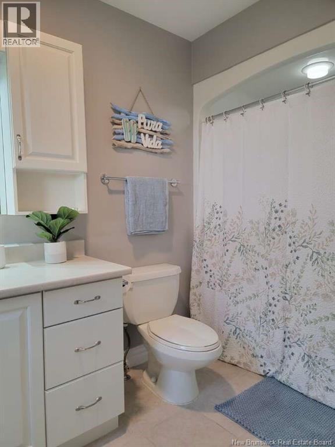
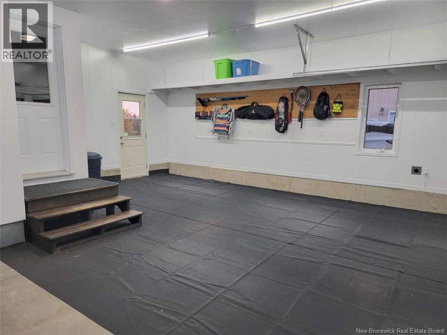
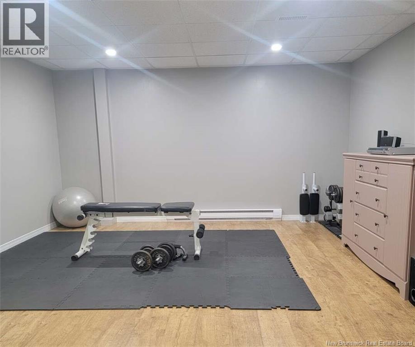
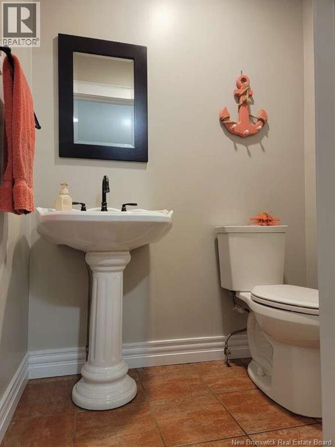

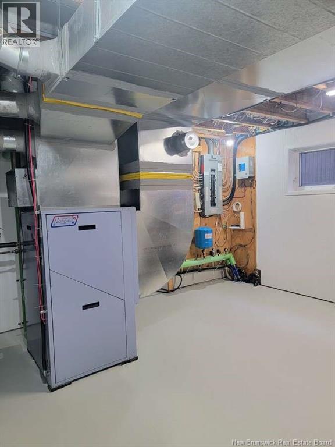
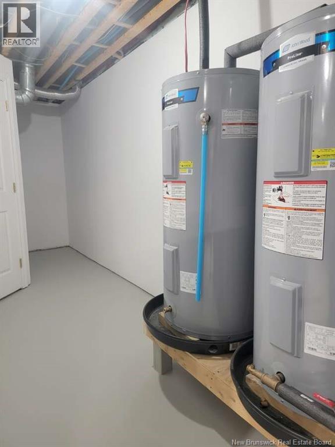
For more information, please click Multimedia button. Enjoy peaceful city living with water views just 5 minutes from downtown Bathurst in this 2-storey home offering space, privacy, and outdoor areas. The main level has an open-concept kitchen and living area overlooking the yard and the water, plus a main-floor office with windows and side-patio access, main-floor laundry, and central vacuum. Altogether there are 4 spacious bedrooms, 3 walk-in closets, and 3.5 bathrooms, with a finished basement adding a bedroom, full bath, and living room. Modern efficiencies include metal roofing on the house and garage, a geothermal heating system that uses energy from ground water, and multiple patio doors with triple thermal-pane windows. Recently updated appliances are included as is a 6-person outdoor spa with a view. Approx. 1,930 sq. ft. across two floors (finished basement not included). Parking and storage are exceptional with a 21' × 21' attached single-car garage and a 32' × 34' insulated detached two-vehicle garage just steps from the house, plus a paved driveway that accommodates multiple guests and driveway sports. Outdoor living shines with a west-facing rear deck for BBQs and sunsets over Bathurst Harbour, stone patios on the sunny south and west sides, and a 19,700 sq. ft. lot with 125' frontage (per SNB), fruit trees, and a vegetable garden. Walk across Bridge Street to connect with the NB Trail system - steps to outdoor recreation. (id:55272)
Property Details
| MLS® Number | NB128697 |
| Property Type | Single Family |
| EquipmentType | None |
| Features | Balcony/deck/patio |
| RentalEquipmentType | None |
Building
| BathroomTotal | 4 |
| BedroomsAboveGround | 3 |
| BedroomsBelowGround | 1 |
| BedroomsTotal | 4 |
| ArchitecturalStyle | 2 Level |
| ConstructedDate | 1994 |
| CoolingType | Central Air Conditioning, Air Conditioned |
| ExteriorFinish | Wood Siding |
| FlooringType | Ceramic, Wood |
| FoundationType | Concrete |
| HalfBathTotal | 1 |
| HeatingFuel | Geo Thermal |
| HeatingType | Forced Air |
| SizeInterior | 2500 Sqft |
| TotalFinishedArea | 2500 Sqft |
| Type | House |
| UtilityWater | Municipal Water |
Parking
| Attached Garage | |
| Detached Garage | |
| Garage | |
| Garage | |
| Heated Garage |
Land
| AccessType | Year-round Access, Public Road |
| Acreage | No |
| Sewer | Municipal Sewage System |
| SizeIrregular | 19700 |
| SizeTotal | 19700 Sqft |
| SizeTotalText | 19700 Sqft |
Rooms
| Level | Type | Length | Width | Dimensions |
|---|---|---|---|---|
| Second Level | Ensuite | 17'10'' x 5'0'' | ||
| Second Level | Bath (# Pieces 1-6) | 7'0'' x 8'0'' | ||
| Second Level | Bedroom | 10'6'' x 11'6'' | ||
| Second Level | Bedroom | 17'0'' x 10'8'' | ||
| Second Level | Primary Bedroom | 13'0'' x 17'6'' | ||
| Basement | Storage | 13'6'' x 4'0'' | ||
| Basement | Utility Room | 16'6'' x 12'8'' | ||
| Basement | Family Room | 13'6'' x 16'8'' | ||
| Basement | Bath (# Pieces 1-6) | 10'0'' x 6'0'' | ||
| Basement | Bedroom | 14'0'' x 12'8'' | ||
| Main Level | Mud Room | 6'6'' x 8'8'' | ||
| Main Level | Laundry Room | 6'0'' x 7'0'' | ||
| Main Level | Office | 10'0'' x 11'0'' | ||
| Main Level | Living Room | 31'0'' x 13'0'' | ||
| Main Level | Kitchen | 17'4'' x 11'0'' | ||
| Main Level | Bath (# Pieces 1-6) | 4'0'' x 5'6'' |
https://www.realtor.ca/real-estate/28999659/1135-mercury-street-bathurst
Interested?
Contact us for more information
Sophie Giterman
Agent Manager
35 Fairlane Drive
Moncton, New Brunswick E1C 9Y2

The trademarks REALTOR®, REALTORS®, and the REALTOR® logo are controlled by The Canadian Real Estate Association (CREA) and identify real estate professionals who are members of CREA. The trademarks MLS®, Multiple Listing Service® and the associated logos are owned by The Canadian Real Estate Association (CREA) and identify the quality of services provided by real estate professionals who are members of CREA. The trademark DDF® is owned by The Canadian Real Estate Association (CREA) and identifies CREA's Data Distribution Facility (DDF®)
March 23 2026 09:31:30
Saint John Real Estate Board Inc
Easy List Realty