

111 Wilmot Road Wilmot, New Brunswick E7P 2V7

$349,900
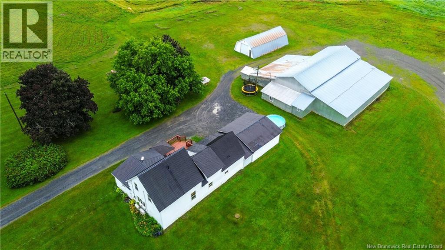
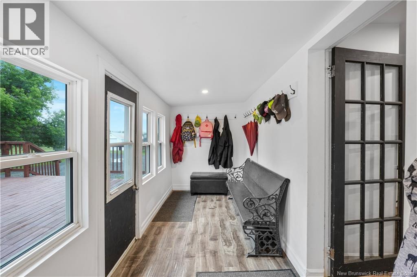
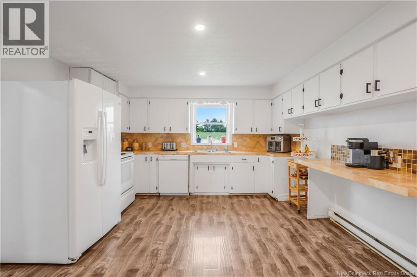
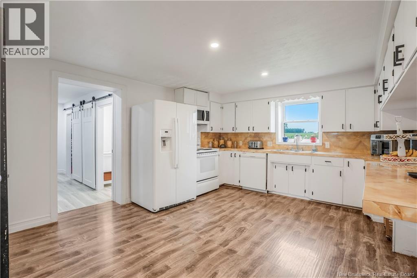
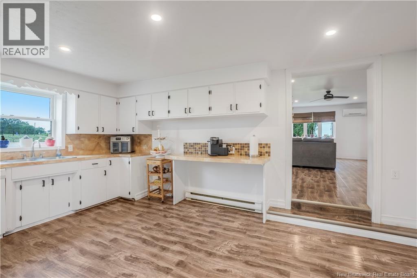
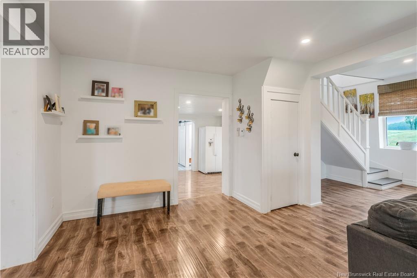
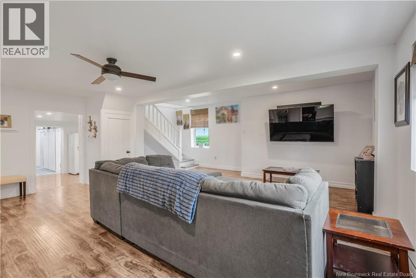
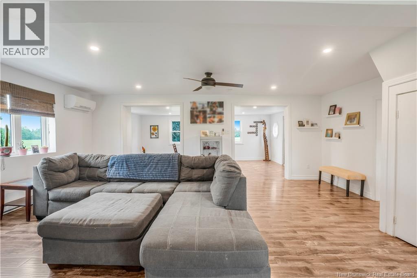
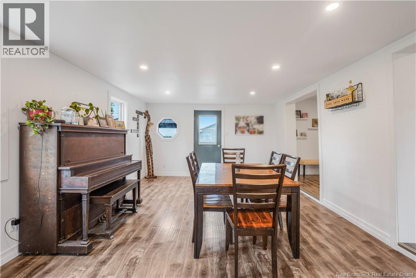
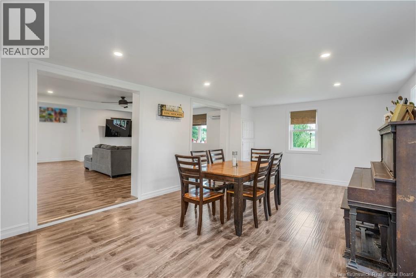
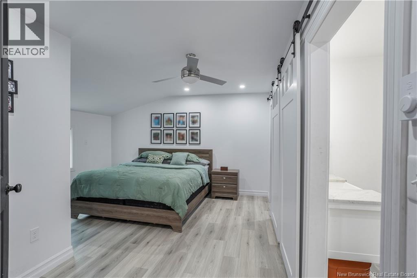
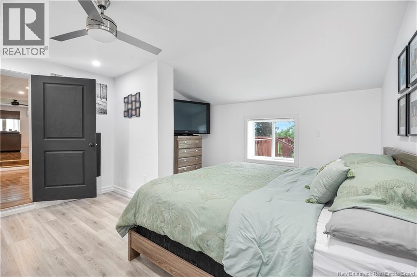
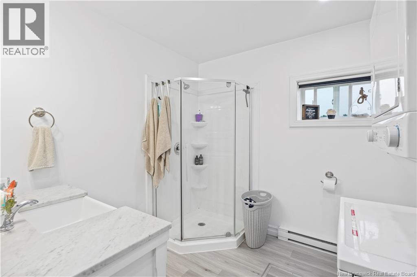
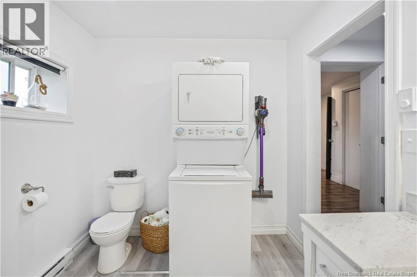
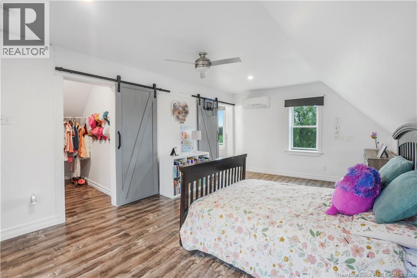
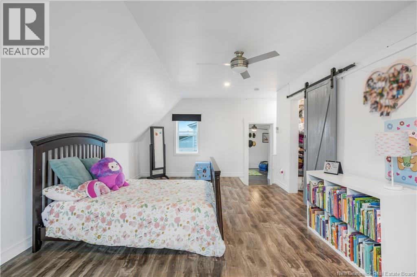
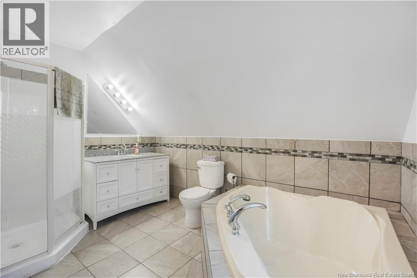
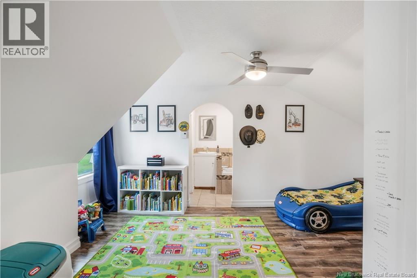
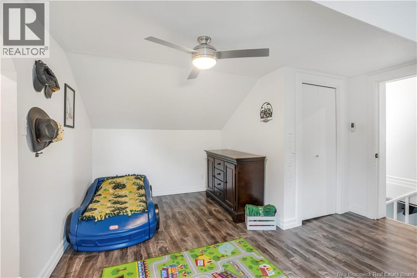
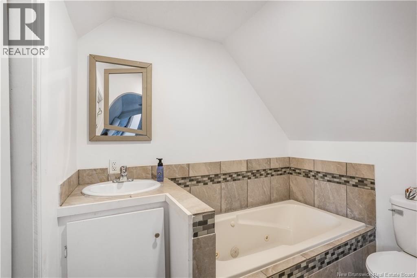
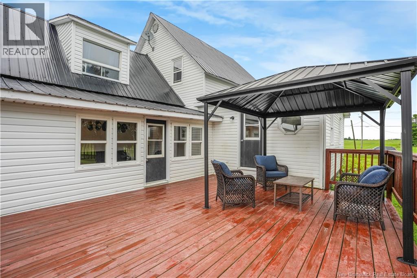
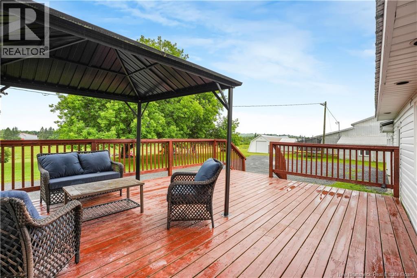
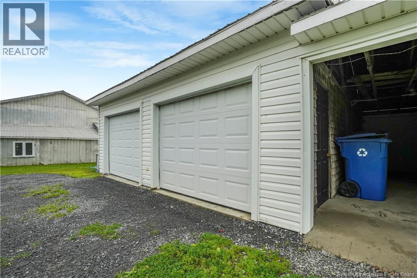
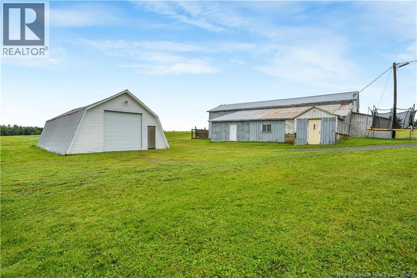
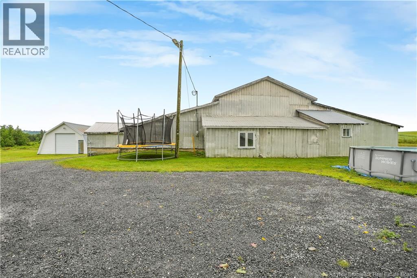
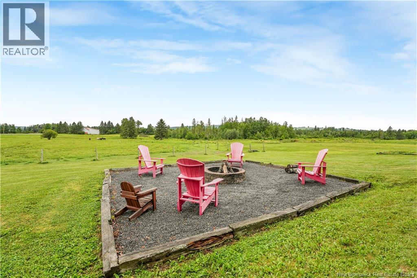
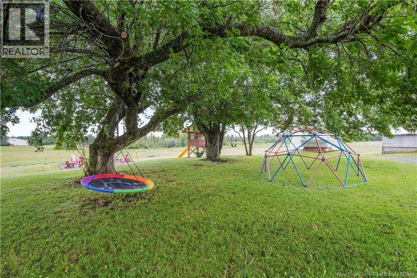
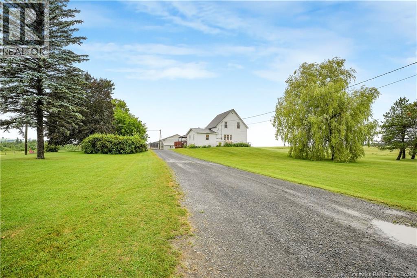
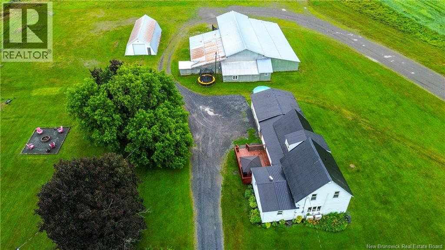
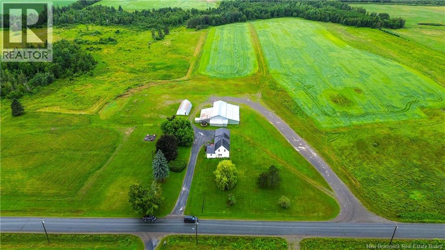
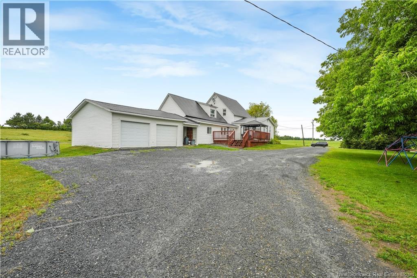
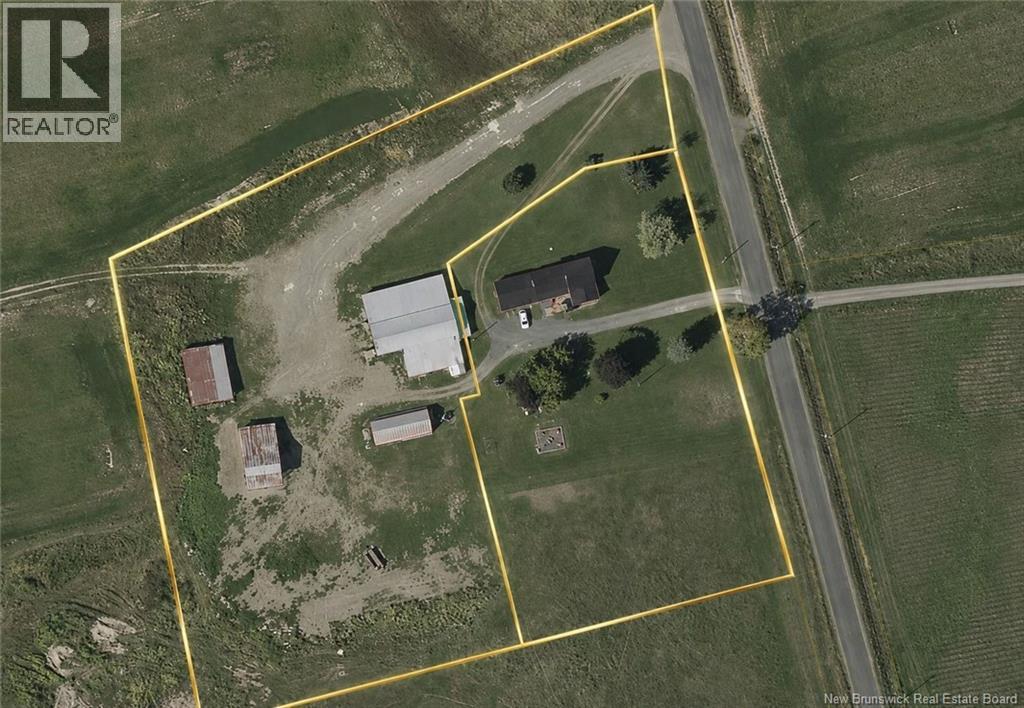
Welcome to 111 Wilmot Road, where the charm of a classic farmhouse meets the comfort and style of a complete modern renovation. Set on over 5 acres of beautiful countryside, this move-in-ready property offers the perfect balance of rural living and contemporary convenience. Inside, youll find 3 spacious bedrooms, including a stunning main-floor primary suite featuring a walk-in closet and a convenient ensuite laundry combination. Upstairs, each additional bedroom also boasts its own private ensuite, creating the perfect setup for family, guests, or even a bed and breakfast opportunity. The heart of the home is bright, welcoming, and beautifully finished, with modern touches throughout. Enjoy a spacious entryway, fresh paint, a large dining room perfect for hosting family gatherings, and a sun-filled living room designed for relaxing. Mini-split heat pumps provide efficient heating and cooling year-round, ensuring comfort in every season. Step outside onto the generous side deck and take in the peaceful surroundings, or explore the property, complete with two barns offering endless possibilities. Whether youre dreaming of hobby farming, extra storage, a workshop, housing animals, or simply enjoying the space and privacy of country living, this property is ready to accommodate your vision. Combining modern finishes, functional living spaces, and the timeless appeal of a renovated farmhouse, 111 Wilmot Road is a rare opportunity to enjoy the country lifestyle without sacrificing todays conveniences. (id:55272)
Property Details
| MLS® Number | NB144521 |
| Property Type | Single Family |
| AmenitiesNearBy | Recreation Nearby |
| EquipmentType | Water Heater |
| Features | Balcony/deck/patio |
| RentalEquipmentType | Water Heater |
Building
| BathroomTotal | 3 |
| BedroomsAboveGround | 3 |
| BedroomsTotal | 3 |
| ArchitecturalStyle | 2 Level |
| BasementDevelopment | Unfinished |
| BasementType | Full (unfinished) |
| CoolingType | Heat Pump |
| ExteriorFinish | Vinyl |
| FoundationType | Concrete |
| HeatingType | Heat Pump |
| SizeInterior | 1960 Sqft |
| TotalFinishedArea | 1960 Sqft |
| Type | House |
| UtilityWater | Drilled Well, Well |
Parking
| Attached Garage | |
| Garage |
Land
| Acreage | Yes |
| LandAmenities | Recreation Nearby |
| LandscapeFeatures | Landscaped |
| Sewer | Septic System |
| SizeIrregular | 5 |
| SizeTotal | 5 Ac |
| SizeTotalText | 5 Ac |
Rooms
| Level | Type | Length | Width | Dimensions |
|---|---|---|---|---|
| Second Level | Ensuite | 5'3'' x 7'6'' | ||
| Second Level | Bedroom | 16' x 12'10'' | ||
| Second Level | Ensuite | 7'9'' x 11' | ||
| Second Level | Other | 7'9'' x 6' | ||
| Second Level | Bedroom | 20'10'' x 12'8'' | ||
| Main Level | Dining Room | 13' x 21' | ||
| Main Level | Living Room | 21' x 20' | ||
| Main Level | Other | 9' x 6' | ||
| Main Level | Ensuite | 7'10'' x 8'11'' | ||
| Main Level | Bedroom | 14'9'' x 14'5'' | ||
| Main Level | Kitchen | 16'9'' x 13'3'' | ||
| Main Level | Foyer | 16' x 5'6'' | ||
| Unknown | Other | X | ||
| Unknown | Other | X | ||
| Unknown | Other | X |
https://www.realtor.ca/real-estate/30083327/111-wilmot-road-wilmot
Interested?
Contact us for more information
Jenna Macmillan
Salesperson
Fredericton, New Brunswick E3B 2M5

The trademarks REALTOR®, REALTORS®, and the REALTOR® logo are controlled by The Canadian Real Estate Association (CREA) and identify real estate professionals who are members of CREA. The trademarks MLS®, Multiple Listing Service® and the associated logos are owned by The Canadian Real Estate Association (CREA) and identify the quality of services provided by real estate professionals who are members of CREA. The trademark DDF® is owned by The Canadian Real Estate Association (CREA) and identifies CREA's Data Distribution Facility (DDF®)
July 31 2026 03:55:44
Saint John Real Estate Board Inc
Exp Realty