

111 Glennorth Street Fredericton, New Brunswick E3G 0A3

$549,900
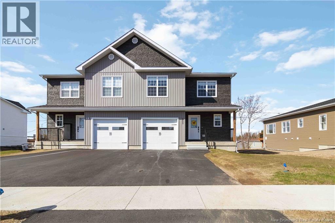
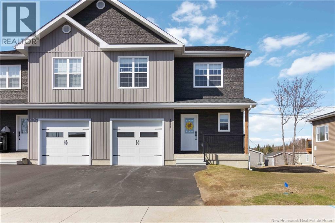
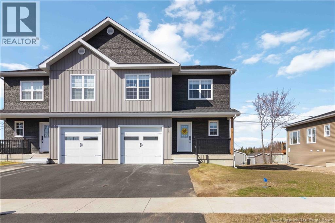
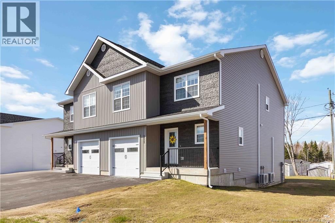
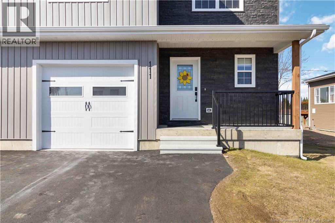
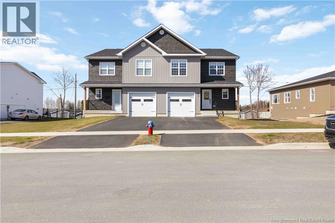
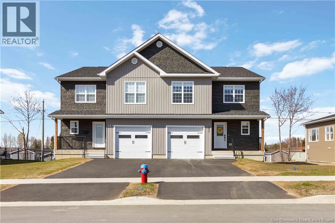
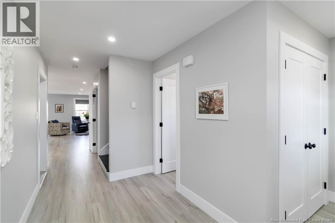
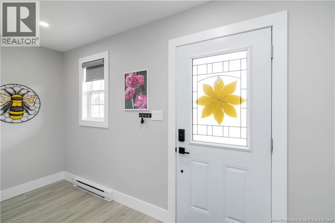
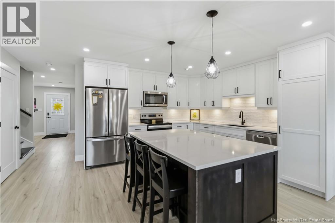
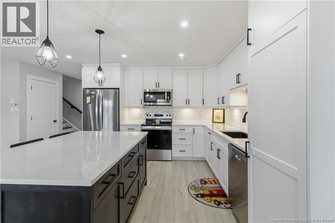
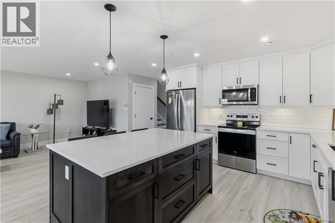
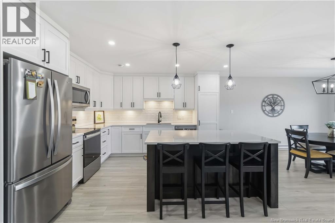
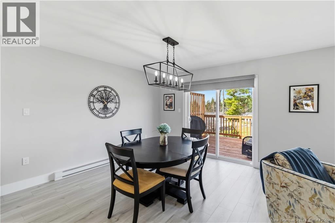
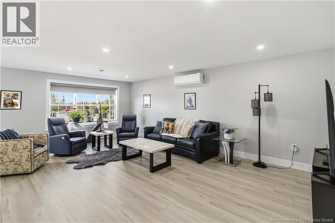
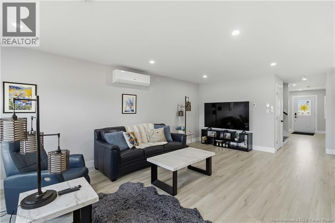
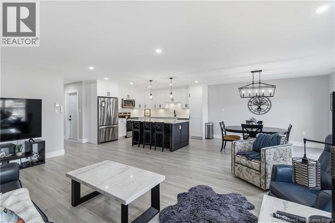
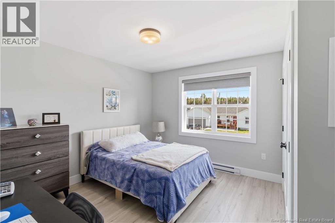
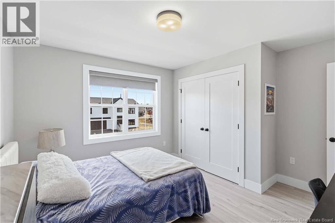
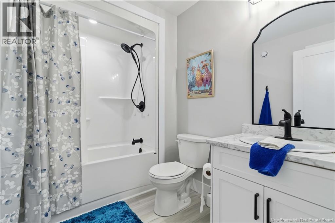
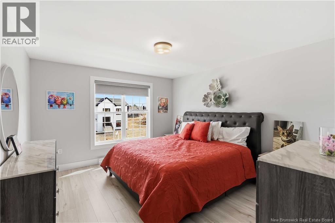
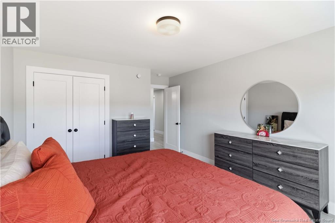
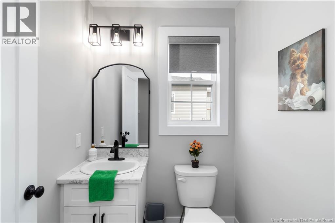
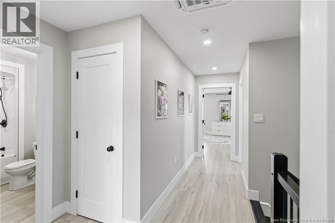
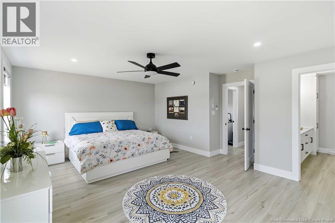
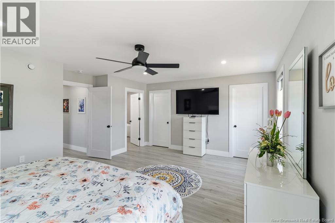
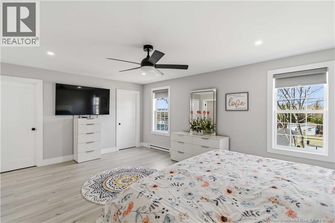
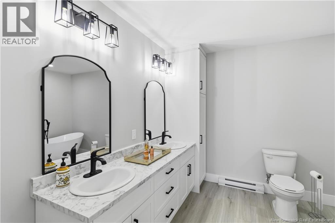
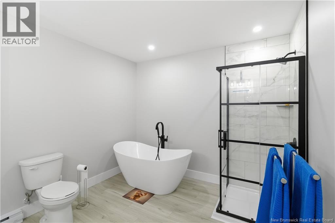
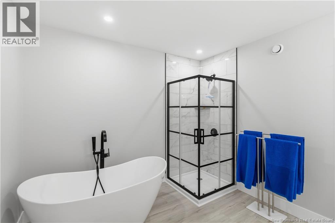
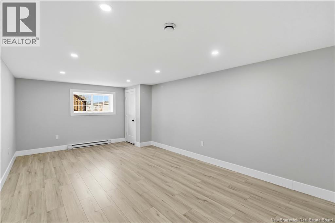
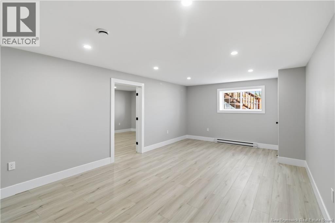
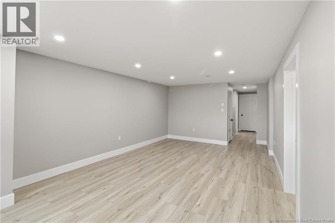
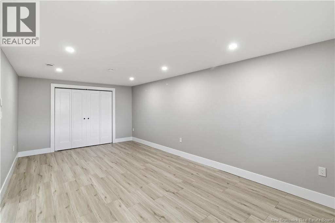
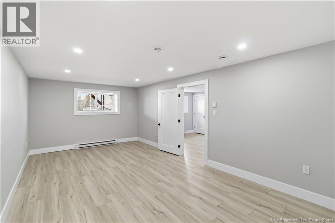
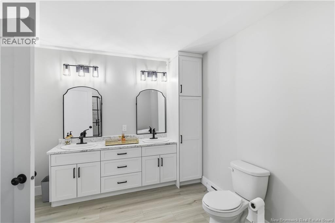
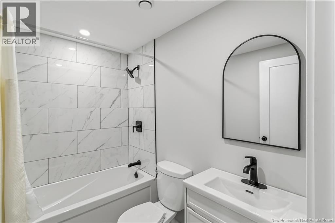
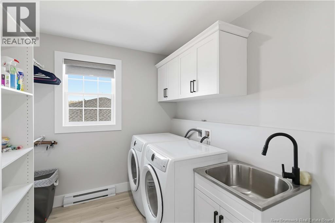
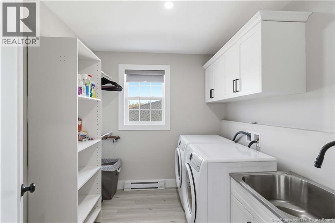
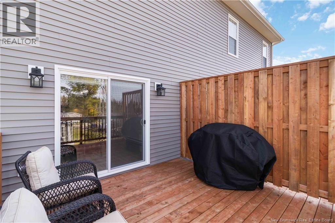
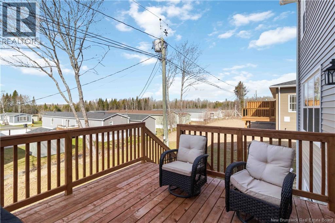
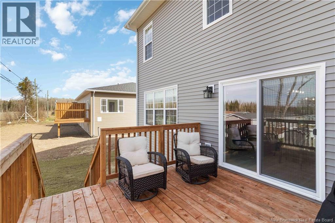
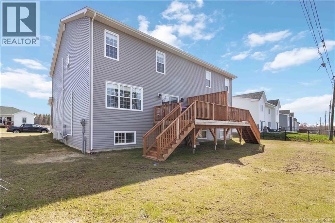
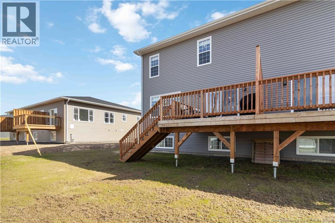
A Semi That Lives Like a Full-Sized Home The Space, Style & Comfort All in One If youve been searching for a home that offers more space without compromise, this nearly new two-storey semi-detached is a standout. With just under 3,000 sq. ft. of finished living space, almost double the size of nearby semis, youll immediately feel the difference the moment you walk in. The main floor is designed for modern living, featuring a bright open-concept layout with a stylish kitchen, dining and living area that flows effortlessly together. The kitchen is truly the heart of the home, complete with custom cabinetry, a beautiful tile back splash, quartz countertops, under-cabinet lighting, a pantry with pull-out drawers and brand-new stainless steel appliances. Patio doors lead to your deck thats perfect for soaking up the sun or entertaining. A ductless heat pump keeps things comfortable year-round, while the spacious foyer and convenient half bath and custom blinds installed throughout the entire home add both everyday practicality and a polished finish. Upstairs, youll find three generously sized bedrooms, including a stunning primary suite with two walk-in closets (his & hers) and a spa-inspired ensuite featuring a double vanity, custom tile shower and soaker tub, your perfect end-of-day retreat. The customized laundry room complete with overhead cabinetry and a stainless sink adds convenience right where you need it most. The fully finished basement expands your living space even further with a fourth bedroom, full bathroom, rec room, and plenty of storage making it ideal for guests, a growing family or a home office setup. Located close to all Northside amenities and just minutes from West Hills Golf Course, this home offers the perfect balance of space, style and location. (id:55272)
Property Details
| MLS® Number | NB138478 |
| Property Type | Single Family |
| AmenitiesNearBy | Golf Course, Recreation Nearby, Shopping |
| Features | Level Lot, Golf Course/parkland, Balcony/deck/patio |
Building
| BathroomTotal | 4 |
| BedroomsAboveGround | 3 |
| BedroomsBelowGround | 1 |
| BedroomsTotal | 4 |
| BasementDevelopment | Finished |
| BasementType | Full (finished) |
| ConstructedDate | 2025 |
| CoolingType | Air Conditioned, Heat Pump, Air Exchanger |
| ExteriorFinish | Vinyl |
| FlooringType | Ceramic, Laminate |
| FoundationType | Concrete |
| HalfBathTotal | 1 |
| HeatingFuel | Electric |
| HeatingType | Heat Pump |
| StoriesTotal | 2 |
| SizeInterior | 2718 Sqft |
| TotalFinishedArea | 2718 Sqft |
| UtilityWater | Municipal Water |
Parking
| Attached Garage |
Land
| AccessType | Year-round Access, Public Road |
| Acreage | No |
| LandAmenities | Golf Course, Recreation Nearby, Shopping |
| LandscapeFeatures | Landscaped |
| Sewer | Municipal Sewage System |
| SizeIrregular | 418 |
| SizeTotal | 418 M2 |
| SizeTotalText | 418 M2 |
Rooms
| Level | Type | Length | Width | Dimensions |
|---|---|---|---|---|
| Second Level | Laundry Room | 7'10'' x 8'5'' | ||
| Second Level | Bath (# Pieces 1-6) | 6'3'' x 8'8'' | ||
| Second Level | Bedroom | 14'0'' x 12'2'' | ||
| Second Level | Bedroom | 12'4'' x 10'4'' | ||
| Second Level | Ensuite | 9'7'' x 12'1'' | ||
| Second Level | Primary Bedroom | 13'10'' x 18'10'' | ||
| Basement | Storage | 12'0'' x 7'0'' | ||
| Basement | Bath (# Pieces 1-6) | 5'0'' x 8'0'' | ||
| Basement | Living Room | 12'0'' x 22'0'' | ||
| Basement | Bedroom | 12'0'' x 24'0'' | ||
| Main Level | Bath (# Pieces 1-6) | 5'2'' x 5'6'' | ||
| Main Level | Dining Room | 13'0'' x 12'8'' | ||
| Main Level | Kitchen | 13'0'' x 12'8'' | ||
| Main Level | Living Room | 22'0'' x 12'6'' | ||
| Main Level | Foyer | 7'2'' x 12'6'' |
https://www.realtor.ca/real-estate/29715512/111-glennorth-street-fredericton
Interested?
Contact us for more information
Trent Macdonald
Salesperson
Fredericton, New Brunswick E3B 2M5

The trademarks REALTOR®, REALTORS®, and the REALTOR® logo are controlled by The Canadian Real Estate Association (CREA) and identify real estate professionals who are members of CREA. The trademarks MLS®, Multiple Listing Service® and the associated logos are owned by The Canadian Real Estate Association (CREA) and identify the quality of services provided by real estate professionals who are members of CREA. The trademark DDF® is owned by The Canadian Real Estate Association (CREA) and identifies CREA's Data Distribution Facility (DDF®)
May 07 2026 04:12:33
Saint John Real Estate Board Inc
Exp Realty