

111 Aurele Cormier Street Shediac, New Brunswick E4P 9C1

$679,900
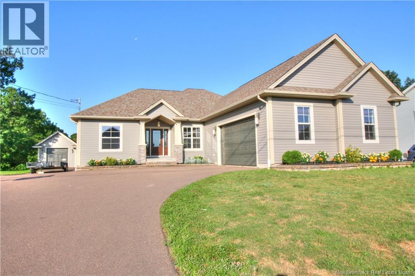
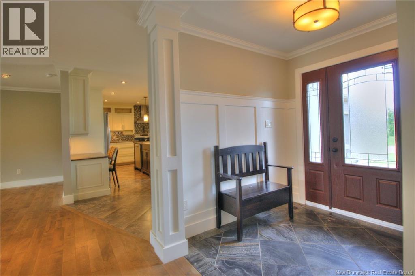
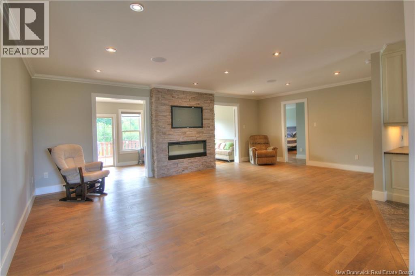
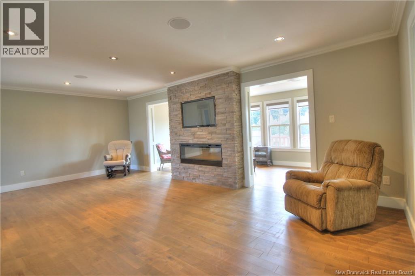
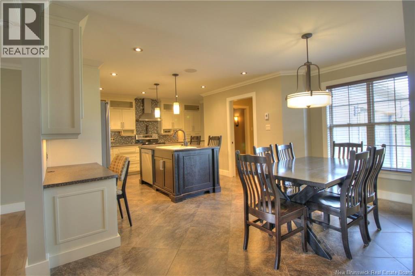
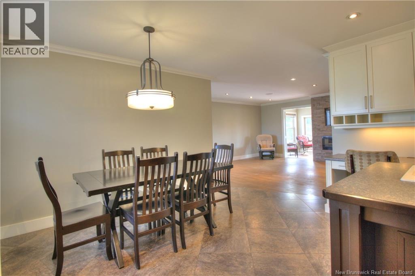
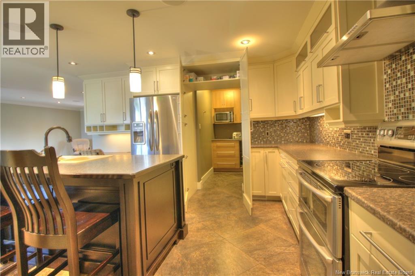
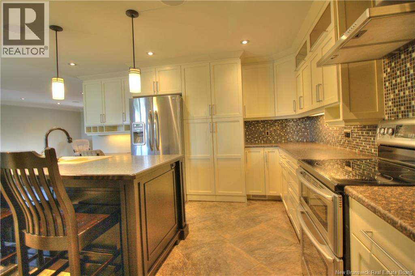
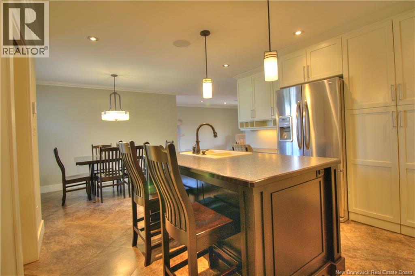
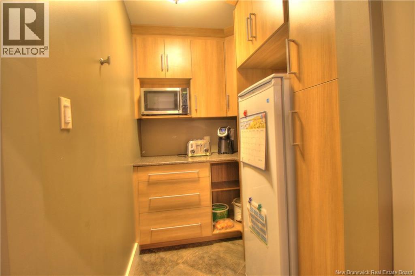
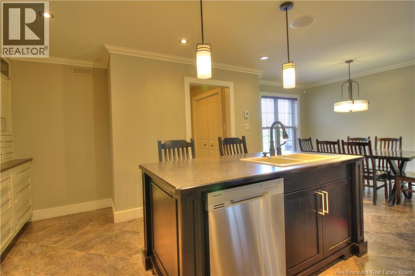
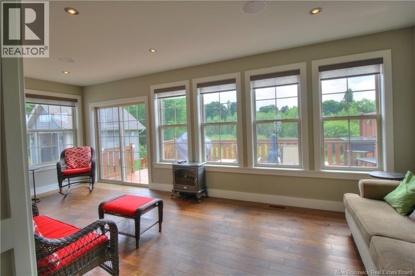
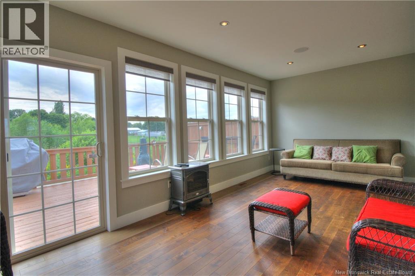
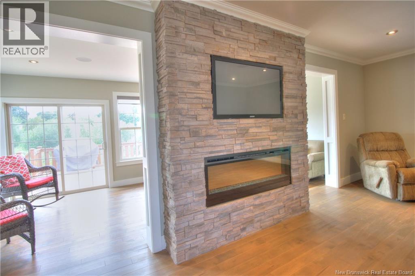
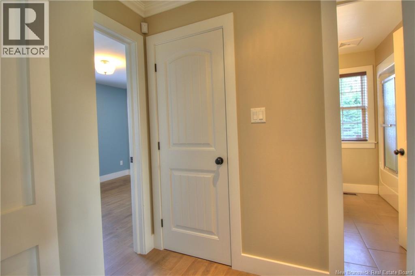
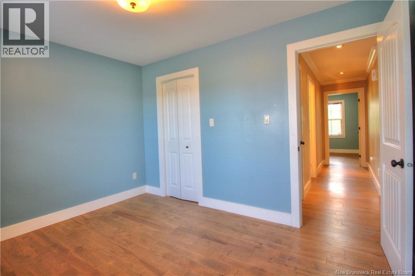
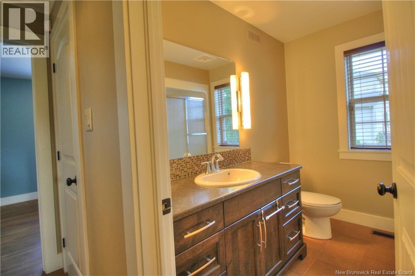
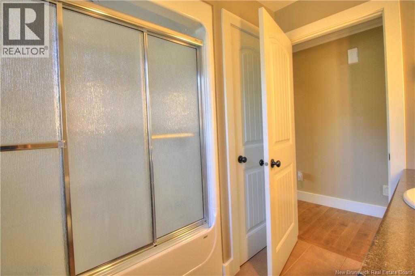
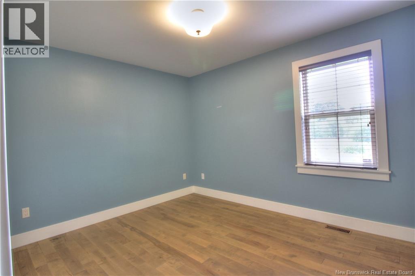
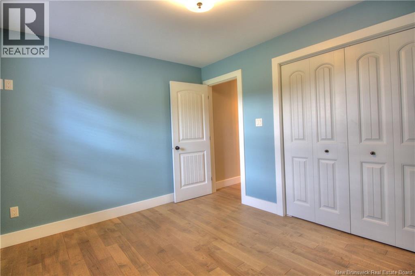
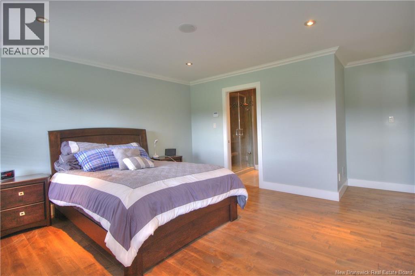
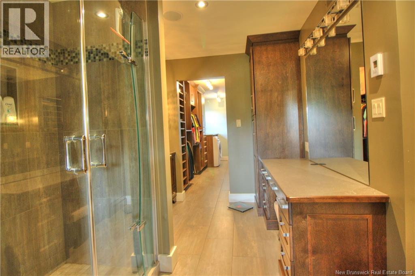
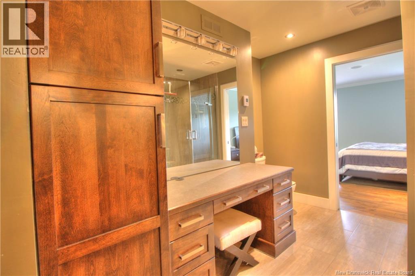
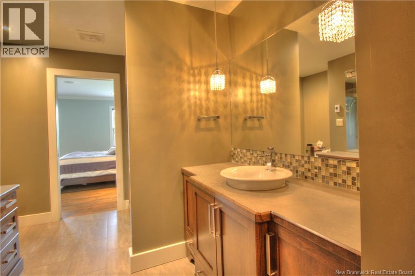
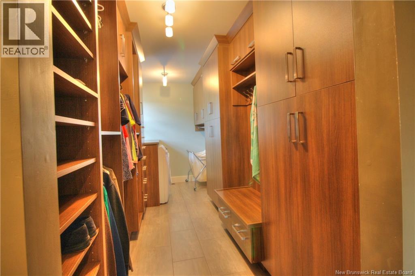
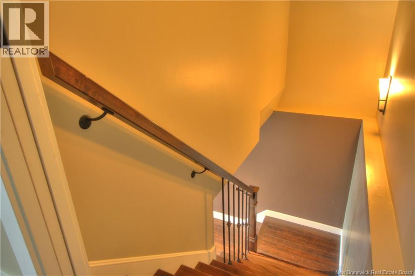

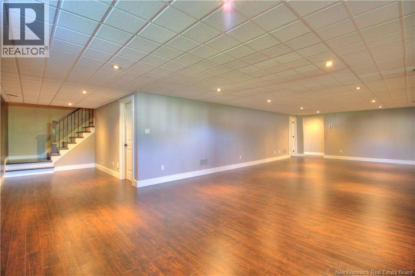
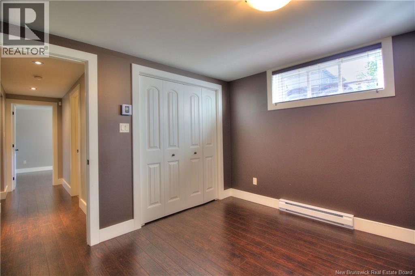
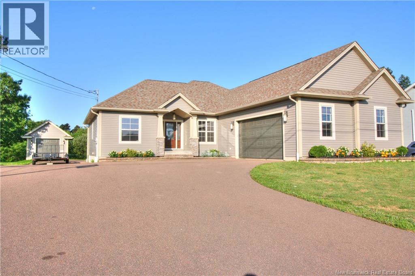
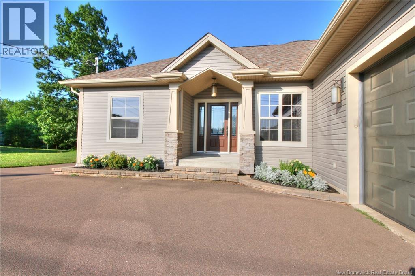
Welcome to 111 Aurele Cormier, where elegance and comfort come together in this stunning bungalow designed for modern living. The bright open-concept Great Room is the heart of the home, featuring a chef-inspired kitchen with quality finishes, a cleverly hidden pantry, cozy fireplace, and spacious dining area perfect for entertaining. Step into the spectacular four-season sunroom and enjoy peaceful views of the beautifully manicured backyard all year long. The primary suite offers a luxurious private retreat complete with a walk-in closet and an impressive custom ensuite bath designed with style and comfort in mind. Two additional bedrooms and a full bath complete the main floor, offering space for family or guests. The fully finished lower level adds incredible versatility with a massive family room ideal for movie nights, games, or entertaining, along with two additional bedrooms and plenty of storage space. This home offers exceptional room for growing families or multigenerational living. Outside, pride of ownership is evident throughout the beautifully maintained property with outstanding curb appeal and a peaceful backyard setting perfect for relaxing or hosting summer gatherings. Ideally located within walking distance to local amenities, shopping, schools, and restaurants, this exceptional property offers not just a beautiful home, but an outstanding lifestyle. A rare opportunity you wont want to miss. (id:55272)
Property Details
| MLS® Number | NB132119 |
| Property Type | Single Family |
| AmenitiesNearBy | Recreation Nearby, Shopping |
| Features | Level Lot |
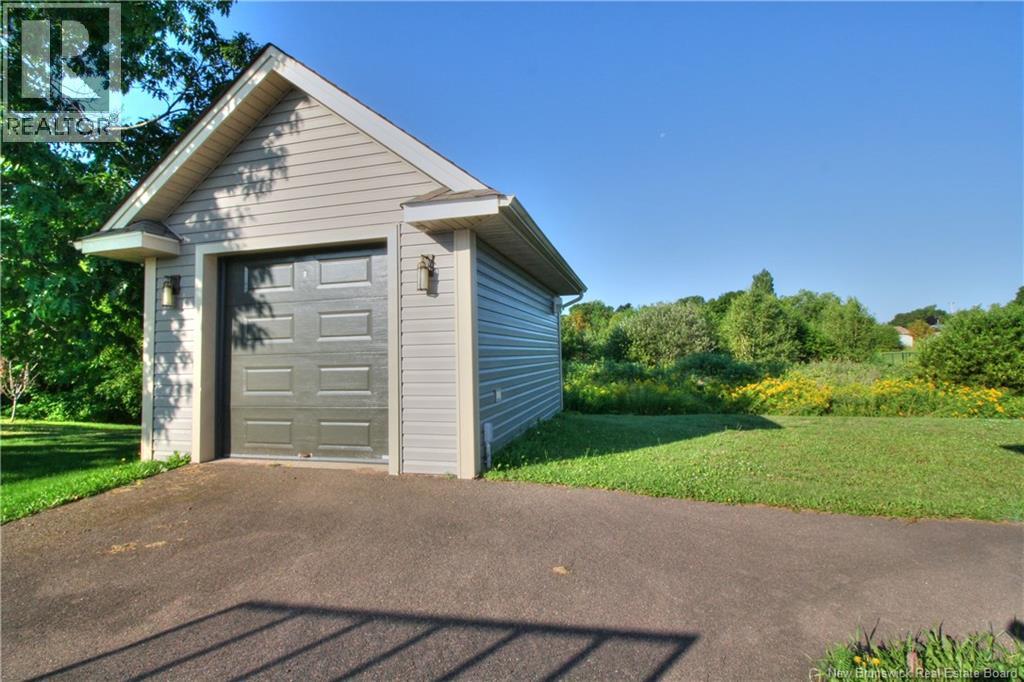
| Structure | Workshop |
Building
| BathroomTotal | 3 |
| BedroomsAboveGround | 3 |
| BedroomsBelowGround | 2 |
| BedroomsTotal | 5 |
| ArchitecturalStyle | Bungalow |
| ConstructedDate | 2011 |
| CoolingType | Central Air Conditioning, Heat Pump |
| ExteriorFinish | Vinyl |
| FlooringType | Ceramic, Laminate, Hardwood |
| FoundationType | Concrete |
| HeatingFuel | Electric |
| HeatingType | Baseboard Heaters, Heat Pump |
| StoriesTotal | 1 |
| SizeInterior | 3628 Sqft |
| TotalFinishedArea | 3628 Sqft |
| Type | House |
| UtilityWater | Municipal Water |
Parking
| Attached Garage | |
| Garage |
Land
| Acreage | No |
| LandAmenities | Recreation Nearby, Shopping |
| LandscapeFeatures | Landscaped |
| Sewer | Municipal Sewage System |
| SizeIrregular | 876 |
| SizeTotal | 876 M2 |
| SizeTotalText | 876 M2 |
Rooms
| Level | Type | Length | Width | Dimensions |
|---|---|---|---|---|
| Basement | Utility Room | 6'8'' x 7'4'' | ||
| Basement | Storage | 19'11'' x 16'6'' | ||
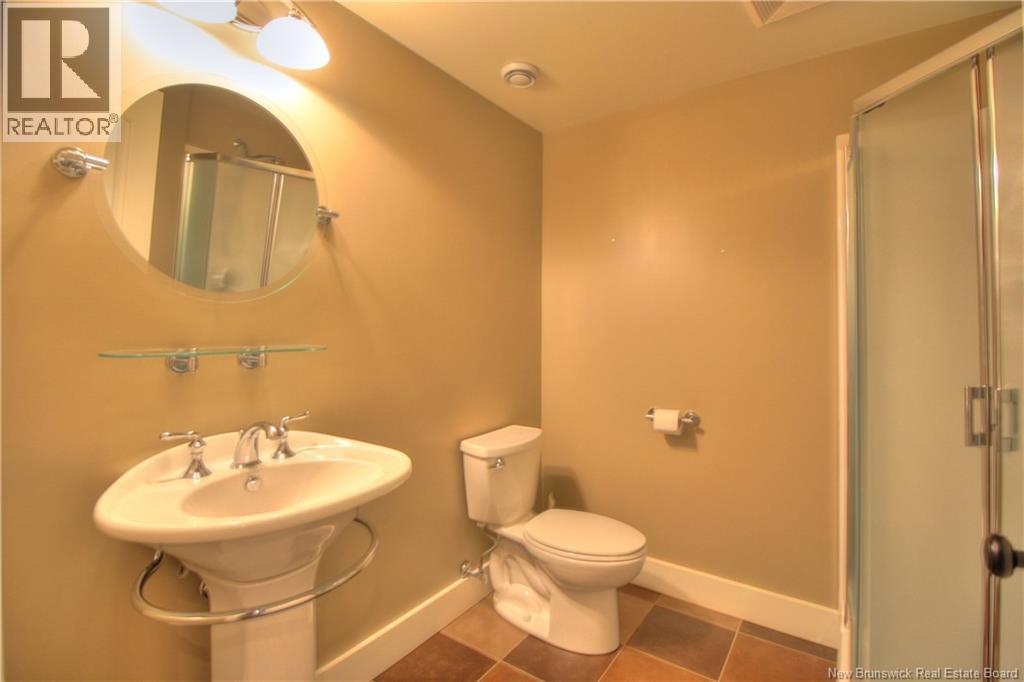
| Basement | 3pc Bathroom | 6' x 7'6'' | ||
| Basement | Bedroom | 9'11'' x 10' | ||
| Basement | Bedroom | 10' x 10'11'' | ||
| Basement | Office | 12'11'' x 10'6'' | ||
| Basement | Foyer | 16' x 7' | ||
| Basement | Family Room | 36'10'' x 16'7'' | ||
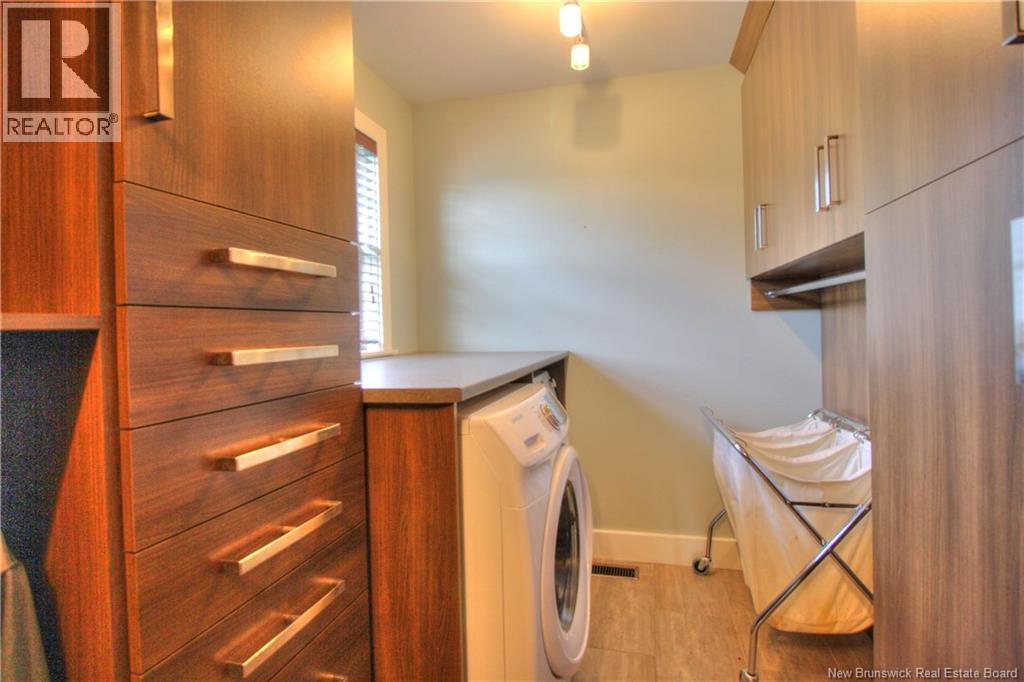
| Main Level | Laundry Room | X | ||
| Main Level | Bonus Room | 10'6'' x 22' | ||
| Main Level | Bedroom | 9'10'' x 11' | ||
| Main Level | Bedroom | 9'11'' x 12' | ||
| Main Level | 3pc Ensuite Bath | 26'8'' x 9'1'' | ||
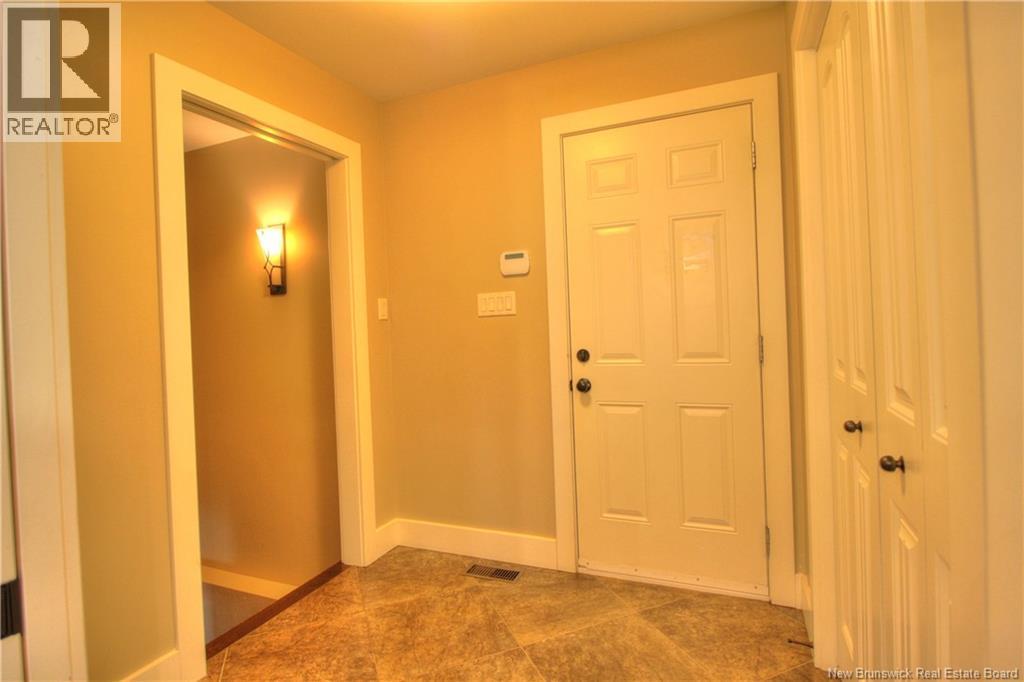
| Main Level | Mud Room | 6'11'' x 6'6'' | ||
| Main Level | 4pc Bathroom | 8'8'' x 5'4'' | ||
| Main Level | Bedroom | 13'1'' x 14' | ||
| Main Level | Kitchen | 15'2'' x 22' | ||
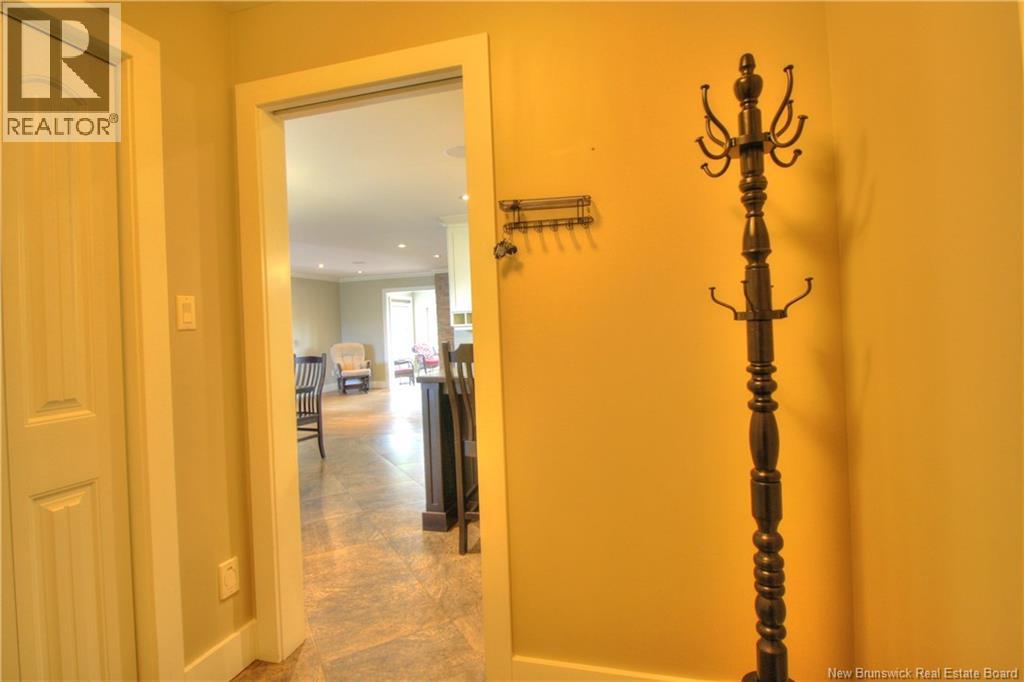
| Main Level | Foyer | 7'5'' x 7'8'' | ||
| Main Level | Living Room | 16'1'' x 22'4'' |
https://www.realtor.ca/real-estate/29627385/111-aurele-cormier-street-shediac
Interested?
Contact us for more information
Donald Robichaud
Salesperson
1000 Unit 101 St George Blvd
Moncton, New Brunswick E1E 4M7
David Vong
Salesperson
1000 Unit 101 St George Blvd
Moncton, New Brunswick E1E 4M7

The trademarks REALTOR®, REALTORS®, and the REALTOR® logo are controlled by The Canadian Real Estate Association (CREA) and identify real estate professionals who are members of CREA. The trademarks MLS®, Multiple Listing Service® and the associated logos are owned by The Canadian Real Estate Association (CREA) and identify the quality of services provided by real estate professionals who are members of CREA. The trademark DDF® is owned by The Canadian Real Estate Association (CREA) and identifies CREA's Data Distribution Facility (DDF®)
May 08 2026 05:13:49
Saint John Real Estate Board Inc
Royal LePage Atlantic