

110 Arsenault Street Eel River Crossing, New Brunswick E8E 1N8

$239,000
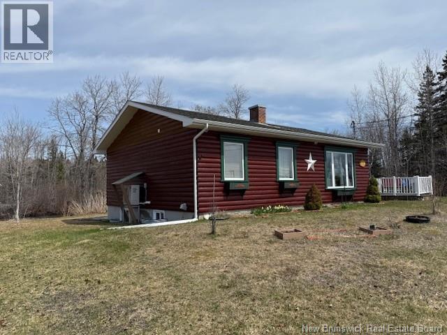
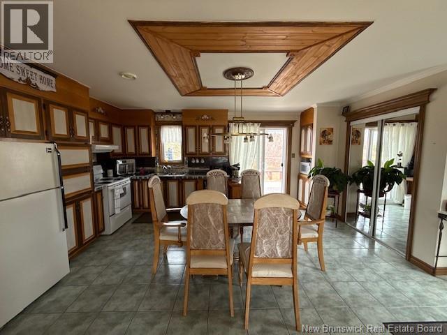
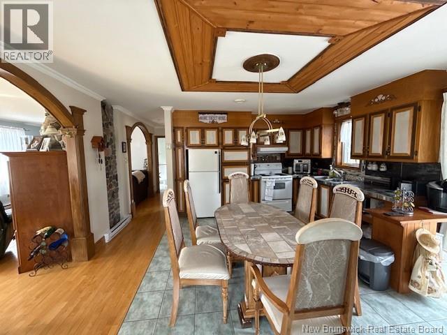
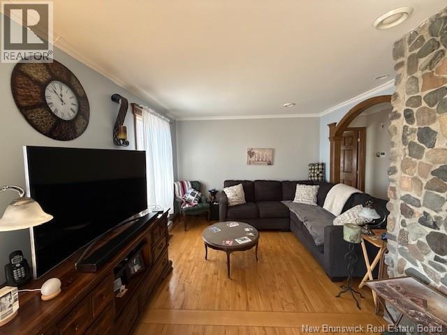
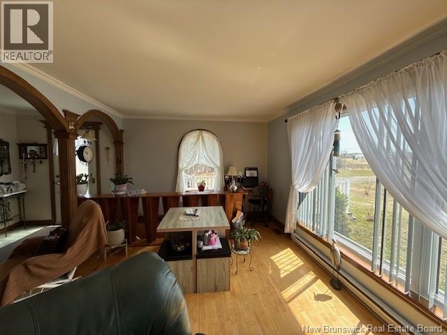
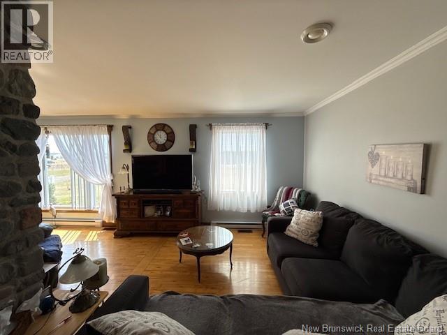
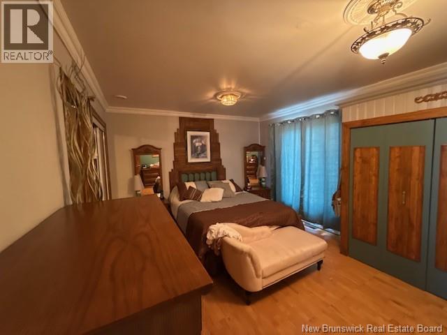
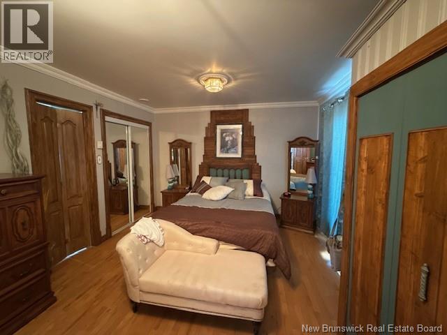
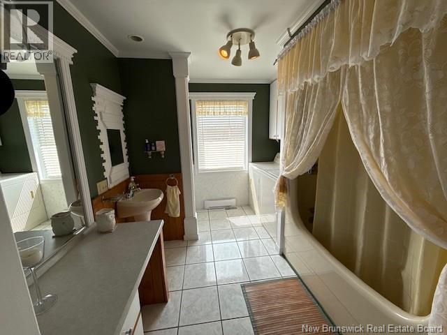
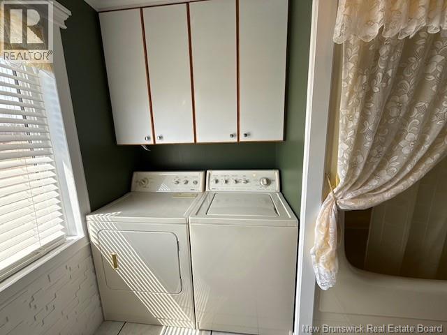
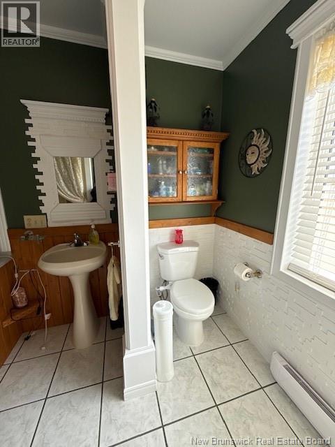
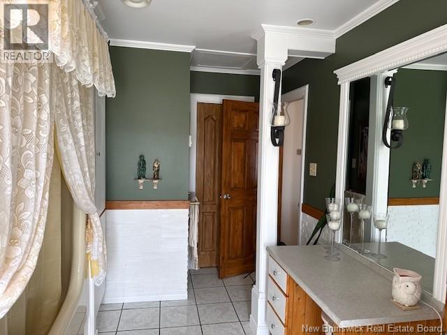
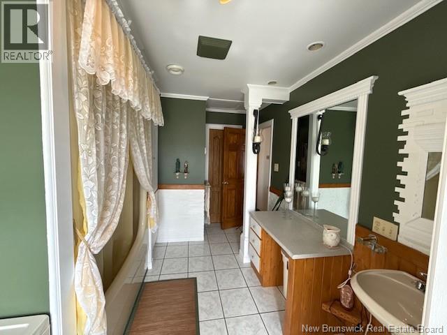
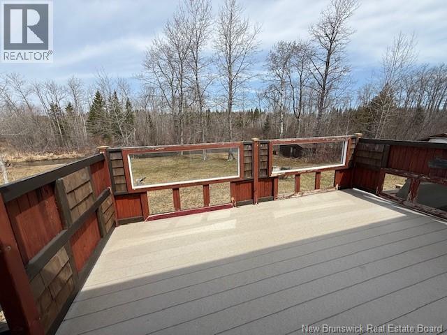
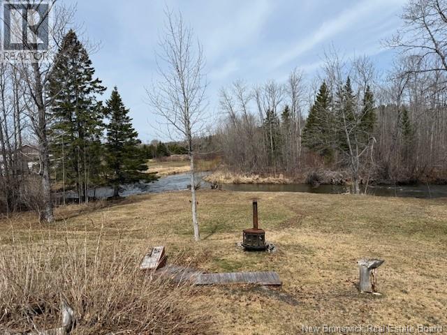
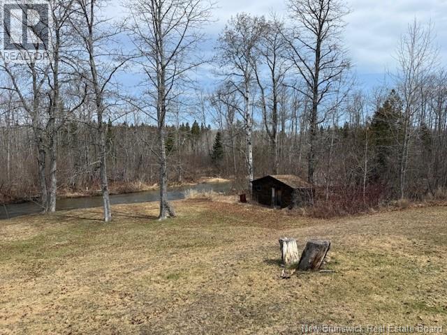
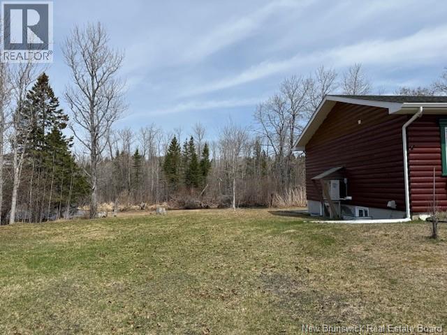
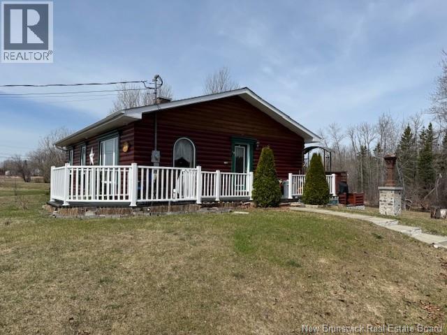
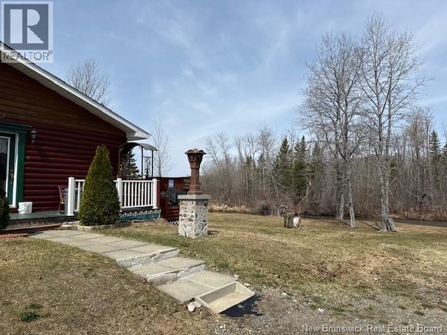
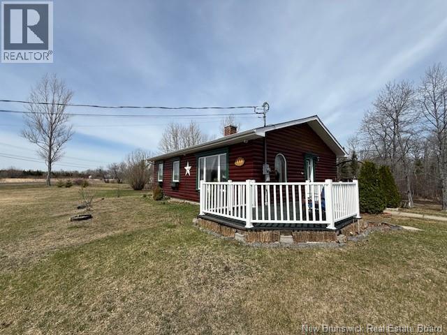
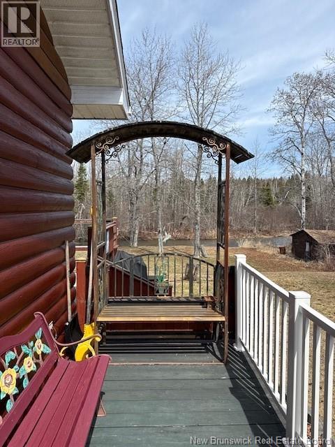
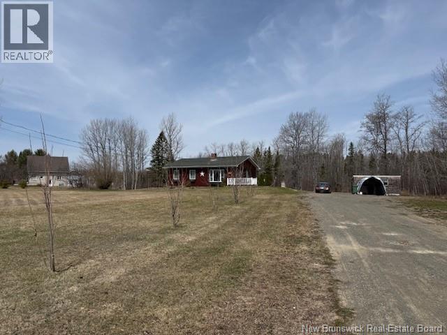
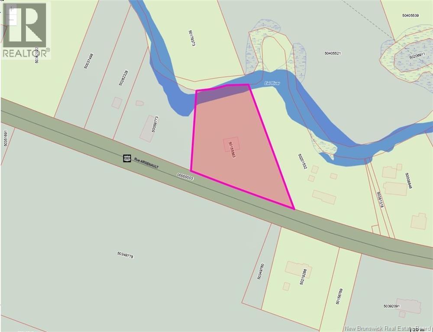
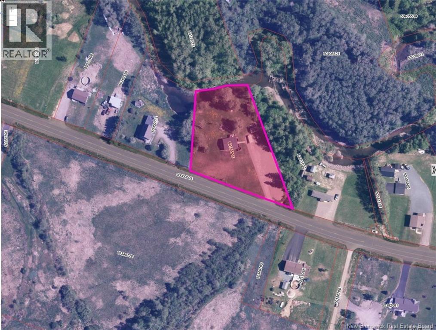
This charming riverfront bungalow offers the perfect blend of comfort and scenic living, set on approximately 1.75 acres of beautiful land. Featuring 1+2 bedrooms and 2 full bathrooms, this home provides a functional layout ideal for families or those seeking extra space. The main floor showcases hardwood flooring throughout, complemented by ceramic tile in the kitchen and bathroom for added durability and style. Enjoy peaceful waterfront views while being conveniently located just 15 minutes from Campbellton and 10 minutes from Dalhousieoffering both tranquility and accessibility. A wonderful opportunity to experience nature without sacrificing convenience (id:55272)
Property Details
| MLS® Number | NB138775 |
| Property Type | Single Family |
| EquipmentType | Water Heater |
| Features | Balcony/deck/patio |
| RentalEquipmentType | Water Heater |
| Structure | Shed |
| ViewType | River View |
Building
| BathroomTotal | 2 |
| BedroomsAboveGround | 1 |
| BedroomsBelowGround | 2 |
| BedroomsTotal | 3 |
| ArchitecturalStyle | Bungalow |
| ConstructedDate | 1983 |
| CoolingType | Central Air Conditioning, Heat Pump |
| ExteriorFinish | Wood |
| FlooringType | Ceramic, Laminate, Wood |
| FoundationType | Concrete |
| HeatingFuel | Electric |
| HeatingType | Baseboard Heaters, Heat Pump |
| StoriesTotal | 1 |
| SizeInterior | 1539 Sqft |
| TotalFinishedArea | 1539 Sqft |
| Type | House |
| UtilityWater | Municipal Water |
Land
| AccessType | Year-round Access, Public Road |
| Acreage | Yes |
| LandscapeFeatures | Landscaped |
| Sewer | Municipal Sewage System |
| SizeIrregular | 7056 |
| SizeTotal | 7056 M2 |
| SizeTotalText | 7056 M2 |
Rooms
| Level | Type | Length | Width | Dimensions |
|---|---|---|---|---|
| Basement | Storage | 4'4'' x 10'7'' | ||
| Basement | Utility Room | 13'3'' x 18'3'' | ||
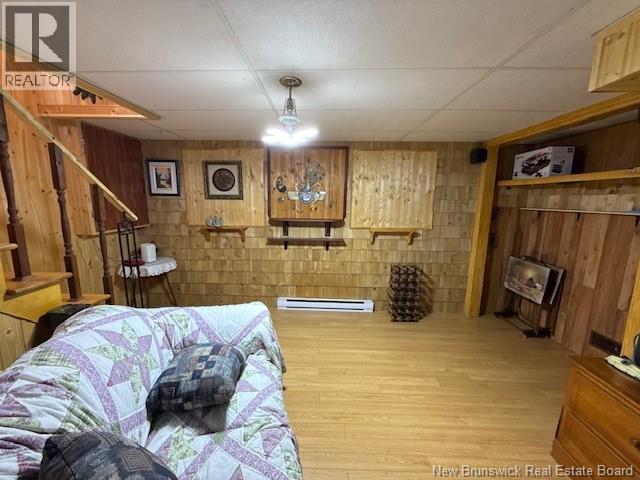
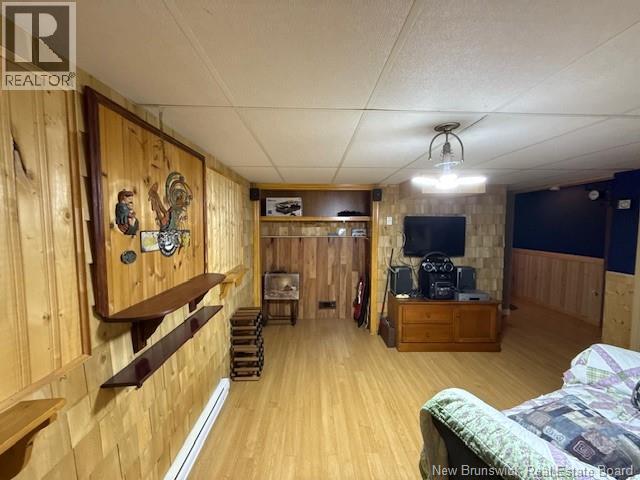
| Basement | Recreation Room | 16'7'' x 15'5'' | ||
| Basement | Bedroom | 9'4'' x 11'6'' | ||
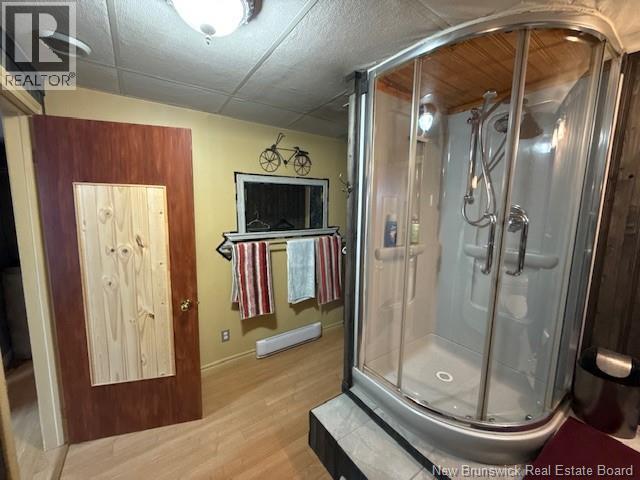
| Basement | Bath (# Pieces 1-6) | 8'2'' x 10'7'' | ||
| Basement | Bedroom | 12'8'' x 11'2'' | ||
| Main Level | Bath (# Pieces 1-6) | 14'6'' x 9'1'' | ||
| Main Level | Primary Bedroom | 11'4'' x 15'8'' | ||
| Main Level | Living Room | 25'6'' x 10'11'' | ||
| Main Level | Kitchen | 15'1'' x 18'11'' |
https://www.realtor.ca/real-estate/29710229/110-arsenault-street-eel-river-crossing
Interested?
Contact us for more information
Ginette Bujold
Salesperson
205 Roseberry Street
Campbellton, New Brunswick E3N 2H4

The trademarks REALTOR®, REALTORS®, and the REALTOR® logo are controlled by The Canadian Real Estate Association (CREA) and identify real estate professionals who are members of CREA. The trademarks MLS®, Multiple Listing Service® and the associated logos are owned by The Canadian Real Estate Association (CREA) and identify the quality of services provided by real estate professionals who are members of CREA. The trademark DDF® is owned by The Canadian Real Estate Association (CREA) and identifies CREA's Data Distribution Facility (DDF®)
May 06 2026 07:01:28
Saint John Real Estate Board Inc
RE/MAX Prestige Realty