

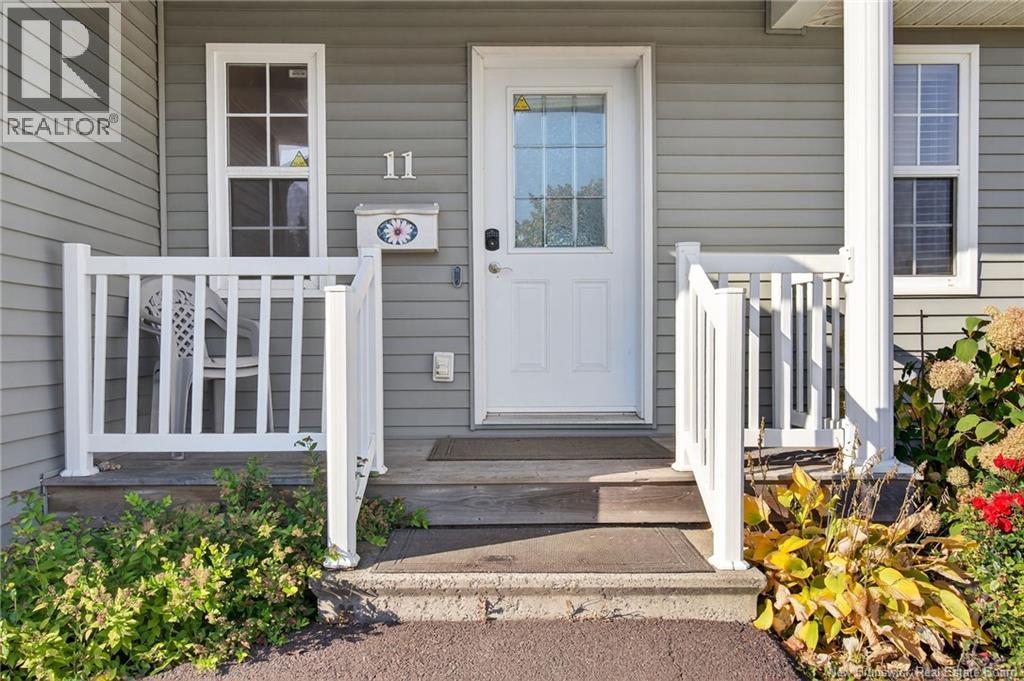
11 Wilson Road Riverview, New Brunswick E1B 2V9

$424,900
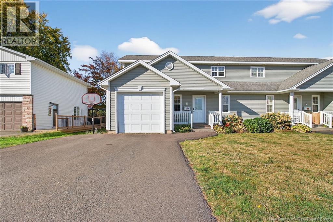
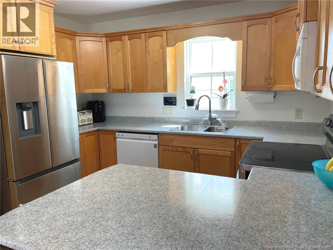
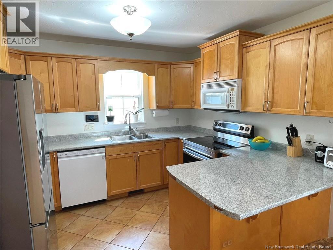
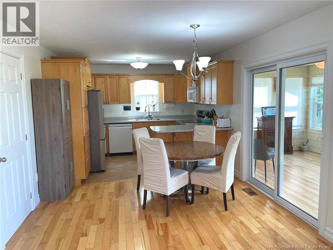
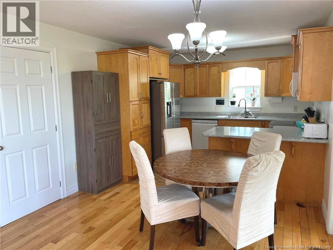
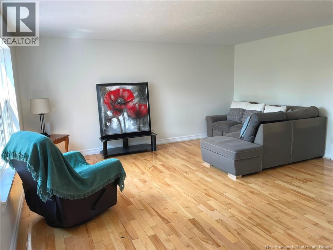
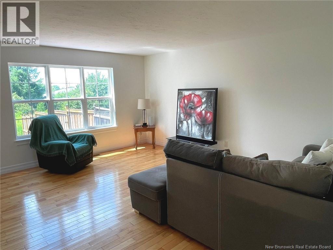
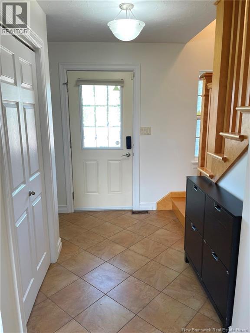
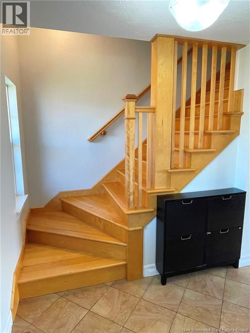
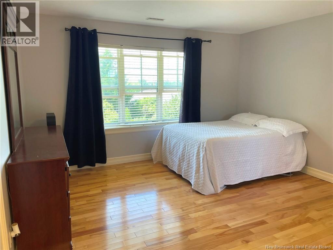
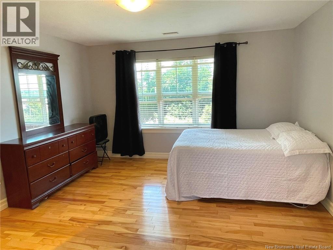
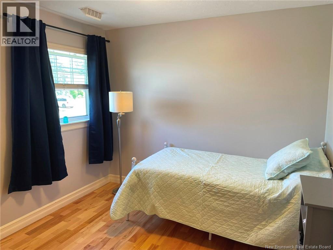
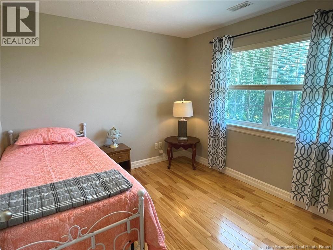
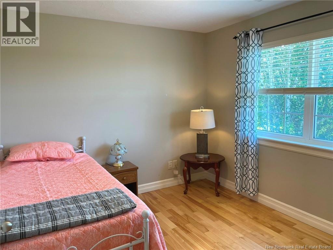
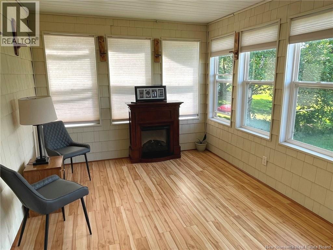
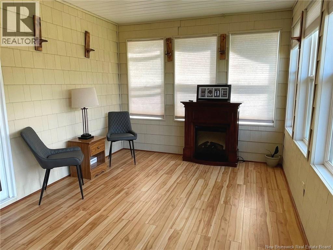
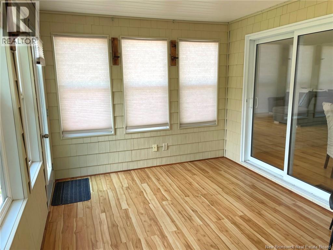
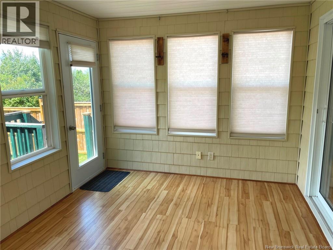
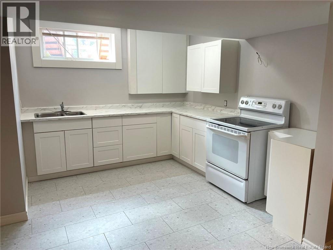
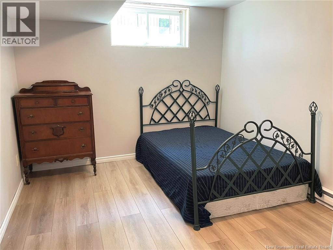
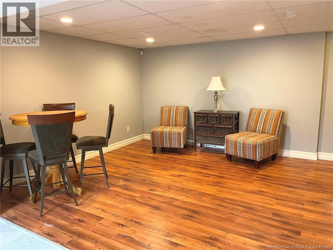
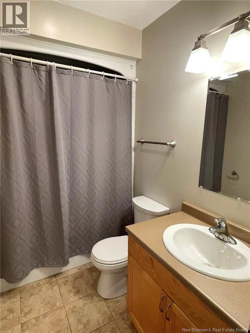
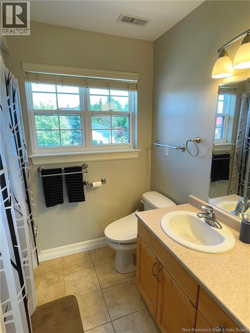
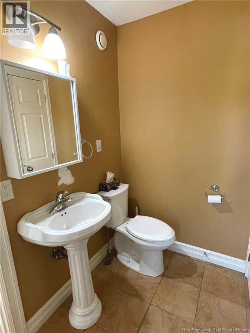
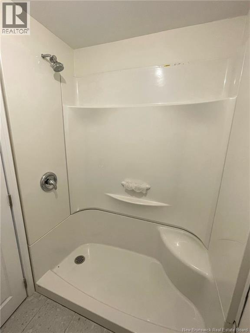
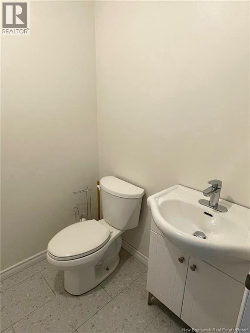
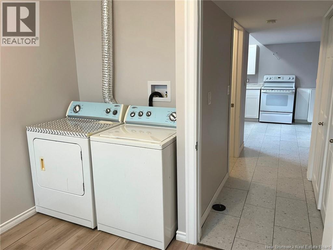
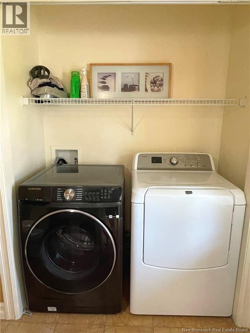
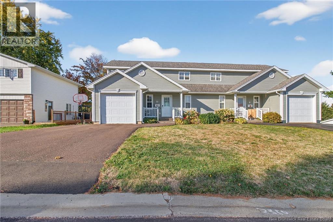
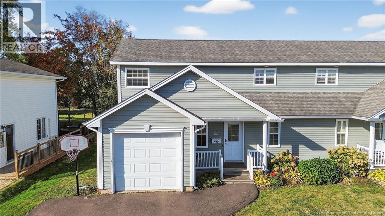
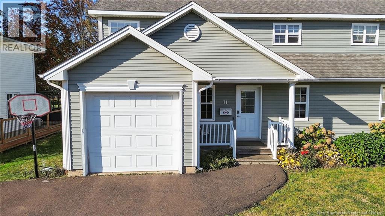
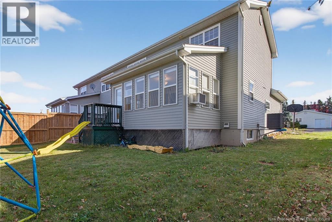
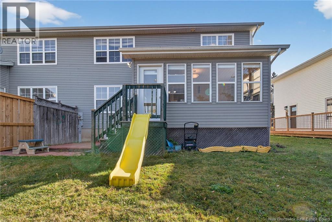
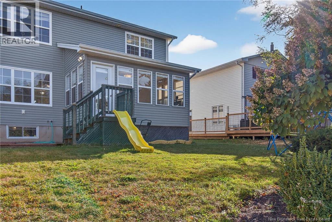
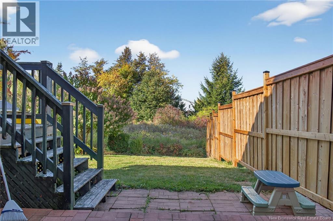
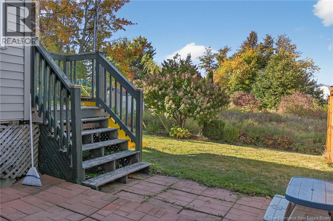
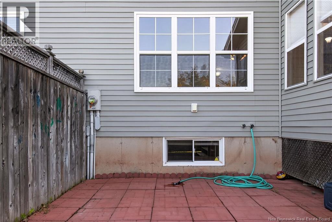
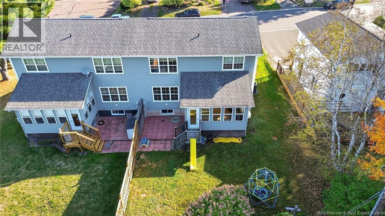
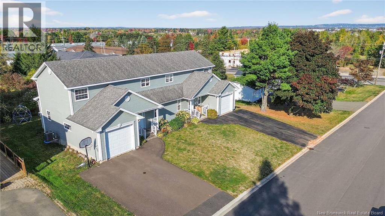
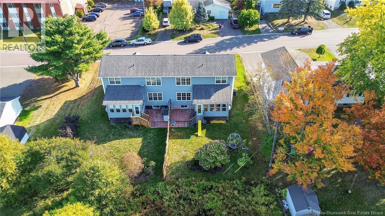
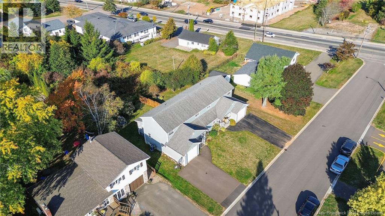
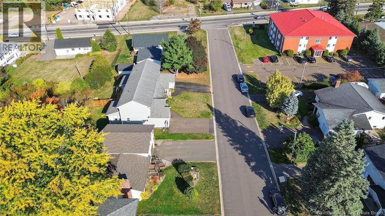
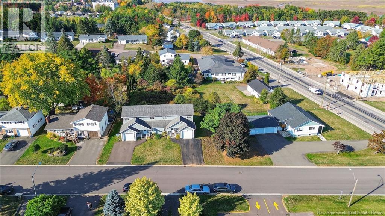
Welcome to 11 Wilson, Riverview, NB! Located on the desirable west side of Riverview, this beautiful semi-detached home offers the perfect blend of comfort, style, and functionality for family living with an IN-LAW SUITE! Enjoy a private backyard, attached 12 x 24 garage, and a double paved driveway for added convenience. Inside, the main floor features an open-concept layout with a spacious living room, bright kitchen, and dining area perfect for entertaining or everyday living. Youll also find a 3-season sunroom, ideal for relaxing mornings or cozy evenings, and a convenient 2-piece bath with laundry. Upstairs, the second level includes two generous bedrooms with access to a full family bath, plus a primary suite complete with a walk-in closet and 3-piece ensuite for added privacy and comfort. The lower level offers one bedroom (Non-confirming) in-law suite. Comes with a family room, eat-in kitchen, 3pc bathroom, and non-confirming bedroom. One meter home. Additional features include a central air heat pump for year-round energy-efficient comfort with A/C, central vacuum system, and a security system for peace of mind. Dont miss your chance to own this well-maintained home in a great family neighborhood call today to book your private viewing! Please allow 24 hours for any showings. Tenant occupied. Property Taxes are non-Owner Occupied. (id:55272)
Property Details
| MLS® Number | NB145071 |
| Property Type | Single Family |
| Structure | None |
Building
| BathroomTotal | 4 |
| BedroomsAboveGround | 3 |
| BedroomsTotal | 3 |
| BasementType | Full |
| ConstructedDate | 2006 |
| CoolingType | Air Conditioned, Heat Pump |
| ExteriorFinish | Vinyl |
| FlooringType | Ceramic, Laminate, Hardwood |
| FoundationType | Concrete |
| HalfBathTotal | 1 |
| HeatingFuel | Electric |
| HeatingType | Baseboard Heaters, Heat Pump |
| StoriesTotal | 2 |
| SizeInterior | 2118 Sqft |
| TotalFinishedArea | 2118 Sqft |
| UtilityWater | Municipal Water |
Parking
| Attached Garage | |
| Garage |
Land
| AccessType | Year-round Access, Public Road |
| Acreage | No |
| LandscapeFeatures | Landscaped |
| Sewer | Municipal Sewage System |
| SizeIrregular | 400 |
| SizeTotal | 400 M2 |
| SizeTotalText | 400 M2 |
Rooms
| Level | Type | Length | Width | Dimensions |
|---|---|---|---|---|
| Second Level | Other | 7'5'' x 6' | ||
| Second Level | 4pc Bathroom | 8' x 5' | ||
| Second Level | Bedroom | 9'1'' x 9'11'' | ||
| Second Level | Bedroom | 9'11'' x 10' | ||
| Second Level | 3pc Ensuite Bath | 7'11'' x 6' | ||
| Second Level | Bedroom | 13' x 13'7'' | ||
| Basement | Bedroom | 11' x 9'9'' | ||
| Basement | Kitchen | 10'7'' x 12'10'' | ||
| Basement | 3pc Bathroom | 9'11'' x 6'10'' | ||
| Basement | Storage | 30' x 10'11'' | ||
| Basement | Family Room | 12'7'' x 12'10'' | ||
| Main Level | Sunroom | 9'7'' x 15'3'' | ||
| Main Level | 2pc Bathroom | 7'1'' x 7'5'' | ||
| Main Level | Dining Room | 11' x 7' | ||
| Main Level | Living Room | 14'11'' x 16'7'' | ||
| Main Level | Kitchen | 11' x 10' |
https://www.realtor.ca/real-estate/30099391/11-wilson-road-riverview
Interested?
Contact us for more information
Ricky Cormier
Agent Manager
169 Mountain Rd
Moncton, New Brunswick E1C 2L1

The trademarks REALTOR®, REALTORS®, and the REALTOR® logo are controlled by The Canadian Real Estate Association (CREA) and identify real estate professionals who are members of CREA. The trademarks MLS®, Multiple Listing Service® and the associated logos are owned by The Canadian Real Estate Association (CREA) and identify the quality of services provided by real estate professionals who are members of CREA. The trademark DDF® is owned by The Canadian Real Estate Association (CREA) and identifies CREA's Data Distribution Facility (DDF®)
July 31 2026 02:43:28
Saint John Real Estate Board Inc
Assist 2 Sell Hub City Realty