

11 Leblond Street Edmundston, New Brunswick E3V 4K9

$395,000
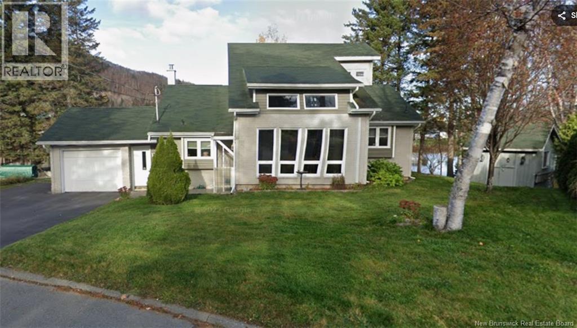
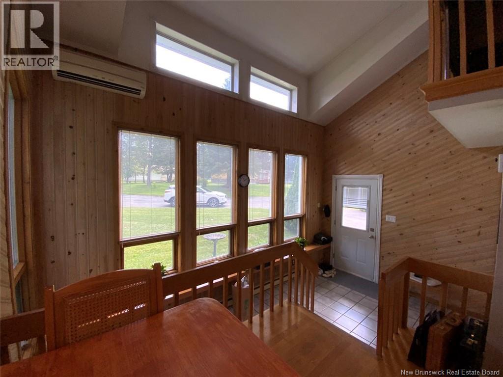
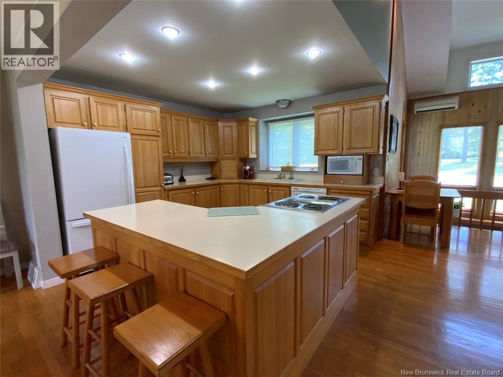
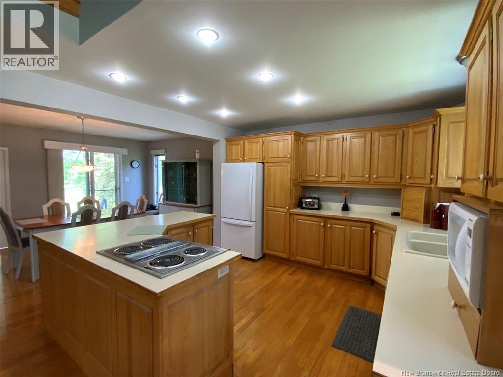
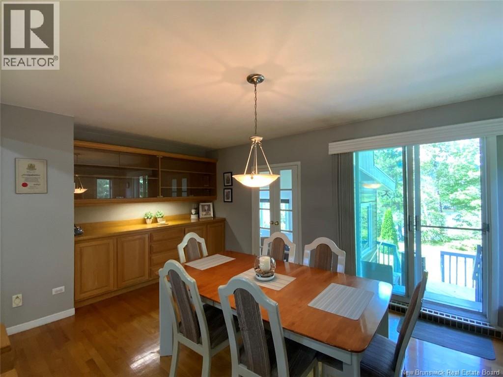
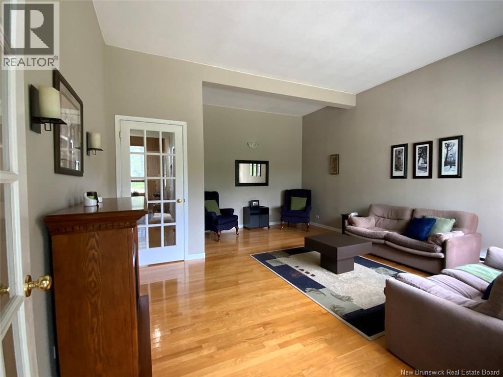
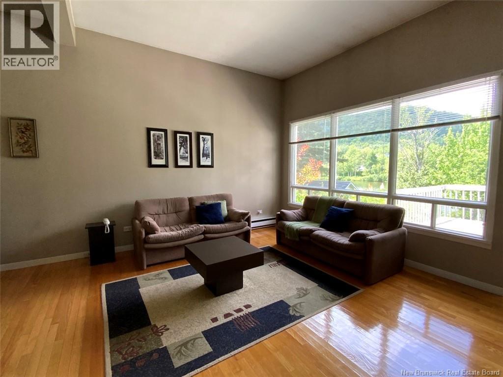
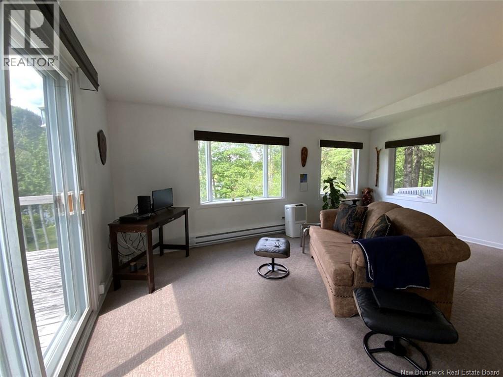
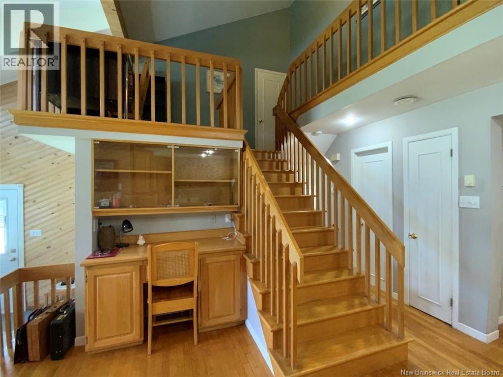
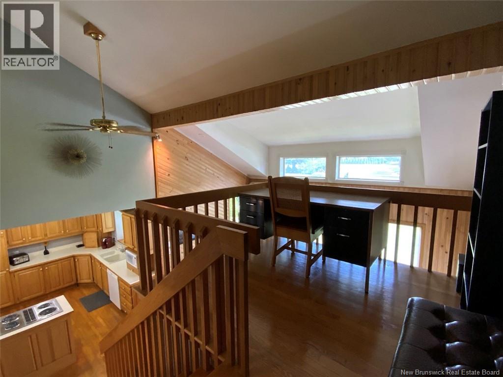
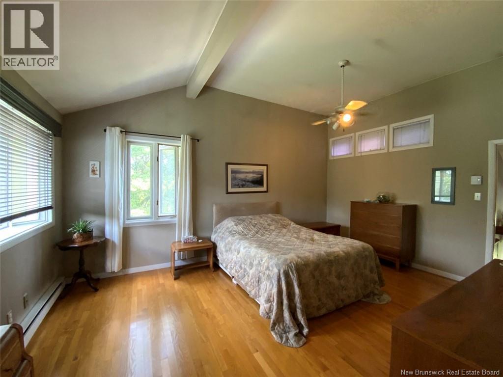
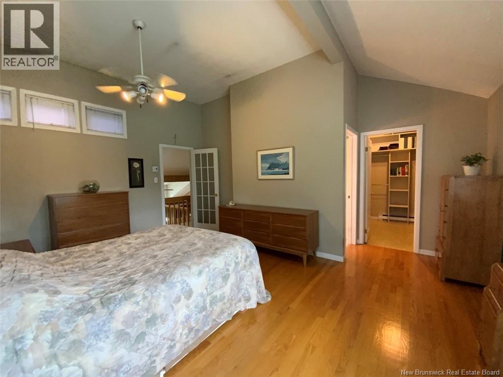
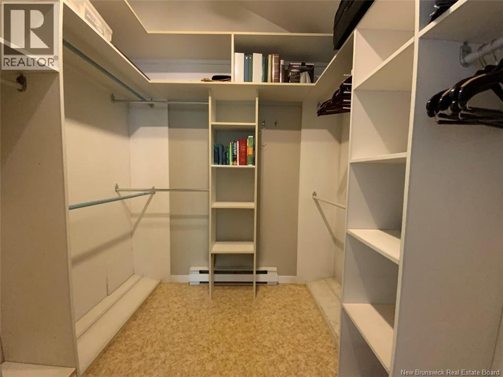
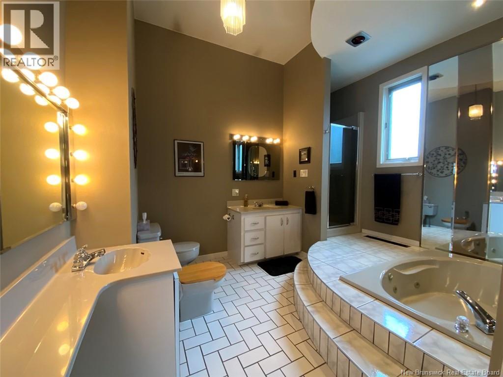
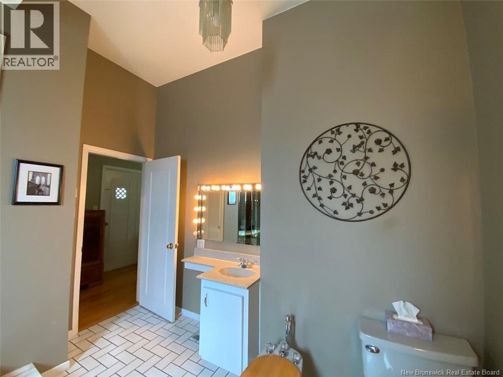
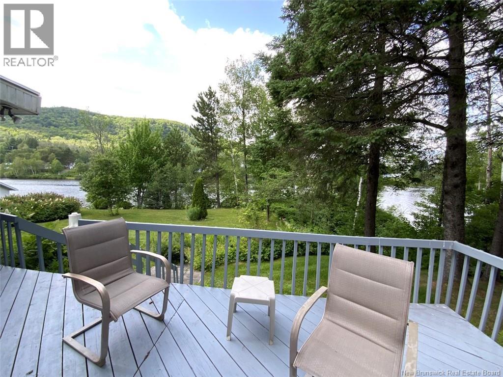
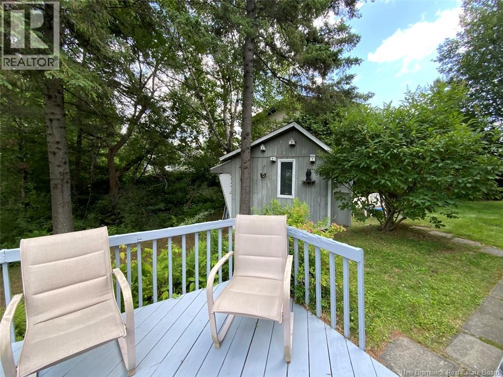
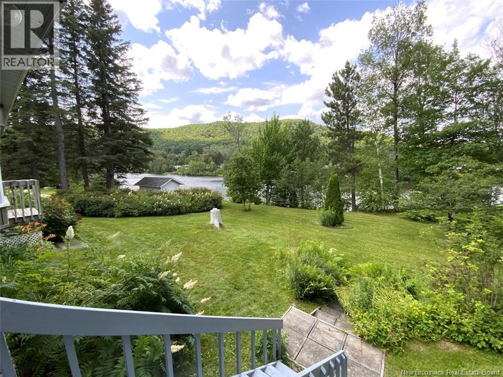
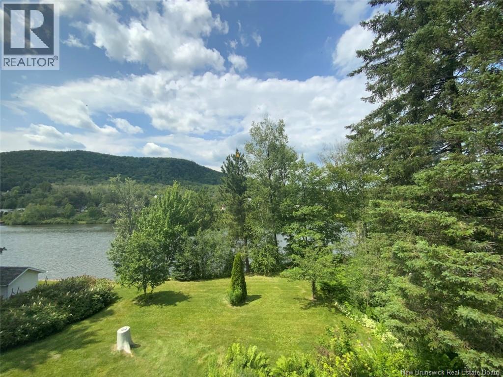
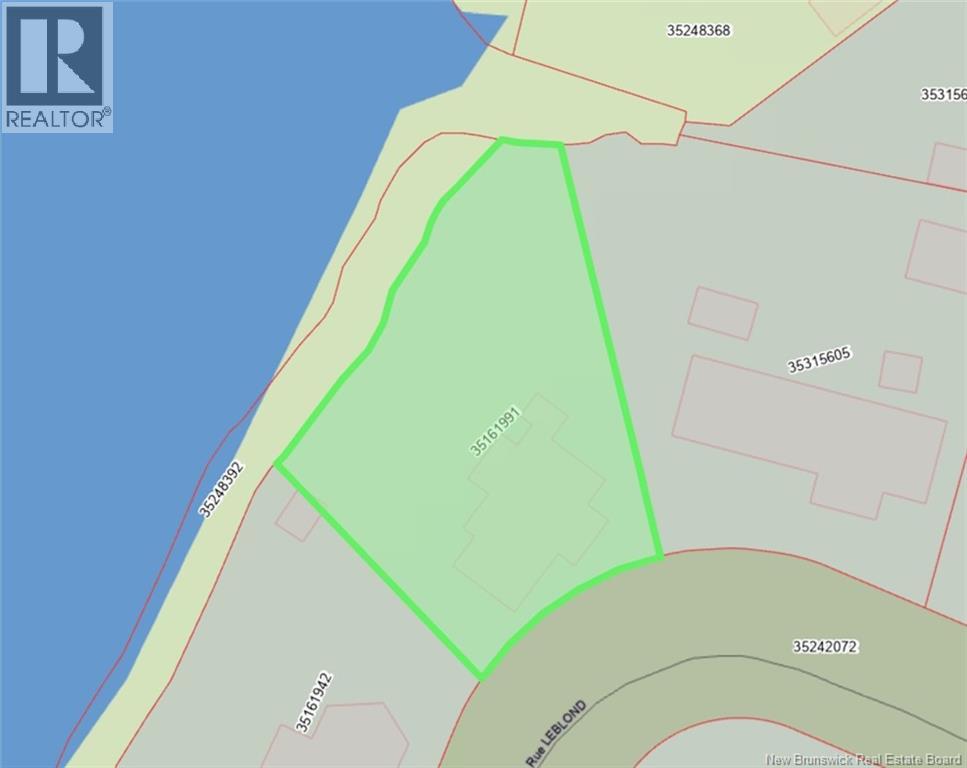
Discover this beautiful two-storey home located in the east end of the city, just minutes from all amenities. Set on a stunning waterfront lot, this property offers a peaceful setting where you can enjoy the beauty of nature every day. Inside, you'll be welcomed by spacious, light-filled living areas that create a warm and inviting atmosphere. The sunroom is the perfect place to enjoy your morning coffee or simply take in the picturesque water views throughout the seasons. The mezzanine provides an ideal space for a home office, studying, or a cozy reading nook, while the basement workshop is perfect for hobbyists, DIY enthusiasts, or anyone looking for additional functional space. Outside, the attached garage, patio, and beautifully landscaped waterfront yard create the perfect setting for relaxing or entertaining family and friends. Combining a prime location, bright and spacious living areas, practical features, and an exceptional natural setting, this property is a rare opportunity you won't want to miss. All that's missing is you! PID: 35161991 (id:55272)
Property Details
| MLS® Number | NB144745 |
| Property Type | Single Family |
| Structure | Shed |
| ViewType | River View |
| WaterFrontType | Waterfront On River |
Building
| BathroomTotal | 2 |
| BedroomsAboveGround | 1 |
| BedroomsBelowGround | 2 |
| BedroomsTotal | 3 |
| ArchitecturalStyle | Split Entry Bungalow |
| ExteriorFinish | Brick, Stone |
| FlooringType | Carpeted, Ceramic, Wood |
| FoundationType | Concrete |
| HeatingFuel | Electric, Wood |
| HeatingType | Baseboard Heaters, Forced Air |
| StoriesTotal | 1 |
| SizeInterior | 1555 Sqft |
| TotalFinishedArea | 1555 Sqft |
| Type | House |
| UtilityWater | Municipal Water |
Parking
| Attached Garage |
Land
| Acreage | No |
| LandscapeFeatures | Landscaped |
| Sewer | Municipal Sewage System |
| SizeIrregular | 15285 |
| SizeTotal | 15285 Sqft |
| SizeTotalText | 15285 Sqft |
Rooms
| Level | Type | Length | Width | Dimensions |
|---|---|---|---|---|
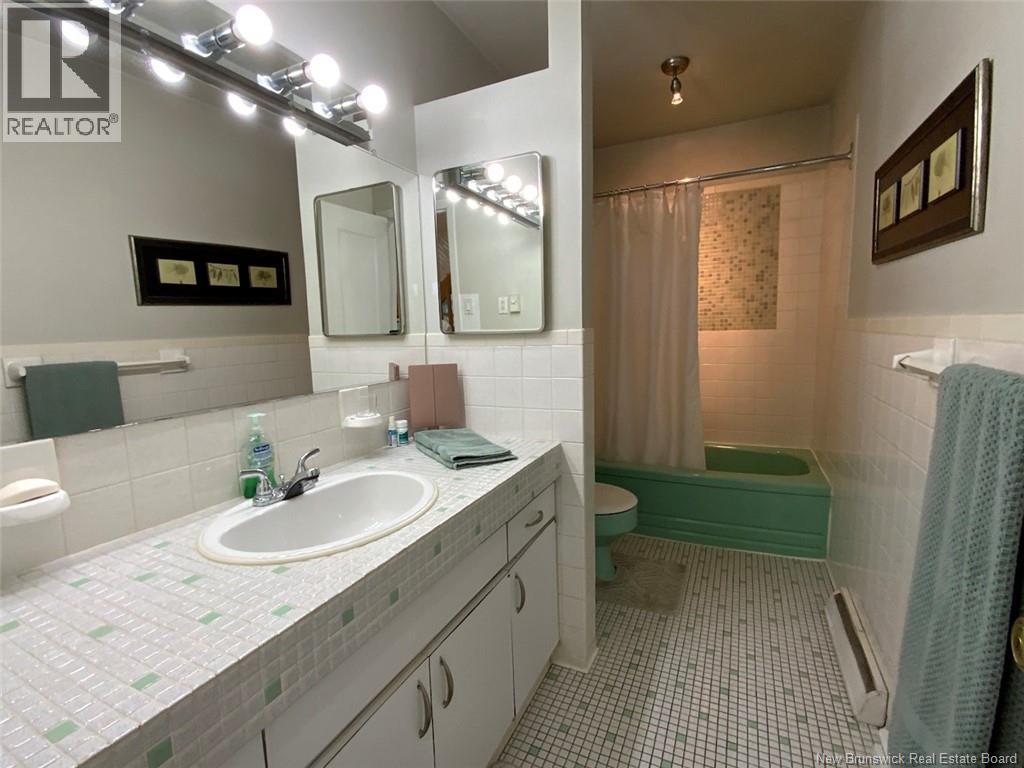
| Second Level | 3pc Bathroom | 4'9'' x 11'3'' | ||
| Second Level | Bedroom | 8'2'' x 7'2'' | ||
| Second Level | Bedroom | 12'0'' x 17'2'' | ||
| Second Level | 4pc Bathroom | 11'9'' x 11'4'' | ||
| Basement | Workshop | 19'0'' x 26'0'' | ||
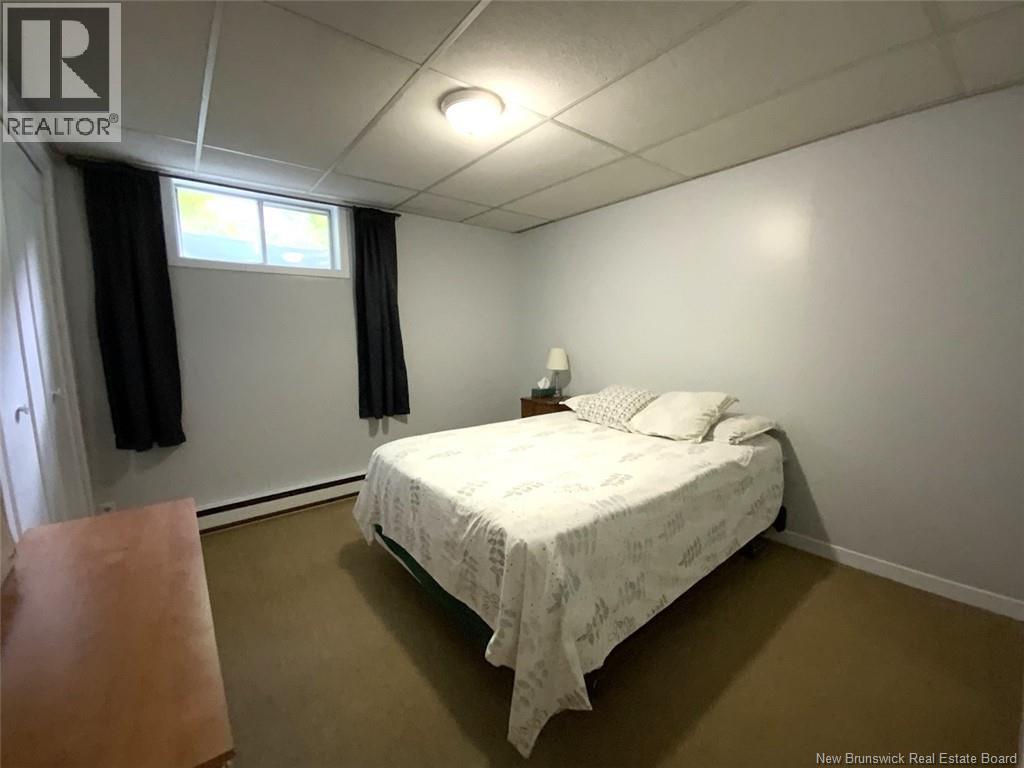
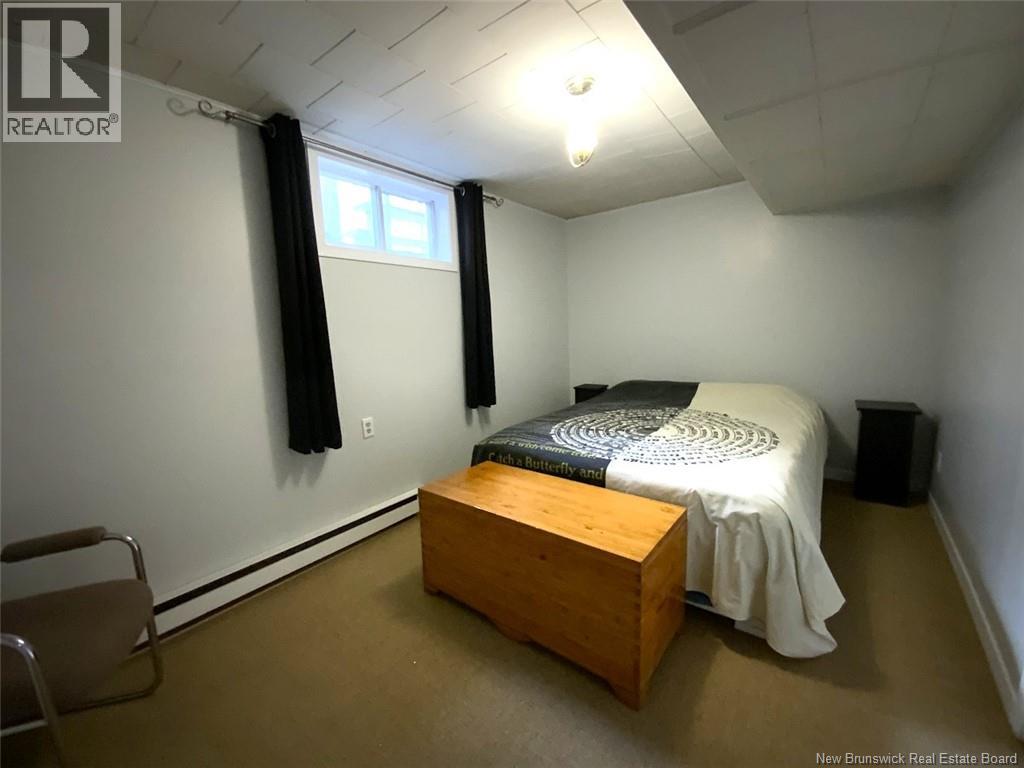
| Basement | Bedroom | 11'0'' x 10'1'' | ||
| Basement | Bedroom | 14'3'' x 8'9'' | ||
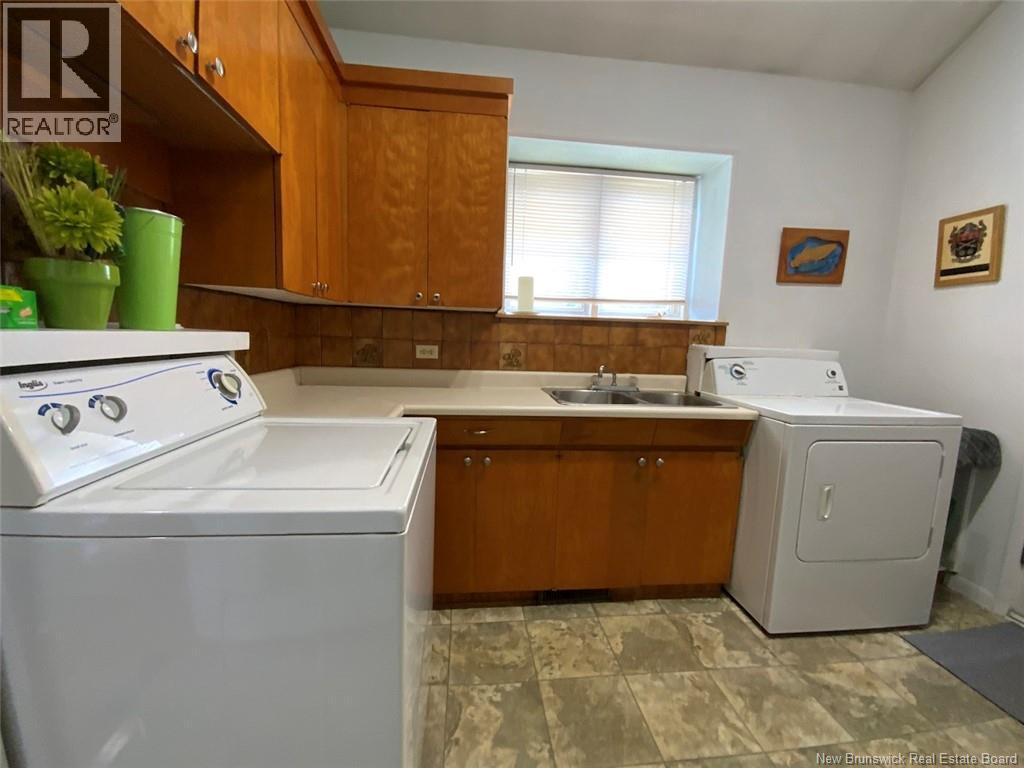
| Main Level | Laundry Room | 10'10'' x 3'1'' | ||
| Main Level | Solarium | 17'4'' x 11'3'' | ||
| Main Level | Kitchen | 11'3'' x 11'3'' | ||
| Main Level | Dining Room | 17'5'' x 11'7'' | ||
| Main Level | Living Room | 14'0'' x 17'0'' | ||
| Main Level | Mud Room | 16'0'' x 9'2'' |
https://www.realtor.ca/real-estate/30081114/11-leblond-street-edmundston
Interested?
Contact us for more information
Hermance Laplante
Agent Manager
385 Rue Victoria
Edmundston, New Brunswick E3V 2K3

The trademarks REALTOR®, REALTORS®, and the REALTOR® logo are controlled by The Canadian Real Estate Association (CREA) and identify real estate professionals who are members of CREA. The trademarks MLS®, Multiple Listing Service® and the associated logos are owned by The Canadian Real Estate Association (CREA) and identify the quality of services provided by real estate professionals who are members of CREA. The trademark DDF® is owned by The Canadian Real Estate Association (CREA) and identifies CREA's Data Distribution Facility (DDF®)
July 27 2026 04:22:05
Saint John Real Estate Board Inc
Alliance Realty Inc.