

107 Route 385 Weaver, New Brunswick E7G 3N1

$134,000
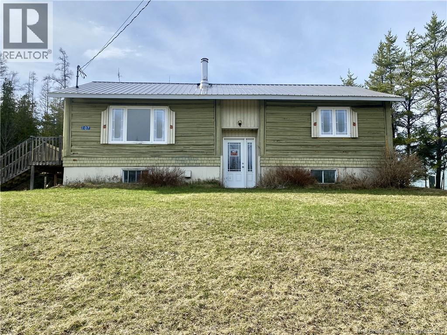
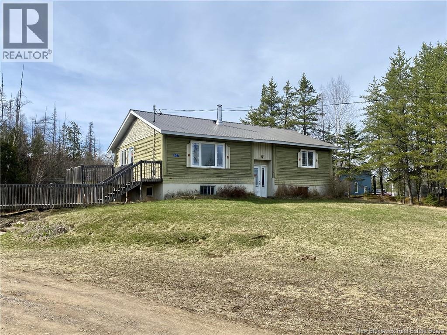
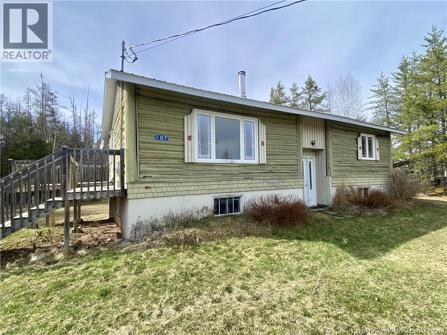
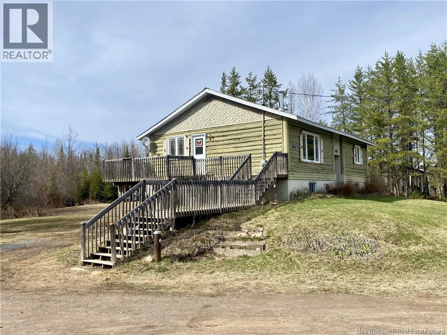
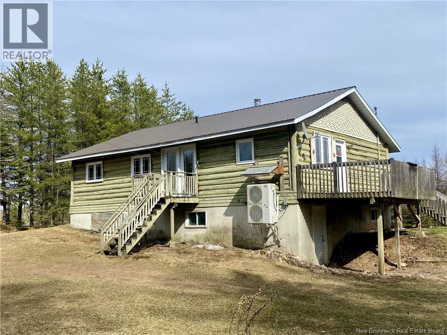
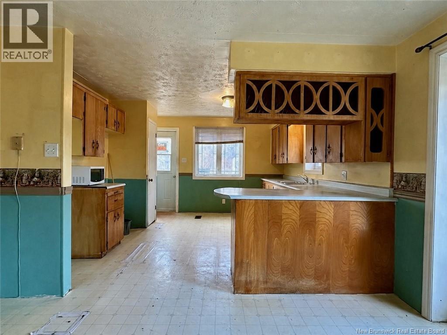
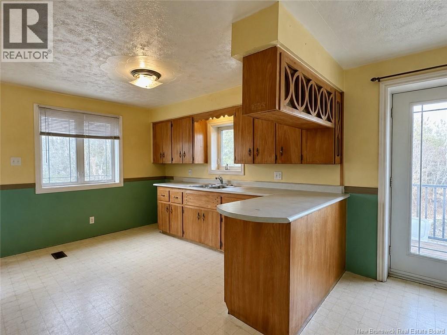
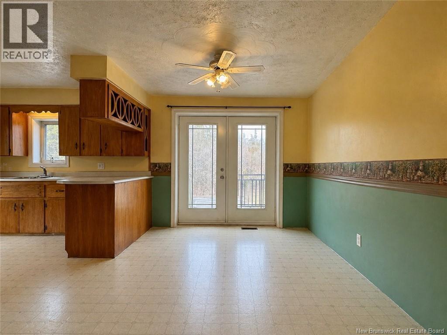
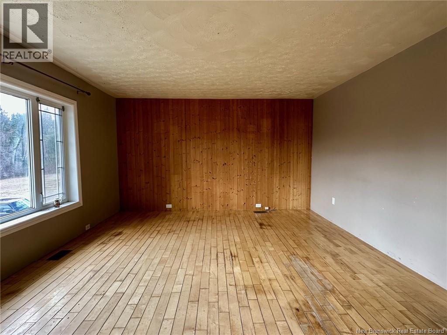
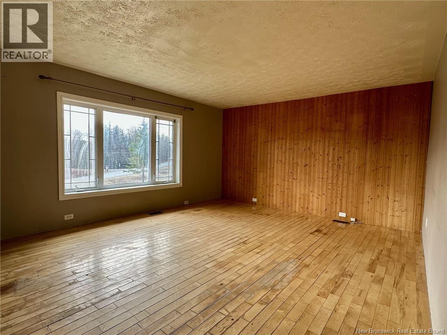
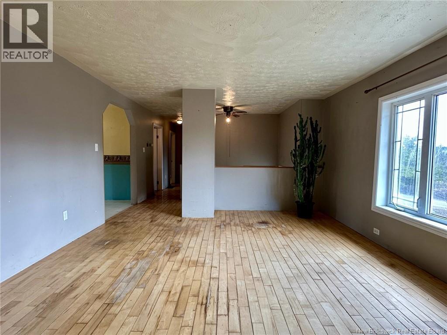
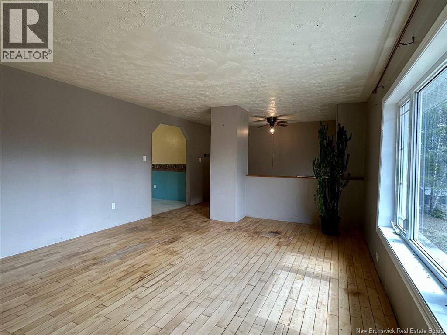
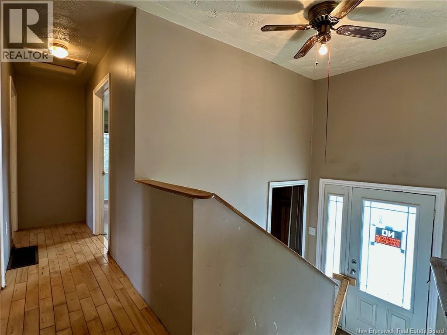
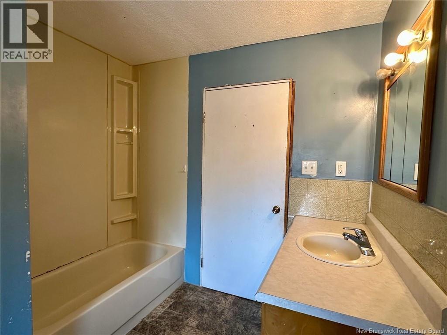
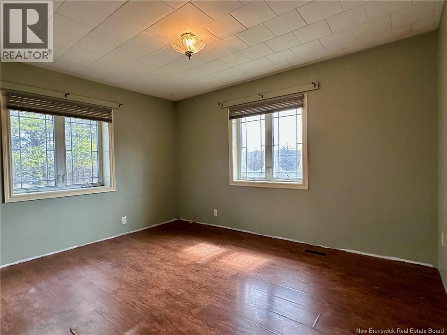
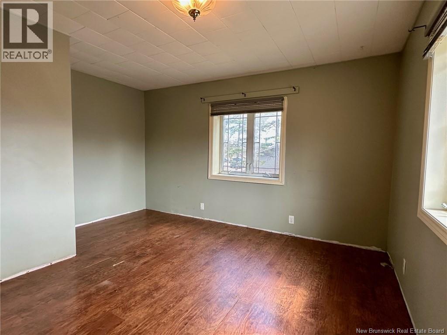
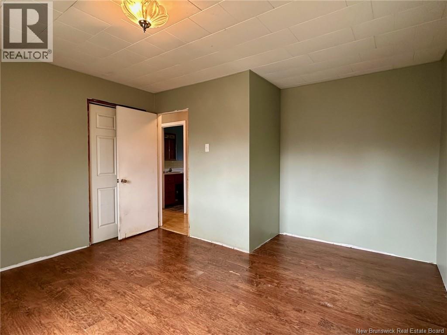
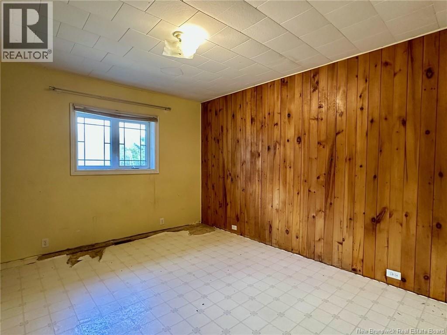
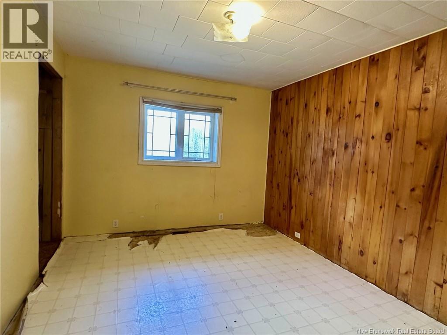
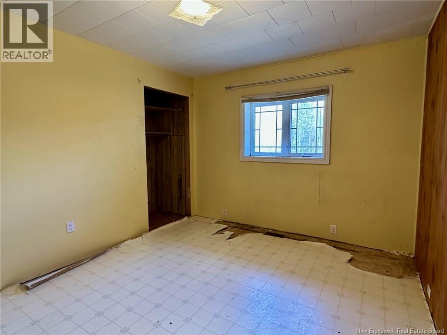
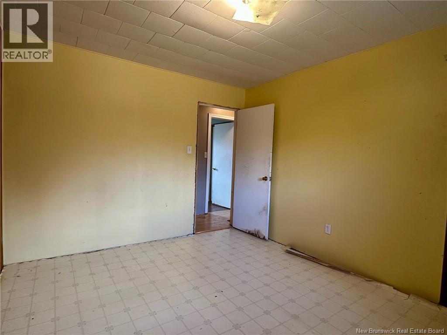
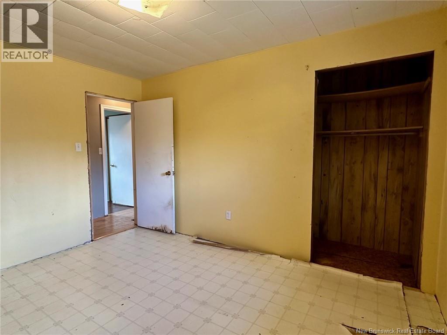
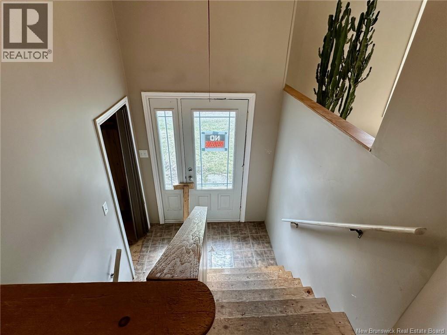
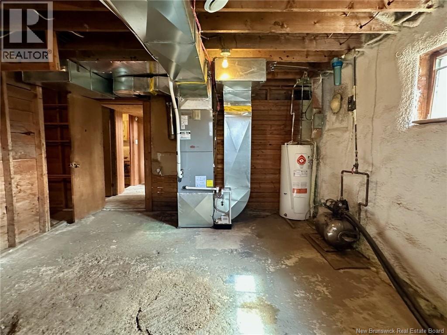
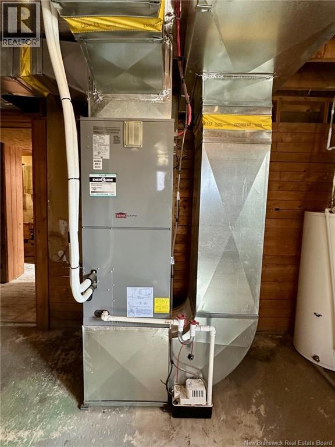
Character & Incredible Upside! Forget cookie-cutter. This home features a rugged log-style exterior and a steel roof. Its solid & distinctive in its peaceful rural setting. The main level is bright & airy featuring a flow between the kitchen and living areas. With hardwood and laminate flooring underfoot and sunlight pouring through large windows. Two main-level bedrooms provide practical, accessible living. While you focus on the fun design choices, the heavy lifting is already done. Youve got a 200 AMP electrical panel and an efficient electric heat pump furnacehigh-value upgrades that provide peace of mind and modern comfort. This is a home with potential. Its a blank canvas where a little cosmetic love will go a long way. The Main Floor is ready for your creative touch to transition from ""good"" to ""extraordinary."" The Walkout Basement is a massive, unfinished space positioned for you to unlock its full value Nestled on a generous lot, youre just minutes from Plaster Rock amenities. This property offers a lifestyle thats getting harder to find at this price point. Bring your vision & your mood boards, this propertys potential is waiting! (id:55272)
Property Details
| MLS® Number | NB137727 |
| Property Type | Single Family |
| CommunityFeatures | Fishing |
| Features | Balcony/deck/patio |
| RoadType | Paved Road |
Building
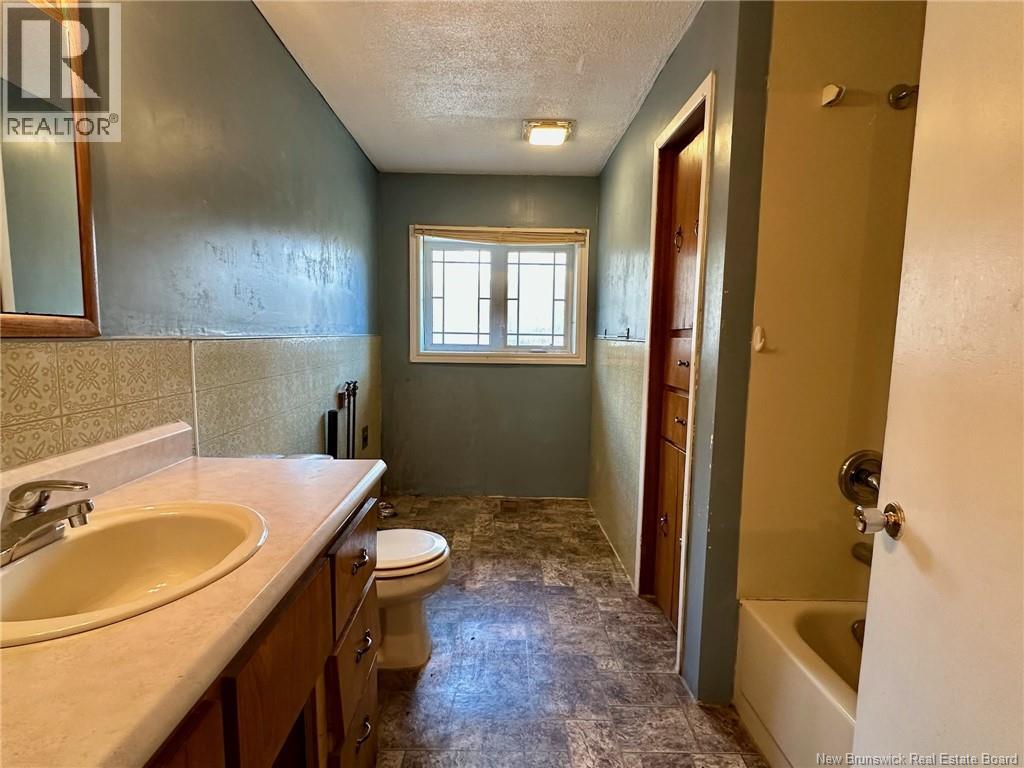
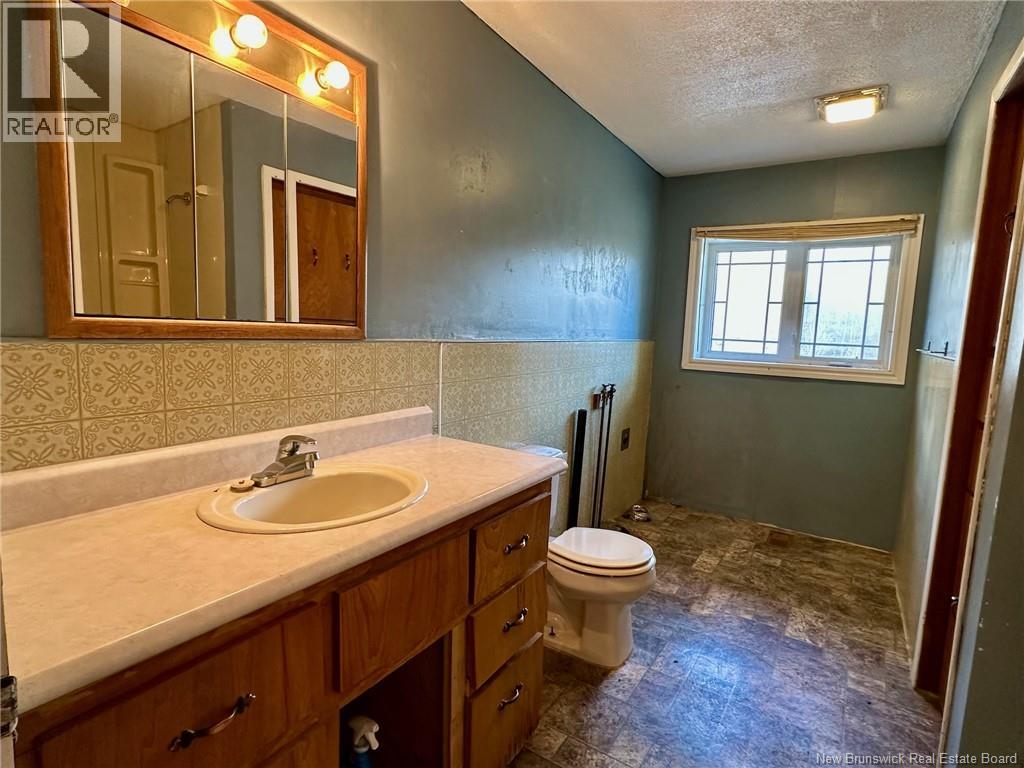
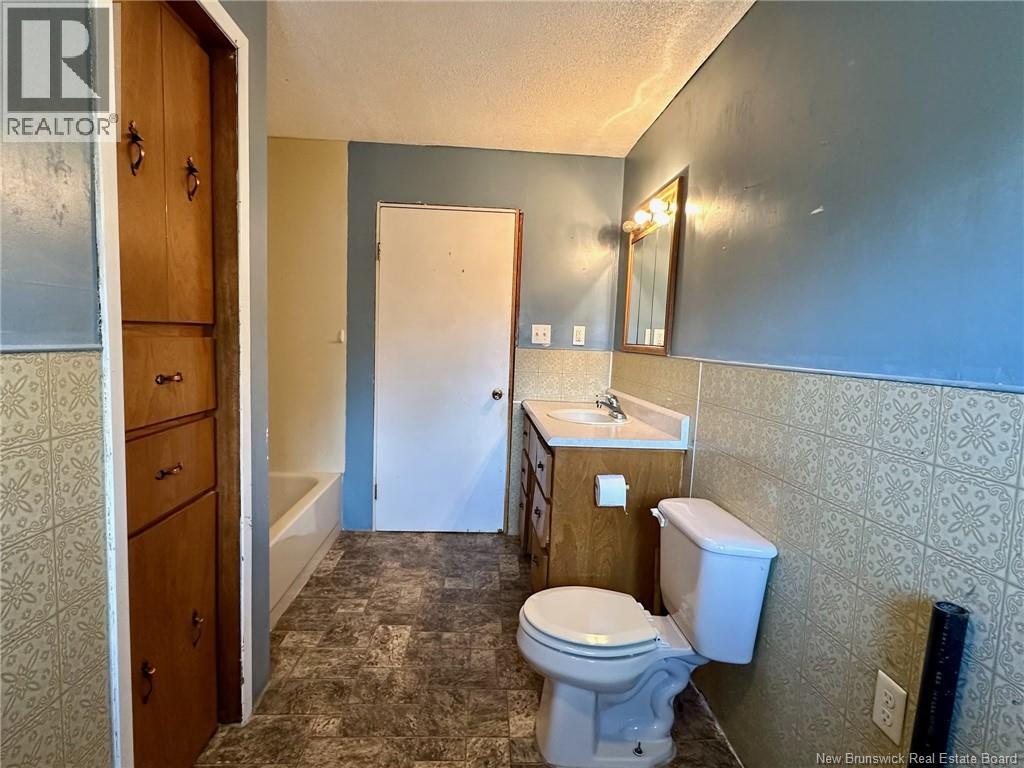
| BathroomTotal | 1 |
| BedroomsAboveGround | 2 |
| BedroomsTotal | 2 |
| ArchitecturalStyle | Bungalow |
| BasementDevelopment | Unfinished |
| BasementType | Full (unfinished) |
| CoolingType | Heat Pump |
| ExteriorFinish | Log, Wood |
| FlooringType | Other, Hardwood |
| FoundationType | Concrete |
| HeatingFuel | Electric |
| HeatingType | Forced Air, Heat Pump |
| StoriesTotal | 1 |
| SizeInterior | 1040 Sqft |
| TotalFinishedArea | 1040 Sqft |
| Type | House |
| UtilityWater | Drilled Well, Well |
Land
| AccessType | Year-round Access, Road Access, Public Road |
| Acreage | No |
| LandscapeFeatures | Partially Landscaped |
| Sewer | Septic System |
| SizeIrregular | 3237 |
| SizeTotal | 3237 M2 |
| SizeTotalText | 3237 M2 |
Rooms
| Level | Type | Length | Width | Dimensions |
|---|---|---|---|---|
| Main Level | Bedroom | 12' x 12' | ||
| Main Level | Bedroom | 10' x 12' | ||
| Main Level | 3pc Bathroom | 12' x 5' | ||
| Main Level | Living Room | 15' x 13' | ||
| Main Level | Dining Room | 8' x 12' | ||
| Main Level | Kitchen | 12' x 12' |
https://www.realtor.ca/real-estate/29664845/107-route-385-weaver
Interested?
Contact us for more information
Tyson Baker
Salesperson
240 Broadway Blvd
Grand Falls, New Brunswick E3Z 2K2
Shawn Arbeau
Salesperson
240 Broadway Blvd
Grand Falls, New Brunswick E3Z 2K2

The trademarks REALTOR®, REALTORS®, and the REALTOR® logo are controlled by The Canadian Real Estate Association (CREA) and identify real estate professionals who are members of CREA. The trademarks MLS®, Multiple Listing Service® and the associated logos are owned by The Canadian Real Estate Association (CREA) and identify the quality of services provided by real estate professionals who are members of CREA. The trademark DDF® is owned by The Canadian Real Estate Association (CREA) and identifies CREA's Data Distribution Facility (DDF®)
April 28 2026 12:06:51
Saint John Real Estate Board Inc
Exit Realty Elite