

1053 Bas Cap Pele Cap-Pelé, New Brunswick E4N 1M2

$199,000
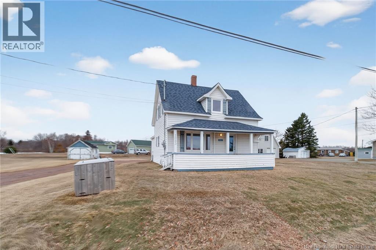
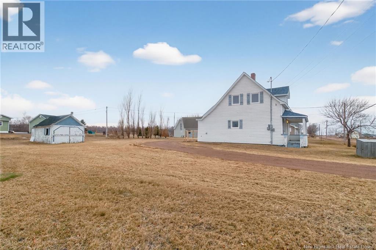
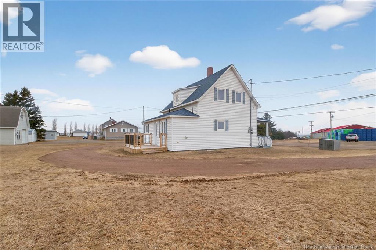
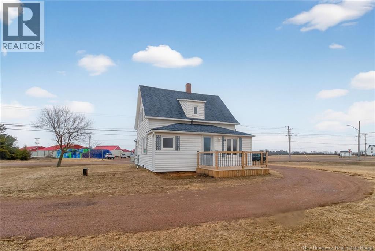
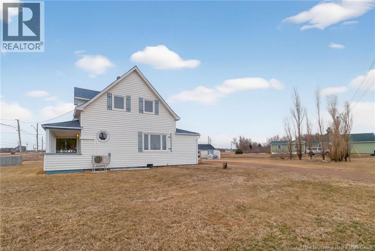
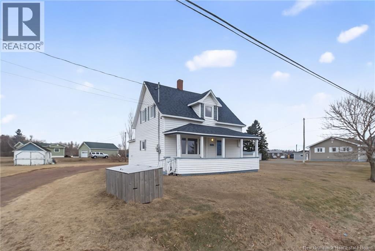
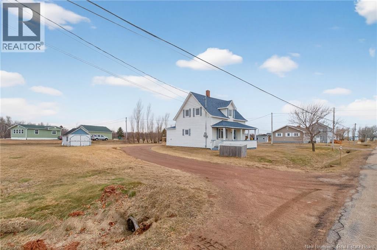
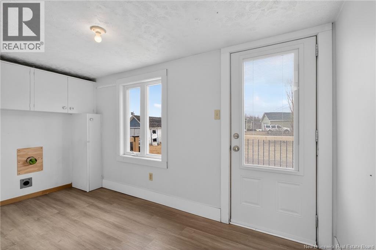
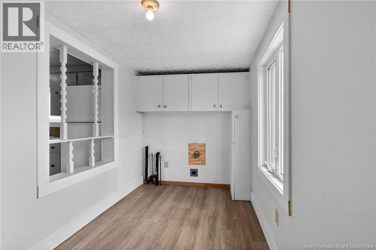
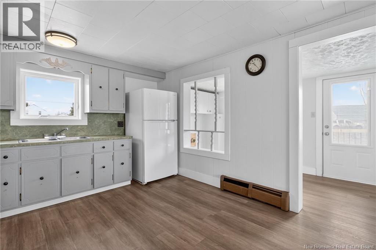
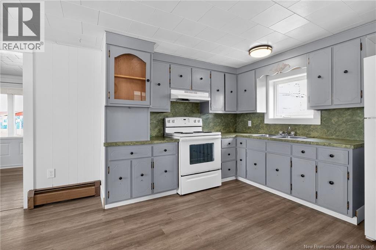
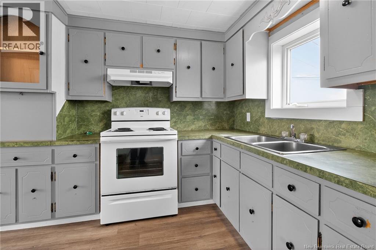
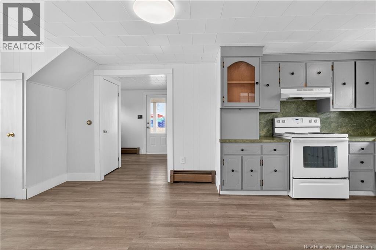
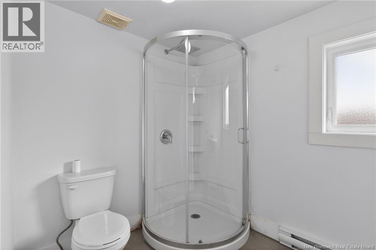
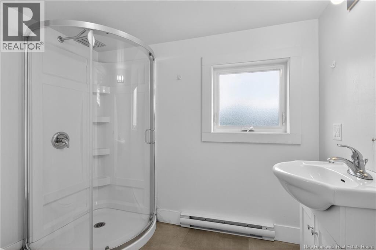
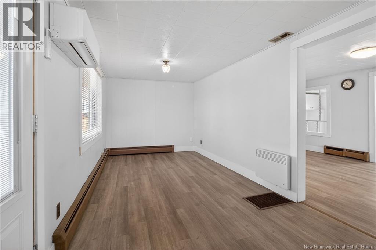
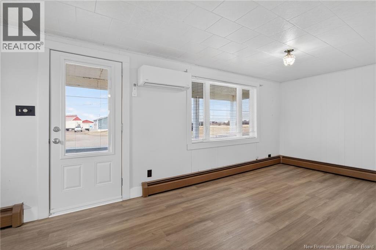
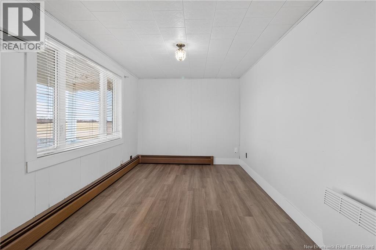
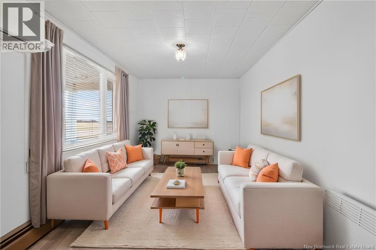
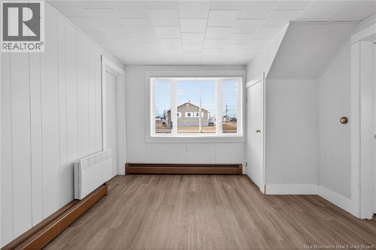
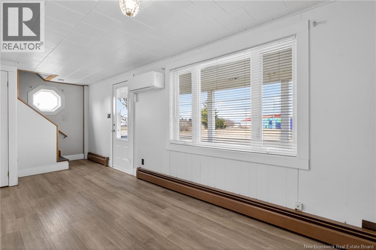
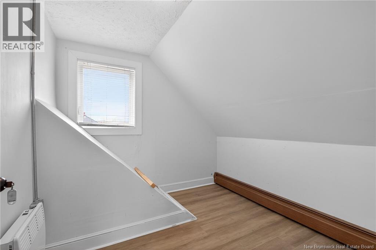
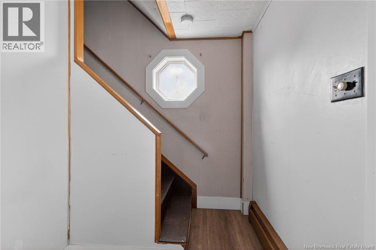
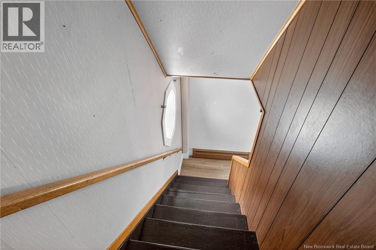
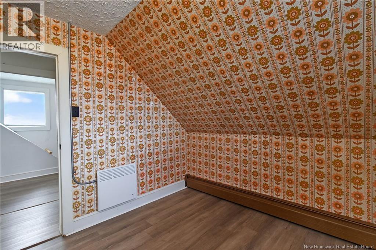
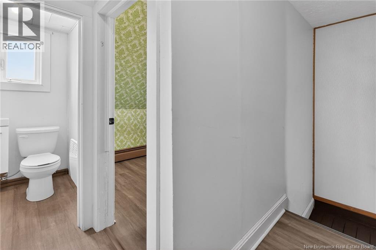
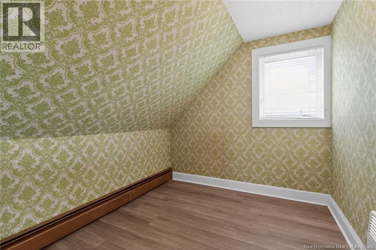
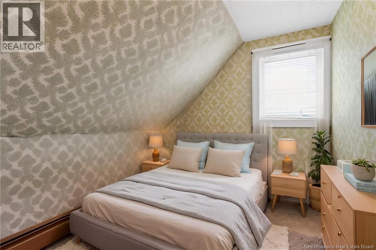
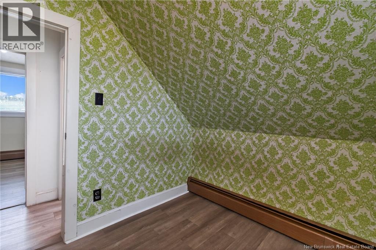
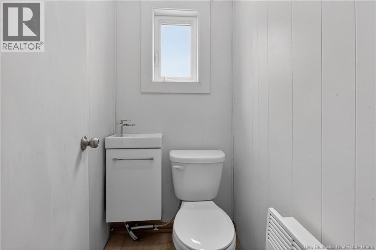
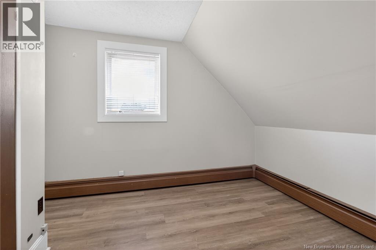
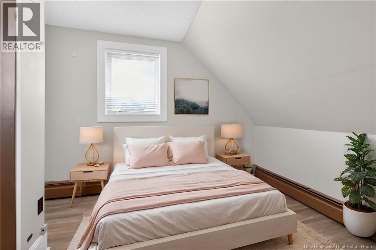
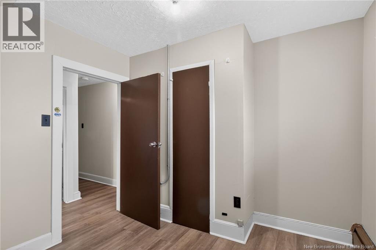
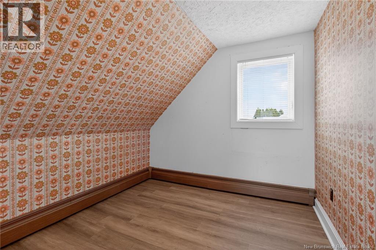
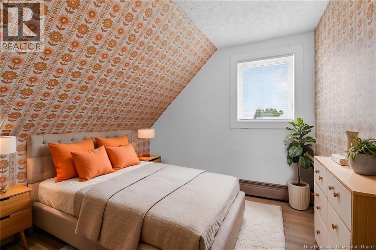
Welcome to 1053 Bas Cap Pele Road in Cap-pele. A charming 1.5-storey home offering beautiful water views and a warm, inviting feel. The main floor features a bright and comfortable living room that flows seamlessly into the dining area, which opens to a functional kitchen designed for everyday living. A conveniently located laundry room and 3-piece bath complete this level. Upstairs, youll find the primary bedroom, three additional bedrooms, and a half bath, perfect for families or guests. A mini-split on the main floor provides efficient heating and cooling, ensuring comfort year-round. Enjoy your mornings on the cozy front veranda with a coffee in hand, and make the most of summer on the back deck, ideal for BBQs and relaxing evenings.Situated on a landscaped lot close to all Cap-Pele amenities including LAboiteau Beach and Sandy Beach. Just 20 minutes from Shediac and 35 minutes from Moncton. Call your REALTOR® for more information or to book your private viewing. (id:55272)
Property Details
| MLS® Number | NB136183 |
| Property Type | Single Family |
| Features | Level Lot, Balcony/deck/patio |
| ViewType | Ocean View |
Building
| BathroomTotal | 2 |
| BedroomsAboveGround | 4 |
| BedroomsTotal | 4 |
| CoolingType | Heat Pump |
| ExteriorFinish | Vinyl |
| FlooringType | Laminate |
| FoundationType | Stone |
| HalfBathTotal | 1 |
| HeatingFuel | Electric |
| HeatingType | Baseboard Heaters, Heat Pump |
| StoriesTotal | 2 |
| SizeInterior | 897 Sqft |
| TotalFinishedArea | 897 Sqft |
| Type | House |
| UtilityWater | Well |
Land
| AccessType | Year-round Access, Public Road |
| Acreage | No |
| LandscapeFeatures | Landscaped |
| Sewer | Municipal Sewage System |
| SizeIrregular | 1100 |
| SizeTotal | 1100 M2 |
| SizeTotalText | 1100 M2 |
Rooms
| Level | Type | Length | Width | Dimensions |
|---|---|---|---|---|
| Second Level | Primary Bedroom | 8'10'' x 6'9'' | ||
| Second Level | Bedroom | 8'9'' x 6'3'' | ||
| Second Level | Bedroom | 8'8'' x 5'11'' | ||
| Second Level | Bedroom | 8'10'' x 6'7'' | ||
| Second Level | 2pc Bathroom | 3'4'' x 4'4'' | ||
| Main Level | Living Room | 18'3'' x 8'5'' | ||
| Main Level | Laundry Room | 12'8'' x 6'2'' | ||
| Main Level | Kitchen | 9'2'' x 10'4'' | ||
| Main Level | Dining Room | 12'2'' x 10'4'' | ||
| Main Level | 3pc Bathroom | 8'1'' x 6'1'' |
https://www.realtor.ca/real-estate/29541558/1053-bas-cap-pele-cap-pelé
Interested?
Contact us for more information
Rejean Boudreau
Salesperson
123 Halifax St Suite 600
Moncton, New Brunswick E1C 9R6
Kevin Caissie
Salesperson
123 Halifax St Suite 600
Moncton, New Brunswick E1C 9R6

The trademarks REALTOR®, REALTORS®, and the REALTOR® logo are controlled by The Canadian Real Estate Association (CREA) and identify real estate professionals who are members of CREA. The trademarks MLS®, Multiple Listing Service® and the associated logos are owned by The Canadian Real Estate Association (CREA) and identify the quality of services provided by real estate professionals who are members of CREA. The trademark DDF® is owned by The Canadian Real Estate Association (CREA) and identifies CREA's Data Distribution Facility (DDF®)
May 04 2026 01:16:06
Saint John Real Estate Board Inc
RE/MAX Avante