

104 Monique Street Shediac, New Brunswick E4P 2C4

$699,000
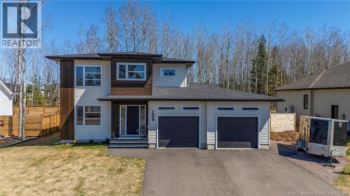
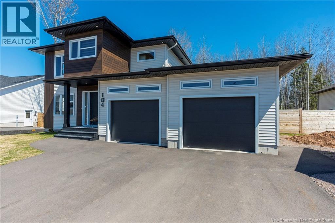
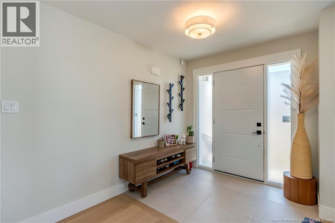
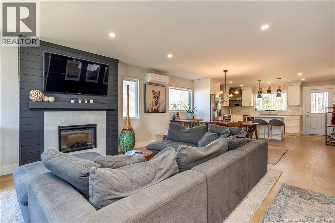
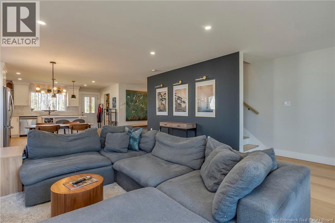
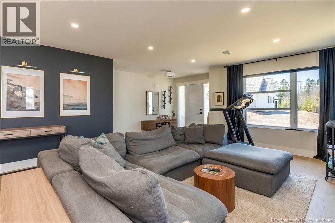
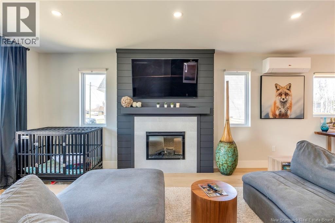
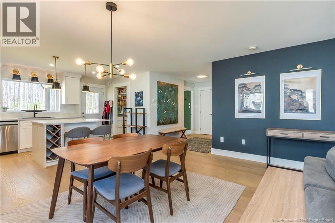
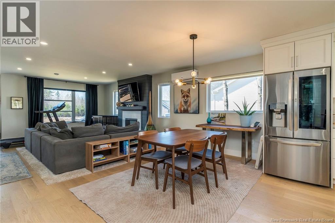
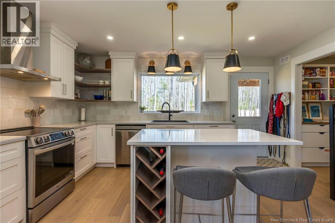
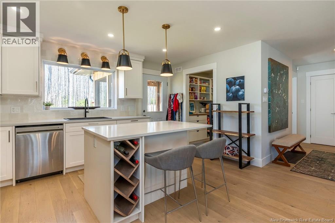
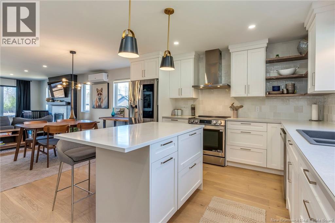
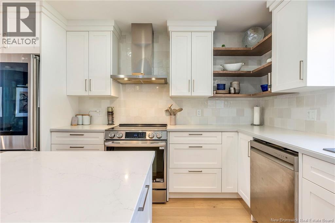
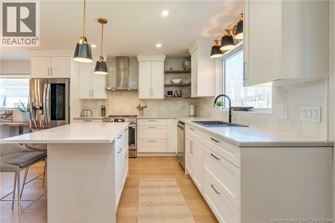
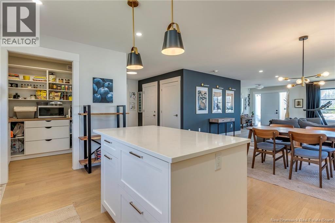
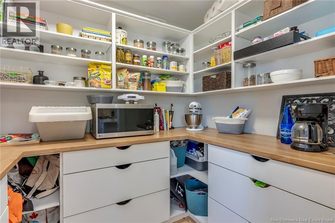
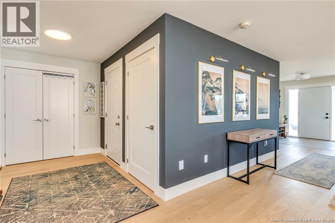
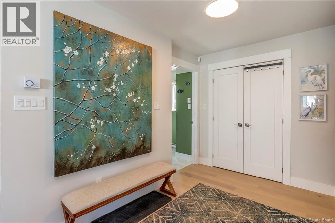
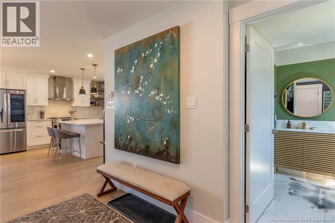
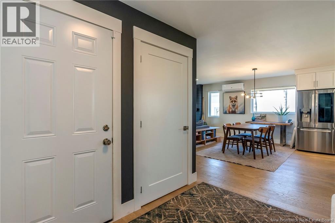
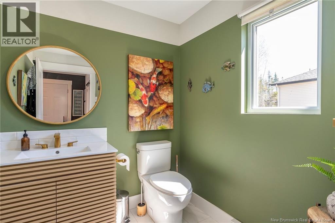
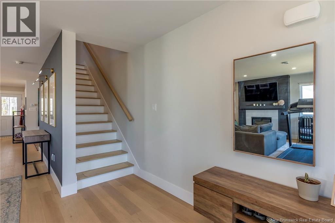
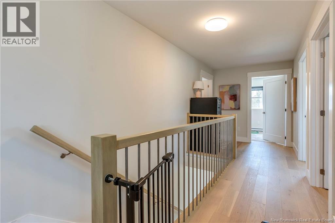
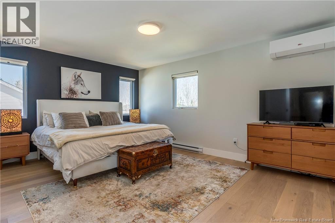
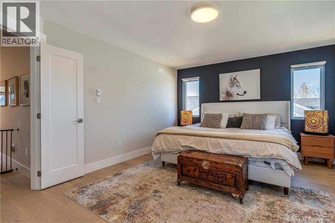
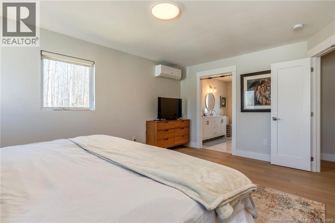
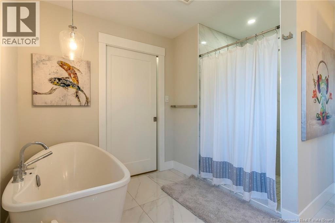
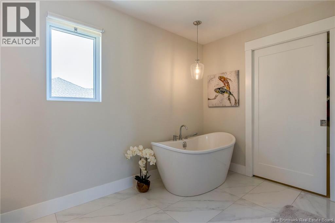
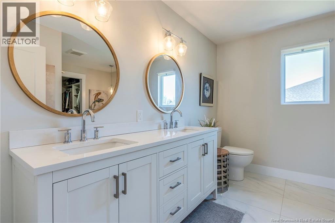
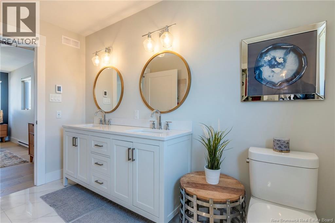
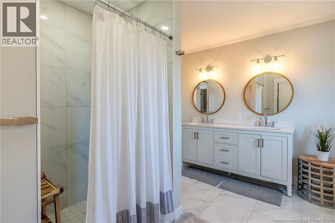
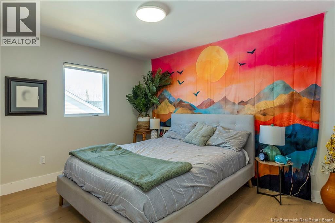
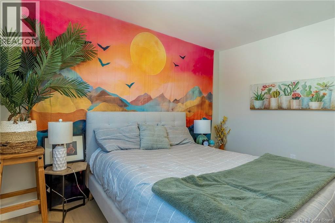
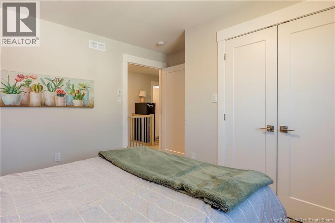
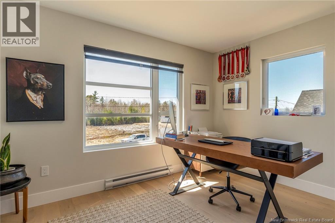
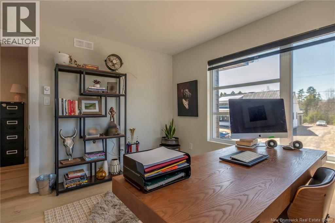
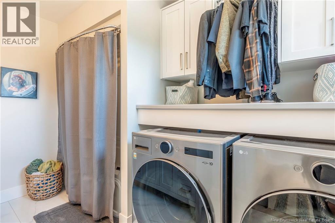
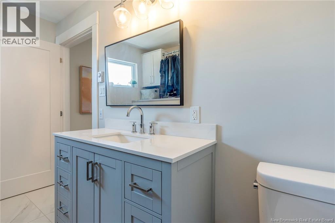
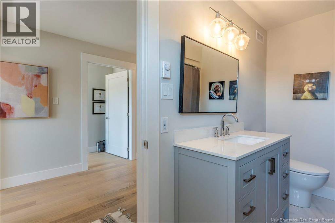
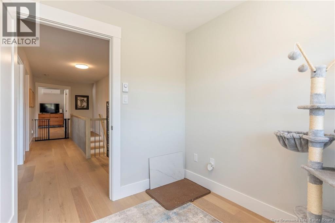
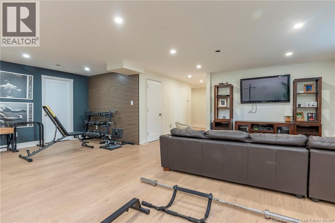
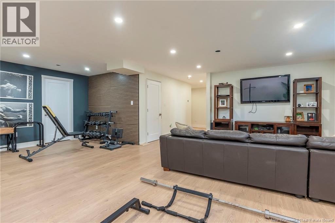
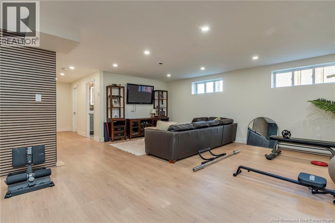
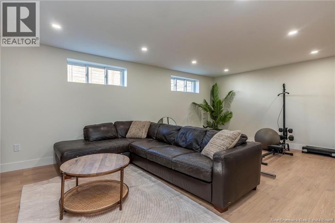
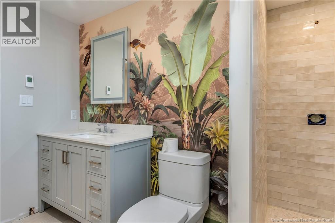
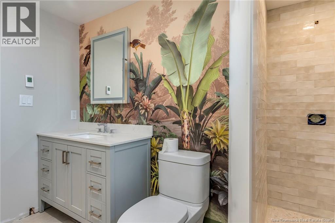
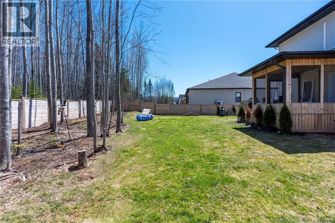
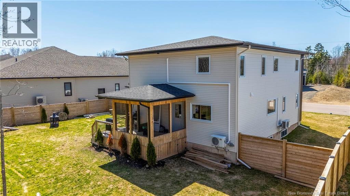
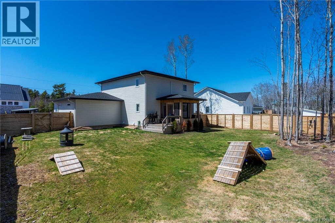
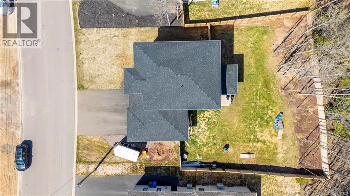
Welcome to 104 Monique Street in Shediaca well-maintained two-storey home with a double attached garage, set in a desirable and growing area. The main floor offers a bright, open-concept layout with engineered hardwood floors, a mini-split heat pump, and a comfortable living room featuring a shiplap accent wall with electric fireplace. The kitchen is both functional and inviting, with a large island, quartz countertops, white cabinetry, stylish backsplash, and a walk-in pantry. Just off the kitchen, the three-season sunroom overlooks the fully fenced backyardperfect for relaxing or entertaining. A 2-piece bath completes this level. Upstairs, the primary bedroom includes a 5-piece ensuite with heated floors, soaker tub, and tiled shower, along with a walk-in closet with custom cabinetry. Two additional bedrooms, a flexible office or fourth bedroom, and a full bath with laundry complete the upper level. The finished lower level adds extra living space, while additional features include a 60-amp generator panel and a well-equipped garage with cabinetry, finished flooring, heater, and door openers. A move-in ready home offering comfort, space, and practical upgrades in a great Shediac location. (id:55272)
Property Details
| MLS® Number | NB138246 |
| Property Type | Single Family |
| Features | Balcony/deck/patio |
Building
| BathroomTotal | 4 |
| BedroomsAboveGround | 3 |
| BedroomsTotal | 3 |
| ArchitecturalStyle | Contemporary, 2 Level |
| BasementType | Full |
| ConstructedDate | 2024 |
| CoolingType | Heat Pump, Air Exchanger |
| ExteriorFinish | Vinyl |
| FlooringType | Tile, Hardwood |
| FoundationType | Concrete |
| HalfBathTotal | 1 |
| HeatingFuel | Electric |
| HeatingType | Baseboard Heaters, Heat Pump |
| SizeInterior | 2685 Sqft |
| TotalFinishedArea | 2685 Sqft |
| Type | House |
| UtilityWater | Municipal Water |
Parking
| Attached Garage | |
| Garage |
Land
| Acreage | No |
| Sewer | Municipal Sewage System |
| SizeIrregular | 1015 |
| SizeTotal | 1015 M2 |
| SizeTotalText | 1015 M2 |
Rooms
| Level | Type | Length | Width | Dimensions |
|---|---|---|---|---|
| Second Level | Office | 7'6'' x 8'7'' | ||
| Second Level | 4pc Bathroom | 7'10'' x 11' | ||
| Second Level | Bedroom | 11'11'' x 12' | ||
| Second Level | Bedroom | 11'11'' x 12' | ||
| Second Level | Other | 11' x 12'2'' | ||
| Second Level | Primary Bedroom | 16'7'' x 12'3'' | ||
| Basement | Utility Room | 18'8'' x 10'5'' | ||
| Basement | Storage | 3'3'' x 8'9'' | ||
| Basement | Recreation Room | 26'9'' x 20'6'' | ||
| Basement | 3pc Bathroom | 10' x 9'4'' | ||
| Main Level | 2pc Bathroom | 6'4'' x 7'10'' | ||
| Main Level | Pantry | 6'1'' x 8'4'' | ||
| Main Level | Kitchen | 15'10'' x 11'5'' | ||
| Main Level | Dining Room | 15'10'' x 9'1'' | ||
| Main Level | Living Room | 19'10'' x 16'7'' |
https://www.realtor.ca/real-estate/29676491/104-monique-street-shediac
Interested?
Contact us for more information
Melissa Naugler
Salesperson
1000 Unit 101 St George Blvd
Moncton, New Brunswick E1E 4M7

The trademarks REALTOR®, REALTORS®, and the REALTOR® logo are controlled by The Canadian Real Estate Association (CREA) and identify real estate professionals who are members of CREA. The trademarks MLS®, Multiple Listing Service® and the associated logos are owned by The Canadian Real Estate Association (CREA) and identify the quality of services provided by real estate professionals who are members of CREA. The trademark DDF® is owned by The Canadian Real Estate Association (CREA) and identifies CREA's Data Distribution Facility (DDF®)
April 30 2026 12:07:20
Saint John Real Estate Board Inc
Royal LePage Atlantic