

104 Elsliger Dieppe, New Brunswick E1K 0A5

$329,900
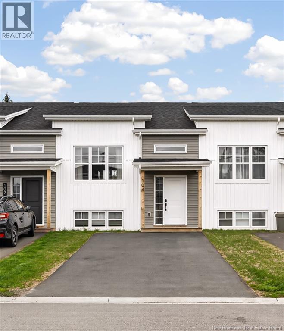
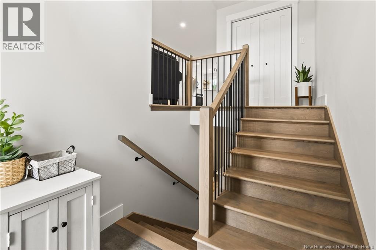
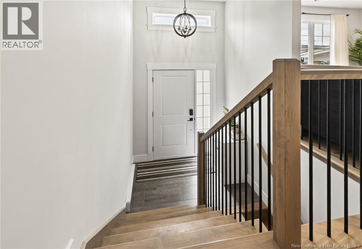
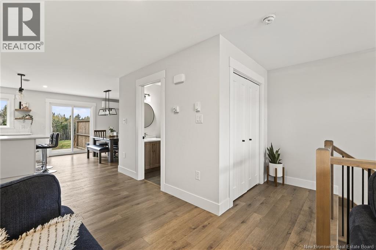
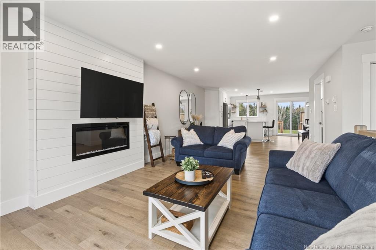
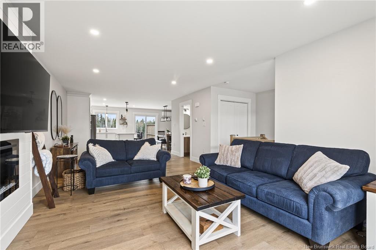
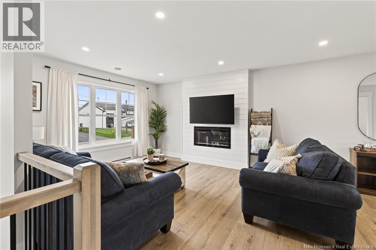
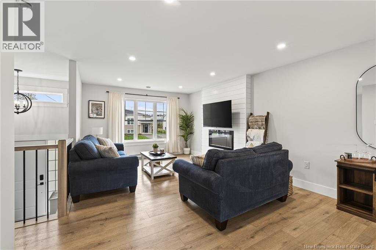
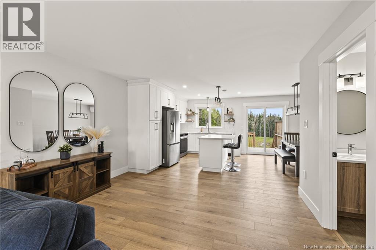
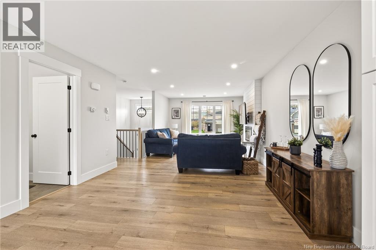
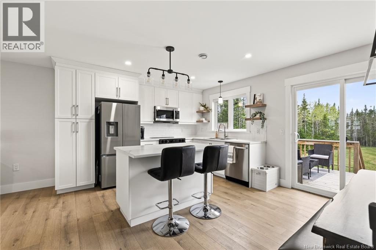
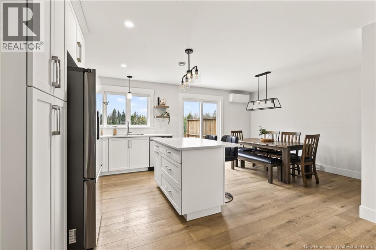
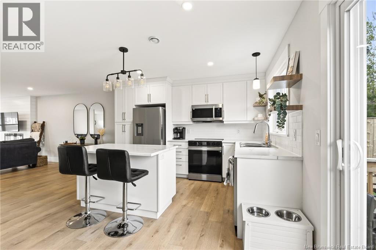
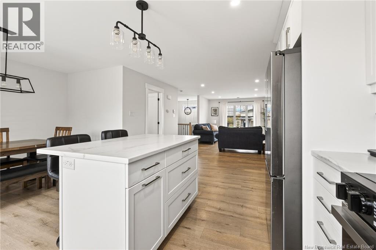
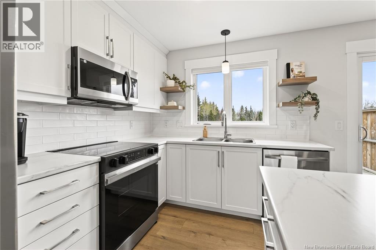
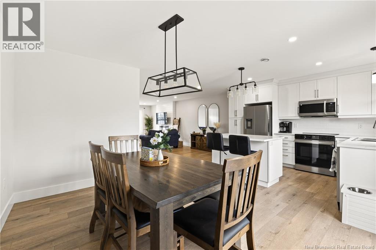
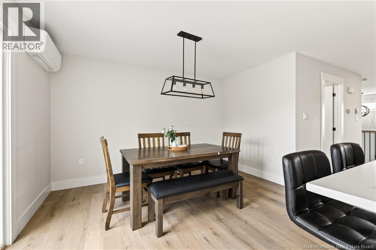
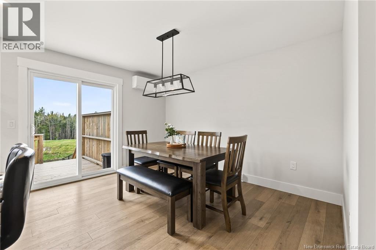
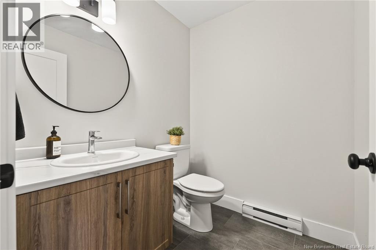
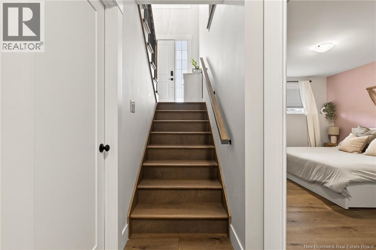
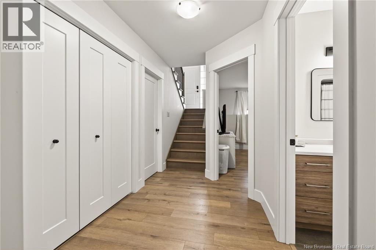
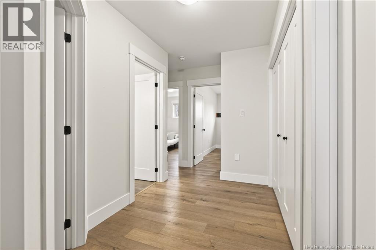
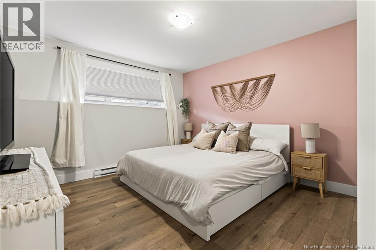
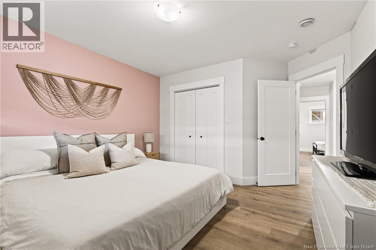
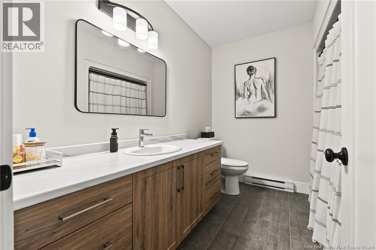
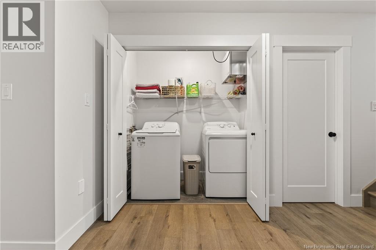
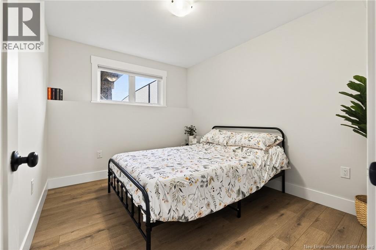
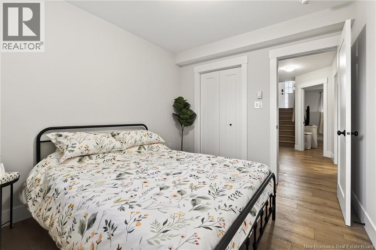
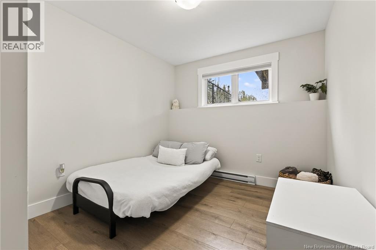
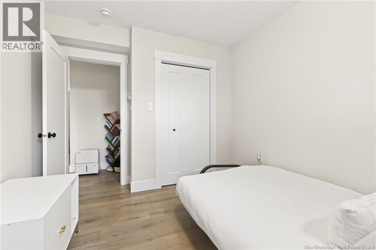
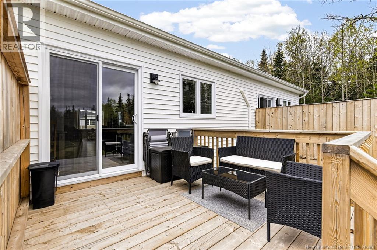
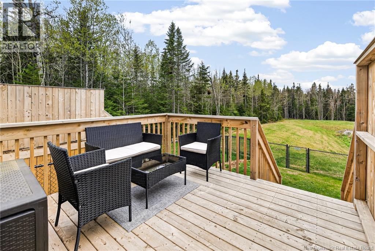
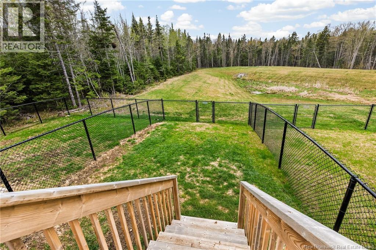
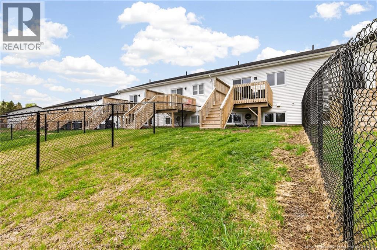
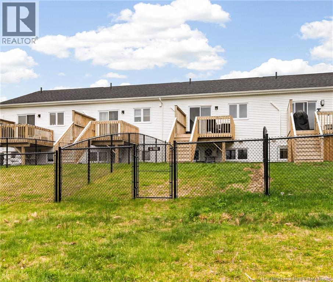
2024 BUILD//WARRANTY TRANSFERABLE//FENCED BACKYARD// Welcome to 104 Elsliger in Dieppe, NB! Built in 2024, this modern, move-in-ready townhouse features a bright, open-concept main floor that seamlessly connects the living, dining, and kitchen areas making it perfect for entertaining. The stylish kitchen boasts floor to ceiling cabinetry, a spacious center island, and stainless steel appliances, while the living room is anchored by a cozy electric fireplace. A convenient 2-piece powder room completes this level. On the lower level, you will find three comfortable bedrooms, including a spacious primary suite, alongside a full 5-piece bathroom and a dedicated laundry area. Complete with a fully fenced backyard and a prime location close to all the fantastic amenities Dieppe has to offer, this home is a must-see. Contact us today for more information or to book your private viewing! (id:55272)
Property Details
| MLS® Number | NB139687 |
| Property Type | Single Family |
Building
| BathroomTotal | 2 |
| BedroomsBelowGround | 3 |
| BedroomsTotal | 3 |
| ArchitecturalStyle | Split Entry Bungalow, 2 Level |
| BasementDevelopment | Finished |
| BasementType | Full (finished) |
| ConstructedDate | 2024 |
| CoolingType | Heat Pump |
| ExteriorFinish | Vinyl |
| FlooringType | Laminate, Porcelain Tile |
| FoundationType | Concrete |
| HalfBathTotal | 1 |
| HeatingFuel | Electric |
| HeatingType | Baseboard Heaters, Heat Pump |
| StoriesTotal | 1 |
| SizeInterior | 1440 Sqft |
| TotalFinishedArea | 1440 Sqft |
| Type | Row / Townhouse |
| UtilityWater | Municipal Water |
Land
| Acreage | No |
| Sewer | Municipal Sewage System |
| SizeIrregular | 195 |
| SizeTotal | 195 M2 |
| SizeTotalText | 195 M2 |
Rooms
| Level | Type | Length | Width | Dimensions |
|---|---|---|---|---|
| Basement | 5pc Bathroom | X | ||
| Basement | Bedroom | 9'4'' x 9'8'' | ||
| Basement | Bedroom | 9'4'' x 11'0'' | ||
| Basement | Primary Bedroom | 12'11'' x 11'0'' | ||
| Main Level | 2pc Bathroom | X | ||
| Main Level | Dining Room | 10'4'' x 12'5'' | ||
| Main Level | Kitchen | 8'8'' x 13'6'' | ||
| Main Level | Living Room | 12'0'' x 23'0'' |
https://www.realtor.ca/real-estate/29768071/104-elsliger-dieppe
Interested?
Contact us for more information
Dominic Gervais
Salesperson
260 Champlain St
Dieppe, New Brunswick E1A 1P3

The trademarks REALTOR®, REALTORS®, and the REALTOR® logo are controlled by The Canadian Real Estate Association (CREA) and identify real estate professionals who are members of CREA. The trademarks MLS®, Multiple Listing Service® and the associated logos are owned by The Canadian Real Estate Association (CREA) and identify the quality of services provided by real estate professionals who are members of CREA. The trademark DDF® is owned by The Canadian Real Estate Association (CREA) and identifies CREA's Data Distribution Facility (DDF®)
June 14 2026 07:15:05
Saint John Real Estate Board Inc
Exit Realty Associates