

103 Boyaner Crescent Saint John, New Brunswick E2J 4C8

$239,000
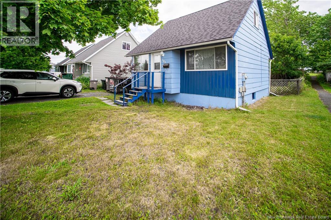
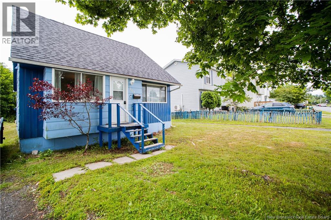
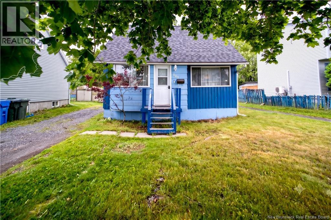
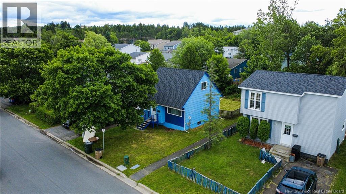
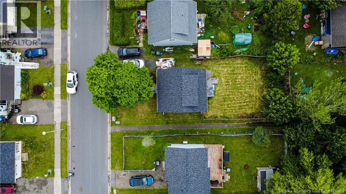
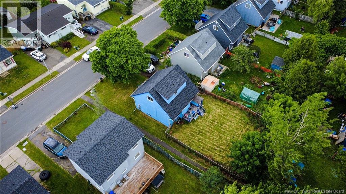
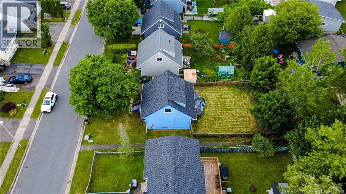
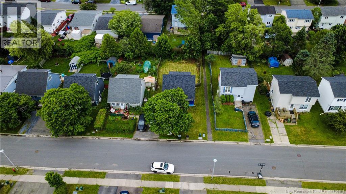
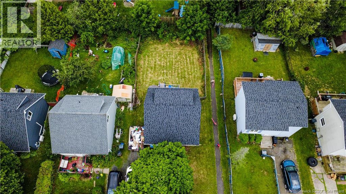
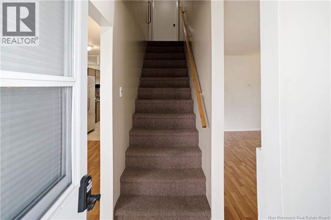
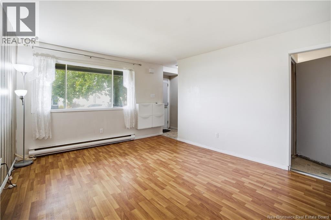
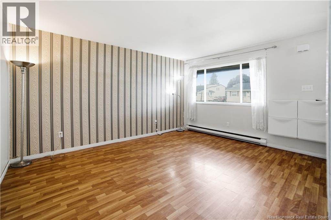
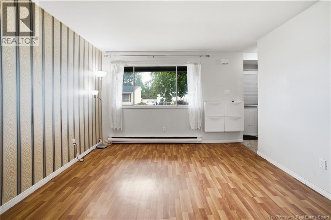
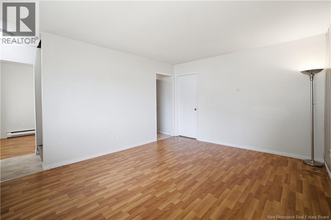
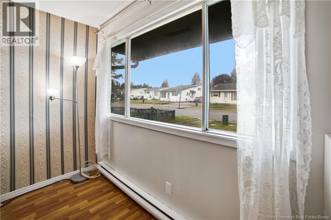
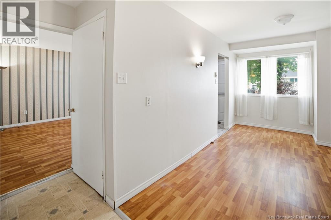
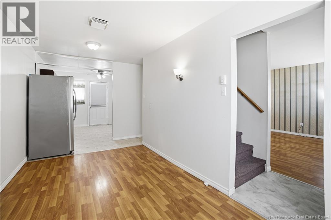
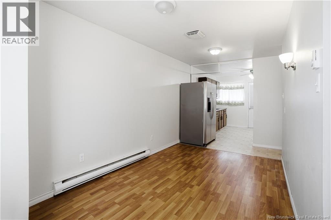
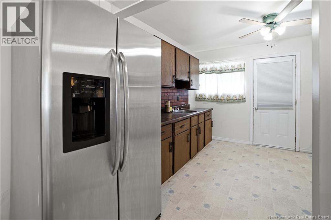
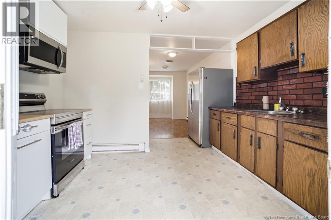
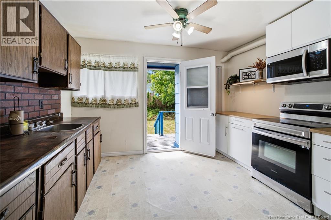
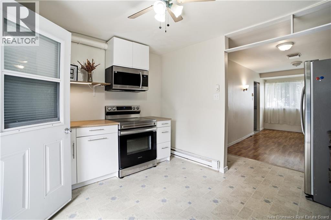
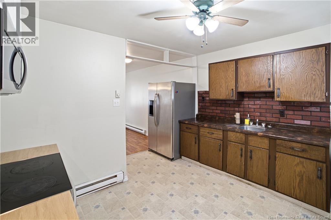
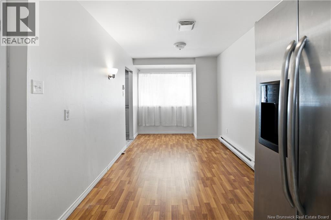
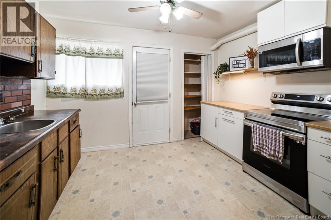
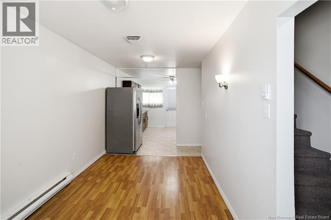
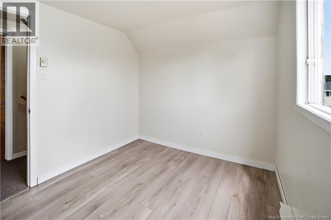
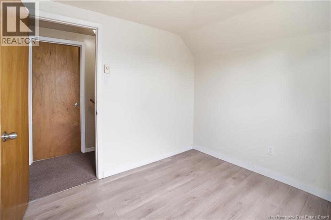
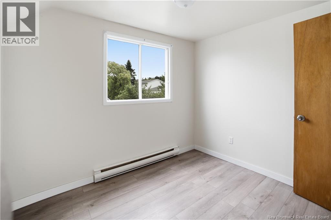
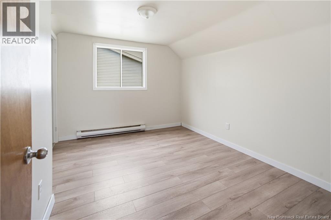
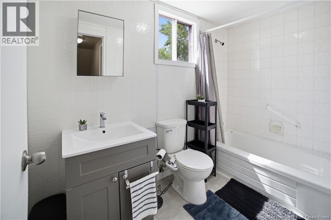
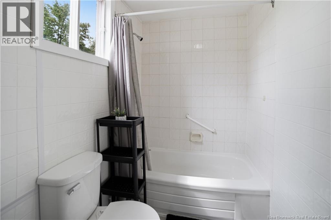
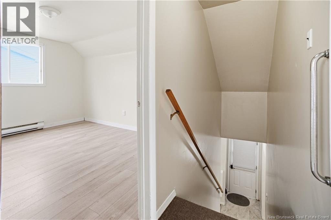
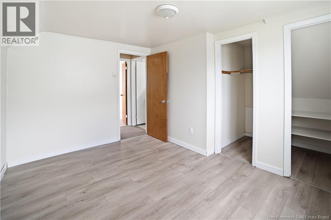
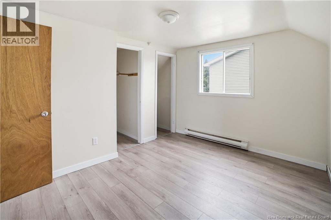
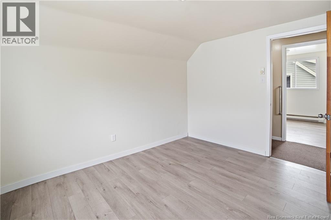
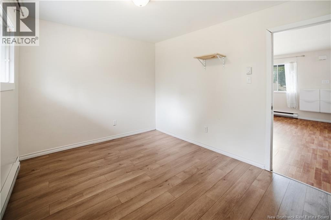
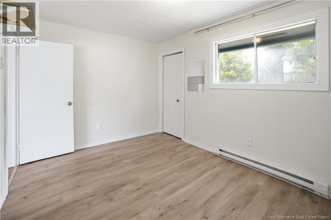
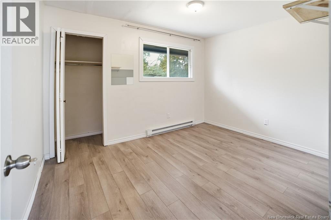
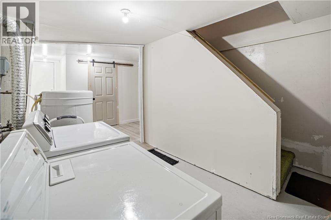
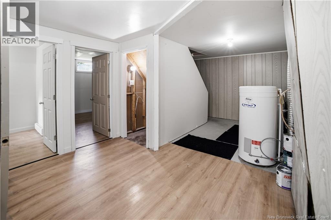
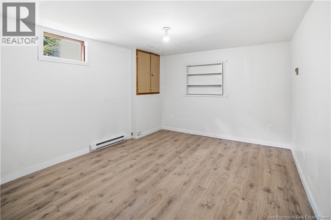
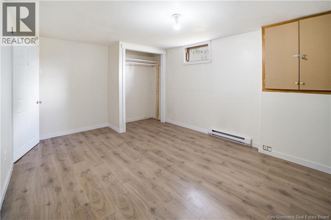
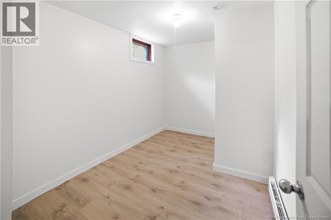
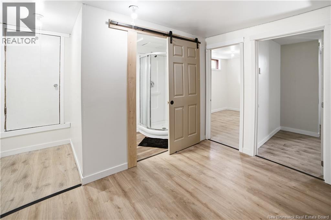
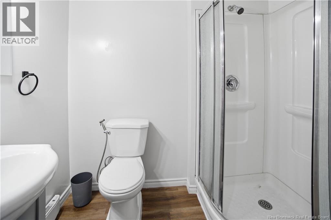
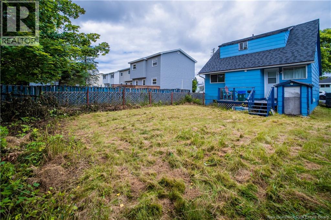
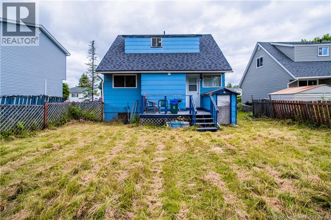
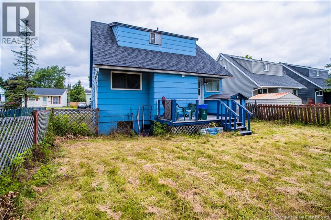
Welcome to this well-maintained home offering a functional and versatile layout with 3+2 bedrooms and 2 full bathrooms in a desirable East Saint John location. The main level features a spacious living room, a comfortable bedroom, and a generous dining area that flows into the kitchen, creating a warm and practical space for everyday living and entertaining. The upper level offers two additional bedrooms and a full bathroom, providing a private retreat for family members or guests. The lower level includes two additional non-conforming rooms that can be used as a home office, playroom, hobby space, or guest area, offering flexibility to accommodate your lifestyle needs. Perfect for a starting family, this inviting property offers room to grow while also presenting excellent potential for investors seeking rental income opportunities. The home has been well cared for and features a roof replacement completed in 2024, providing added peace of mind for the next owner. Ideally located near schools, parks, shopping, and everyday amenities, this charming East Saint John home offers comfort, convenience, and opportunity. Whether you are a first-time buyer, growing family, or investor, this property is a fantastic opportunity to own in a sought-after location. (id:55272)
Property Details
| MLS® Number | NB144315 |
| Property Type | Single Family |
| Features | Balcony/deck/patio |
Building
| BathroomTotal | 2 |
| BedroomsAboveGround | 3 |
| BedroomsBelowGround | 2 |
| BedroomsTotal | 5 |
| ArchitecturalStyle | 2 Level |
| ConstructedDate | 1976 |
| ExteriorFinish | Wood |
| FlooringType | Carpeted, Laminate, Wood |
| FoundationType | Concrete |
| HeatingFuel | Electric |
| HeatingType | Baseboard Heaters |
| SizeInterior | 1670 Sqft |
| TotalFinishedArea | 1670 Sqft |
| Type | House |
| UtilityWater | Municipal Water |
Land
| Acreage | No |
| Sewer | Municipal Sewage System |
| SizeIrregular | 4004 |
| SizeTotal | 4004 Sqft |
| SizeTotalText | 4004 Sqft |
Rooms
| Level | Type | Length | Width | Dimensions |
|---|---|---|---|---|
| Second Level | 4pc Bathroom | 8'11'' x 4'10'' | ||
| Second Level | Bedroom | 12'0'' x 9'0'' | ||
| Second Level | Bedroom | 9'5'' x 8'4'' | ||
| Basement | 3pc Bathroom | 7'5'' x 4'7'' | ||
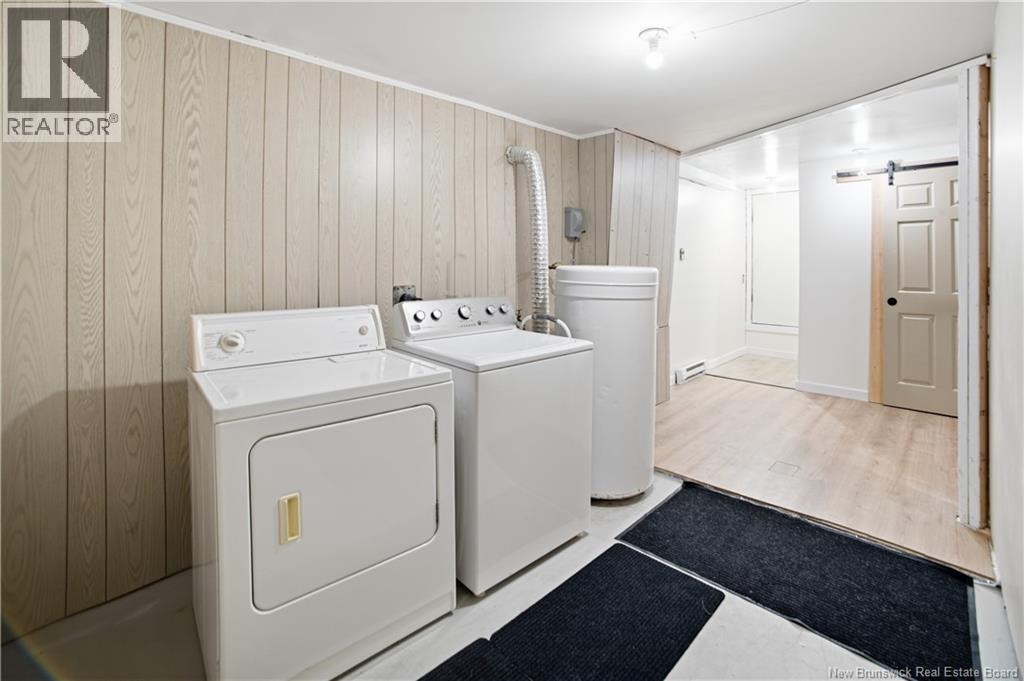
| Basement | Laundry Room | 17'10'' x 7'5'' | ||
| Basement | Bedroom | 11'2'' x 7'8'' | ||
| Basement | Bedroom | 14'10'' x 11'0'' | ||
| Main Level | Bedroom | 12'0'' x 9'4'' | ||
| Main Level | Kitchen/dining Room | 26'8'' x 8'3'' | ||
| Main Level | Living Room | 14'6'' x 12'0'' |
https://www.realtor.ca/real-estate/30054167/103-boyaner-crescent-saint-john
Interested?
Contact us for more information
Lourdes Castaneda
Salesperson
1020 Rothesay Road
Saint John, New Brunswick E2H 2H8

The trademarks REALTOR®, REALTORS®, and the REALTOR® logo are controlled by The Canadian Real Estate Association (CREA) and identify real estate professionals who are members of CREA. The trademarks MLS®, Multiple Listing Service® and the associated logos are owned by The Canadian Real Estate Association (CREA) and identify the quality of services provided by real estate professionals who are members of CREA. The trademark DDF® is owned by The Canadian Real Estate Association (CREA) and identifies CREA's Data Distribution Facility (DDF®)
July 26 2026 04:11:45
Saint John Real Estate Board Inc
Exit Realty Specialists