

10252 105 Route Beechwood, New Brunswick E7J 2A7

$249,000
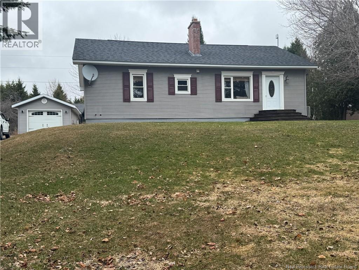
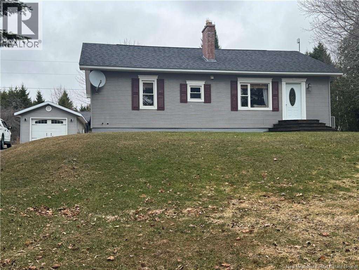
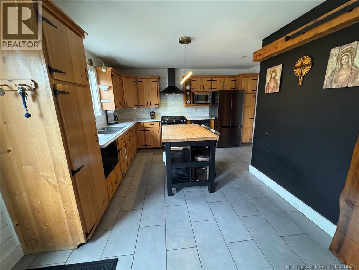
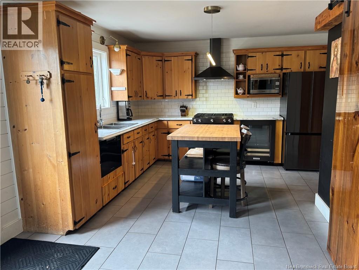
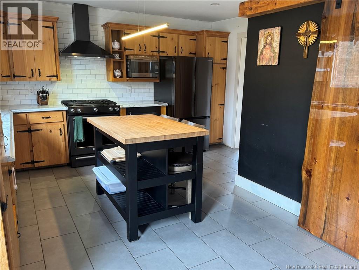
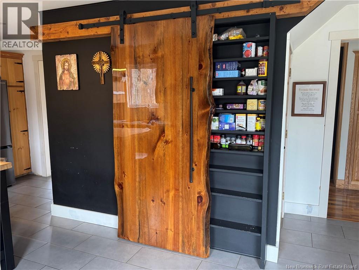
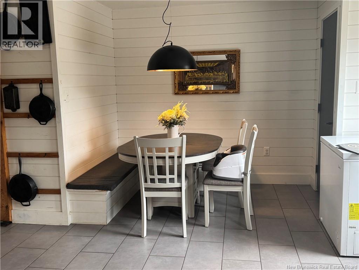
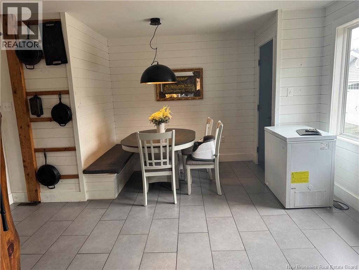
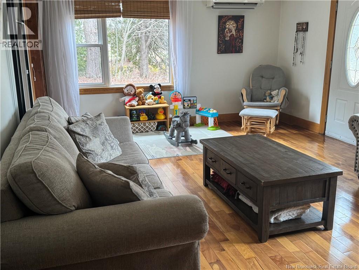
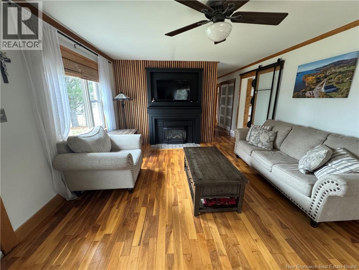
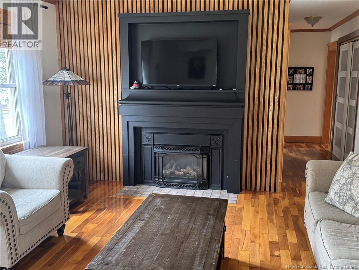
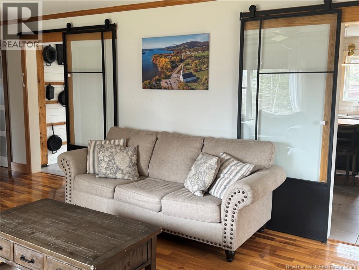
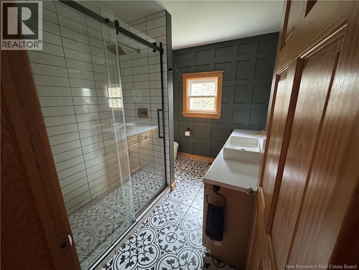
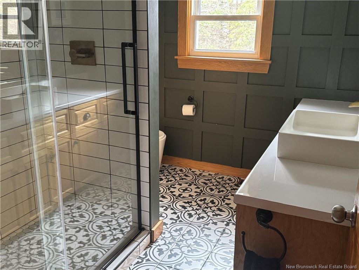
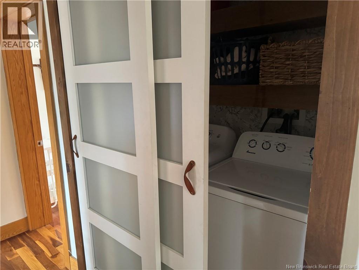
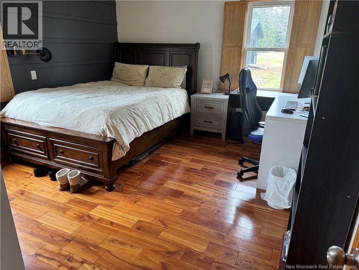
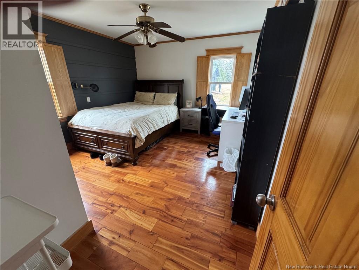
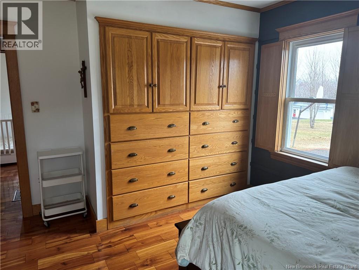
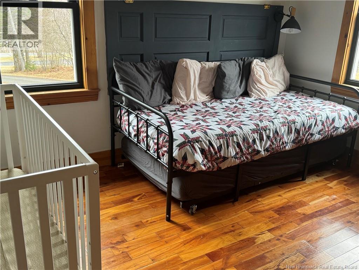
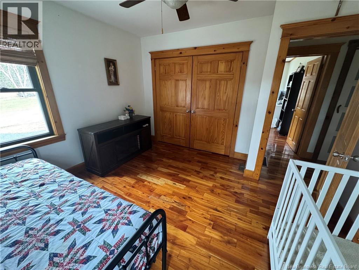
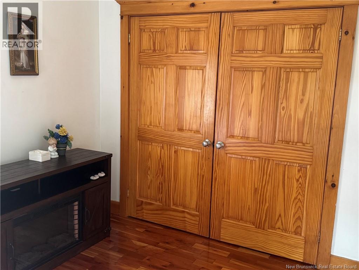
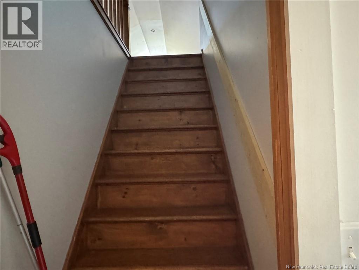
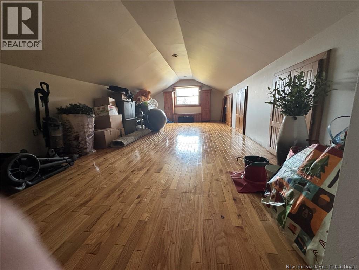
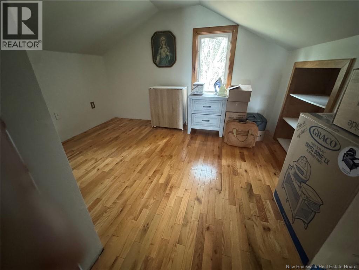
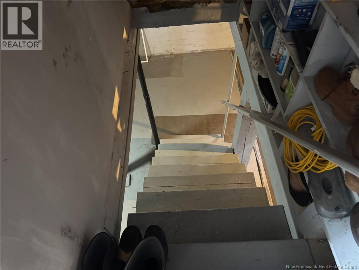
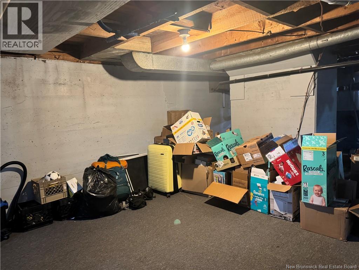
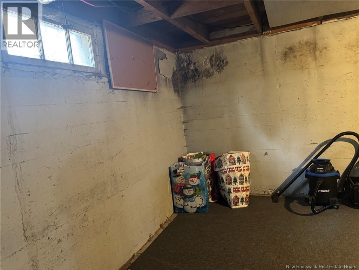
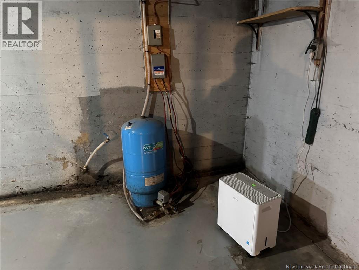
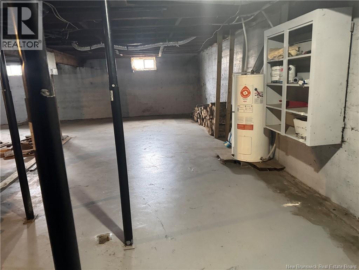
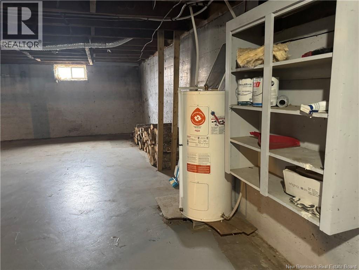
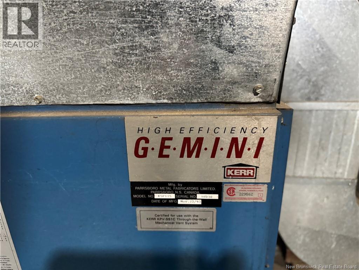
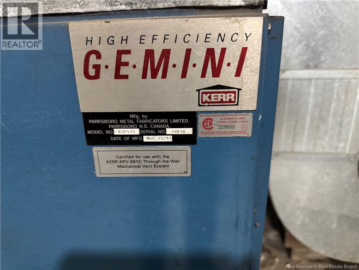
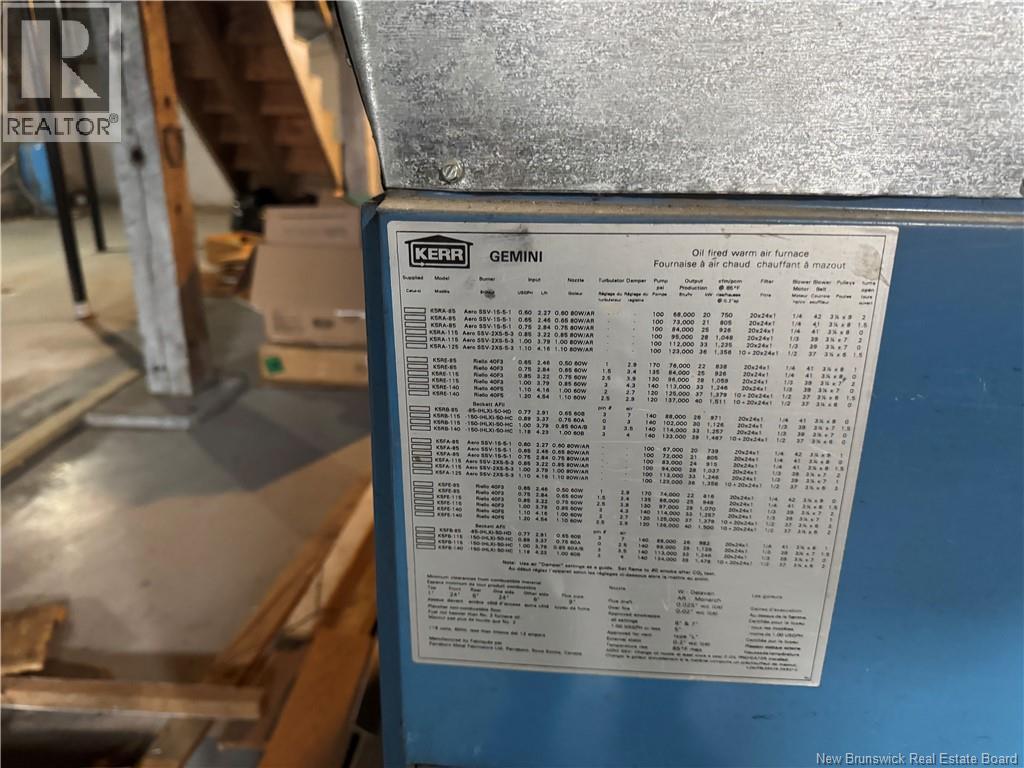
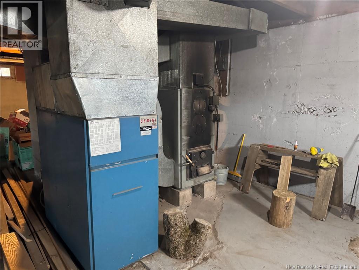
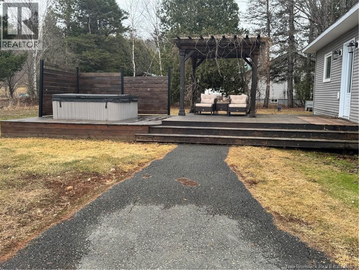
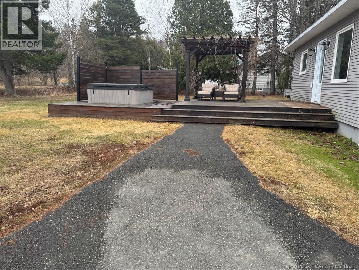
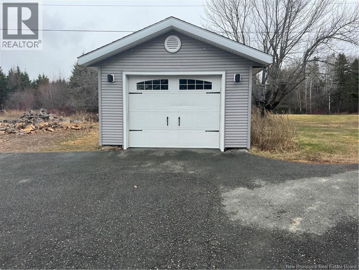
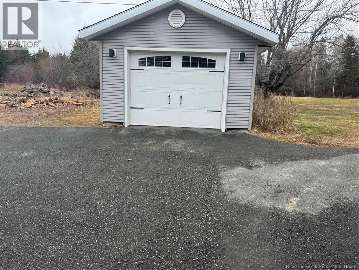
This cosy bungalow sits back from the road in a quiet neighborhood. There is a detached one car garage as well as a large storage building. Theres a double back deck with hot tub and a pergola. The kitchen is a large eat in kitchen with a separate dining area and a centre island for meal preparation. All the appliances are included. In the living room you have a propane fireplace and a heat pump. The floors in the bedrooms are hardwood. The washer and dryer are enclosed in closet in the hallway. The bathroom has a large shower and has been redone. The top level is a large room that could be used as a bedroom or family room or man cave. Take your pick! There is a wood furnace in the basement that is unfinished. (id:55272)
Property Details
| MLS® Number | NB137996 |
| Property Type | Single Family |
| AmenitiesNearBy | Shopping |
| EquipmentType | Water Heater |
| Features | Visual Exposure, Balcony/deck/patio |
| RentalEquipmentType | Water Heater |
| Structure | Workshop, Shed |
Building
| BathroomTotal | 1 |
| BedroomsAboveGround | 3 |
| BedroomsTotal | 3 |
| ArchitecturalStyle | Bungalow |
| CoolingType | Heat Pump |
| ExteriorFinish | Vinyl |
| FlooringType | Ceramic, Wood |
| FoundationType | Concrete |
| HeatingFuel | Electric, Wood |
| HeatingType | Heat Pump |
| StoriesTotal | 1 |
| SizeInterior | 1524 Sqft |
| TotalFinishedArea | 1524 Sqft |
| Type | House |
| UtilityWater | Drilled Well, Well |
Parking
| Garage |
Land
| AccessType | Year-round Access, Public Road |
| Acreage | No |
| LandAmenities | Shopping |
| Sewer | Septic System |
| SizeIrregular | 1919 |
| SizeTotal | 1919 M2 |
| SizeTotalText | 1919 M2 |
Rooms
| Level | Type | Length | Width | Dimensions |
|---|---|---|---|---|
| Second Level | Bedroom | 40' x 10'10'' | ||
| Main Level | Bath (# Pieces 1-6) | 9' x 7'11'' | ||
| Main Level | Bedroom | 11'11'' x 9'9'' | ||
| Main Level | Primary Bedroom | 14'5'' x 11'9'' | ||
| Main Level | Living Room | 18'10'' x 13' | ||
| Main Level | Kitchen | 27' x 14' |
https://www.realtor.ca/real-estate/29661401/10252-105-route-beechwood
Interested?
Contact us for more information
Linda Currie
Agent Manager
655 Main Street
Woodstock, New Brunswick E7M 2C7

The trademarks REALTOR®, REALTORS®, and the REALTOR® logo are controlled by The Canadian Real Estate Association (CREA) and identify real estate professionals who are members of CREA. The trademarks MLS®, Multiple Listing Service® and the associated logos are owned by The Canadian Real Estate Association (CREA) and identify the quality of services provided by real estate professionals who are members of CREA. The trademark DDF® is owned by The Canadian Real Estate Association (CREA) and identifies CREA's Data Distribution Facility (DDF®)
April 28 2026 01:42:18
Saint John Real Estate Board Inc
Century 21 All Seasons Realty