

1025 105 Route Douglas, New Brunswick E3A 7L1

$1,449,900
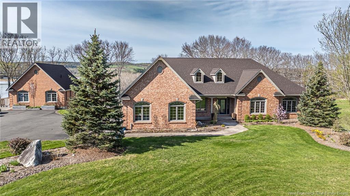
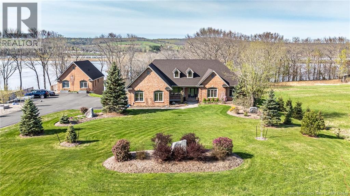
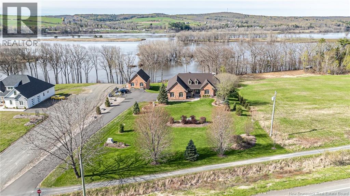
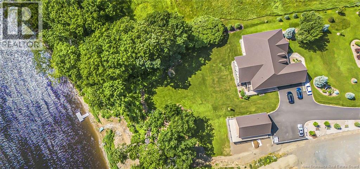
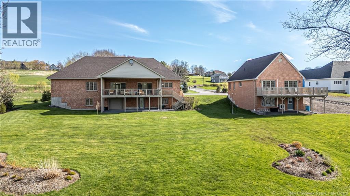
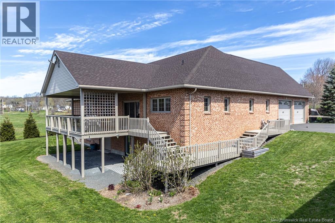
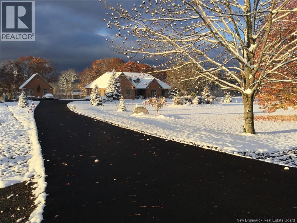
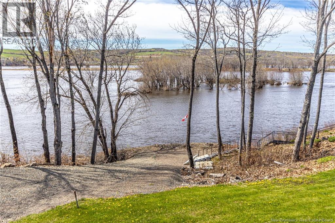
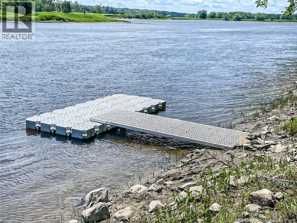
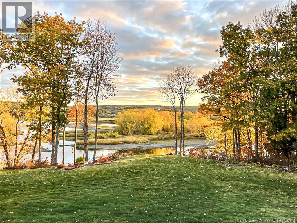
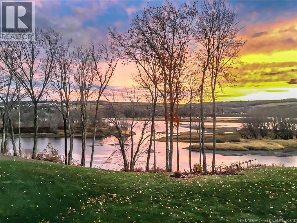
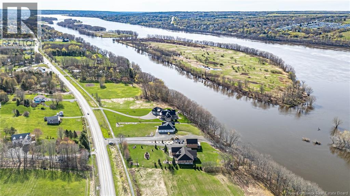
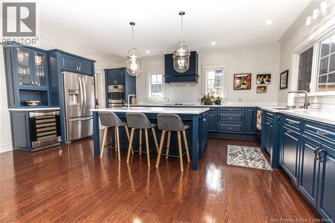
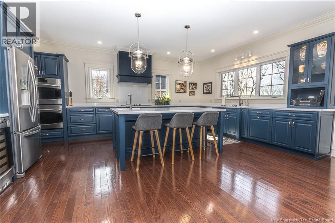
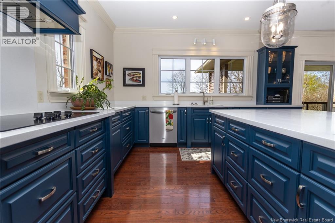
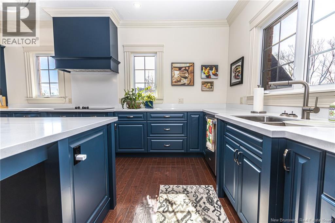
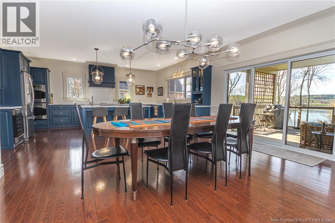
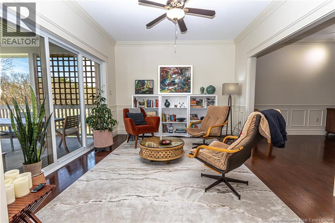
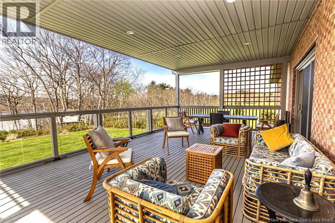
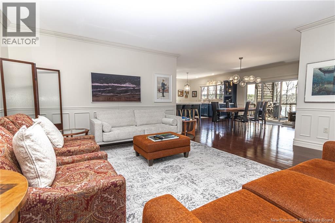
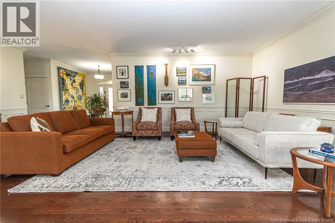
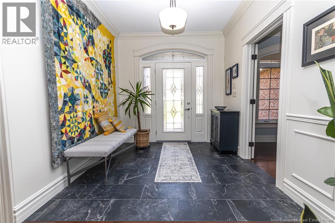
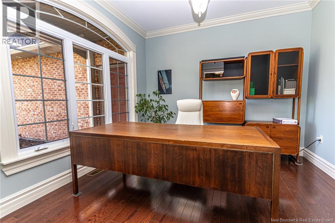
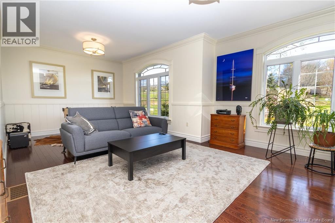
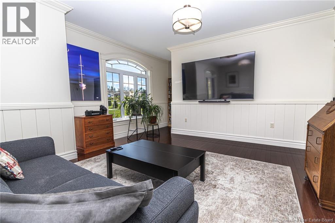
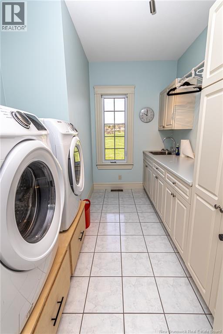
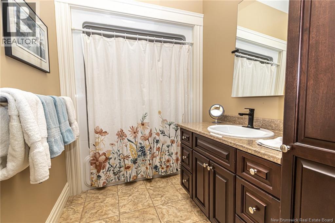
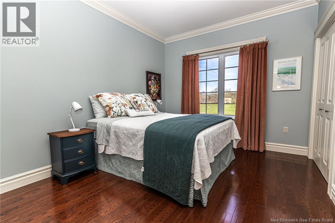
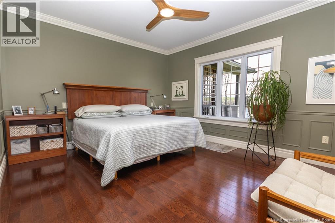
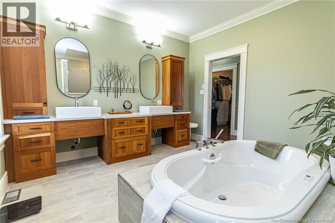
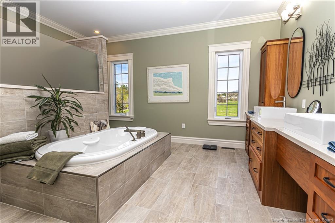
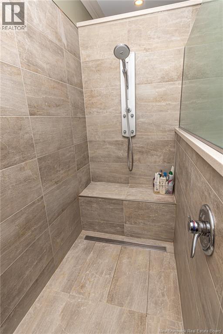
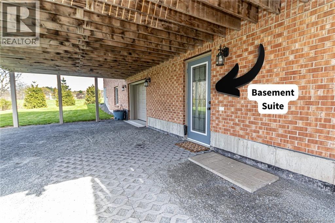
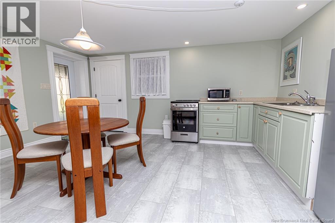
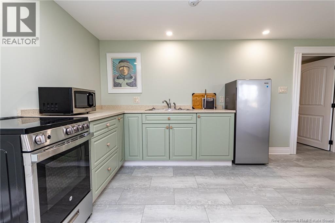
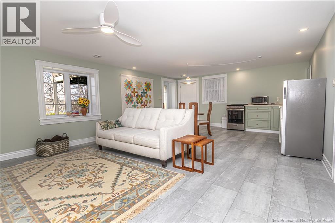
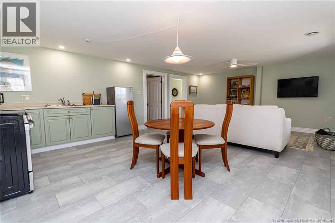
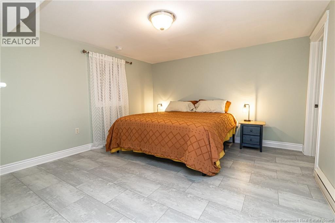
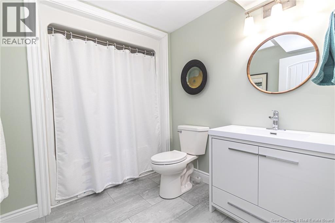
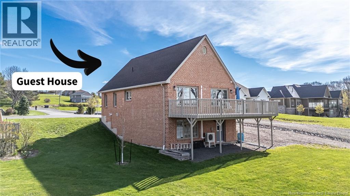
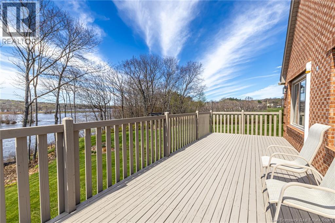
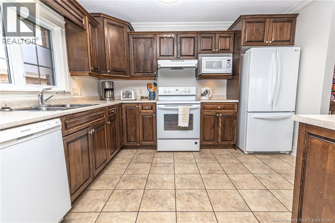
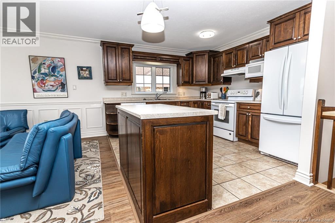
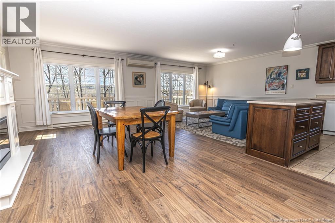
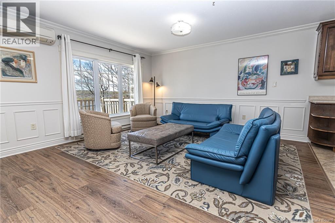
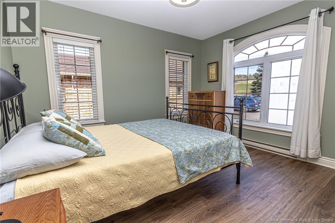
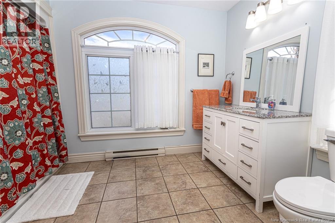
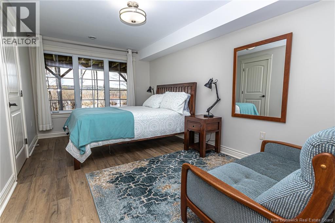
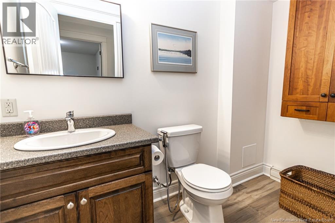
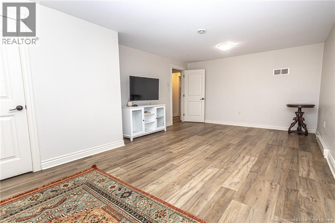
Set on approx 1.7 acres within Fredericton city limits, this rare waterfront property offers a unique opportunity just 10 minutes from downtown. With approx 160 feet of frontage on the St. John River, this property is truly designed for those who want it all in one impressive setting. The estate includes a spacious brick main home, a lower-level granny suite/basement apartment, and a separate brick guest house, creating exceptional flexibility for multigenerational living, extended family, guests, or additional private accommodations. The main home, heated and cooled by a geothermal heat pump, features a warm and refined interior with hardwood floors, spacious principal rooms, detailed trim work, and large windows that fill the space with natural light. The upgraded kitchen is a standout, offering rich blue cabinetry, stone-style countertops, stainless steel appliances, a large centre island with seating, and a walk-in pantry. It flows seamlessly into the dining area, where oversized patio doors lead to the covered deck and showcase lovely views toward the water. The living room provides a spacious and inviting gathering area, complete with classic wainscoting, crown moulding, and a layout well-suited for both everyday living and entertaining. The primary suite continues the homes sense of comfort and quality, featuring a beautifully finished ensuite with a large soaker tub, double vanity, and a tiled walk-in shower with bench seating. The lower level includes a granny suite/basement apartment with its own exterior entrance, creating excellent flexibility for extended family or guests. The separate 2 bed/2 bath guest house adds even more value, with its own private living space, laundry, deck, and lower-level entrance. With waterfront views, multiple living options, and major upgrades (2023), including a new roof, driveway, windows, and so much more, this is a unique opportunity to enjoy city convenience, privacy, and waterfront living on one remarkable property. (id:55272)
Property Details
| MLS® Number | NB138982 |
| Property Type | Single Family |
| EquipmentType | Water Heater |
| Features | Level Lot, Balcony/deck/patio |
| RentalEquipmentType | Water Heater |
| ViewType | River View |
Building
| BathroomTotal | 6 |
| BedroomsAboveGround | 6 |
| BedroomsTotal | 6 |
| ArchitecturalStyle | Bungalow |
| ConstructedDate | 2009 |
| CoolingType | Central Air Conditioning, Heat Pump |
| ExteriorFinish | Brick |
| FlooringType | Laminate, Tile, Wood |
| FoundationType | Concrete |
| HalfBathTotal | 2 |
| HeatingFuel | Electric, Geo Thermal |
| HeatingType | Baseboard Heaters, Forced Air, Heat Pump |
| StoriesTotal | 1 |
| SizeInterior | 5436 Sqft |
| TotalFinishedArea | 5436 Sqft |
| Type | House |
| UtilityWater | Well |
Parking
| Attached Garage | |
| Garage |
Land
| Acreage | Yes |
| LandscapeFeatures | Landscaped |
| Sewer | Septic System |
| SizeIrregular | 6852 |
| SizeTotal | 6852 M2 |
| SizeTotalText | 6852 M2 |
Rooms
| Level | Type | Length | Width | Dimensions |
|---|---|---|---|---|
| Basement | Office | 12'11'' x 11'6'' | ||
| Basement | Laundry Room | 9'1'' x 11'6'' | ||
| Basement | Bath (# Pieces 1-6) | 4'6'' x 8'6'' | ||
| Basement | Bedroom | 9'8'' x 16'0'' | ||
| Basement | Living Room | 13'4'' x 20'11'' | ||
| Basement | Other | 6'11'' x 9'2'' | ||
| Basement | Bedroom | 12'9'' x 14'2'' | ||
| Basement | Bath (# Pieces 1-6) | 6'11'' x 9'7'' | ||
| Basement | Living Room | 11'4'' x 16'5'' | ||
| Basement | Kitchen/dining Room | 11'9'' x 16'5'' | ||
| Main Level | Bedroom | 11'7'' x 11'10'' | ||
| Main Level | Bath (# Pieces 1-6) | 11'3'' x 7'9'' | ||
| Main Level | Dining Room | 11'7'' x 13'10'' | ||
| Main Level | Living Room | 11'8'' x 20'11'' | ||
| Main Level | Kitchen | 11'7'' x 10'4'' | ||
| Main Level | 2pc Bathroom | 4'0'' x 6'7'' | ||
| Main Level | Bedroom | 12'2'' x 10'1'' | ||
| Main Level | Ensuite | 12'1'' x 15'4'' | ||
| Main Level | Other | 9'9'' x 6'6'' | ||
| Main Level | Primary Bedroom | 14'6'' x 20'0'' | ||
| Main Level | Bedroom | 12'9'' x 10'9'' | ||
| Main Level | Bath (# Pieces 1-6) | 9'9'' x 8'1'' | ||
| Main Level | Laundry Room | 12'9'' x 8'2'' | ||
| Main Level | Family Room | 26'10'' x 15'5'' | ||
| Main Level | Office | 11'4'' x 11'0'' | ||
| Main Level | Living Room | 24'8'' x 30'1'' | ||
| Main Level | Family Room | 13'5'' x 11'10'' | ||
| Main Level | Pantry | 12'2'' x 7'8'' | ||
| Main Level | Kitchen/dining Room | 28'3'' x 19'5'' |
https://www.realtor.ca/real-estate/29774930/1025-105-route-douglas
Interested?
Contact us for more information
Dave Watt
Agent Manager
2b-288 Union Street
Fredericton, New Brunswick E3A 1E5

The trademarks REALTOR®, REALTORS®, and the REALTOR® logo are controlled by The Canadian Real Estate Association (CREA) and identify real estate professionals who are members of CREA. The trademarks MLS®, Multiple Listing Service® and the associated logos are owned by The Canadian Real Estate Association (CREA) and identify the quality of services provided by real estate professionals who are members of CREA. The trademark DDF® is owned by The Canadian Real Estate Association (CREA) and identifies CREA's Data Distribution Facility (DDF®)
May 20 2026 06:54:02
Saint John Real Estate Board Inc
The Right Choice Realty