

101 Chamberlain Settlement Chamberlain Settlement, New Brunswick E2A 6G3

$224,900
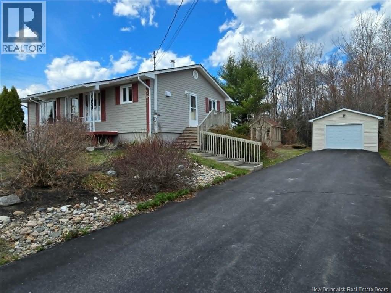
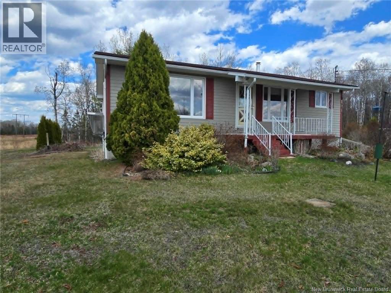
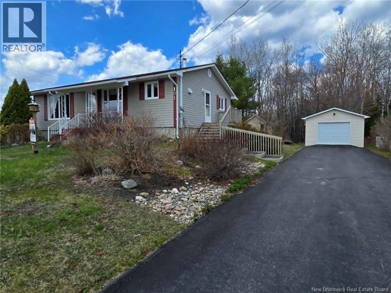
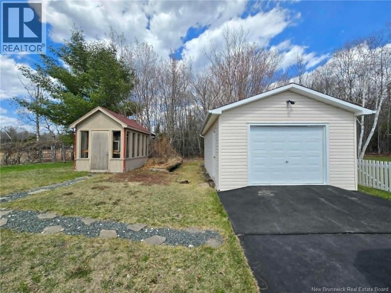
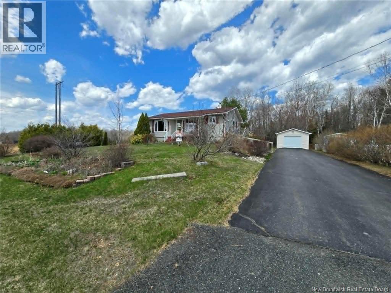
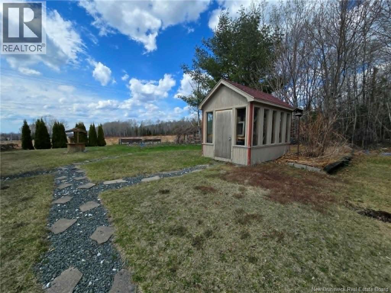
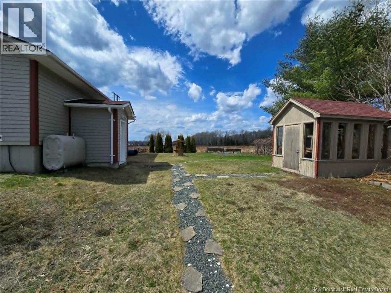
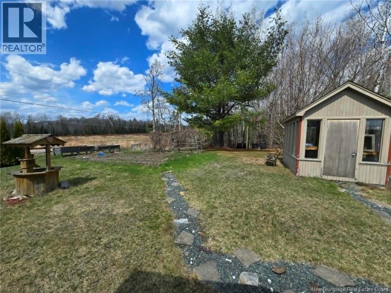
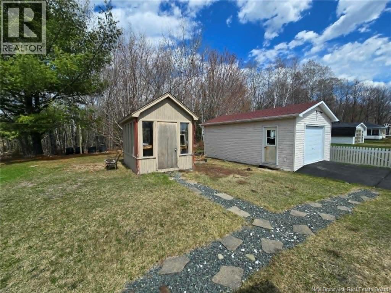
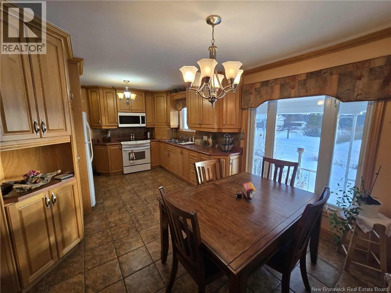
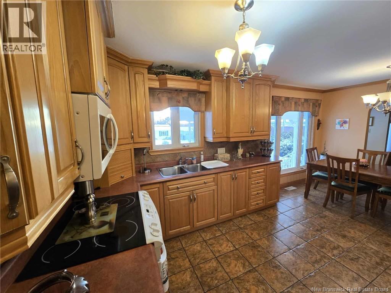
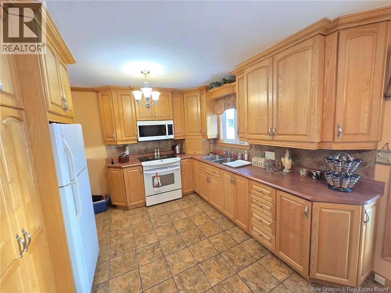
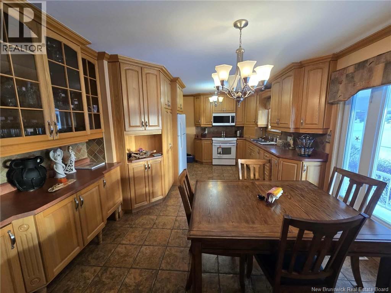
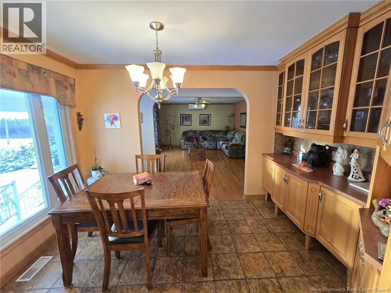
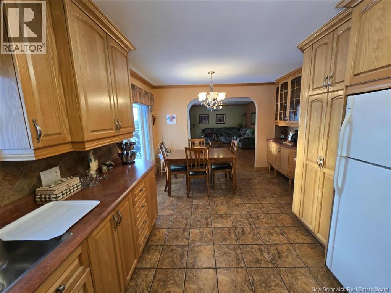
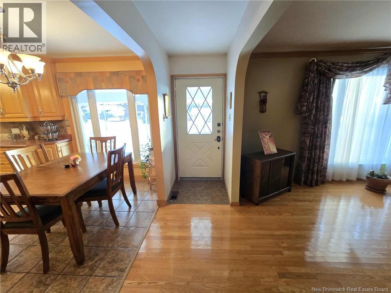
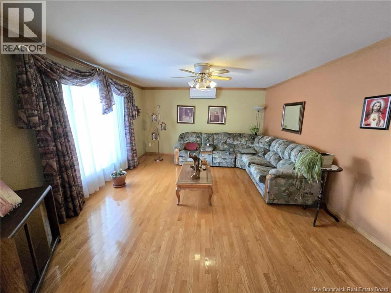
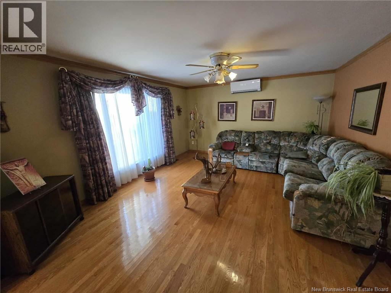
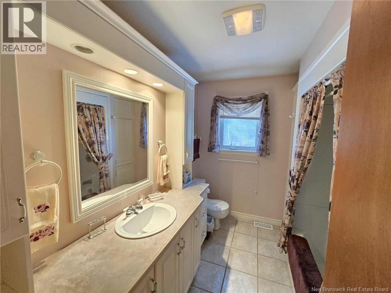
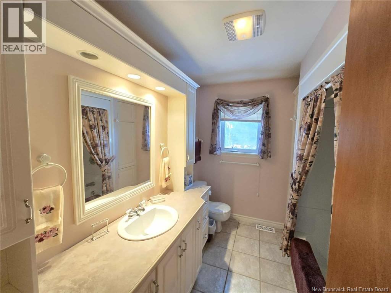
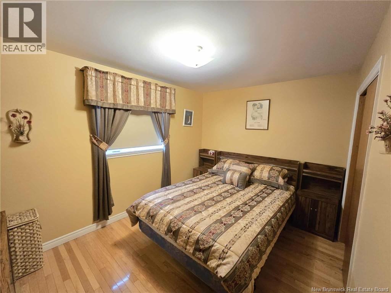
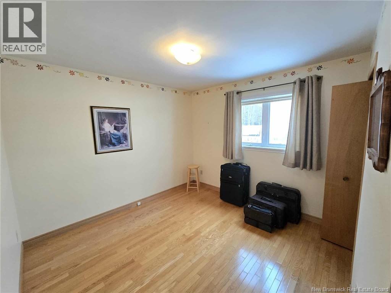
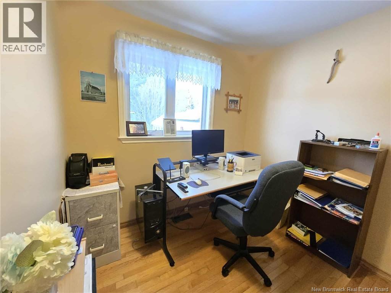
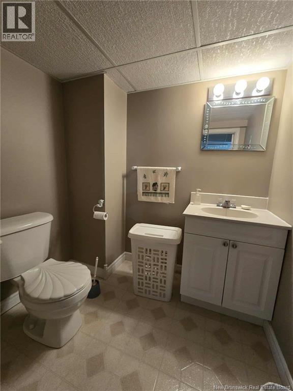
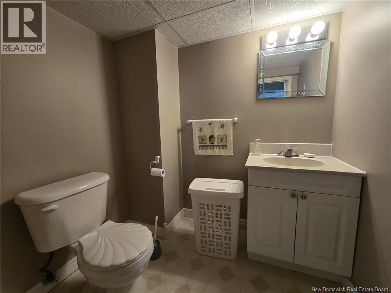
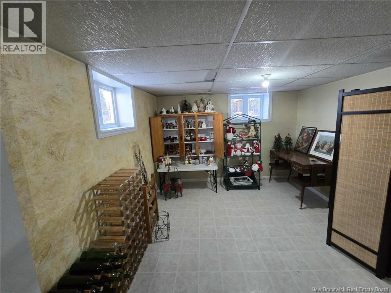
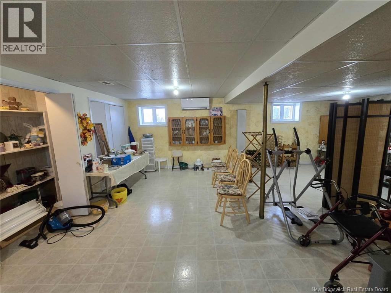
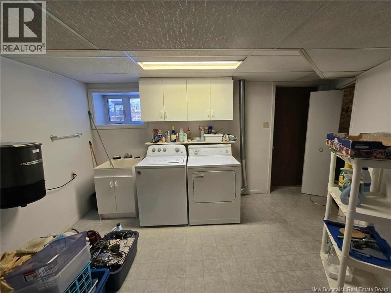
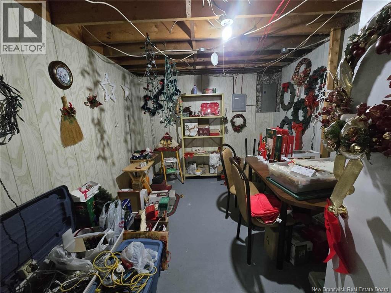
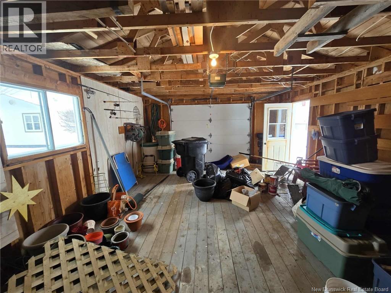
Great family home located in Chamberlain Settlement next to snowmobile and ATV trails. It also offers a paved driveway, greenhouse, garage, and only 10 minutes from Downtown Bathurst!! The main floor offers a large kitchen with lots of cabinetry, nice size living room with a heat pump, 2 bedrooms, an office and a full bath. The basement is partially finished with a large family room with a 2nd heat pump, which could also be converted into more bedrooms if needed, half bath, den, and laundry room. It also has a walkout from.the basement. Don't miss out on this one...lots to offer. (id:55272)
Property Details
| MLS® Number | NB132062 |
| Property Type | Single Family |
| EquipmentType | Water Heater |
| Features | Balcony/deck/patio |
| RentalEquipmentType | Water Heater |
| Structure | Greenhouse |
Building
| BathroomTotal | 2 |
| BedroomsAboveGround | 2 |
| BedroomsTotal | 2 |
| ArchitecturalStyle | Bungalow |
| BasementDevelopment | Partially Finished |
| BasementType | Full (partially Finished) |
| ConstructedDate | 1980 |
| CoolingType | Heat Pump |
| ExteriorFinish | Wood Siding |
| FlooringType | Ceramic, Other, Wood |
| FoundationType | Concrete |
| HalfBathTotal | 1 |
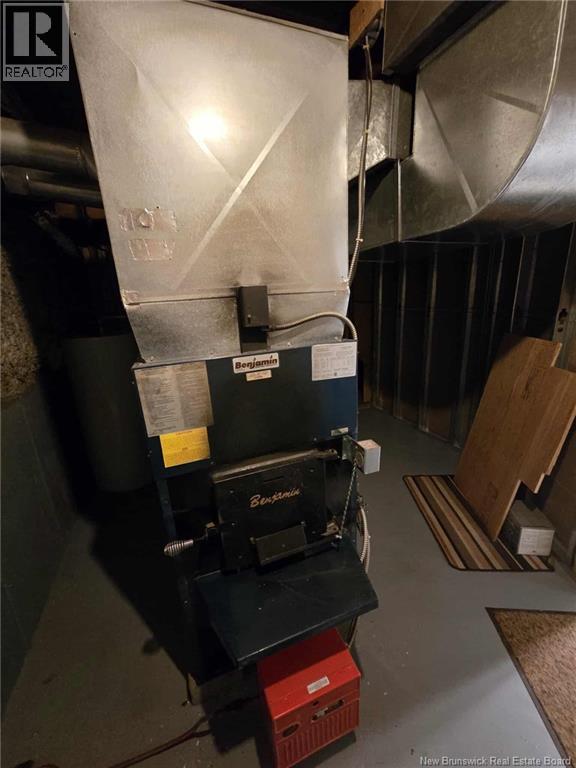
| HeatingFuel | Oil, Wood |
| HeatingType | Forced Air, Heat Pump |
| StoriesTotal | 1 |
| SizeInterior | 1940 Sqft |
| TotalFinishedArea | 1940 Sqft |
| Type | House |
| UtilityWater | Drilled Well, Well |
Parking
| Detached Garage | |
| Garage |
Land
| AccessType | Year-round Access, Public Road |
| Acreage | No |
| LandscapeFeatures | Landscaped |
| Sewer | Septic System |
| SizeIrregular | 2082 |
| SizeTotal | 2082 M2 |
| SizeTotalText | 2082 M2 |
Rooms
| Level | Type | Length | Width | Dimensions |
|---|---|---|---|---|
| Basement | 2pc Bathroom | X | ||
| Basement | Office | 10' x 12'9'' | ||
| Basement | Laundry Room | 11'8'' x 12'8'' | ||
| Basement | Family Room | 22'6'' x 24'8'' | ||
| Main Level | 4pc Bathroom | X | ||
| Main Level | Office | 8'1'' x 9'2'' | ||
| Main Level | Bedroom | 10'4'' x 12'5'' | ||
| Main Level | Bedroom | 9'2'' x 11'6'' | ||
| Main Level | Living Room | 14' x 17' | ||
| Main Level | Kitchen | 11'10'' x 17'9'' |
https://www.realtor.ca/real-estate/29244932/101-chamberlain-settlement-chamberlain-settlement
Interested?
Contact us for more information
Derick Jacques
Salesperson
280 Main St
Bathurst, New Brunswick E2A 1A8
Jack Aube
Salesperson
280 Main St
Bathurst, New Brunswick E2A 1A8
Danie Degrace
Salesperson
280 Main St
Bathurst, New Brunswick E2A 1A8
Jeff Christie
Salesperson
280 Main St
Bathurst, New Brunswick E2A 1A8

The trademarks REALTOR®, REALTORS®, and the REALTOR® logo are controlled by The Canadian Real Estate Association (CREA) and identify real estate professionals who are members of CREA. The trademarks MLS®, Multiple Listing Service® and the associated logos are owned by The Canadian Real Estate Association (CREA) and identify the quality of services provided by real estate professionals who are members of CREA. The trademark DDF® is owned by The Canadian Real Estate Association (CREA) and identifies CREA's Data Distribution Facility (DDF®)
May 07 2026 04:30:41
Saint John Real Estate Board Inc
Keller Williams Capital Realty