

10 Summerhill Drive Moncton, New Brunswick E1C 9C1

$389,900
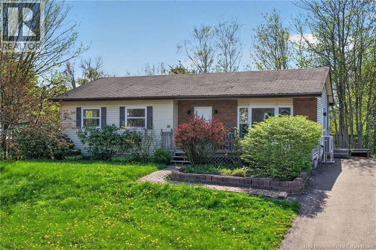
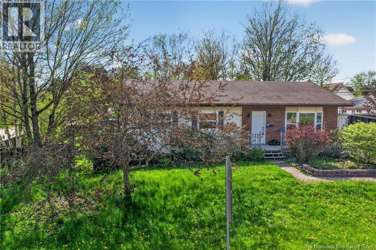
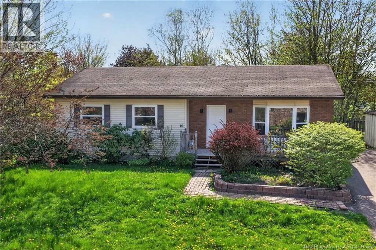
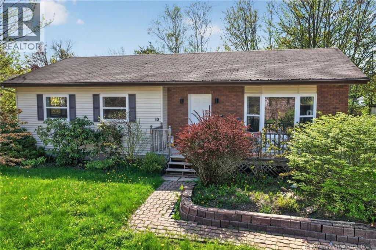
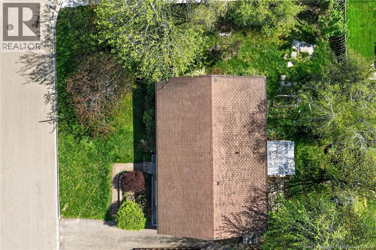
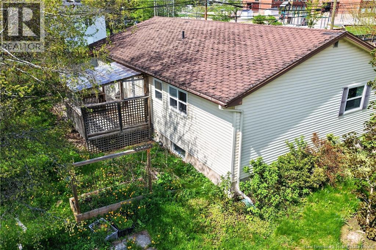
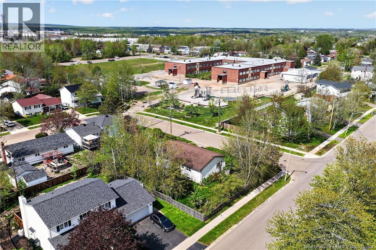
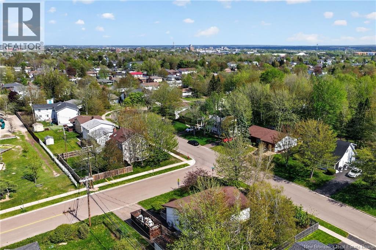
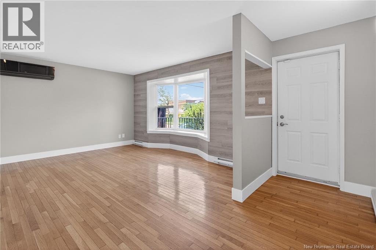
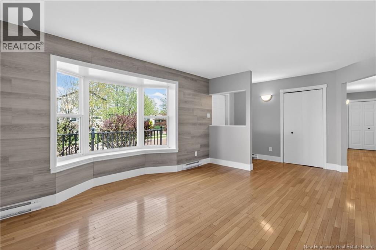
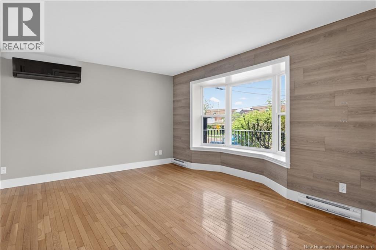
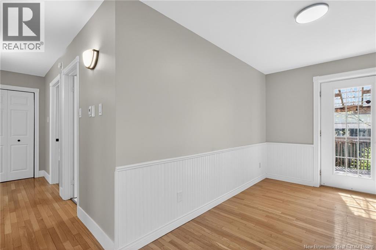
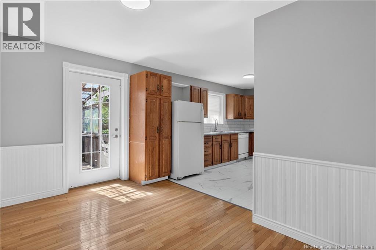
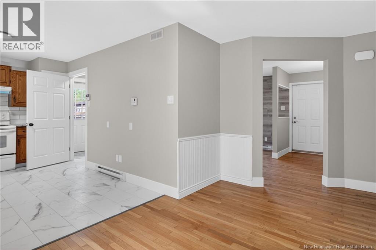
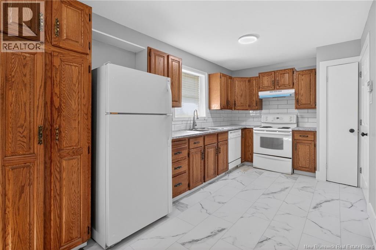
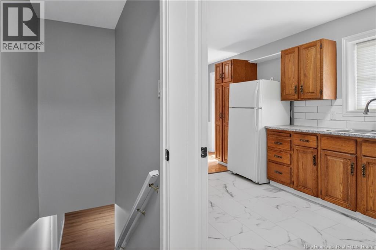
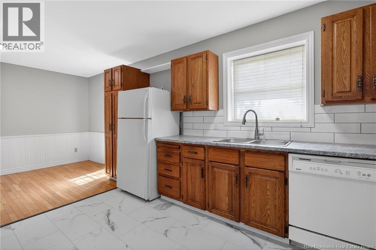
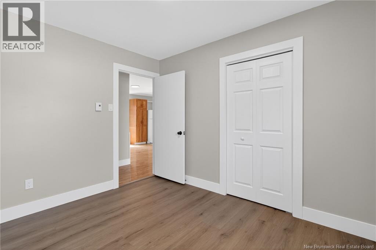
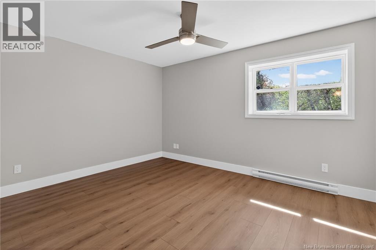
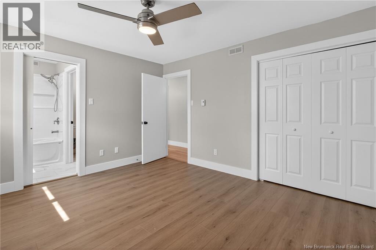
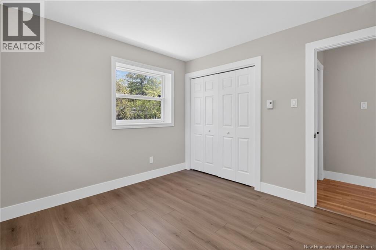
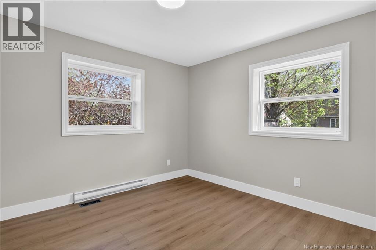
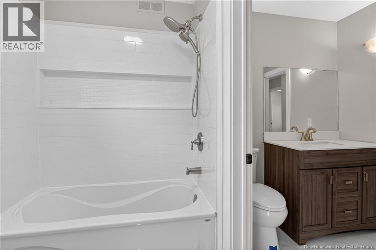
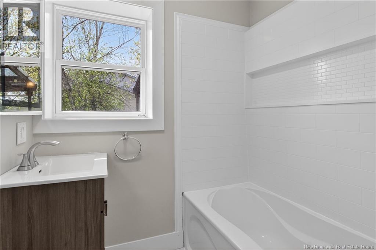
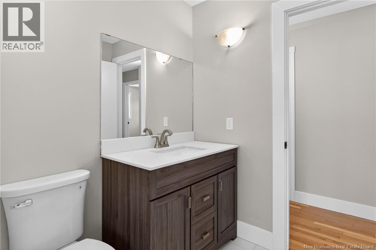
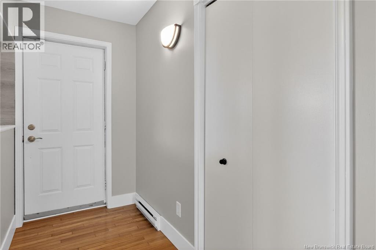
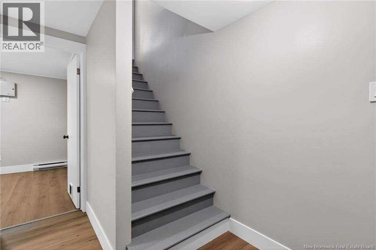
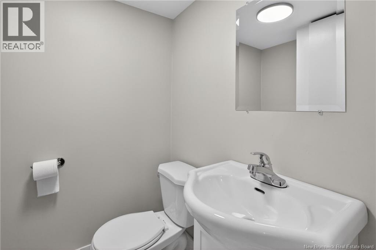
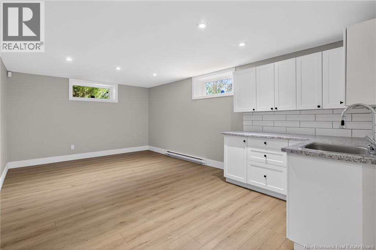
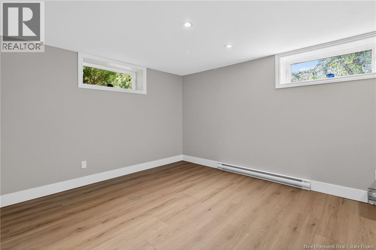
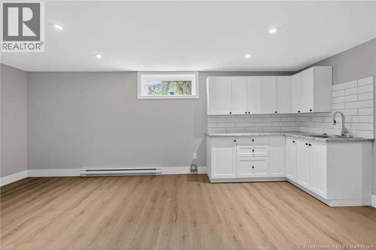
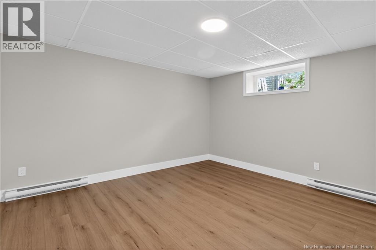
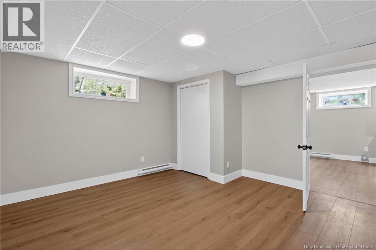
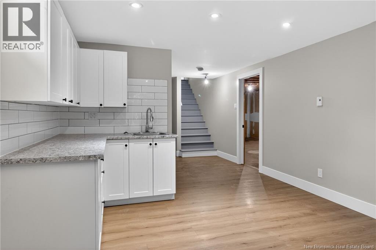
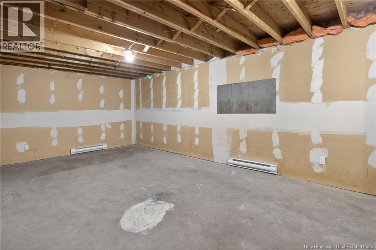
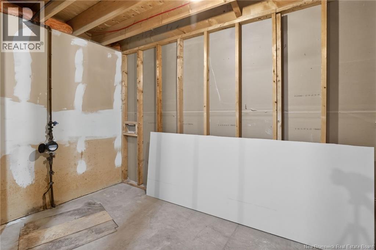
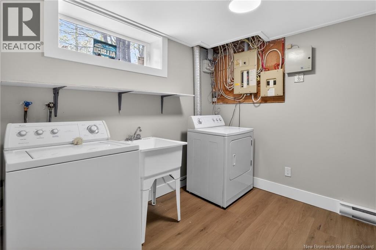
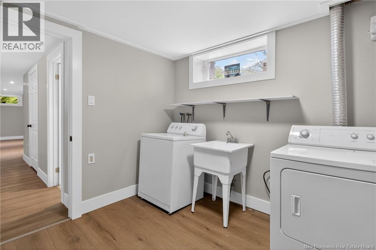
TURN-KEY HOME WITH INCOME POTENTIAL in the highly desirable Birchmount area! Nestled among mature trees and beautifully landscaped grounds, this charming bungalow offers both comfort and versatility perfect for first-time home buyers, growing families, or savvy investors. Step inside to discover a bright and inviting main floor featuring large windows that fill the home with natural light. The spacious living room flows seamlessly into the dining area and kitchen, thoughtfully positioned at the rear of the home for functionality and privacy. From the dining room, step out to enjoy your peaceful backyard retreat ideal for relaxing or entertaining. Down the hall, youll find 3 well-appointed bedrooms and a spacious 5PC bathroom with convenient Jack-and-Jill access. A separate entrance to the fully finished basement adds incredible value with in-law suite or rental potential. The lower level features a kitchenette, comfortable family room, 3PC bathroom, and an additional bedroom offering flexibility for extended family or supplemental income opportunities. Numerous renovations and updates throughout make this property a true hidden gem. Dont miss your chance to own this move-in-ready home in a sought-after neighbourhood. Call your REALTOR® today to schedule your private viewing! (id:55272)
Property Details
| MLS® Number | NB139978 |
| Property Type | Single Family |
Building
| BathroomTotal | 2 |
| BedroomsAboveGround | 3 |
| BedroomsBelowGround | 1 |
| BedroomsTotal | 4 |
| ArchitecturalStyle | Bungalow |
| BasementType | Full |
| CoolingType | Heat Pump |
| ExteriorFinish | Brick, Vinyl |
| FlooringType | Laminate, Tile, Vinyl, Hardwood |
| FoundationType | Concrete |
| HeatingFuel | Electric |
| HeatingType | Baseboard Heaters, Heat Pump |
| StoriesTotal | 1 |
| SizeInterior | 2211 Sqft |
| TotalFinishedArea | 2211 Sqft |
| Type | House |
| UtilityWater | Municipal Water |
Land
| Acreage | No |
| Sewer | Municipal Sewage System |
| SizeIrregular | 792 |
| SizeTotal | 792 M2 |
| SizeTotalText | 792 M2 |
Rooms
| Level | Type | Length | Width | Dimensions |
|---|---|---|---|---|
| Basement | Kitchen | 6'4'' x 11'8'' | ||
| Basement | 3pc Bathroom | 6'6'' x 4'9'' | ||
| Basement | Bedroom | 13'5'' x 13'3'' | ||
| Basement | Family Room | 12'7'' x 11'8'' | ||
| Main Level | 5pc Bathroom | 6' x 11'2'' | ||
| Main Level | Bedroom | 13'6'' x 11'4'' | ||
| Main Level | Bedroom | 10'11'' x 10'6'' | ||
| Main Level | Bedroom | 9'3'' x 11' | ||
| Main Level | Kitchen | 13'3'' x 8'7'' | ||
| Main Level | Dining Room | 8'9'' x 12'1'' | ||
| Main Level | Living Room | 19'3'' x 14'1'' |
https://www.realtor.ca/real-estate/29782019/10-summerhill-drive-moncton
Interested?
Contact us for more information
Kyle Johnson
Salesperson
260 Champlain St
Dieppe, New Brunswick E1A 1P3

The trademarks REALTOR®, REALTORS®, and the REALTOR® logo are controlled by The Canadian Real Estate Association (CREA) and identify real estate professionals who are members of CREA. The trademarks MLS®, Multiple Listing Service® and the associated logos are owned by The Canadian Real Estate Association (CREA) and identify the quality of services provided by real estate professionals who are members of CREA. The trademark DDF® is owned by The Canadian Real Estate Association (CREA) and identifies CREA's Data Distribution Facility (DDF®)
May 21 2026 01:14:09
Saint John Real Estate Board Inc
Exit Realty Associates