

10 River Edge Middle River, New Brunswick E2A 0A5

$149,900
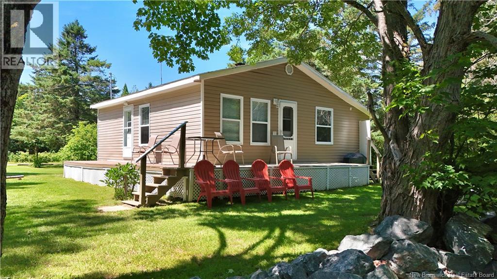
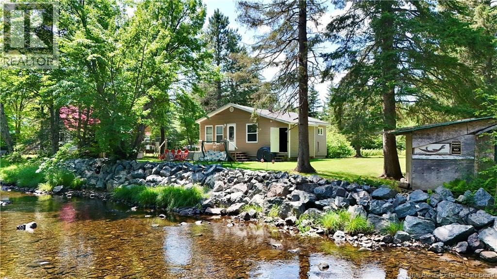
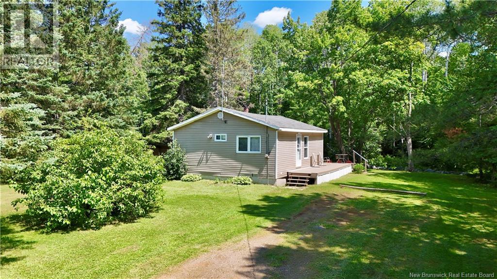
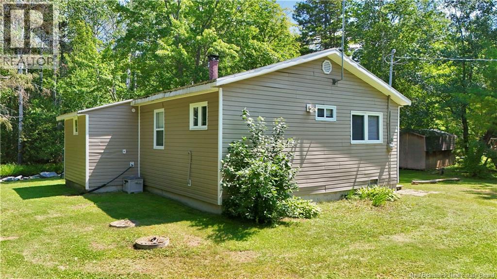
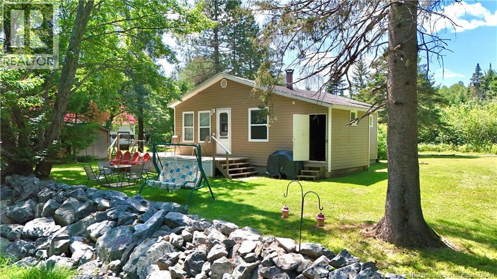
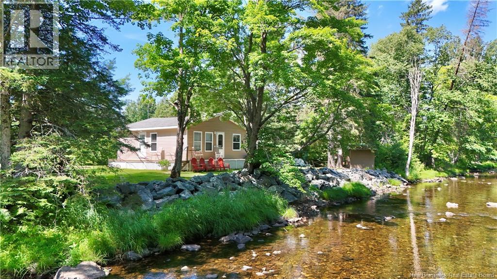
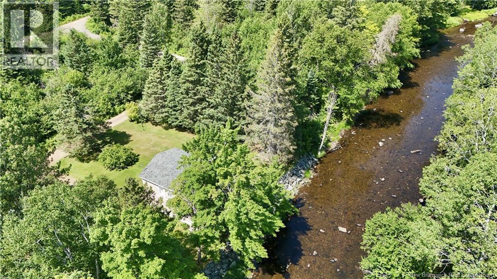
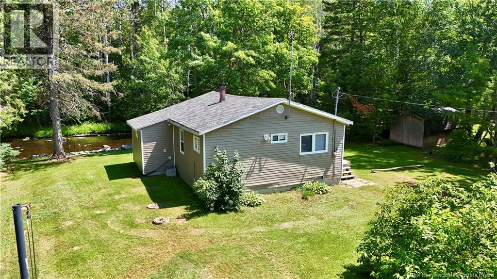
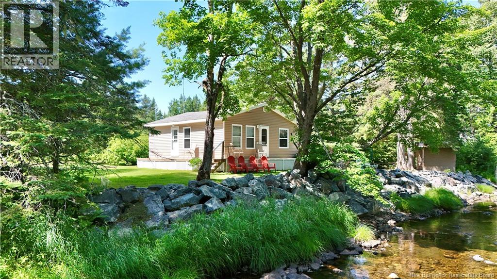
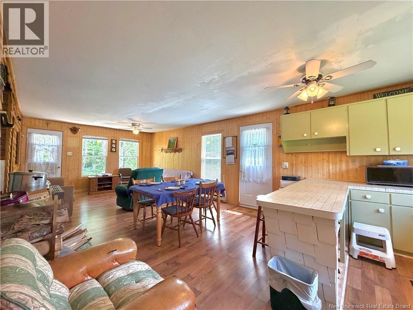
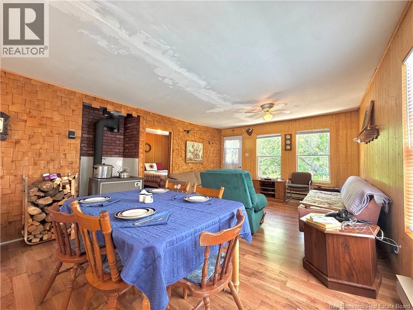
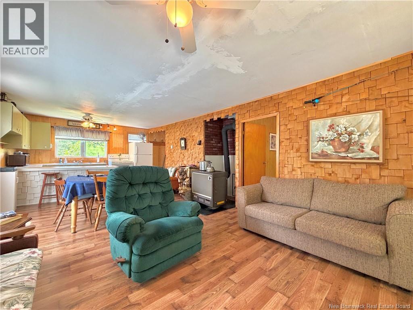
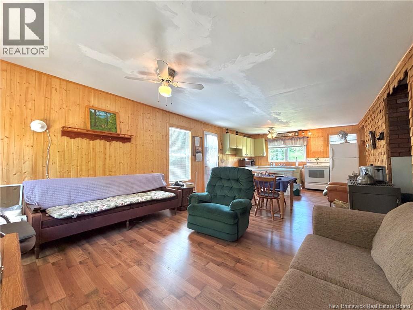
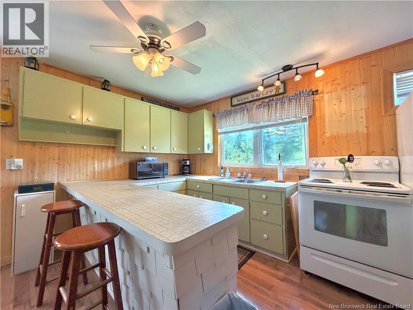
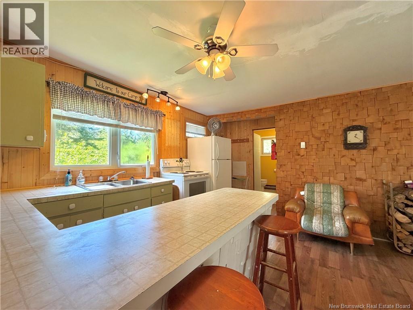
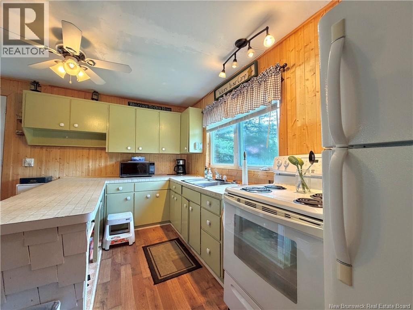
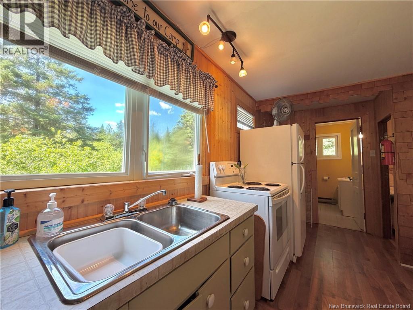
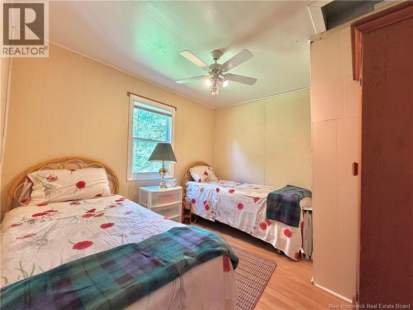
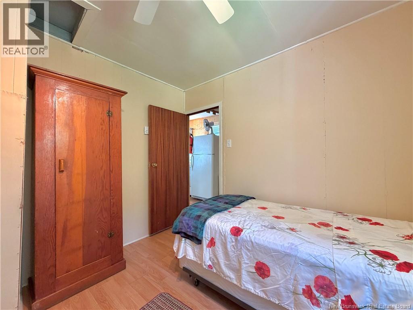
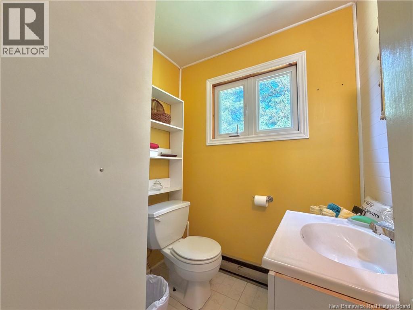
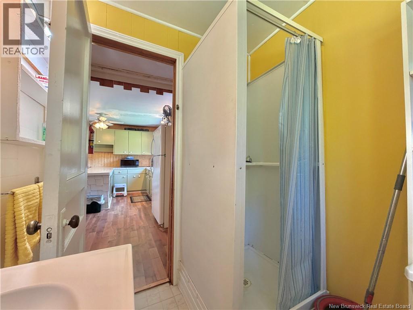
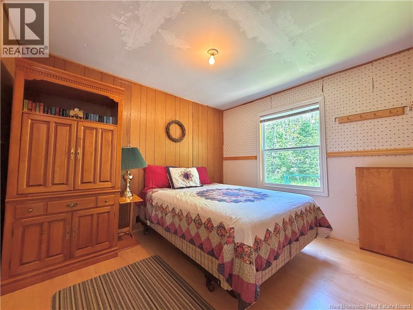
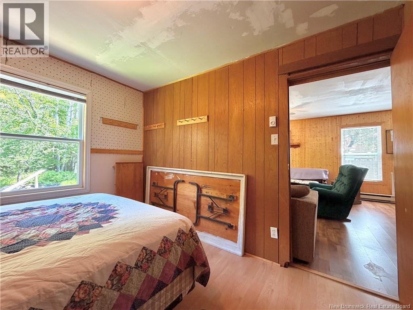
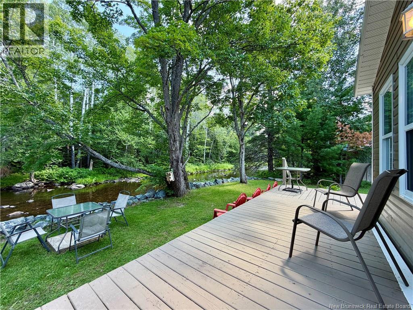
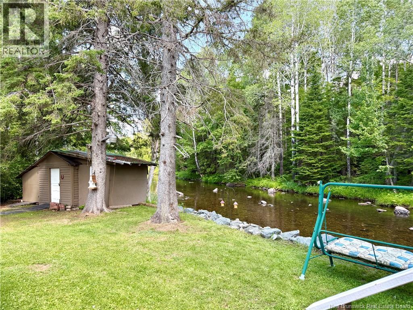
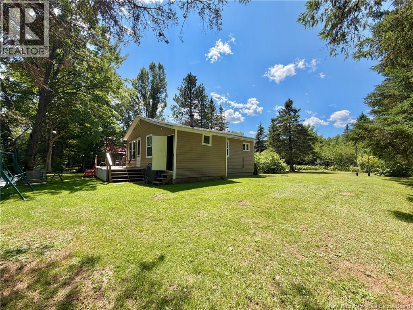
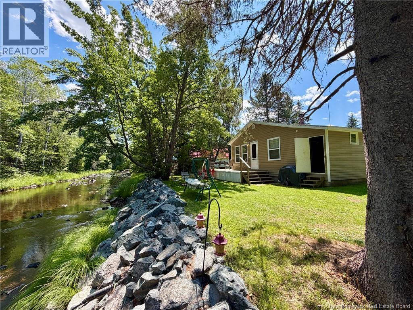
Pack your bags and feel right at home! Located just 7 minutes from Bathurst, this lovingly maintained, turn-key family camp has been cherished by the same family for nearly 40 years and is ready for its next chapter. Nestled along 105 feet of beautiful Middle River frontage, this peaceful retreat offers the perfect place to relax and unwind while taking in the tranquil waterfront setting. The spacious 28' x 32' open-concept layout features 2 bedrooms, 1 bathroom, and a warm, inviting atmosphere that's perfect for family getaways or year-round living. Includes a woodstove for cozy comfort. Built on a 4-foot concrete foundation and fully winterized, the property also includes a septic system, vinyl windows, and a new breakwater completed in 2025 for added shoreline protection. Water is currently supplied by a pipe running from the river, with the option to drill a well if desired and to make it a year-round home. Best of all, this property is being offered fully furnishedfrom the dishes to the drapesso all you need to bring is your suitcase. Whether you're looking for a peaceful weekend escape, a year-round waterfront retreat, or a place to create generations of family memories, this beautiful Middle River property is ready to welcome you home. (id:55272)
Property Details
| MLS® Number | NB144781 |
| Property Type | Single Family |
| EquipmentType | None |
| Features | Balcony/deck/patio |
| RentalEquipmentType | None |
| Structure | Shed |
| ViewType | River View |
| WaterFrontType | Waterfront On River |
Building
| BathroomTotal | 1 |
| BedroomsAboveGround | 2 |
| BedroomsTotal | 2 |
| BasementType | Crawl Space |
| ExteriorFinish | Vinyl |
| FlooringType | Laminate |
| FoundationType | Concrete |
| HeatingFuel | Wood |
| HeatingType | Stove |
| SizeInterior | 729 Sqft |
| TotalFinishedArea | 729 Sqft |
| Type | Recreational |
| UtilityWater | Lake/river Water Intake |
Land
| Acreage | No |
| Sewer | Septic System |
| SizeIrregular | 900 |
| SizeTotal | 900 M2 |
| SizeTotalText | 900 M2 |
Rooms
| Level | Type | Length | Width | Dimensions |
|---|---|---|---|---|
| Main Level | Bath (# Pieces 1-6) | 6'5'' x 6'5'' | ||
| Main Level | Bedroom | 10'6'' x 9'11'' | ||
| Main Level | Primary Bedroom | 10'11'' x 10'0'' | ||
| Main Level | Living Room | 11'3'' x 13'4'' | ||
| Main Level | Dining Room | 9'7'' x 16'2'' | ||
| Main Level | Kitchen | 7'9'' x 16'10'' |
https://www.realtor.ca/real-estate/30082678/10-river-edge-middle-river
Interested?
Contact us for more information
Marshall Legacy
Salesperson
1370 Johnson Ave
Bathurst, New Brunswick E2A 3T7
Andrea Bouma-Legacy
Agent Manager
1370 Johnson Ave
Bathurst, New Brunswick E2A 3T7

The trademarks REALTOR®, REALTORS®, and the REALTOR® logo are controlled by The Canadian Real Estate Association (CREA) and identify real estate professionals who are members of CREA. The trademarks MLS®, Multiple Listing Service® and the associated logos are owned by The Canadian Real Estate Association (CREA) and identify the quality of services provided by real estate professionals who are members of CREA. The trademark DDF® is owned by The Canadian Real Estate Association (CREA) and identifies CREA's Data Distribution Facility (DDF®)
July 27 2026 05:35:05
Saint John Real Estate Board Inc
Royal LePage Parkwood Realty