

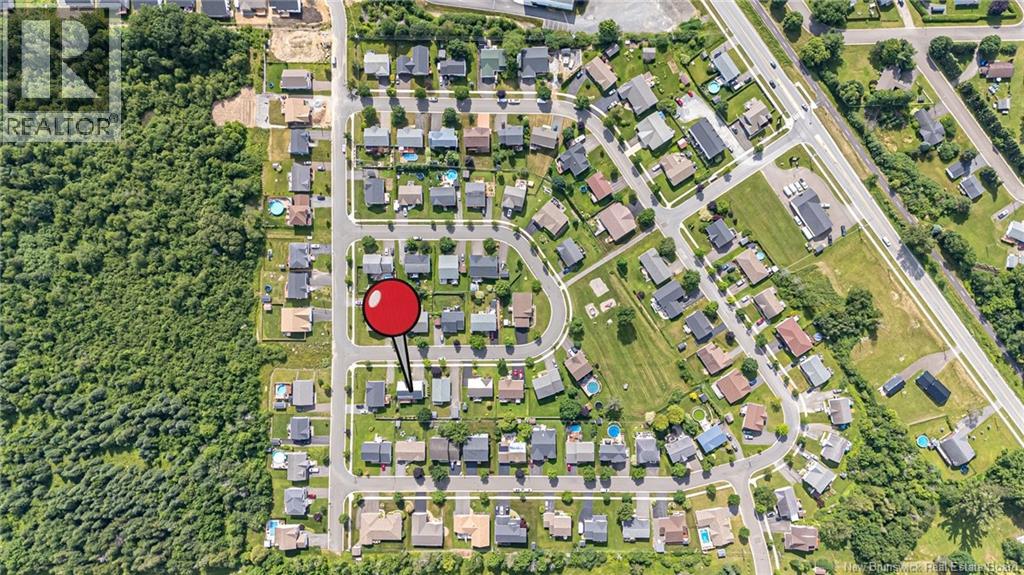
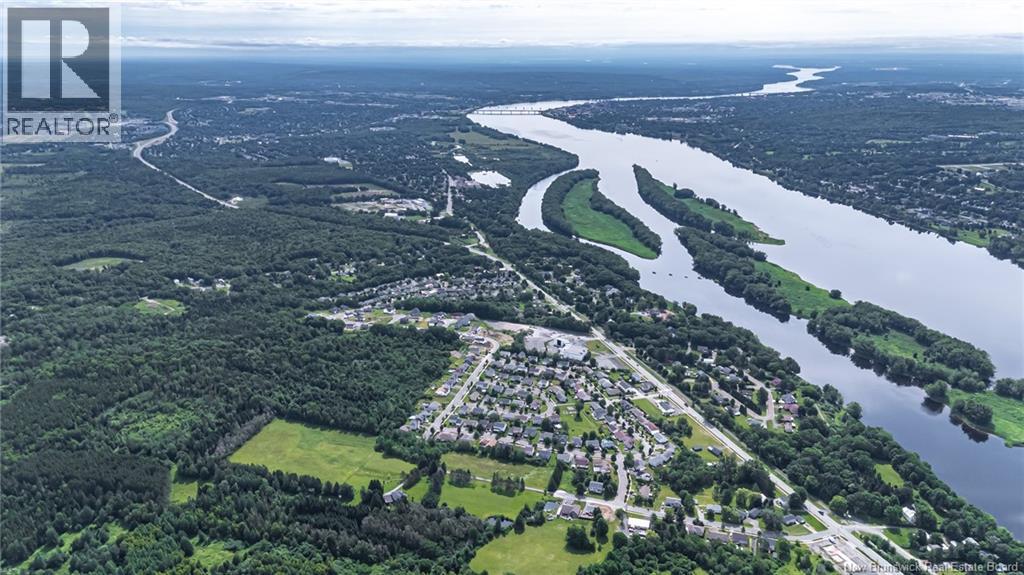
10 Jolyn Crescent Fredericton, New Brunswick E3A 0P8

$489,900
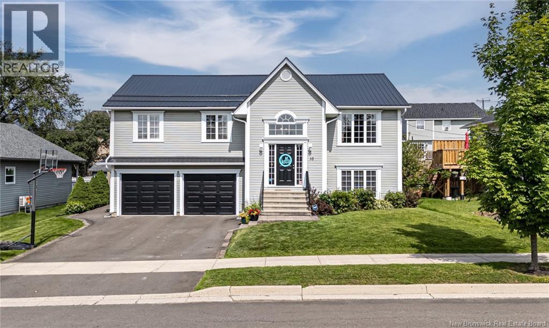
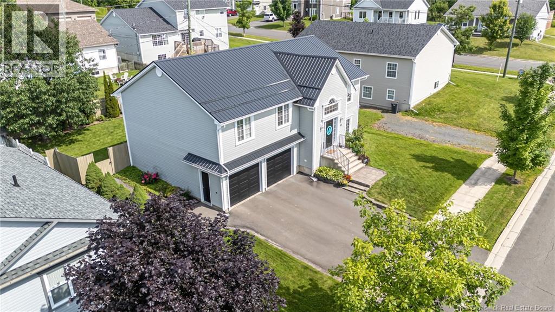
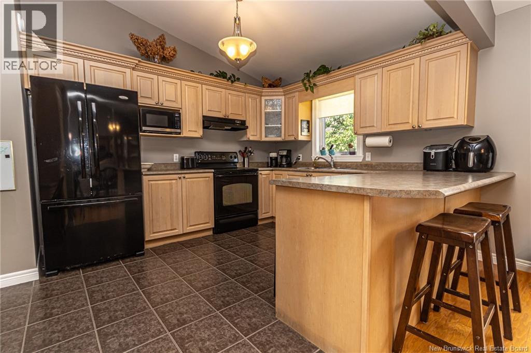
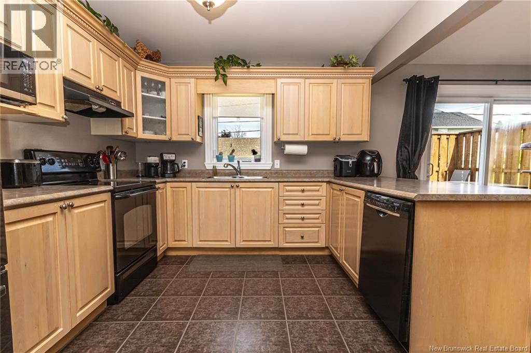
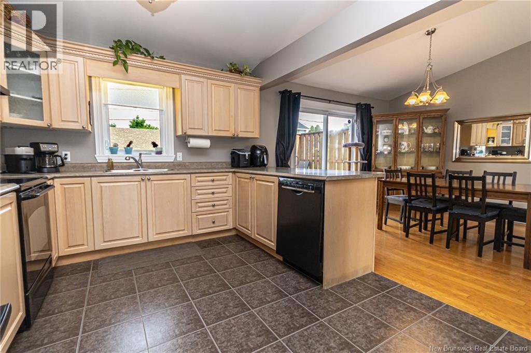
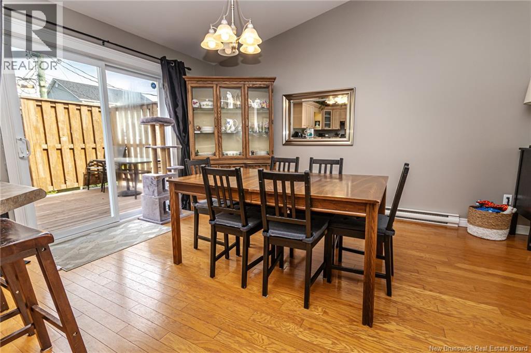
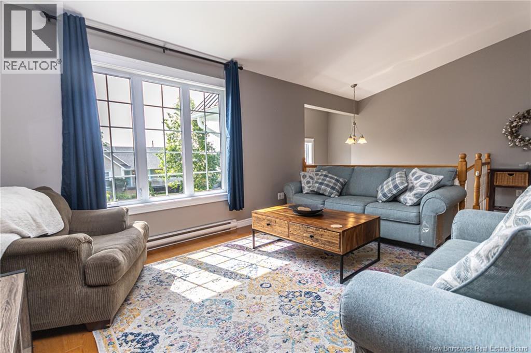
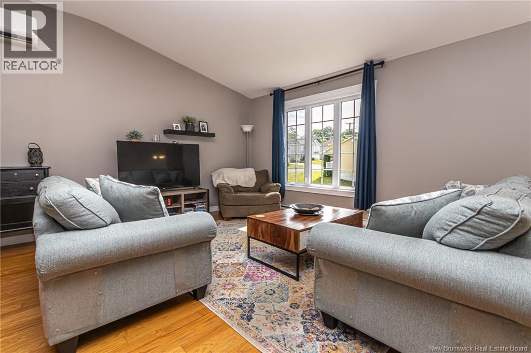
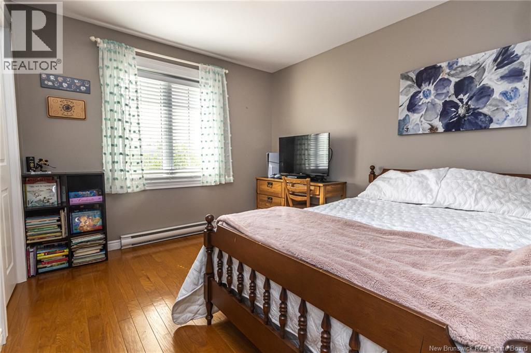
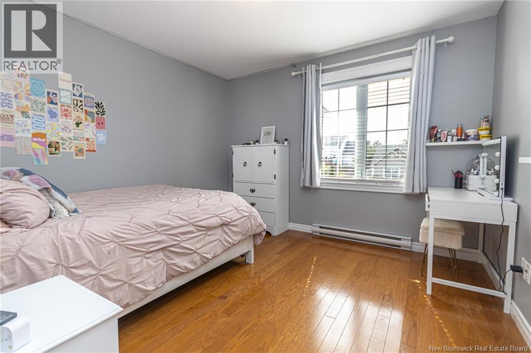
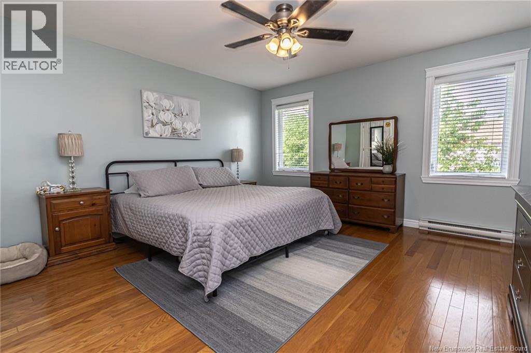
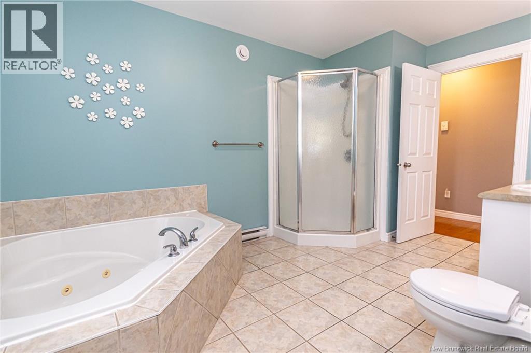
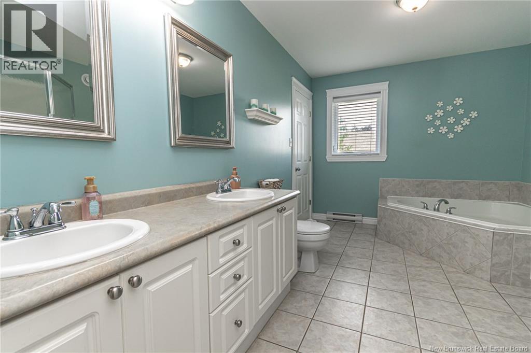
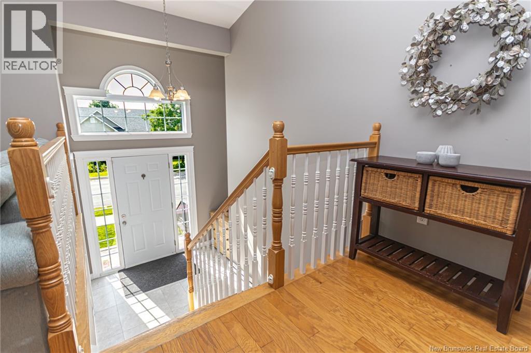
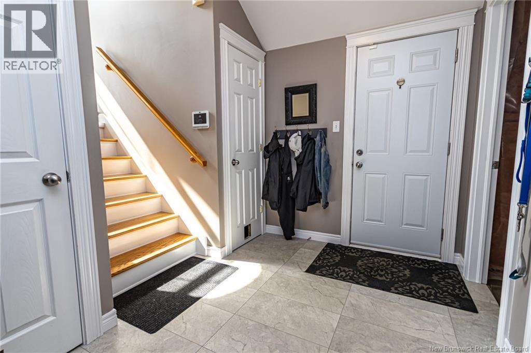
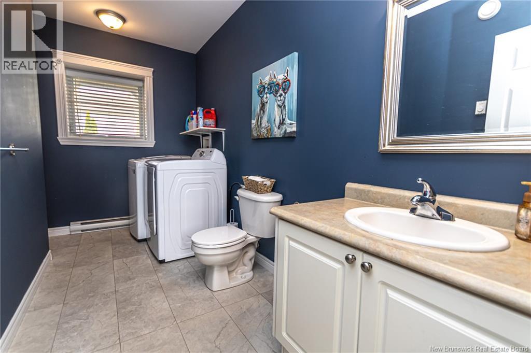
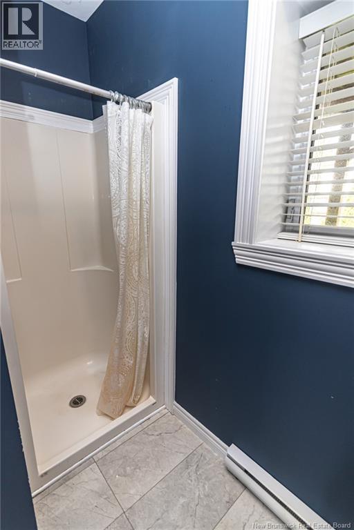
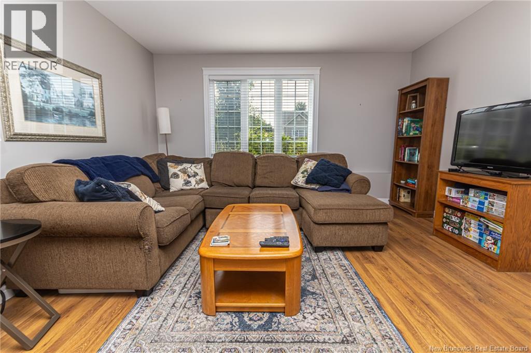
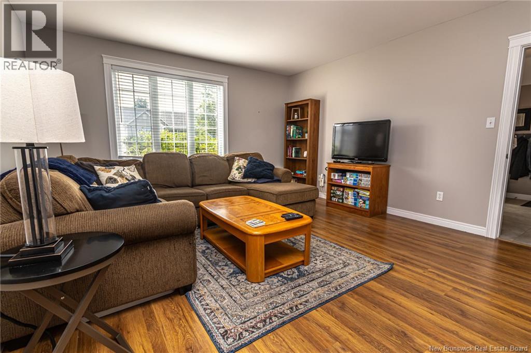
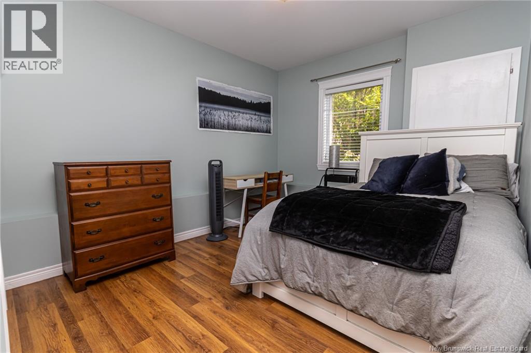
This well-laid-out split-entry home offers a comfortable blend of space, function, and everyday convenience. The kitchen is set slightly apart from the main living area, giving it a defined feel while still connecting easily to the dining room and living room. With plenty of cabinetry, good counter space, a centre peninsula with additional prep space, and a practical layout, the kitchen offers both everyday function and a natural flow for hosting or family meals. The adjoining dining and living areas create an open, connected main living space, with a ductless split heat pump adding efficient heating and cooling. Down the hall, youll find three bedrooms and a spacious main bathroom featuring a double vanity, stand-up shower, corner Jacuzzi tub, and cheater-door access to the primary bedroom. The finished lower level adds even more usable living space with a rec room, fourth bedroom, second bathroom/laundry room, and direct access to the attached garage. With bedrooms on both levels, a functional layout, and a finished basement, this home offers flexibility for a wide range of buyers. (id:55272)
Property Details
| MLS® Number | NB139129 |
| Property Type | Single Family |
| EquipmentType | Water Heater |
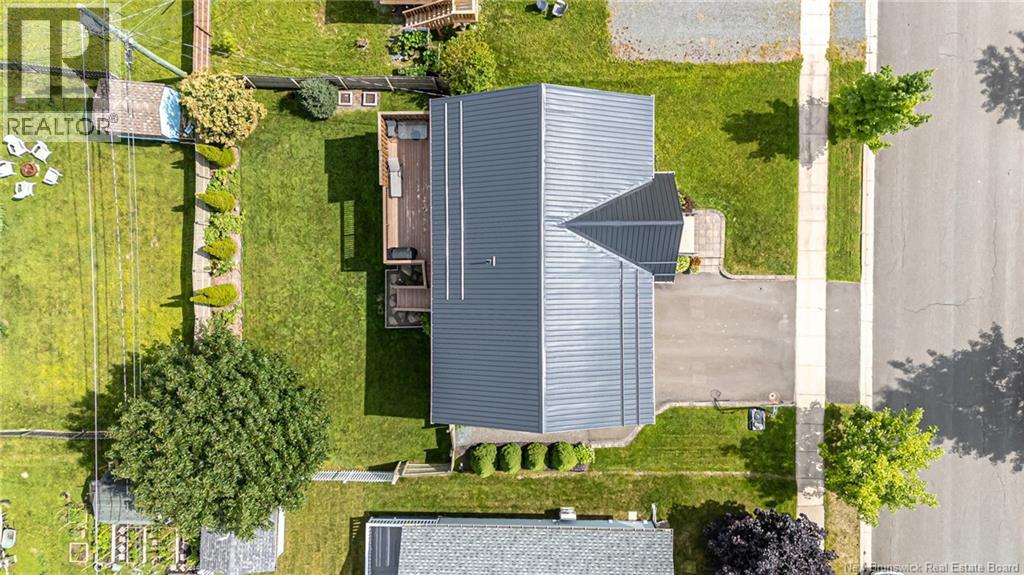
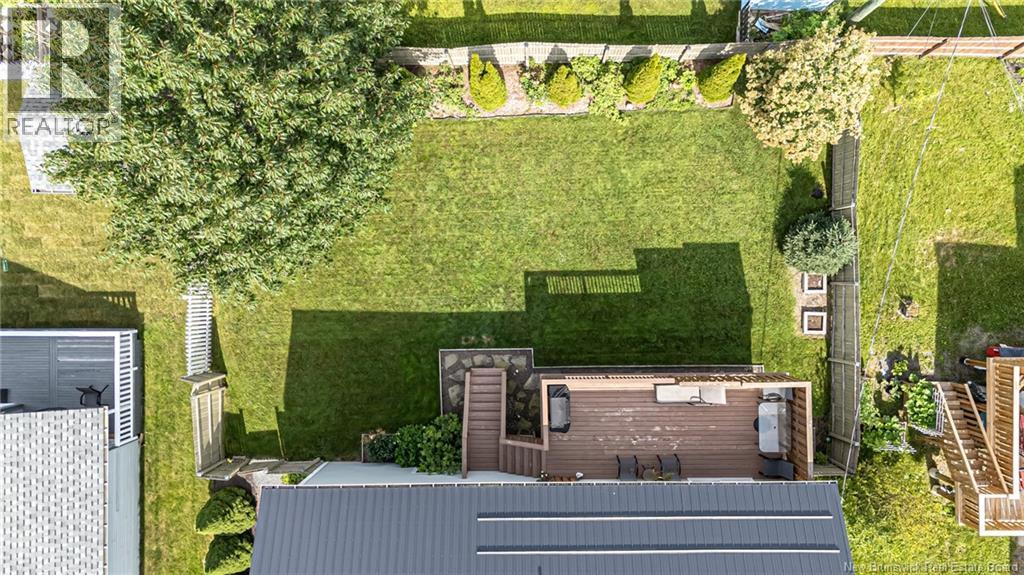
| Features | Balcony/deck/patio |
| RentalEquipmentType | Water Heater |
Building
| BathroomTotal | 2 |
| BedroomsAboveGround | 3 |
| BedroomsBelowGround | 1 |
| BedroomsTotal | 4 |
| ArchitecturalStyle | Split Entry Bungalow, 2 Level |
| ConstructedDate | 2006 |
| ExteriorFinish | Wood |
| FlooringType | Ceramic, Wood |
| FoundationType | Concrete |
| HeatingFuel | Electric |
| HeatingType | Baseboard Heaters |
| StoriesTotal | 1 |
| SizeInterior | 2187 Sqft |
| TotalFinishedArea | 2187 Sqft |
| Type | House |
| UtilityWater | Municipal Water |
Parking
| Attached Garage | |
| Garage |
Land
| Acreage | No |
| Sewer | Municipal Sewage System |
| SizeIrregular | 608 |
| SizeTotal | 608 M2 |
| SizeTotalText | 608 M2 |
Rooms
| Level | Type | Length | Width | Dimensions |
|---|---|---|---|---|
| Basement | Utility Room | 4'4'' x 9'9'' | ||
| Basement | Bath (# Pieces 1-6) | 10'6'' x 13'1'' | ||
| Basement | Bedroom | 14'7'' x 10'6'' | ||
| Basement | Family Room | 14'7'' x 18'6'' | ||
| Main Level | Bedroom | 11'6'' x 11'1'' | ||
| Main Level | Bedroom | 10'2'' x 11'1'' | ||
| Main Level | Primary Bedroom | 14'3'' x 14'3'' | ||
| Main Level | Bath (# Pieces 1-6) | 9'0'' x 14'3'' | ||
| Main Level | Living Room | 14'7'' x 15'1'' | ||
| Main Level | Dining Room | 12'4'' x 14'3'' | ||
| Main Level | Kitchen | 10'6'' x 14'3'' |
https://www.realtor.ca/real-estate/29731221/10-jolyn-crescent-fredericton
Interested?
Contact us for more information
Dave Watt
Agent Manager
2b-288 Union Street
Fredericton, New Brunswick E3A 1E5

The trademarks REALTOR®, REALTORS®, and the REALTOR® logo are controlled by The Canadian Real Estate Association (CREA) and identify real estate professionals who are members of CREA. The trademarks MLS®, Multiple Listing Service® and the associated logos are owned by The Canadian Real Estate Association (CREA) and identify the quality of services provided by real estate professionals who are members of CREA. The trademark DDF® is owned by The Canadian Real Estate Association (CREA) and identifies CREA's Data Distribution Facility (DDF®)
May 13 2026 03:42:27
Saint John Real Estate Board Inc
The Right Choice Realty