

10 Johnson Avenue Oromocto, New Brunswick E2V 0H6

$569,900
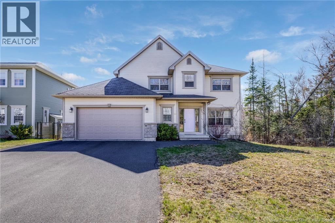
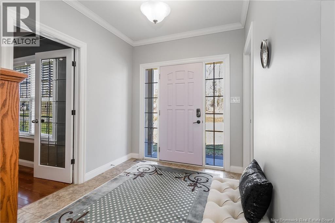
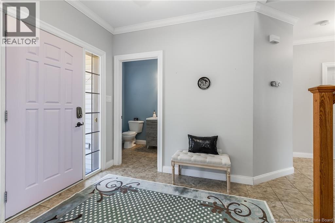
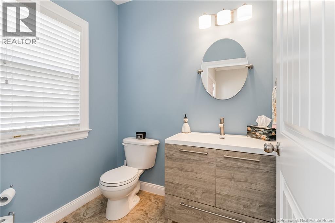
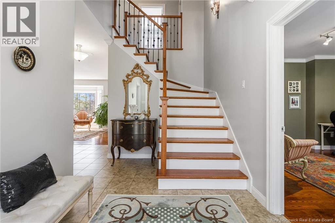
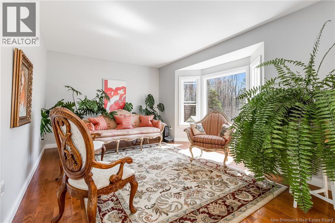
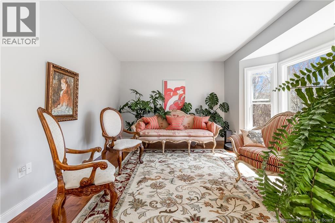
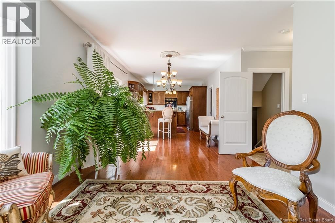
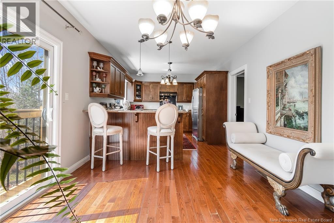
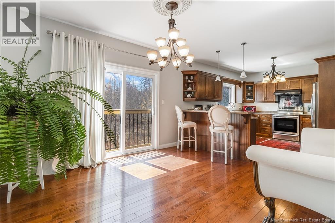
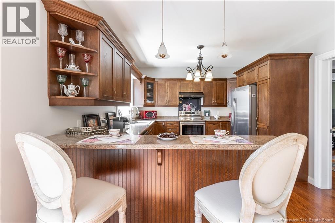
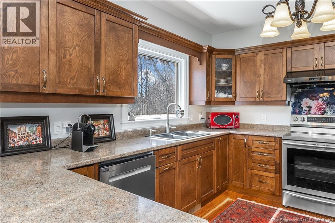
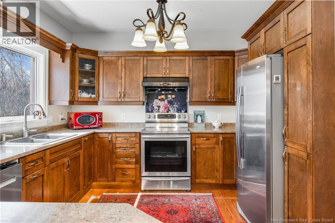
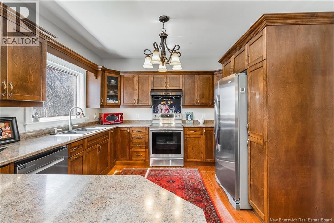
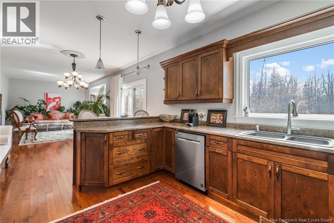
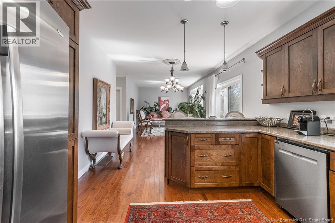
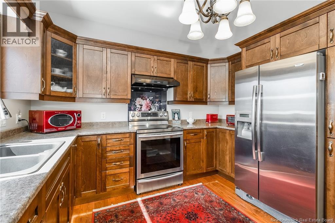
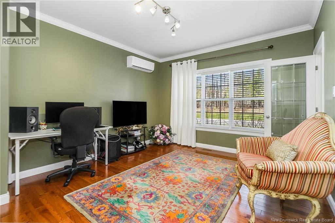
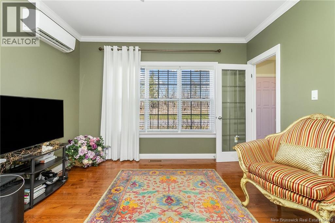
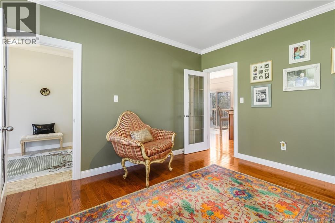
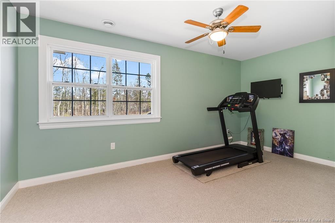
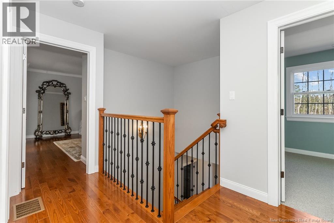
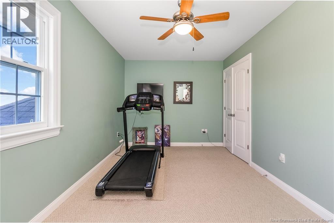
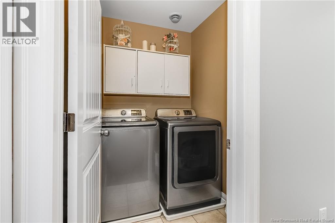
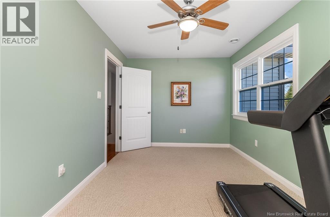
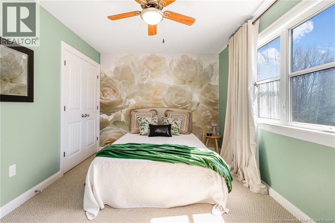
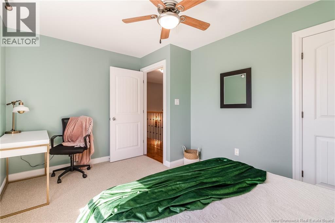
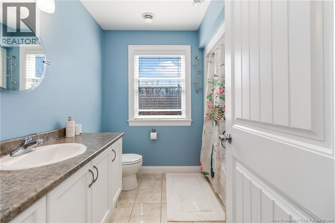
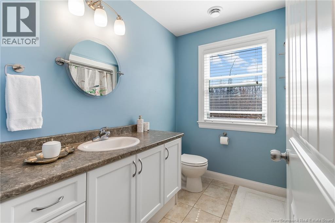
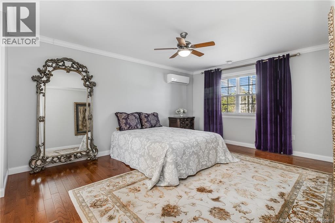
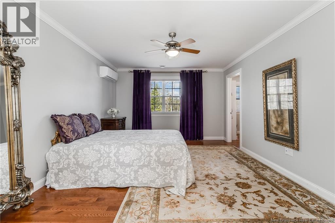
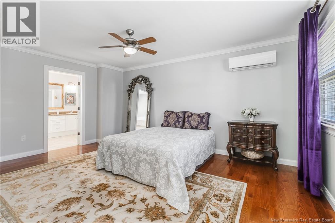
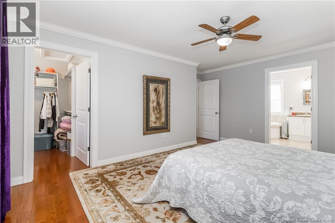
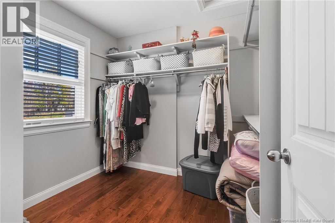
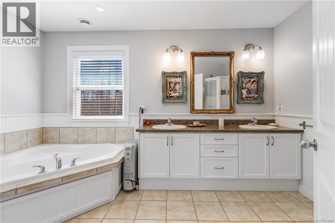
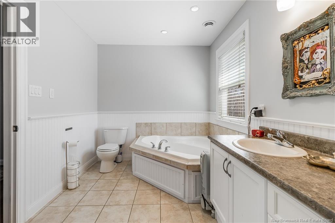
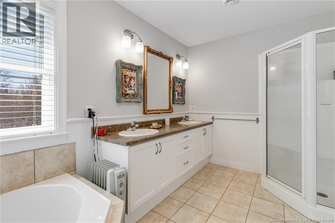
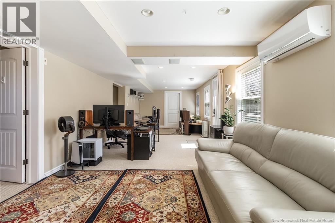
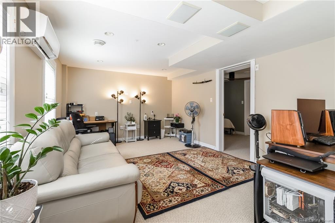
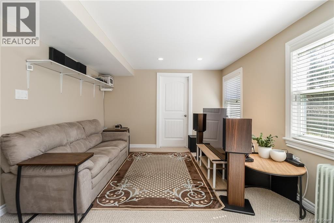
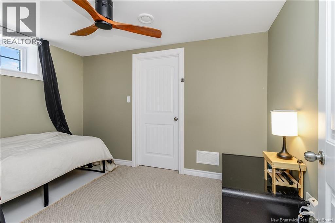
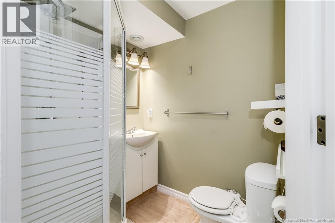
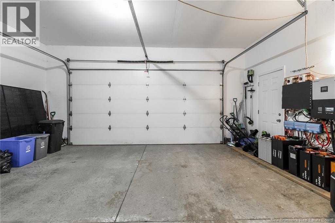
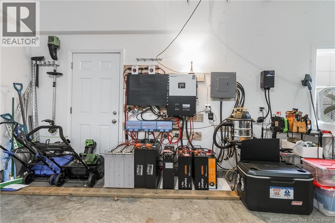
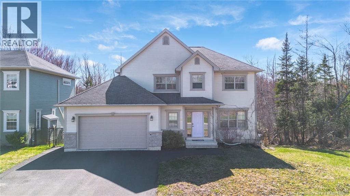
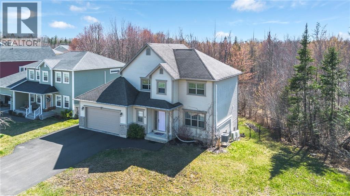
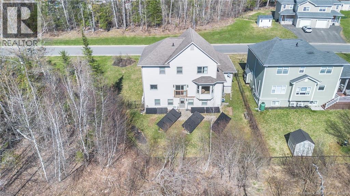
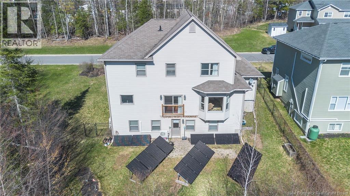
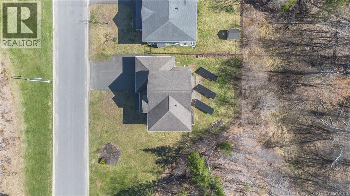
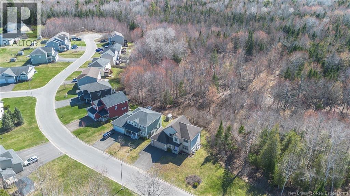
Lovely 2-storey home on a quiet street in Oromocto West, built in 2010 and designed for both comfort and functionality. The main floor features a traditional layout with a spacious foyer offering access to a half bath, walk-in coat closet, and attached garage. A versatile front room works perfectly as a den or home office. The open-concept kitchen, dining, and living areas create a bright, welcoming space for everyday living and entertaining. Upstairs, the oversized primary bedroom includes a walk-in closet and full ensuite. Two additional bedrooms, a full bath, and convenient upper-level laundry complete this floor. The walkout basement offers even more living space with a large family room, a fourth bedroom, full bath, and plenty of storage. Energy-efficient and future-ready, this home features a forced air system plus three ductless heat pumps connected to a battery backup system powered by solar panels providing comfort even during outages (details available). Property has Solar Panels that help with offsetting electrical coasts during the winter months. A Level 2 EV charger is also installed in the garage. A fantastic family home in a desirable location! (id:55272)
Property Details
| MLS® Number | NB138530 |
| Property Type | Single Family |
Building
| BathroomTotal | 4 |
| BedroomsAboveGround | 3 |
| BedroomsBelowGround | 1 |
| BedroomsTotal | 4 |
| ConstructedDate | 2010 |
| CoolingType | Central Air Conditioning, Heat Pump |
| ExteriorFinish | Stone, Vinyl |
| FlooringType | Carpeted, Tile, Hardwood |
| FoundationType | Concrete |
| HalfBathTotal | 1 |
| HeatingFuel | Natural Gas |
| HeatingType | Forced Air, Heat Pump, Other |
| StoriesTotal | 2 |
| SizeInterior | 2700 Sqft |
| TotalFinishedArea | 2700 Sqft |
| Type | House |
| UtilityWater | Municipal Water |
Parking
| Attached Garage | |
| Garage |
Land
| Acreage | No |
| LandscapeFeatures | Landscaped |
| Sewer | Municipal Sewage System |
| SizeIrregular | 728 |
| SizeTotal | 728 M2 |
| SizeTotalText | 728 M2 |
Rooms
| Level | Type | Length | Width | Dimensions |
|---|---|---|---|---|
| Second Level | Laundry Room | 5'4'' x 5'2'' | ||
| Second Level | Primary Bedroom | 12'2'' x 16'9'' | ||
| Second Level | Bath (# Pieces 1-6) | 7'10'' x 8'1'' | ||
| Second Level | Bedroom | 14'4'' x 9'9'' | ||
| Second Level | Bedroom | 15'10'' x 9'2'' | ||
| Basement | Storage | 13'2'' x 3'8'' | ||
| Basement | Bedroom | 11'4'' x 8'0'' | ||
| Basement | Family Room | 33'0'' x 11'4'' | ||
| Basement | Bath (# Pieces 1-6) | 5'9'' x 5'0'' | ||
| Main Level | Living Room | 14'2'' x 11'5'' | ||
| Main Level | 2pc Bathroom | 5'5'' x 6'6'' | ||
| Main Level | Office | 13'0'' x 12'0'' | ||
| Main Level | Kitchen | 13'9'' x 11'5'' | ||
| Main Level | Dining Room | 9'6'' x 11'5'' |
https://www.realtor.ca/real-estate/29693597/10-johnson-avenue-oromocto
Interested?
Contact us for more information
Julie Werner
Salesperson
Fredericton, New Brunswick E3B 2M5

The trademarks REALTOR®, REALTORS®, and the REALTOR® logo are controlled by The Canadian Real Estate Association (CREA) and identify real estate professionals who are members of CREA. The trademarks MLS®, Multiple Listing Service® and the associated logos are owned by The Canadian Real Estate Association (CREA) and identify the quality of services provided by real estate professionals who are members of CREA. The trademark DDF® is owned by The Canadian Real Estate Association (CREA) and identifies CREA's Data Distribution Facility (DDF®)
May 04 2026 06:54:45
Saint John Real Estate Board Inc
Exp Realty