

1 Grant Drive Quispamsis, New Brunswick E2E 1A3












$399,900
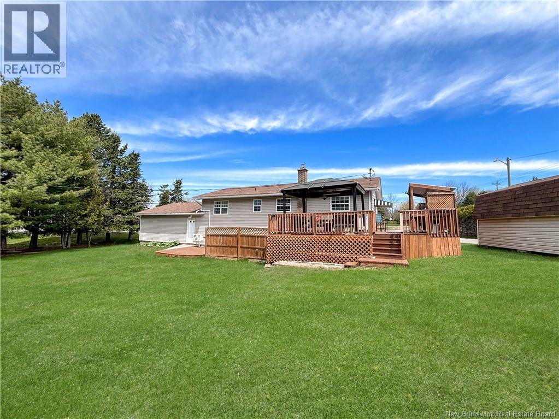
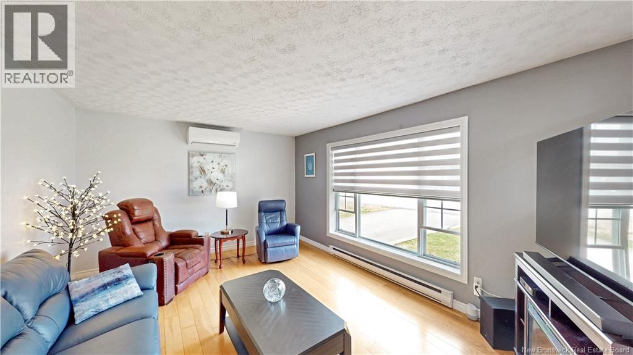
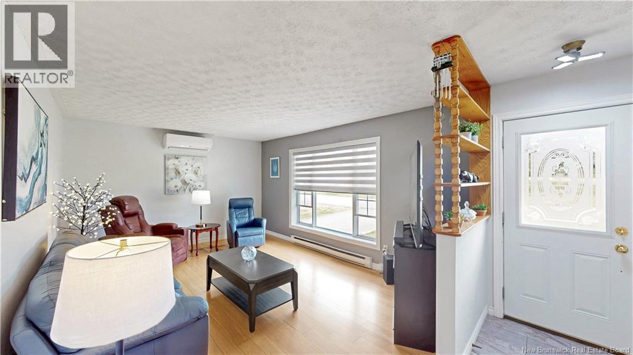
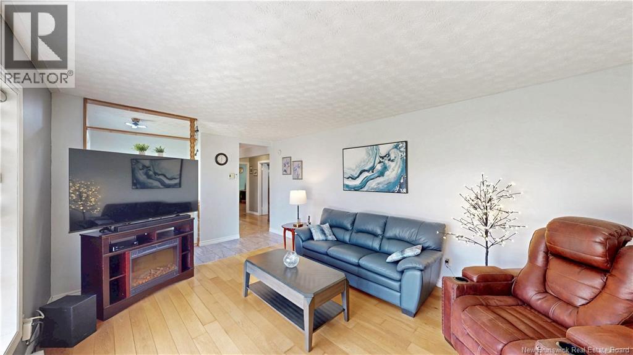
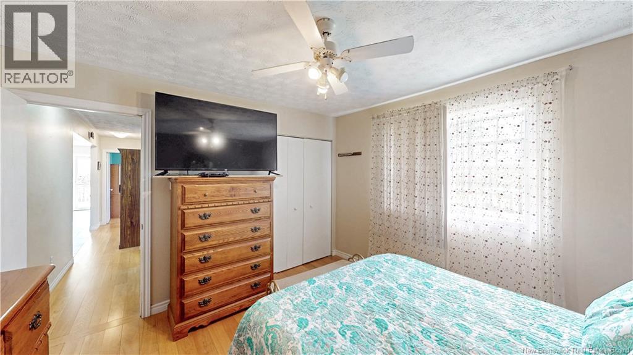
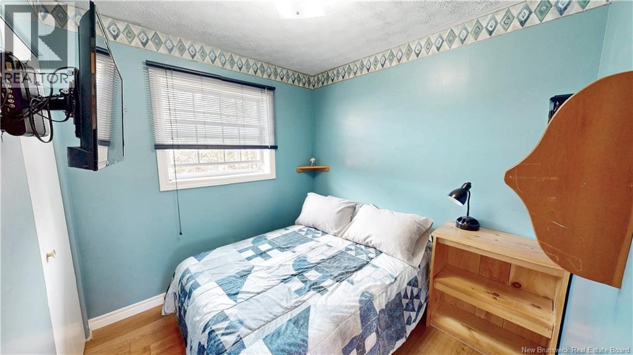
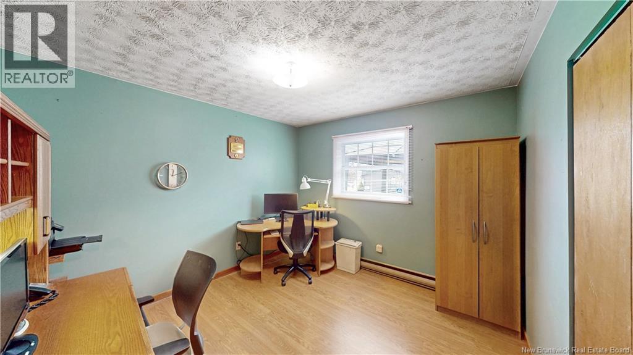
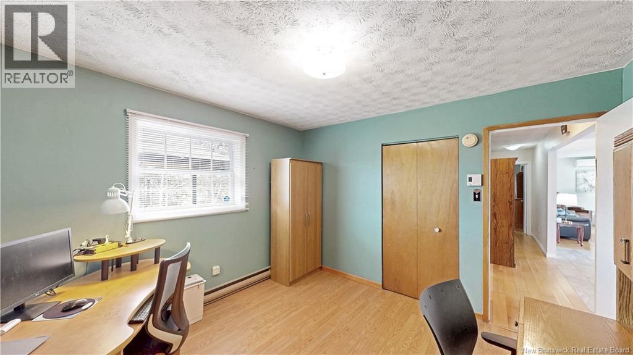
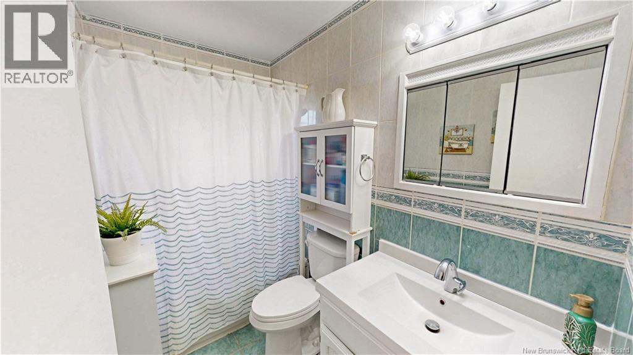
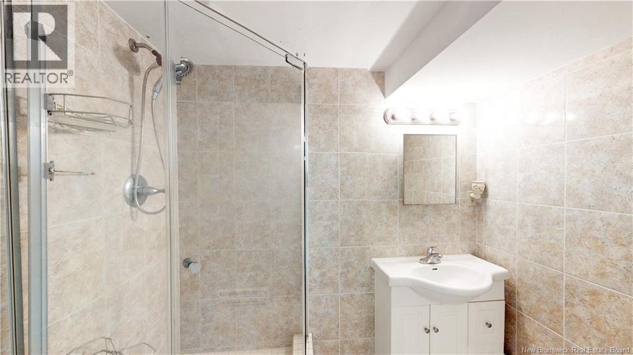
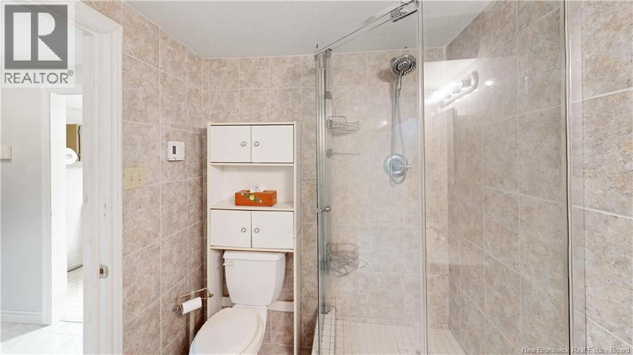
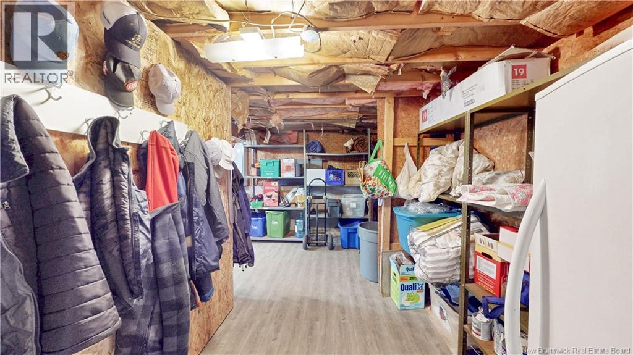
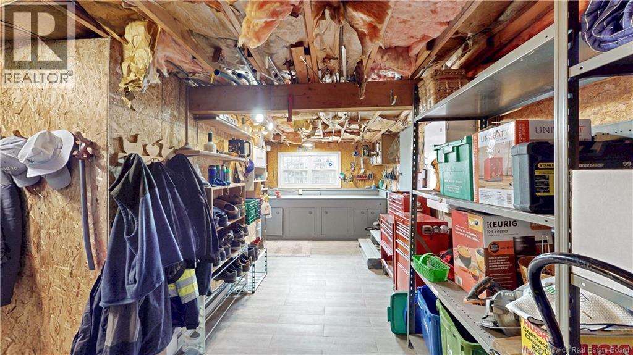
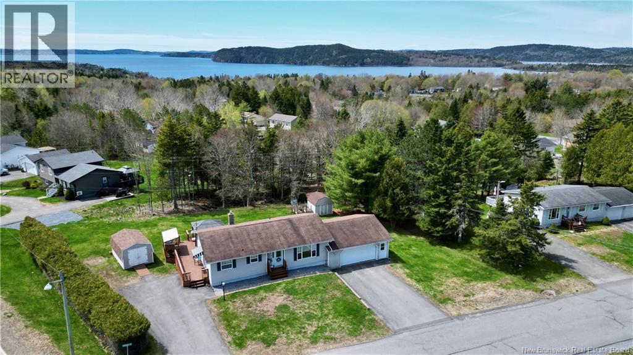
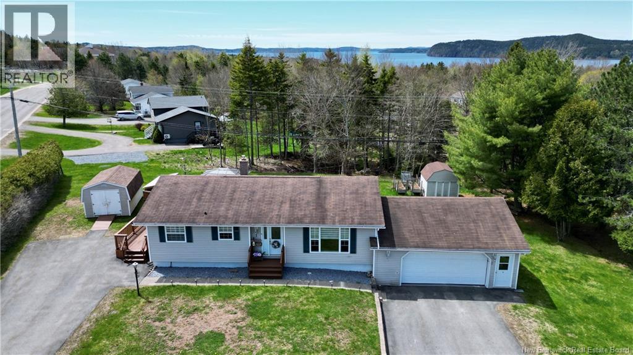
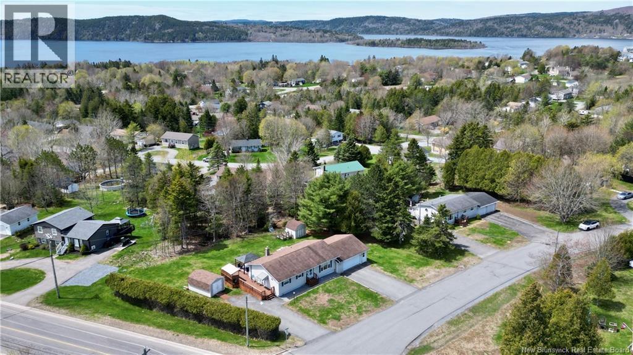
Easy Quispamsis living on a large corner lot with room to spread out both inside and out. This well-maintained 3-bedroom bungalow offers the kind of practical layout and outdoor space buyers are searching for, all wrapped into an A+ location close to the river, walking trails, schools, recreation, and every town amenity. From the moment you arrive, the curb appeal stands out with a double paved driveway, oversized double car garage, and a massive backyard rarely found in this price range. The wrap-around deck creates the perfect space for summer BBQs, morning coffee, or entertaining friends while overlooking the expansive yard with endless room for kids, pets, gardens, or future outdoor projects.Inside, the main level delivers warm hardwood floors and a bright, comfortable layout designed for everyday living. The updated kitchen offers modern finishes, excellent functionality, and great connection to the dining and living spaces. Three well-sized bedrooms and a full bath complete the main level, making this an excellent fit for families, downsizers, or buyers looking for one-level living potential. The finished basement adds incredible bonus space with a cozy family room perfect for movie nights, a playroom, home gym, or relaxing retreat. You will also appreciate the comfort of the pellet stove, heat pump andheated floors in the lower level bathroom and hallway during the colder months. Properties with this combination of lot size, garage space, finished living area, and central Quispamsis location do not come along often. Minutes to the river lifestyle, trails, Qplex, restaurants, and everyday conveniences, this is a property designed for comfortable living and long-term enjoyment. (id:55272)
Property Details
| MLS® Number | NB138304 |
| Property Type | Single Family |
| AmenitiesNearBy | Recreation Nearby |
| Features | Balcony/deck/patio |
| Structure | Shed |
Building
| BathroomTotal | 2 |
| BedroomsAboveGround | 3 |
| BedroomsTotal | 3 |
| ArchitecturalStyle | Bungalow, 2 Level |
| BasementDevelopment | Partially Finished |
| BasementFeatures | Walk Out |
| BasementType | Full (partially Finished) |
| ConstructedDate | 1980 |
| CoolingType | Heat Pump |
| ExteriorFinish | Vinyl |
| FlooringType | Laminate, Tile, Hardwood |
| FoundationType | Concrete |
| HeatingFuel | Electric, Pellet |
| HeatingType | Baseboard Heaters, Heat Pump, Radiant Heat, Stove |
| StoriesTotal | 1 |
| SizeInterior | 1530 Sqft |
| TotalFinishedArea | 1530 Sqft |
| Type | House |
| UtilityWater | Well |
Parking
| Attached Garage | |
| Garage | |
| Inside Entry |
Land
| AccessType | Year-round Access, Public Road |
| Acreage | No |
| LandAmenities | Recreation Nearby |
| Sewer | Municipal Sewage System |
| SizeIrregular | 16102.81 |
| SizeTotal | 16102.81 Sqft |
| SizeTotalText | 16102.81 Sqft |
Rooms
| Level | Type | Length | Width | Dimensions |
|---|---|---|---|---|
| Basement | Utility Room | 12'2'' x 8' | ||
| Basement | Workshop | 22'8'' x 7' | ||
| Basement | Family Room | 22'8'' x 17'7'' | ||
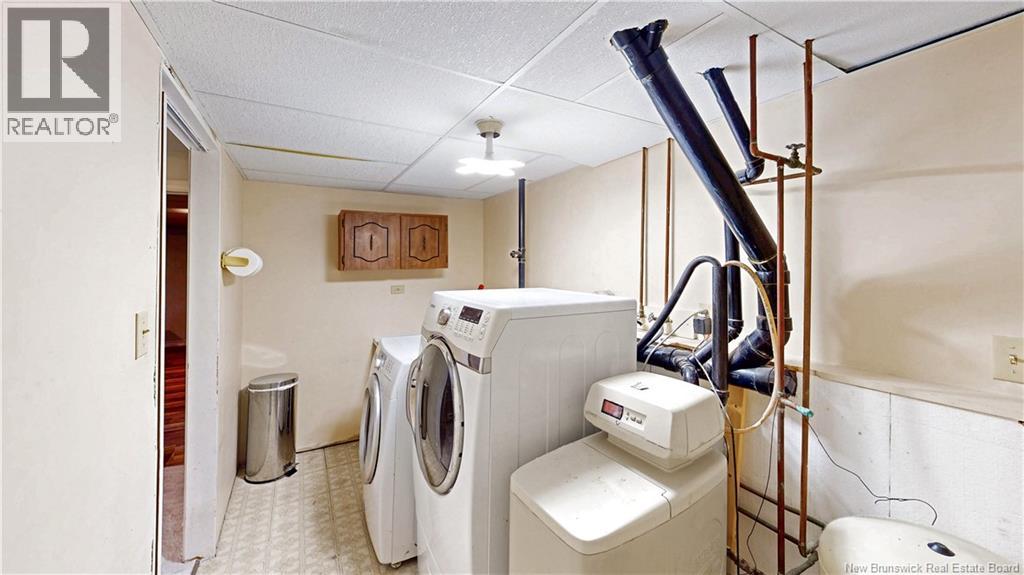
| Basement | Laundry Room | 12' x 6'4'' | ||
| Basement | Bath (# Pieces 1-6) | 6'2'' x 7'6'' | ||
| Main Level | Bedroom | 11'8'' x 11' | ||
| Main Level | Bedroom | 8'2'' x 8' | ||
| Main Level | Primary Bedroom | 11'8'' x 11'8'' | ||
| Main Level | Bath (# Pieces 1-6) | 8' x 4'10'' | ||
| Main Level | Living Room | 19'7'' x 12' | ||
| Main Level | Kitchen/dining Room | 18' x 12' |
https://www.realtor.ca/real-estate/29768905/1-grant-drive-quispamsis
Interested?
Contact us for more information
Andrew King
Salesperson
10 King George Crt
Saint John, New Brunswick E2K 0H5

The trademarks REALTOR®, REALTORS®, and the REALTOR® logo are controlled by The Canadian Real Estate Association (CREA) and identify real estate professionals who are members of CREA. The trademarks MLS®, Multiple Listing Service® and the associated logos are owned by The Canadian Real Estate Association (CREA) and identify the quality of services provided by real estate professionals who are members of CREA. The trademark DDF® is owned by The Canadian Real Estate Association (CREA) and identifies CREA's Data Distribution Facility (DDF®)
May 19 2026 02:43:38
Saint John Real Estate Board Inc
RE/MAX Professionals