

16 High Street Canterbury, New Brunswick E6H 1K9

$129,900
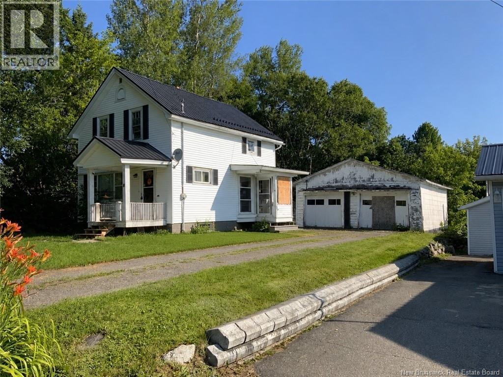
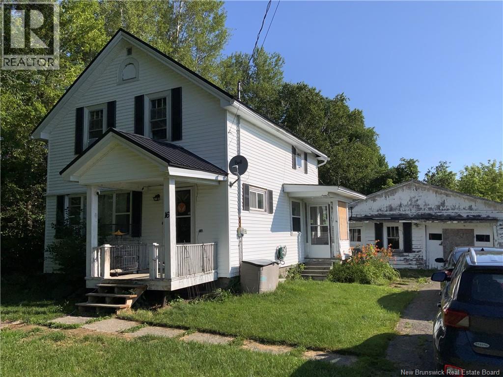
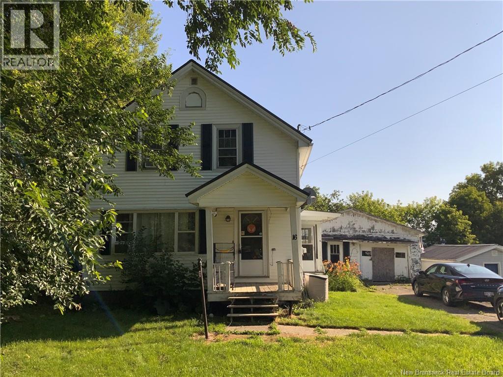
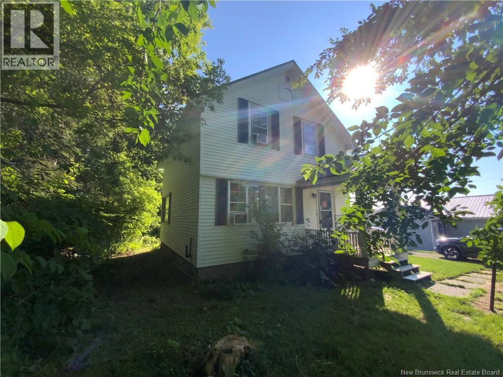
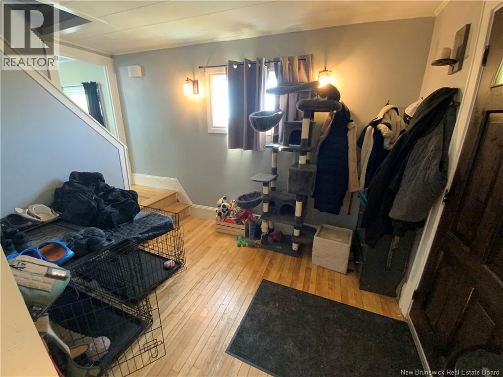
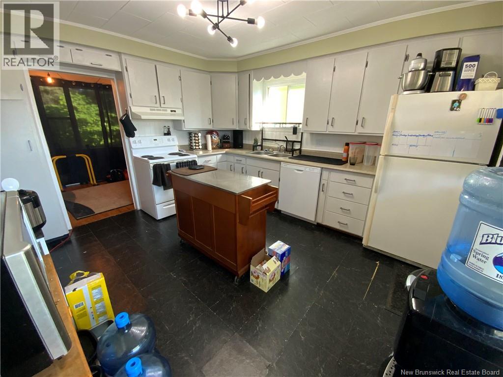
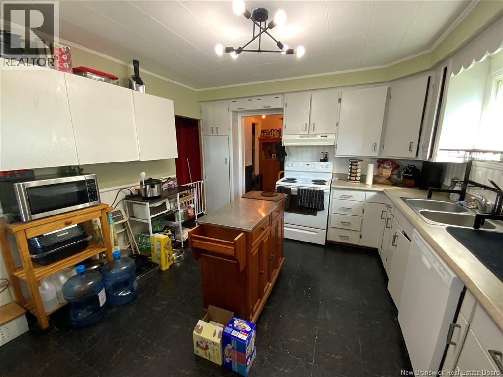
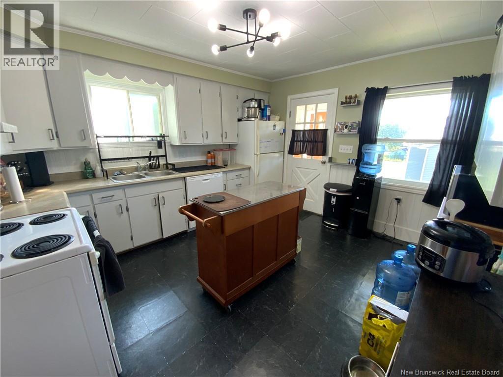
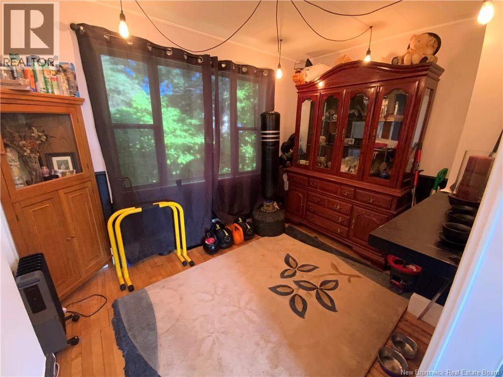
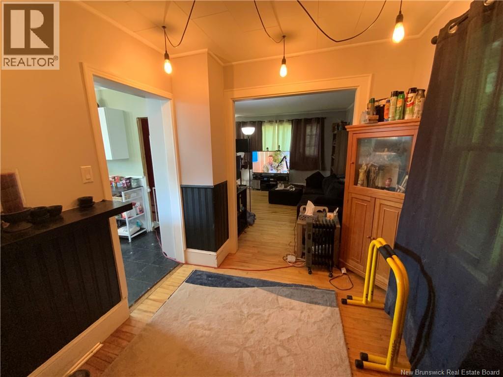
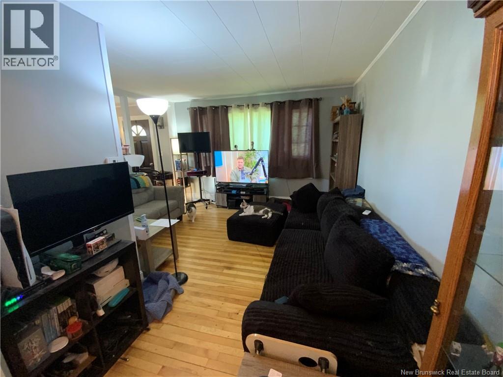
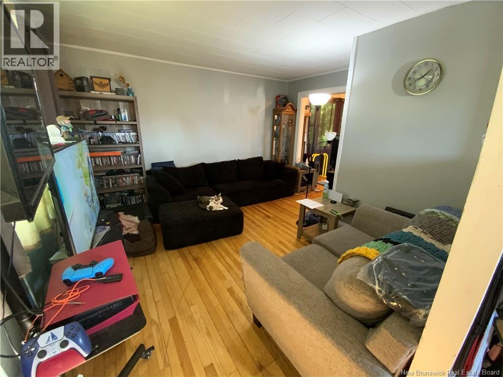
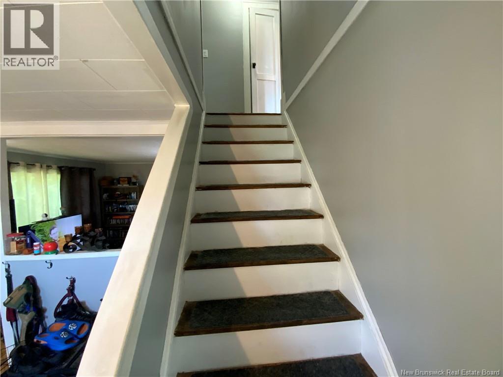
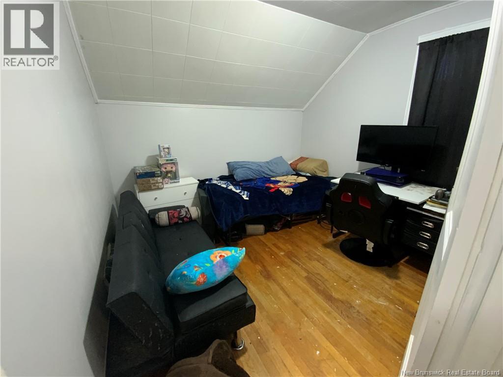
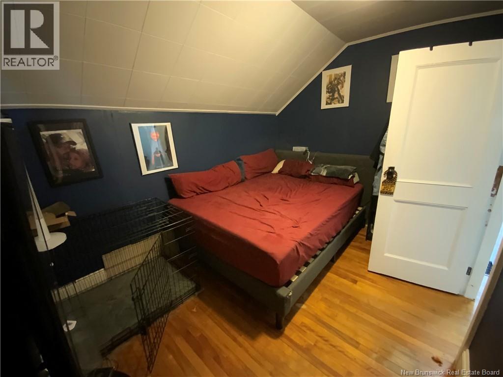
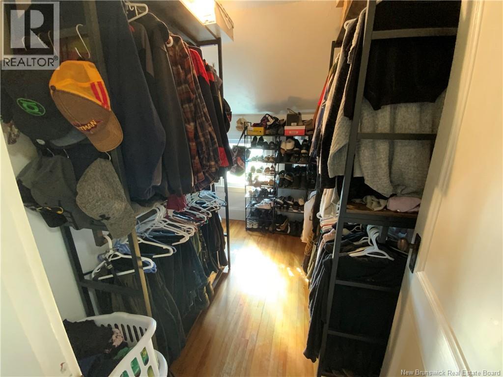
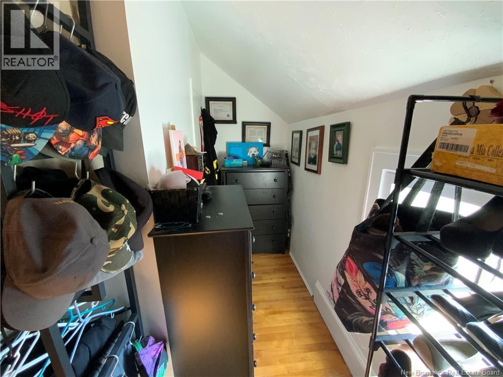
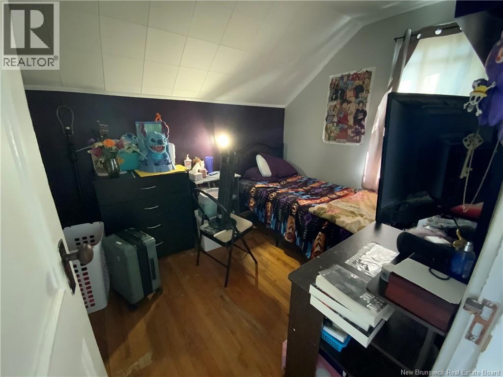
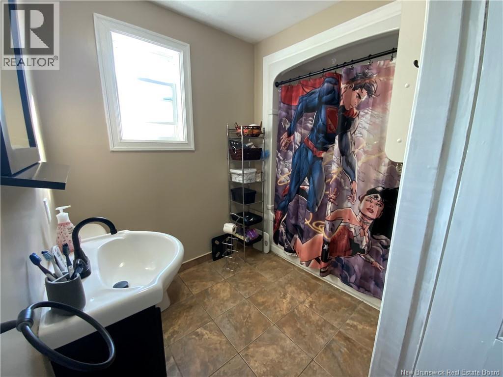
Welcome to this charming 4-bedroom home in the heart of Canterbury, offering plenty of space and an affordable opportunity for someone ready to make it their own. The main level features a welcoming entry, bright living room, dining area and spacious kitchen with white cabinetry. Upstairs youll find four bedrooms and a full bath, giving you flexibility for family, guests, an office or hobby space. The home features a metal roof, paved driveway and drilled well. While there are improvements to be made, the home offers a functional layout and plenty of potential for a buyer willing to put in some work. A large detached outbuilding/garage provides useful storage or workshop space, although it is not currently suited for vehicle parking. Situated on a level lot in the quiet village of Canterbury, approximately 20 minutes from Woodstock, this could be a great option for buyers looking for space and affordability without being too far from everyday amenities. Bring your ideas and see the potential this Canterbury property has to offer. (id:55272)
Property Details
| MLS® Number | NB144534 |
| Property Type | Single Family |
| EquipmentType | Water Heater |
| Features | Cul-de-sac, Level Lot |
| RentalEquipmentType | Water Heater |
| RoadType | Paved Road |
Building
| BathroomTotal | 1 |
| BedroomsAboveGround | 4 |
| BedroomsTotal | 4 |
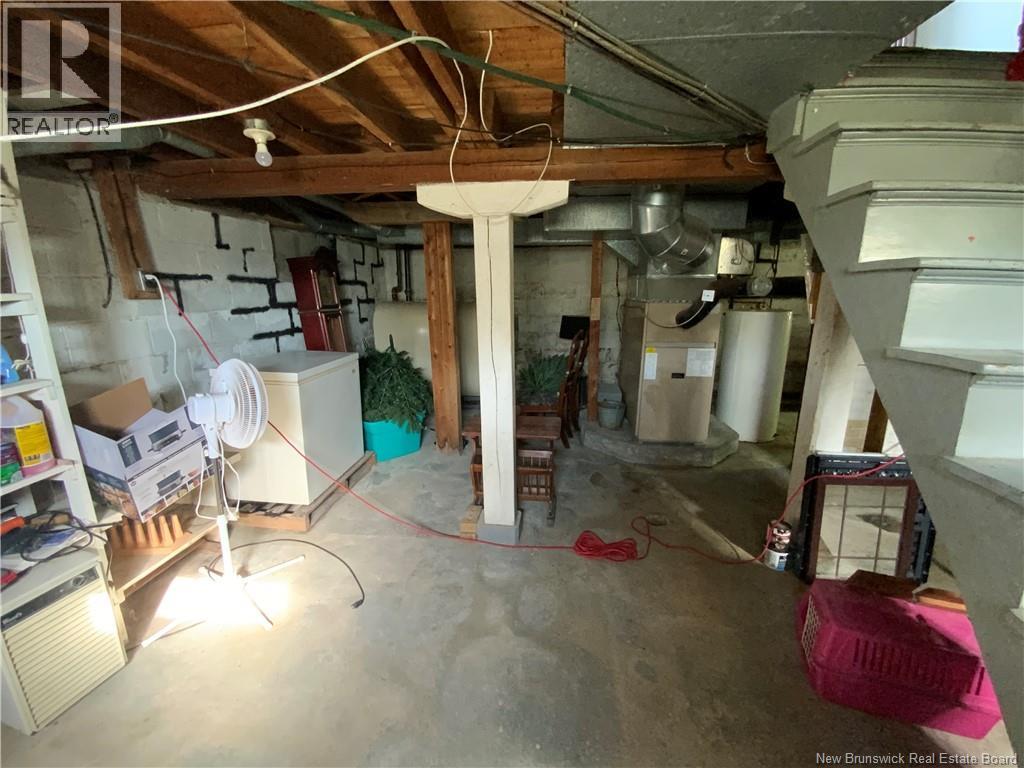
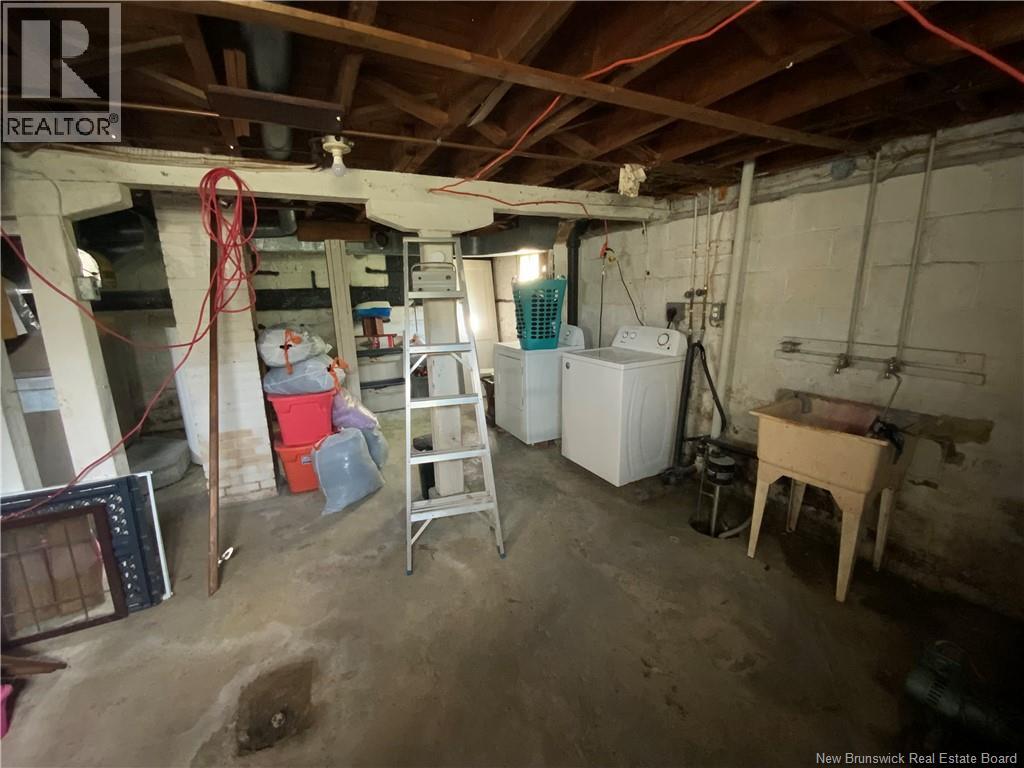
| BasementDevelopment | Unfinished |
| BasementType | Full (unfinished) |
| ConstructedDate | 1960 |
| ExteriorFinish | Vinyl |
| FlooringType | Ceramic, Wood |
| FoundationType | Block, Concrete |
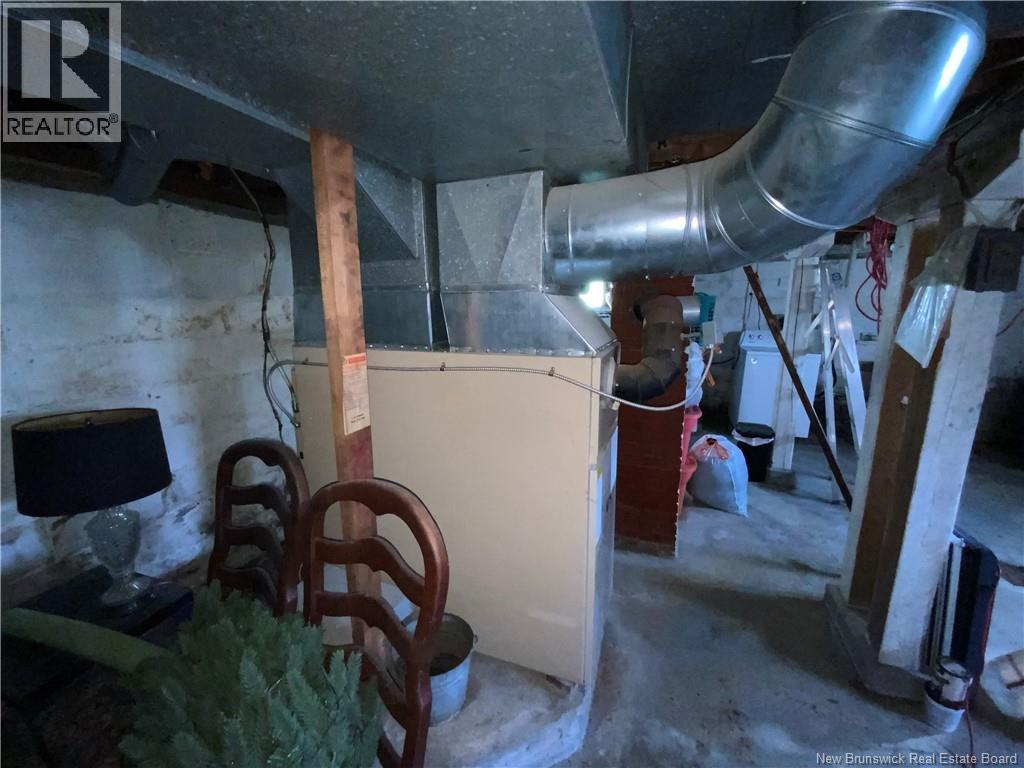
| HeatingFuel | Oil |
| HeatingType | Forced Air |
| StoriesTotal | 2 |
| SizeInterior | 1092 Sqft |
| TotalFinishedArea | 1092 Sqft |
| Type | House |
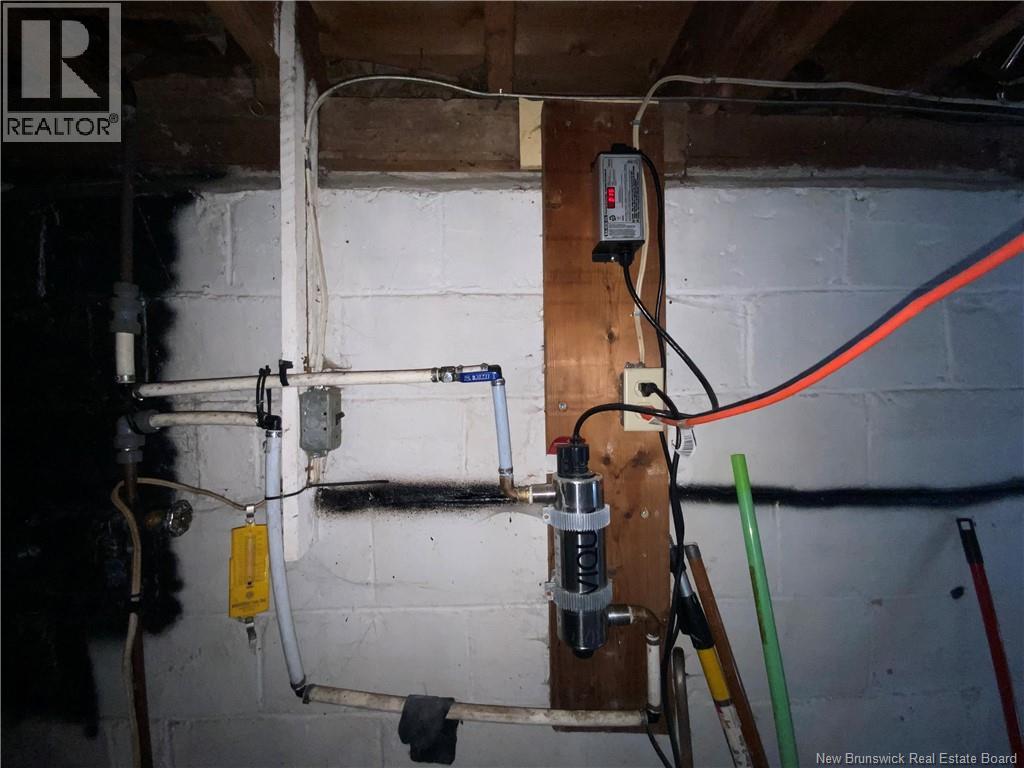
| UtilityWater | Drilled Well, Well |
Parking
| Detached Garage |
Land
| AccessType | Year-round Access, Road Access, Public Road |
| Acreage | No |
| LandscapeFeatures | Not Landscaped |
| Sewer | Septic System |
| SizeIrregular | 800 |
| SizeTotal | 800 M2 |
| SizeTotalText | 800 M2 |
Rooms
| Level | Type | Length | Width | Dimensions |
|---|---|---|---|---|
| Second Level | Bath (# Pieces 1-6) | 5'10'' x 6'2'' | ||
| Second Level | Bedroom | 8'5'' x 5'7'' | ||
| Second Level | Bedroom | 8'5'' x 11'11'' | ||
| Second Level | Bedroom | 9'1'' x 9'8'' | ||
| Second Level | Primary Bedroom | 8'5'' x 11'11'' | ||
| Basement | Other | 20'8'' x 24'9'' | ||
| Main Level | Foyer | 10' x 8' | ||
| Main Level | Living Room | 13'11'' x 12'11'' | ||
| Main Level | Dining Room | 7'2'' x 10'8'' | ||
| Main Level | Kitchen | 12'11'' x 11'10'' |
https://www.realtor.ca/real-estate/30075033/16-high-street-canterbury
Interested?
Contact us for more information
Dani Kelly
Salesperson
655 Main Street
Woodstock, New Brunswick E7M 2C7

The trademarks REALTOR®, REALTORS®, and the REALTOR® logo are controlled by The Canadian Real Estate Association (CREA) and identify real estate professionals who are members of CREA. The trademarks MLS®, Multiple Listing Service® and the associated logos are owned by The Canadian Real Estate Association (CREA) and identify the quality of services provided by real estate professionals who are members of CREA. The trademark DDF® is owned by The Canadian Real Estate Association (CREA) and identifies CREA's Data Distribution Facility (DDF®)
July 24 2026 04:21:50
Saint John Real Estate Board Inc
Century 21 All Seasons Realty